
Main & 2nd Flr - 331 Connaught Avenue Toronto, Ontario M2R 2M1

$5,500 Monthly
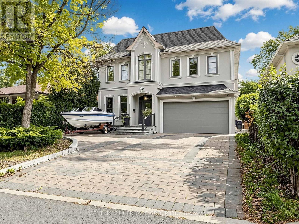
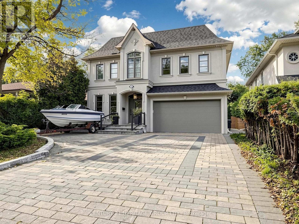
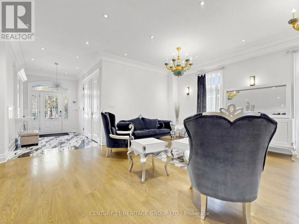
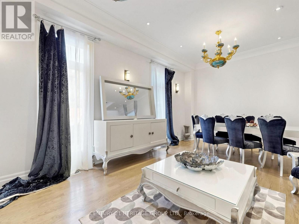
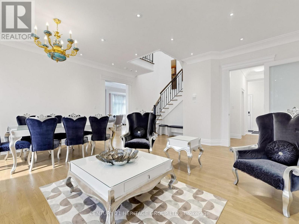
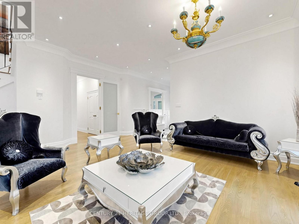
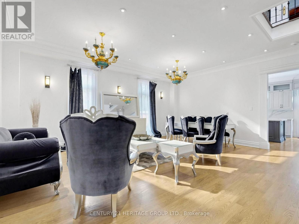
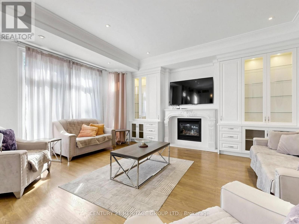
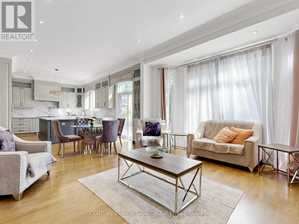
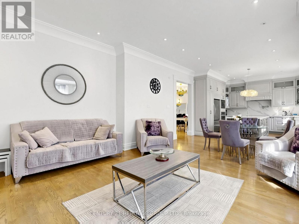
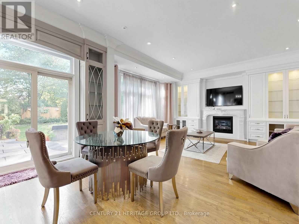
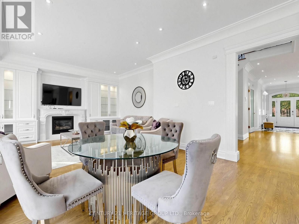
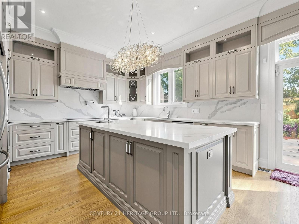
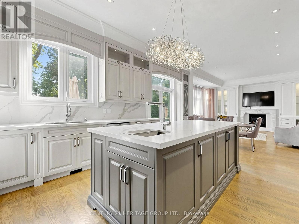
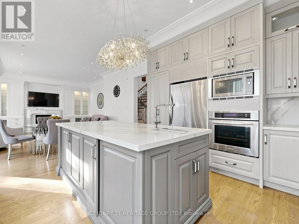
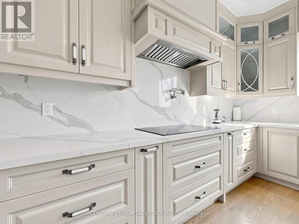
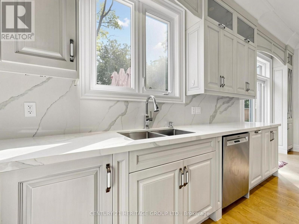
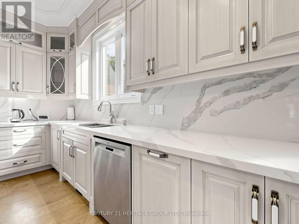
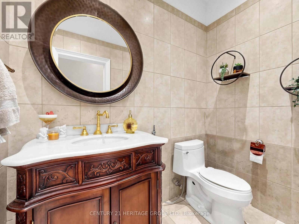
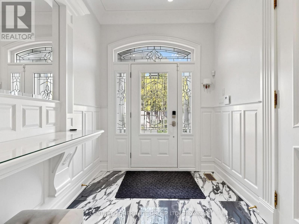
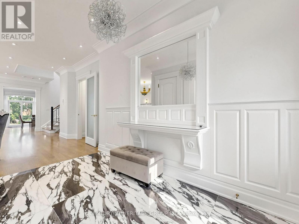
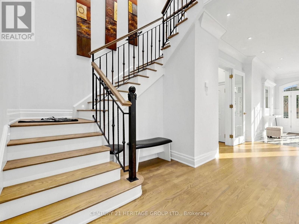
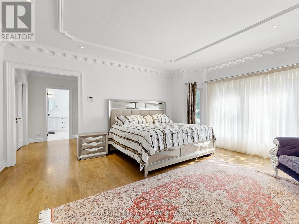
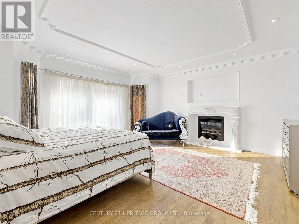
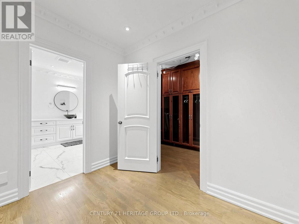
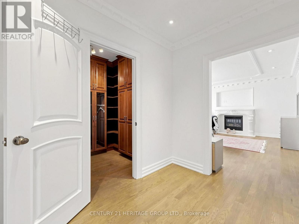
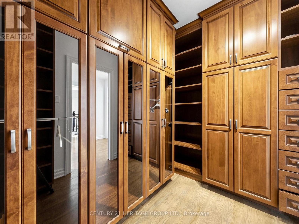
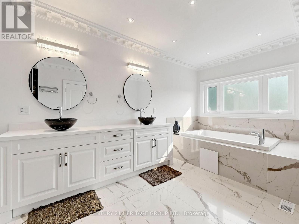
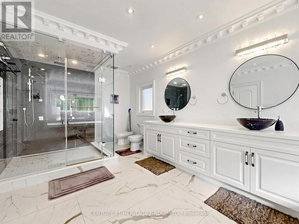
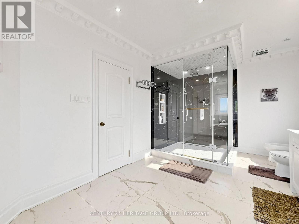
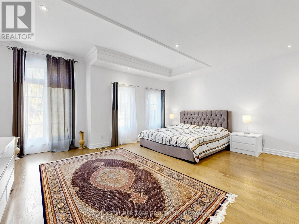
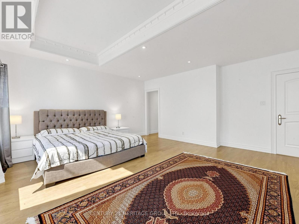
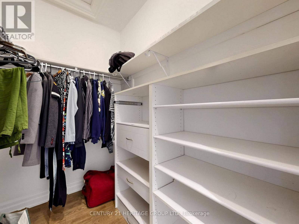
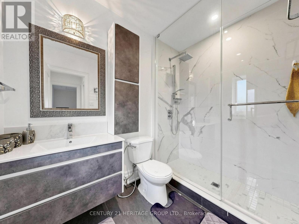
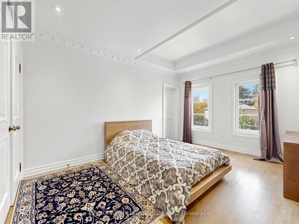
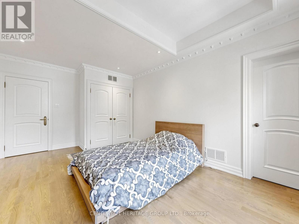
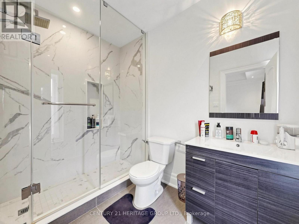
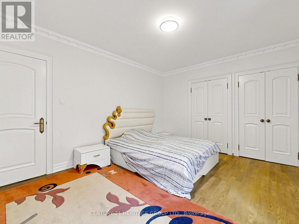
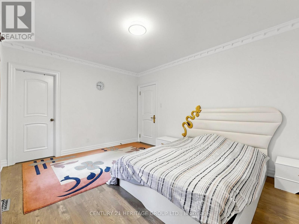
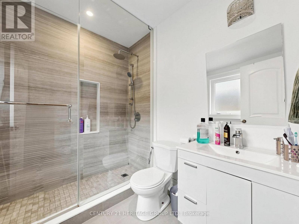
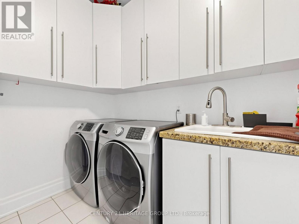
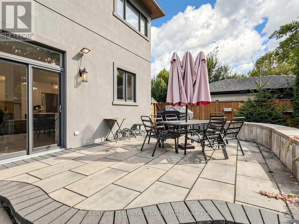
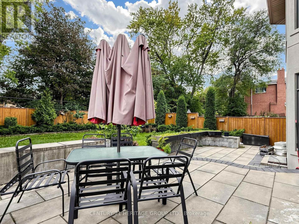
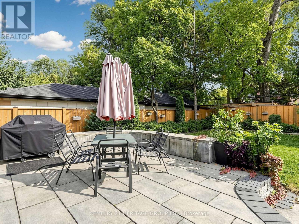
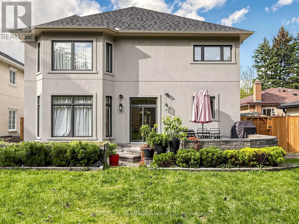
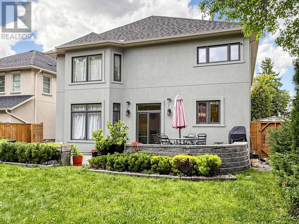
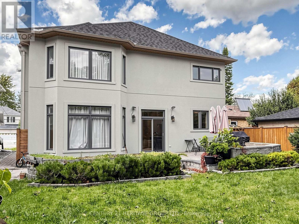
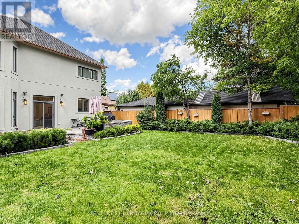
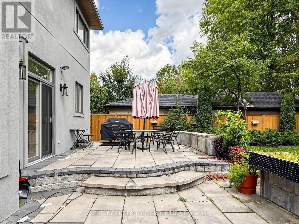
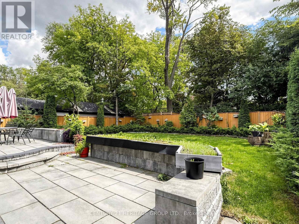
Gorgeous custom-built, fully furnished home in the heart of North York, offering approximately 3,600 sq. ft. of luxurious living space above grade. This beautifully maintained home seamlessly combines timeless elegance with modern comfort and functionality. Features include a spacious foyer, functional home office, open-concept living and dining areas, and a stunning renovated kitchen with custom cabinetry, centre island, quality stainless steel appliances, upgraded countertops, and backsplash. The spacious family room provides the perfect setting for family gatherings. Upstairs, the primary bedroom features a luxurious ensuite and walk-in closet, while each additional bedroom offers its own ensuite bathroom. Convenient main-floor laundry/mudroom with direct access to the garage and side entrance. Enjoy the beautifully landscaped outdoor space with an extensive interlocking patio and a private fenced backyard. Recent upgrades include a new roof, new fence, front-load washer and dryer, renovated kitchen and bathrooms, and fresh paint. Immaculately maintained and offered fully furnished for your convenience. Just bring your personal belongings and enjoy this beautiful home! An exceptional opportunity to enjoy spacious, comfortable living in a desirable North York neighbourhood. Perfect for families! The basement is not included in the lease. (id:62104)
Property Details
| MLS® Number | C14179460 |
| Property Type | Single Family |
| Community Name | Newtonbrook West |
| Amenities Near By | Park, Public Transit, Schools |
| Parking Space Total | 4 |
Building
| Bathroom Total | 5 |
| Bedrooms Above Ground | 4 |
| Bedrooms Total | 4 |
| Appliances | Dishwasher, Dryer, Microwave, Oven, Washer, Refrigerator |
| Basement Features | Apartment In Basement |
| Basement Type | N/a |
| Construction Style Attachment | Detached |
| Cooling Type | Central Air Conditioning |
| Exterior Finish | Stucco |
| Fireplace Present | Yes |
| Flooring Type | Hardwood |
| Foundation Type | Concrete, Block |
| Half Bath Total | 1 |
| Heating Fuel | Natural Gas |
| Heating Type | Forced Air |
| Stories Total | 2 |
| Size Interior | 3,500 - 5,000 Sqft |
| Type | House |
| Utility Water | Municipal Water |
Parking
| Attached Garage | |
| Garage |
Land
| Acreage | No |
| Fence Type | Fenced Yard |
| Land Amenities | Park, Public Transit, Schools |
| Sewer | Sanitary Sewer |
Rooms
| Level | Type | Length | Width | Dimensions |
|---|---|---|---|---|
| Second Level | Primary Bedroom | 5.3 m | 4.85 m | 5.3 m x 4.85 m |
| Second Level | Bedroom 2 | 5.5 m | 5.1 m | 5.5 m x 5.1 m |
| Second Level | Bedroom 3 | 5.1 m | 3.65 m | 5.1 m x 3.65 m |
| Second Level | Bedroom 4 | 4.3 m | 3.63 m | 4.3 m x 3.63 m |
| Main Level | Kitchen | 4.65 m | 4.3 m | 4.65 m x 4.3 m |
| Main Level | Living Room | 5 m | 4 m | 5 m x 4 m |
| Main Level | Dining Room | 5 m | 4 m | 5 m x 4 m |
| Main Level | Family Room | 5.35 m | 3.3 m | 5.35 m x 3.3 m |
| Main Level | Office | 3.8 m | 3.3 m | 3.8 m x 3.3 m |
| Main Level | Eating Area | 4.63 m | 4.3 m | 4.63 m x 4.3 m |
Contact Us
Contact us for more information

The trademarks REALTOR®, REALTORS®, and the REALTOR® logo are controlled by The Canadian Real Estate Association (CREA) and identify real estate professionals who are members of CREA. The trademarks MLS®, Multiple Listing Service® and the associated logos are owned by The Canadian Real Estate Association (CREA) and identify the quality of services provided by real estate professionals who are members of CREA. The trademark DDF® is owned by The Canadian Real Estate Association (CREA) and identifies CREA's Data Distribution Facility (DDF®)
November 13 2026 08:30:23
Toronto Regional Real Estate Board
Century 21 Heritage Group Ltd.