
Room 3 - 172 Benjamin Boulevard Toronto, Ontario M1K 3P6

$750 Monthly
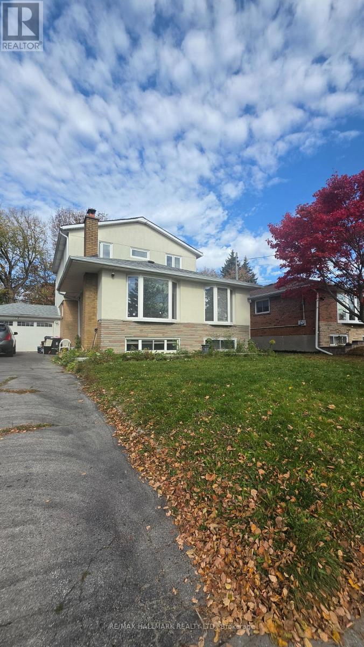
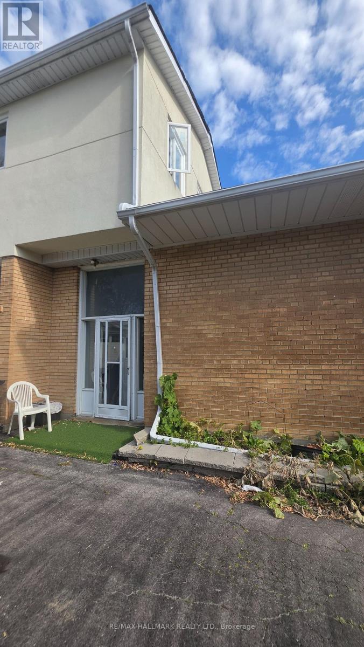
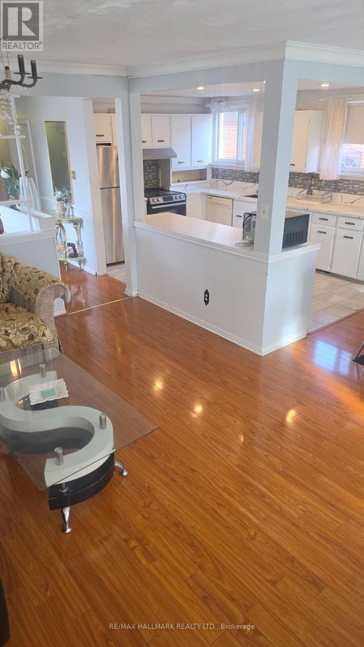
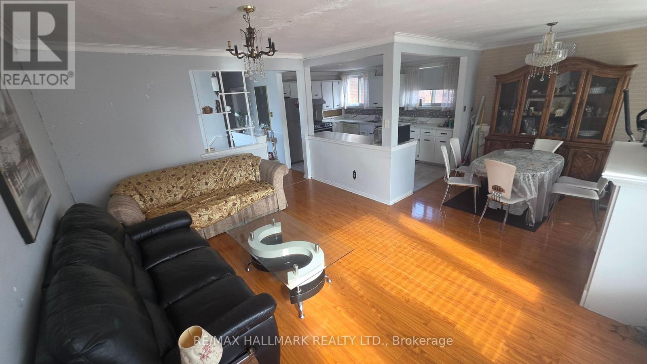
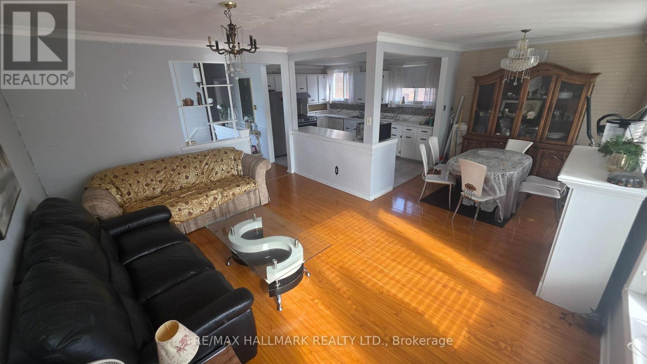
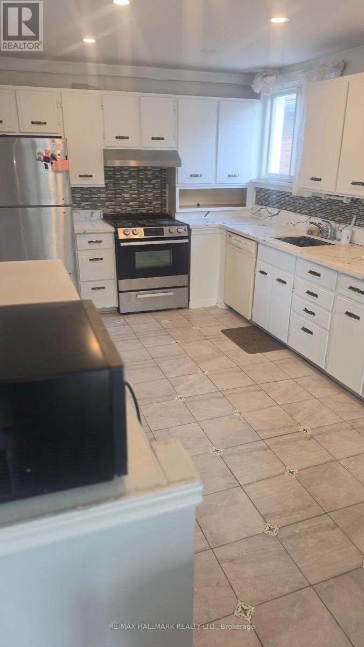
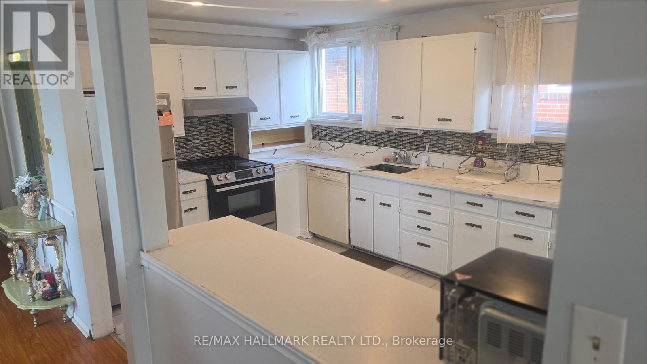
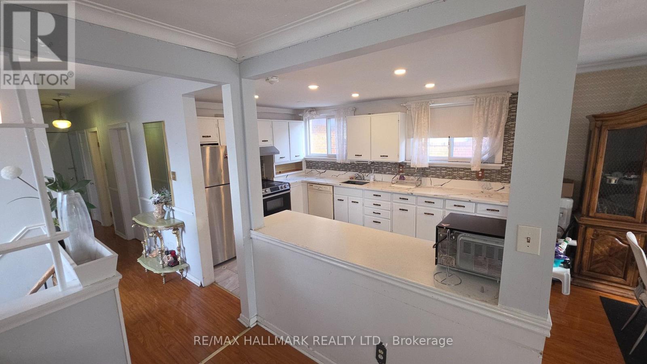
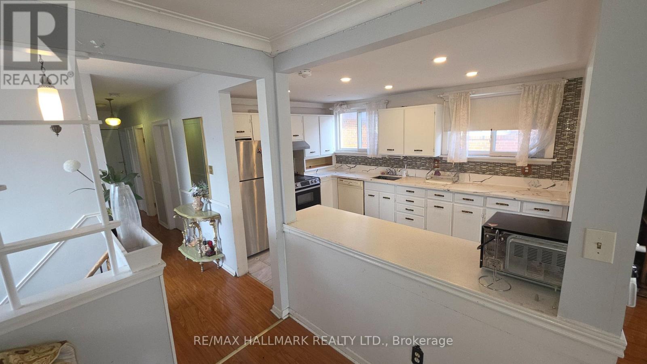
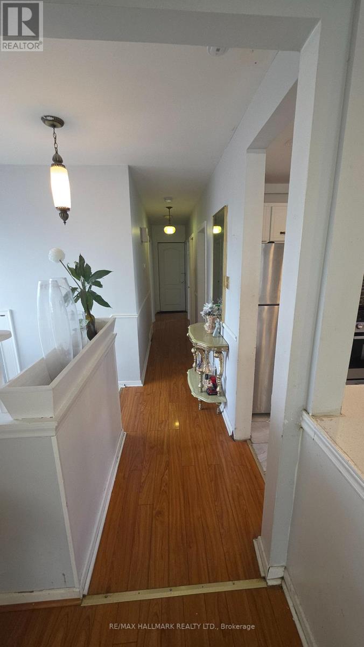
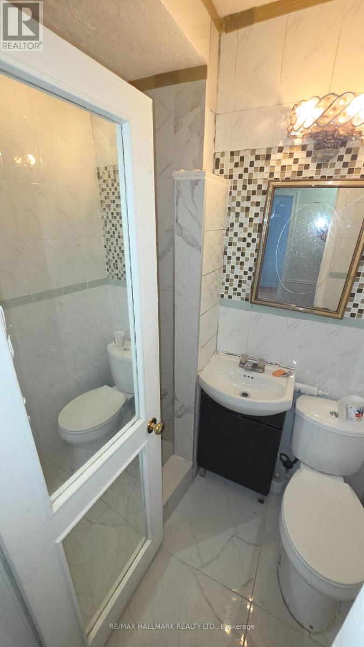
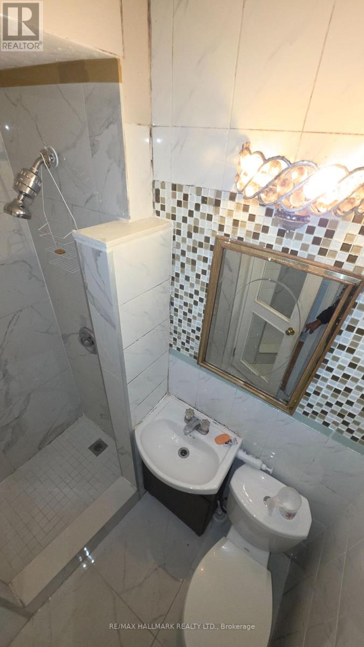
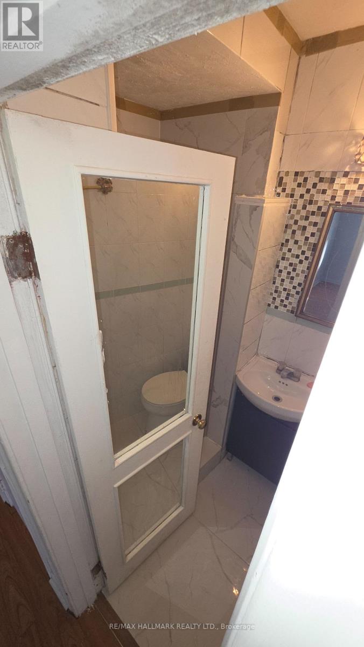
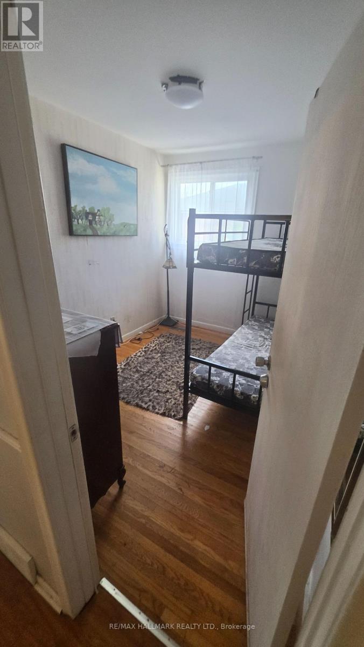
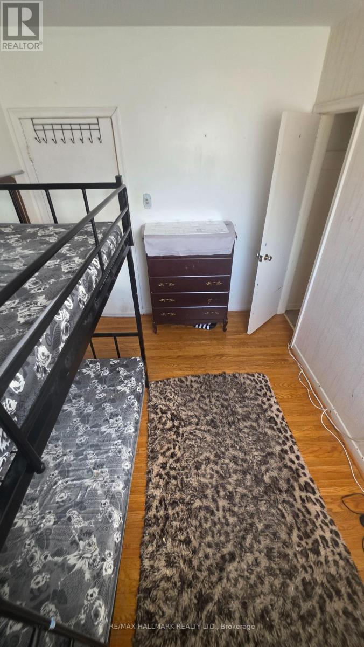
See Virtual Tour Multimedia Video. Amazing location at Midland and Eglinton Ave in the heart of Scarborough next to KENNEDY GO Station. Main Floor home with 1 PRIVATE Bedroom and Shared bright functional Kitchen, Washroom and spacious Living and Dining rooms. Don't miss this opportunity to live in a friendly, quiet neighborhood surrounded by shops, schools, parks and convenience of transit and hwys. Tenant to pay 10% of utilities (gas, hydro and water/tank). Laundry is shared/coin on lower level. Parking available $. (id:62104)
Property Details
| MLS® Number | E14177506 |
| Property Type | Single Family |
| Community Name | Kennedy Park |
| Features | Carpet Free, Laundry- Coin Operated |
Building
| Bathroom Total | 1 |
| Bedrooms Above Ground | 1 |
| Bedrooms Total | 1 |
| Basement Type | None |
| Construction Style Attachment | Detached |
| Cooling Type | Central Air Conditioning |
| Exterior Finish | Brick |
| Foundation Type | Brick, Concrete |
| Heating Fuel | Natural Gas |
| Heating Type | Forced Air |
| Stories Total | 2 |
| Size Interior | 700 - 1,100 Sqft |
| Type | House |
| Utility Water | Municipal Water |
Parking
| No Garage |
Land
| Acreage | No |
| Sewer | Sanitary Sewer |
| Size Depth | 100 Ft |
| Size Frontage | 50 Ft |
| Size Irregular | 50 X 100 Ft |
| Size Total Text | 50 X 100 Ft |
Rooms
| Level | Type | Length | Width | Dimensions |
|---|---|---|---|---|
| Lower Level | Laundry Room | 1.52 m | 1.68 m | 1.52 m x 1.68 m |
| Main Level | Living Room | 3.19 m | 4.31 m | 3.19 m x 4.31 m |
| Main Level | Dining Room | 3.36 m | 3.29 m | 3.36 m x 3.29 m |
| Main Level | Kitchen | 1.21 m | 2.23 m | 1.21 m x 2.23 m |
| Main Level | Bedroom 3 | 1.3 m | 1.62 m | 1.3 m x 1.62 m |
| Main Level | Bathroom | 2.1 m | 3.34 m | 2.1 m x 3.34 m |
Contact Us
Contact us for more information

The trademarks REALTOR®, REALTORS®, and the REALTOR® logo are controlled by The Canadian Real Estate Association (CREA) and identify real estate professionals who are members of CREA. The trademarks MLS®, Multiple Listing Service® and the associated logos are owned by The Canadian Real Estate Association (CREA) and identify the quality of services provided by real estate professionals who are members of CREA. The trademark DDF® is owned by The Canadian Real Estate Association (CREA) and identifies CREA's Data Distribution Facility (DDF®)
November 13 2026 08:31:37
Toronto Regional Real Estate Board
RE/MAX Hallmark Realty Ltd.