
3517 Linda Street Innisfil, Ontario L9S 2L3

$1,050,000
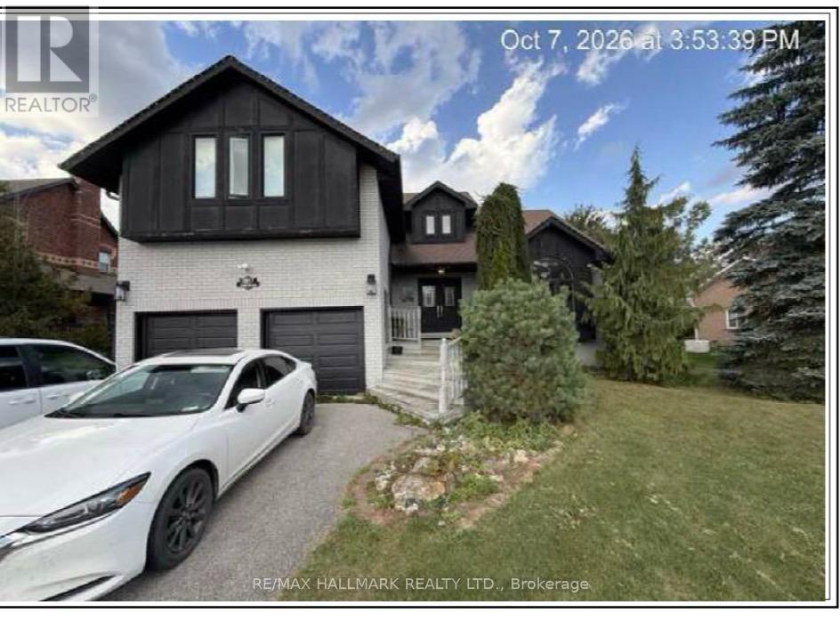
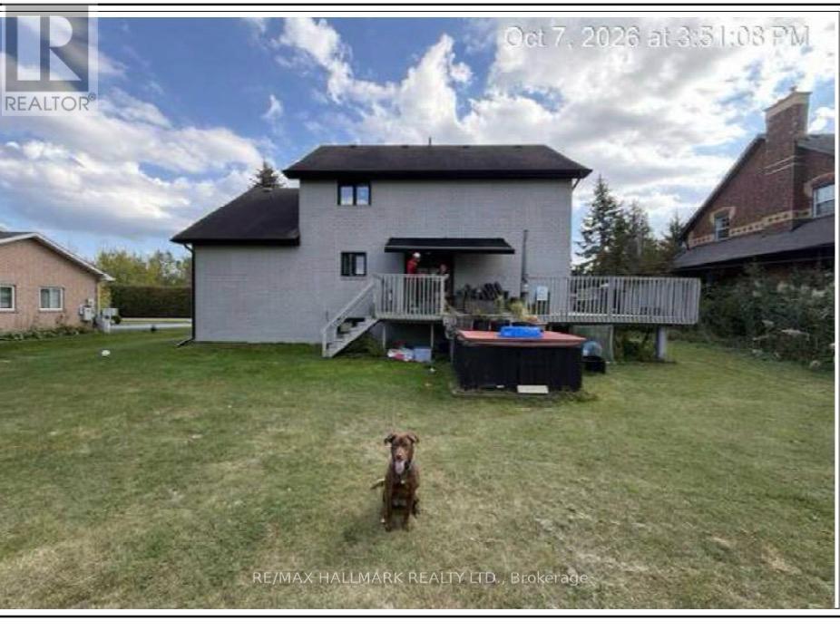
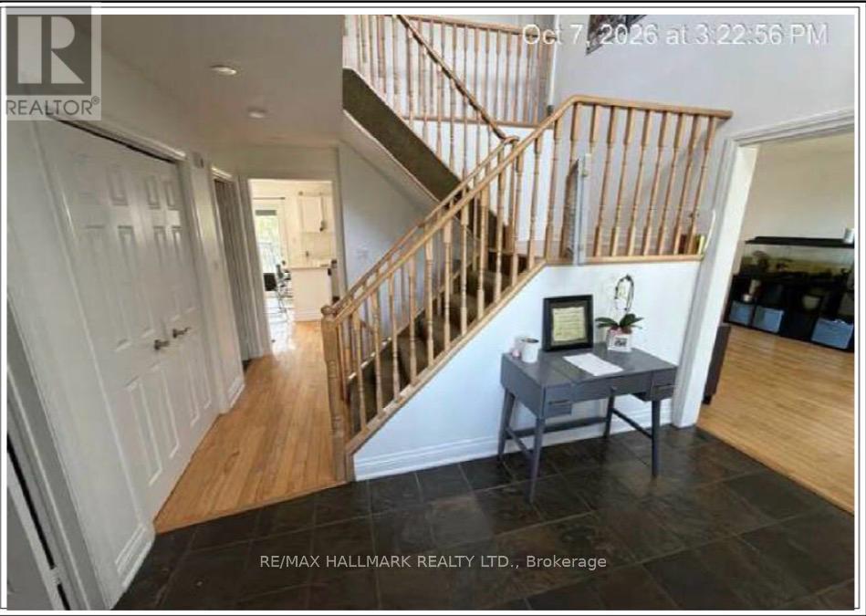
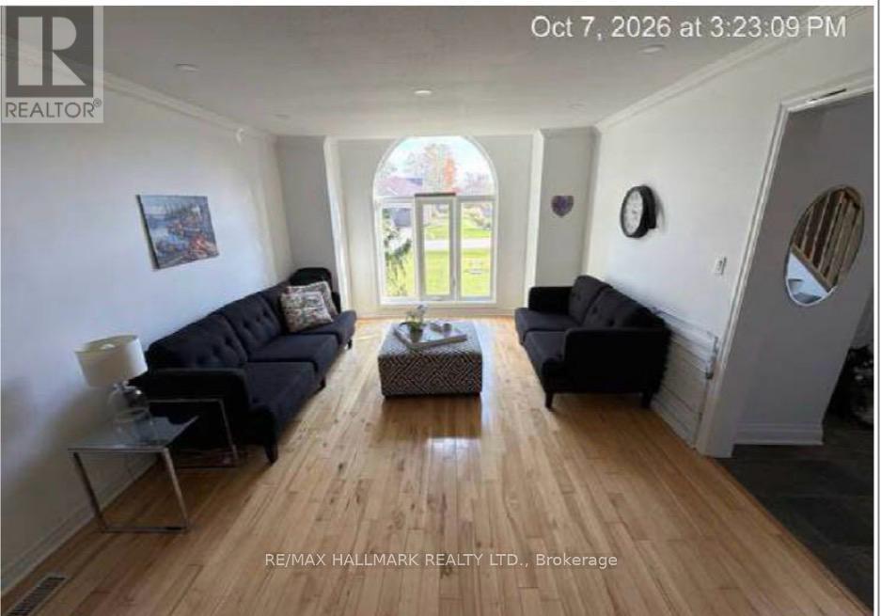
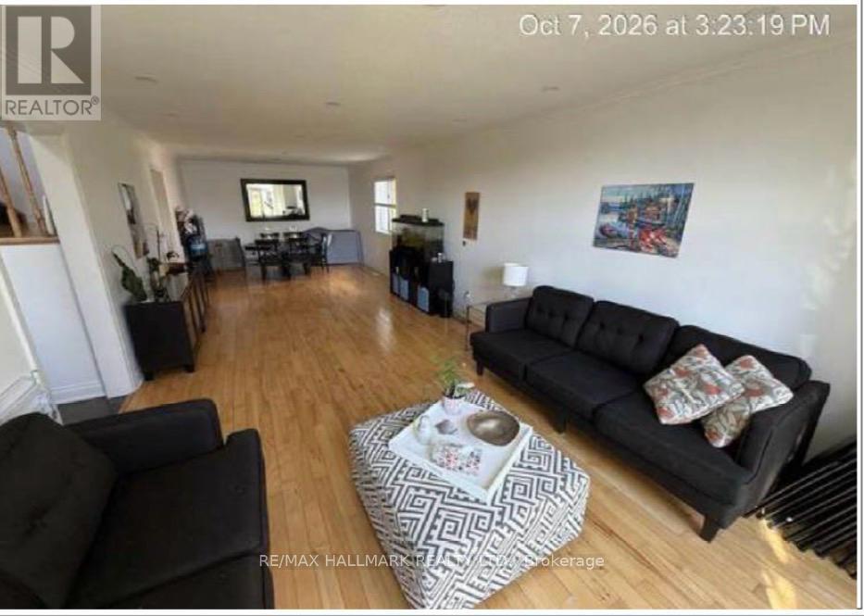
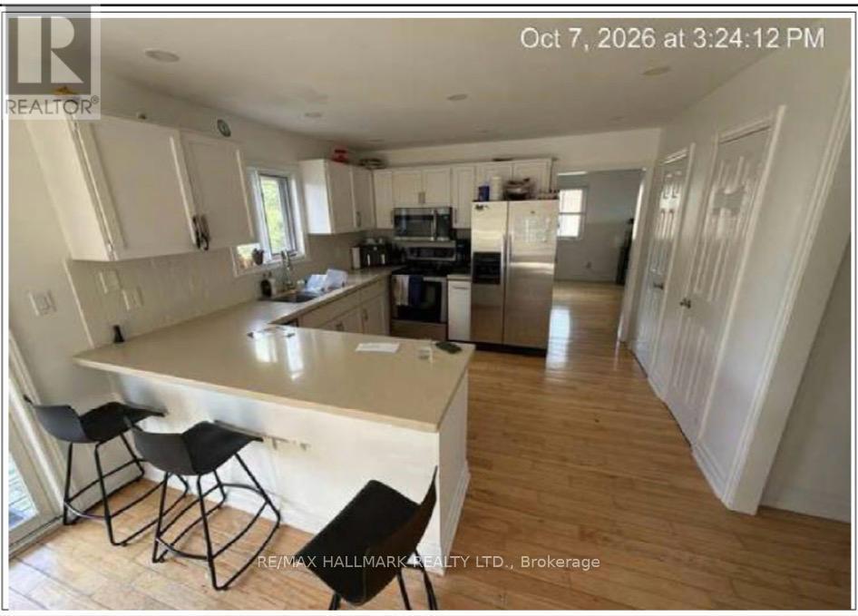
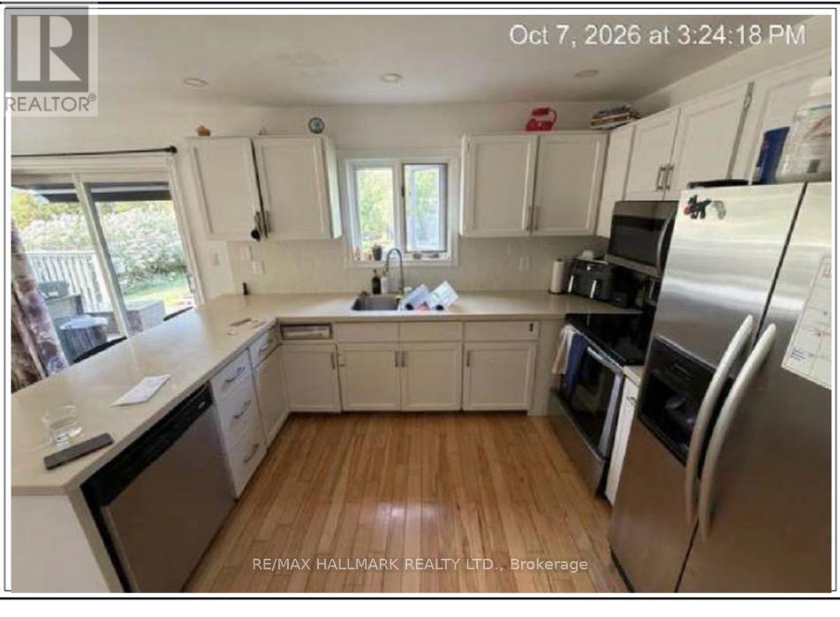
SELLER is willing to consider a Vendor Take-Back (VTB) Mortgage **Exceptional Location Backing Onto Friday Harbour Resort!** Discover this spacious 4-bedroom family home situated on an impressive **95 x 213 ft lot**, offering privacy, comfort and an outstanding lifestyle. Enjoy convenient backyard gate access to Friday Harbour Resort, featuring a marina, championship golf course, scenic boardwalk, boutique shops, cafés and restaurants. This inviting home offers a functional family layout, updated flooring, freshly painted interiors, upgraded bathrooms, and a newer furnace and air conditioner (2019). The partially finished basement features two additional bedrooms and impressive 9-foot ceilings, providing excellent potential for extended family living or additional recreational space. Step outside to a sprawling backyard complete with a wraparound deck, perfect for entertaining or relaxing. An attached garage and double-wide driveway provide ample parking. Located just minutes from beautiful beaches, recreational amenities and everything Friday Harbour has to offer. **An exceptional opportunity to enjoy resort-inspired living in a peaceful, established neighbourhood!** (id:62104)
Property Details
| MLS® Number | N14177630 |
| Property Type | Single Family |
| Community Name | Rural Innisfil |
| Amenities Near By | Beach, Golf Nearby, Marina |
| Equipment Type | Air Conditioner, Water Heater, Furnace |
| Parking Space Total | 8 |
| Rental Equipment Type | Air Conditioner, Water Heater, Furnace |
Building
| Bathroom Total | 3 |
| Bedrooms Above Ground | 4 |
| Bedrooms Below Ground | 2 |
| Bedrooms Total | 6 |
| Age | 16 To 30 Years |
| Appliances | Dishwasher, Dryer, Garage Door Opener, Microwave, Stove, Washer, Window Coverings, Refrigerator |
| Basement Development | Partially Finished |
| Basement Type | Full (partially Finished) |
| Construction Style Attachment | Detached |
| Cooling Type | Central Air Conditioning, Ventilation System |
| Exterior Finish | Brick |
| Flooring Type | Hardwood, Ceramic, Laminate |
| Foundation Type | Brick |
| Half Bath Total | 1 |
| Heating Fuel | Natural Gas |
| Heating Type | Forced Air |
| Stories Total | 2 |
| Size Interior | 3,000 - 3,500 Sqft |
| Type | House |
| Utility Water | Drilled Well |
Parking
| Attached Garage | |
| Garage |
Land
| Acreage | No |
| Fence Type | Fenced Yard |
| Land Amenities | Beach, Golf Nearby, Marina |
| Sewer | Septic System |
| Size Depth | 213 Ft |
| Size Frontage | 95 Ft |
| Size Irregular | 95 X 213 Ft |
| Size Total Text | 95 X 213 Ft|under 1/2 Acre |
| Zoning Description | R1 |
Rooms
| Level | Type | Length | Width | Dimensions |
|---|---|---|---|---|
| Second Level | Primary Bedroom | 6.85 m | 5.75 m | 6.85 m x 5.75 m |
| Second Level | Bedroom | 5.37 m | 3.93 m | 5.37 m x 3.93 m |
| Second Level | Bedroom | 4.38 m | 3.49 m | 4.38 m x 3.49 m |
| Second Level | Bedroom | 4.33 m | 3.05 m | 4.33 m x 3.05 m |
| Basement | Recreational, Games Room | 5.85 m | 3.91 m | 5.85 m x 3.91 m |
| Basement | Bedroom | 3.93 m | 3.61 m | 3.93 m x 3.61 m |
| Basement | Bedroom | 3.91 m | 3.59 m | 3.91 m x 3.59 m |
| Main Level | Kitchen | 3.59 m | 3.45 m | 3.59 m x 3.45 m |
| Main Level | Dining Room | 3.59 m | 2.65 m | 3.59 m x 2.65 m |
| Main Level | Living Room | 7.65 m | 3.51 m | 7.65 m x 3.51 m |
| Main Level | Family Room | 10.65 m | 3.8 m | 10.65 m x 3.8 m |
| Main Level | Laundry Room | 2.6 m | 2.19 m | 2.6 m x 2.19 m |
https://www.realtor.ca/real-estate/30509913/3517-linda-street-innisfil-rural-innisfil
Contact Us
Contact us for more information

The trademarks REALTOR®, REALTORS®, and the REALTOR® logo are controlled by The Canadian Real Estate Association (CREA) and identify real estate professionals who are members of CREA. The trademarks MLS®, Multiple Listing Service® and the associated logos are owned by The Canadian Real Estate Association (CREA) and identify the quality of services provided by real estate professionals who are members of CREA. The trademark DDF® is owned by The Canadian Real Estate Association (CREA) and identifies CREA's Data Distribution Facility (DDF®)
November 16 2026 08:59:33
Toronto Regional Real Estate Board
RE/MAX Hallmark Realty Ltd.