
124 Stonebrook Way Grey Highlands, Ontario N0C 1H0

$499,900
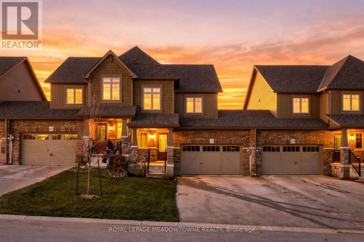
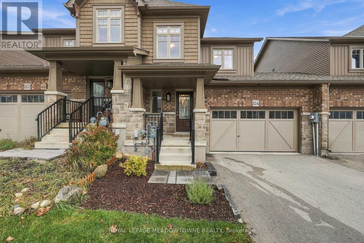
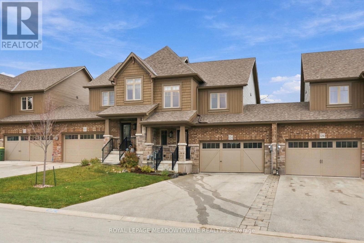
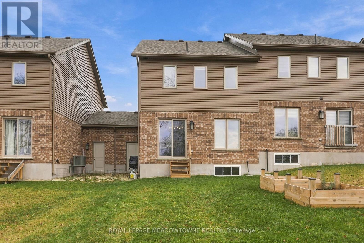
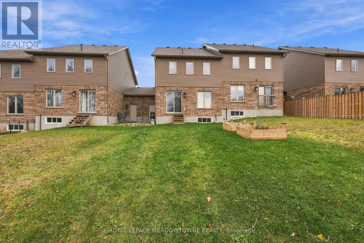
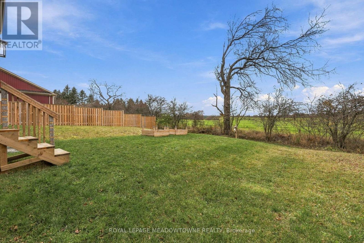
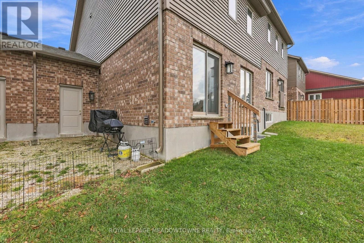
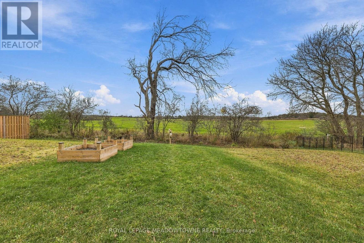
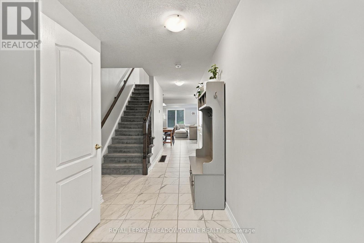
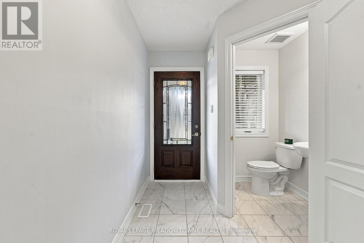
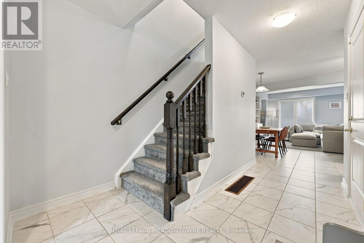
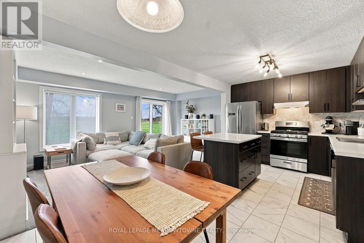
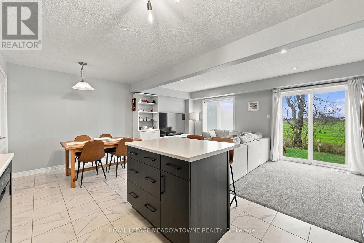
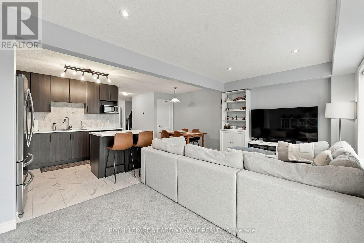
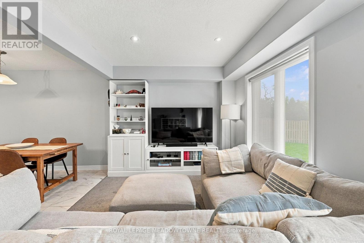
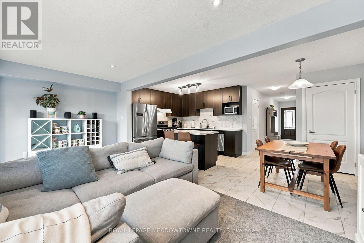
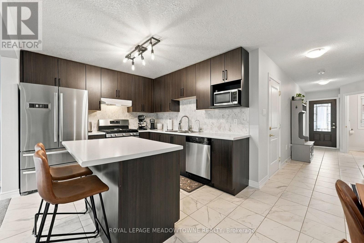
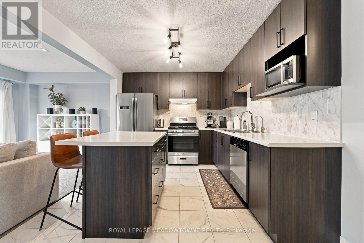
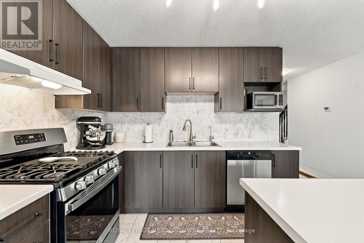
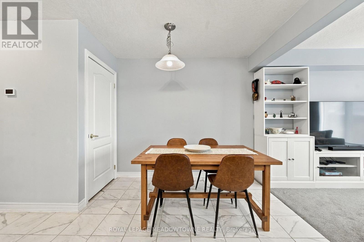
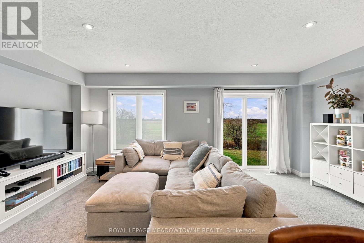
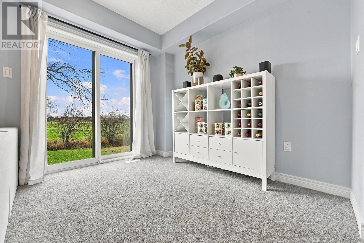
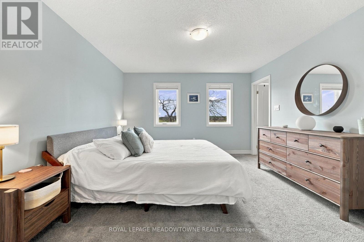
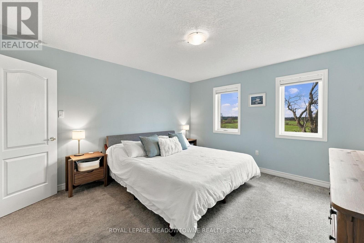
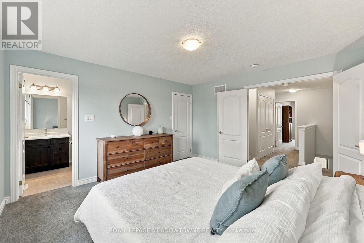
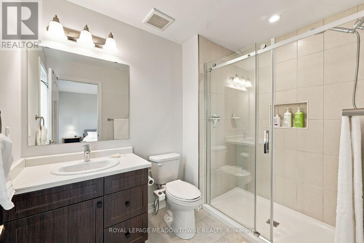
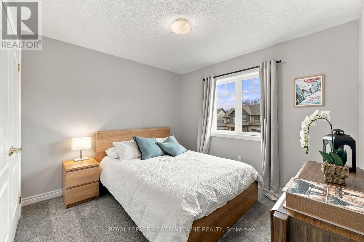
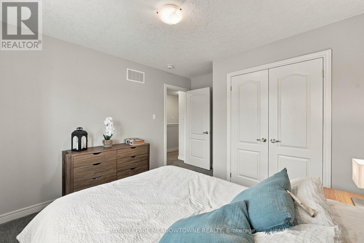
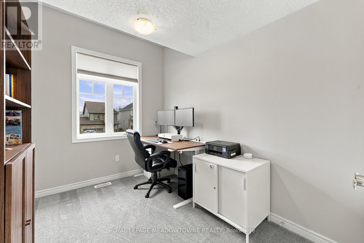
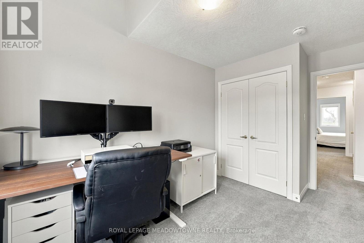
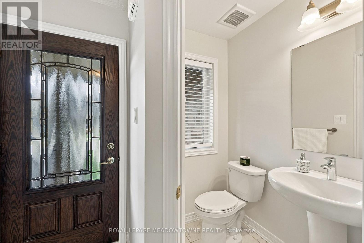
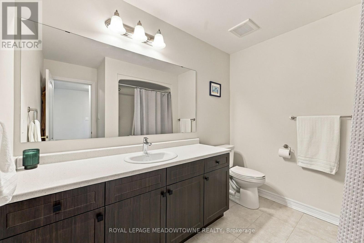
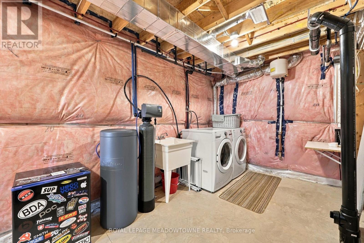
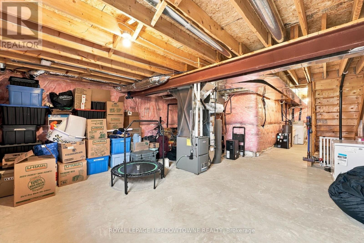
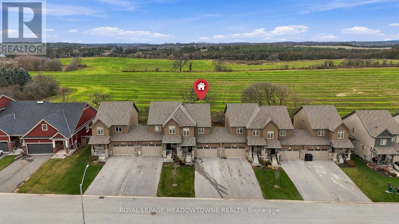
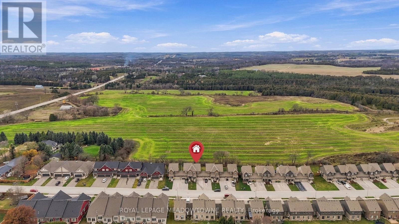
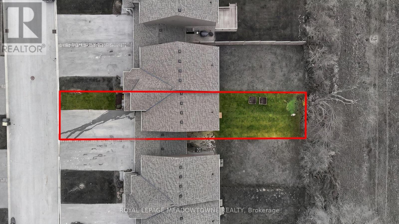
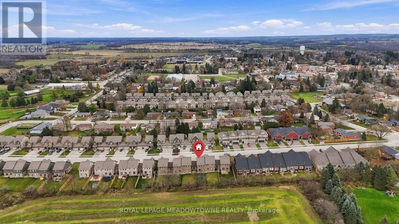
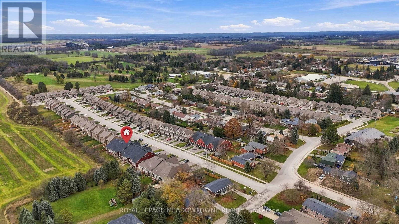
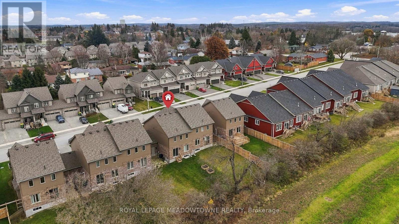
Welcome to 124 Stonebrook Way - Markdale Living at Its Best! A perfect blend of modern comfort & small-town charm in this beautifully maintained, Devonleigh-built home. Approx. 5 years young & presenting in model-home condition, this townhome sits on a premium lot backing onto open greenspace, offering a peaceful setting & added privacy rarely found at this price. Step inside a spacious foyer that sets the tone for this thoughtfully designed home. A bright and functional Main FL features a 2-piece powder room, garage access and an inviting open-concept layout. The well-appointed eat-in kitchen offers stainless steel appliances, abundant cabinetry, generous counter space and a breakfast bar, making it ideal for busy mornings. Overlooking the rear yard, the great room provides the perfect place to relax while enjoying views of the open green space beyond. The upper level offers three generously sized bedrooms, including a primary retreat complete with a spacious walk-in closet and spa-inspired ensuite. Two additional bedrooms offer plenty of space for children or a dedicated home office, plus a full additional bathroom. An unspoiled basement offers outstanding potential, featuring a large window with a view to the rear yard, bathroom rough-in and an open-concept layout ready for your ideas. Additional highlights include a 1.5-car garage with access to the rear yard, modern designer finishes, neutral contemporary tones and a move-in-ready presentation throughout. Enjoy everything Markdale has to offer, with downtown shops, restaurants, Foodland, Hospital, Markdale Golf & Curling Club and local recreational facilities. Families will appreciate access to Beavercrest Community School, Grey Highlands Secondary School & outdoor enthusiasts will love the area's golf, hiking, skiing and four-season recreation. Escape the expense of city living without sacrificing comfort or convenience. (id:62104)
Property Details
| MLS® Number | X14176572 |
| Property Type | Single Family |
| Community Name | Grey Highlands |
| Amenities Near By | Hospital, Park, Schools |
| Equipment Type | Water Heater |
| Features | Ravine, Conservation/green Belt |
| Parking Space Total | 4 |
| Rental Equipment Type | Water Heater |
Building
| Bathroom Total | 3 |
| Bedrooms Above Ground | 3 |
| Bedrooms Total | 3 |
| Age | 0 To 5 Years |
| Appliances | Garage Door Opener Remote(s), Water Heater, Dishwasher, Dryer, Stove, Washer, Refrigerator |
| Basement Development | Unfinished |
| Basement Type | Full (unfinished) |
| Construction Style Attachment | Attached |
| Cooling Type | Central Air Conditioning |
| Exterior Finish | Brick |
| Flooring Type | Carpeted, Ceramic |
| Foundation Type | Poured Concrete |
| Half Bath Total | 1 |
| Heating Fuel | Natural Gas |
| Heating Type | Forced Air |
| Stories Total | 2 |
| Size Interior | 1,100 - 1,500 Sqft |
| Type | Row / Townhouse |
| Utility Water | Municipal Water |
Parking
| Garage |
Land
| Acreage | No |
| Land Amenities | Hospital, Park, Schools |
| Sewer | Sanitary Sewer |
| Size Depth | 125 Ft |
| Size Frontage | 27 Ft ,3 In |
| Size Irregular | 27.3 X 125 Ft |
| Size Total Text | 27.3 X 125 Ft |
Rooms
| Level | Type | Length | Width | Dimensions |
|---|---|---|---|---|
| Second Level | Bedroom 2 | 2.54 m | 4.27 m | 2.54 m x 4.27 m |
| Second Level | Bedroom 3 | 3.17 m | 3.61 m | 3.17 m x 3.61 m |
| Main Level | Great Room | 3.15 m | 3.65 m | 3.15 m x 3.65 m |
| Main Level | Kitchen | 5.69 m | 2.69 m | 5.69 m x 2.69 m |
| Main Level | Dining Room | 2.57 m | 3.05 m | 2.57 m x 3.05 m |
https://www.realtor.ca/real-estate/30508925/124-stonebrook-way-grey-highlands-grey-highlands
Contact Us
Contact us for more information

The trademarks REALTOR®, REALTORS®, and the REALTOR® logo are controlled by The Canadian Real Estate Association (CREA) and identify real estate professionals who are members of CREA. The trademarks MLS®, Multiple Listing Service® and the associated logos are owned by The Canadian Real Estate Association (CREA) and identify the quality of services provided by real estate professionals who are members of CREA. The trademark DDF® is owned by The Canadian Real Estate Association (CREA) and identifies CREA's Data Distribution Facility (DDF®)
November 13 2026 12:36:40
Toronto Regional Real Estate Board
Royal LePage Meadowtowne Realty