
4069 Fracchioni Drive Lincoln, Ontario L3J 0R5

$674,777
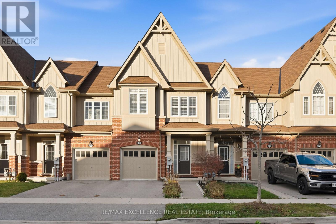
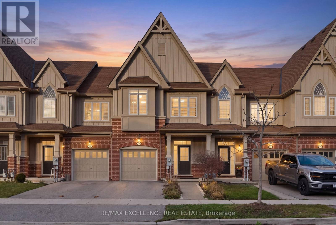
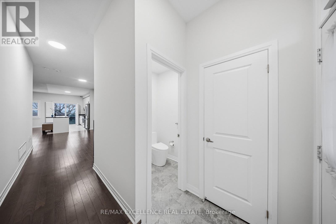
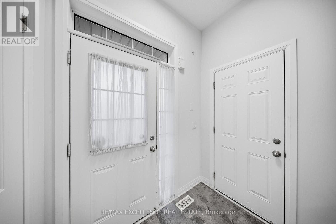
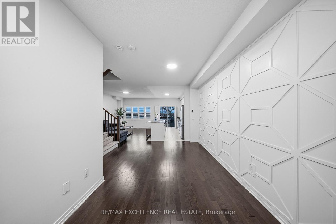
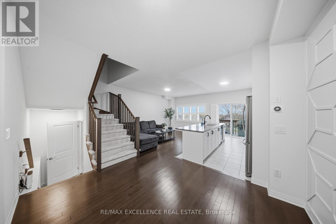
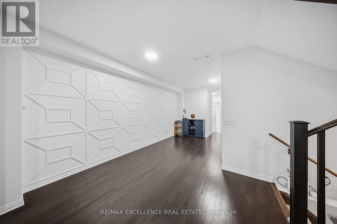
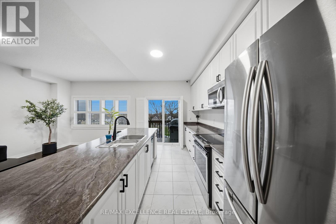
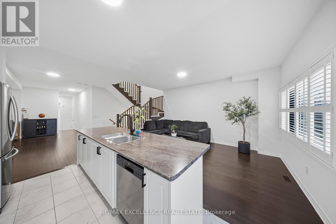
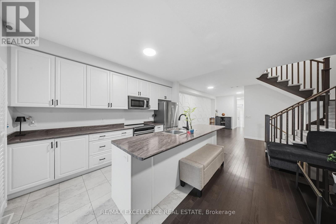
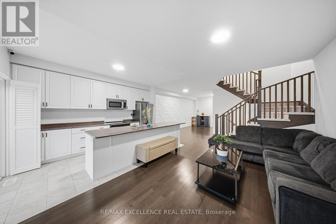
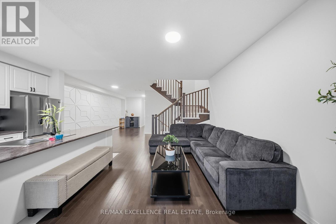
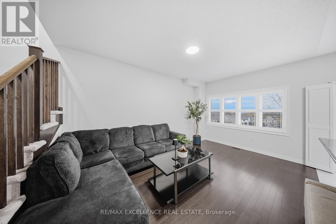
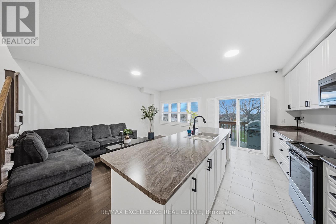
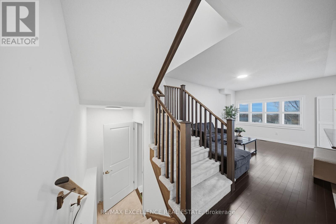
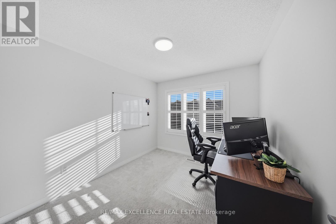
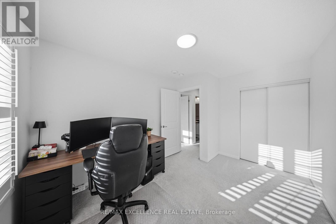
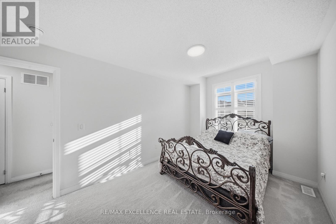
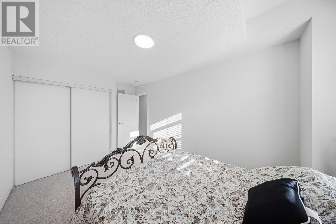
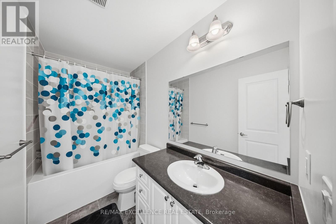
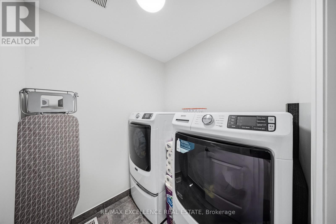
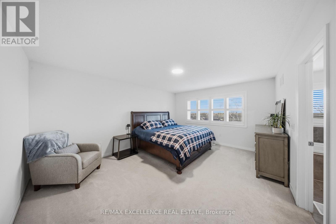
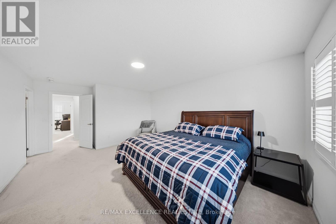
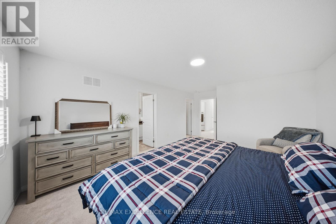
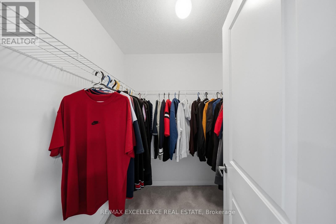
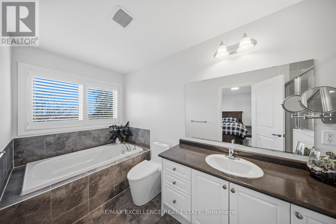
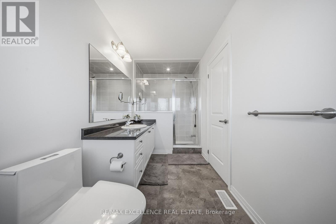
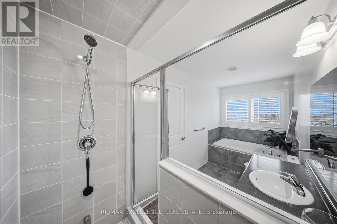
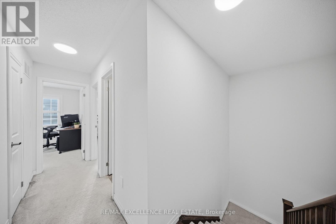
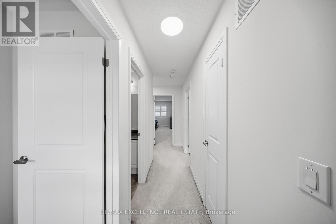
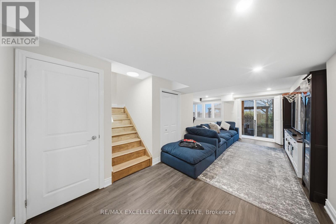
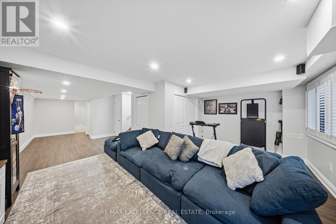
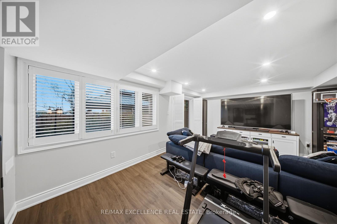
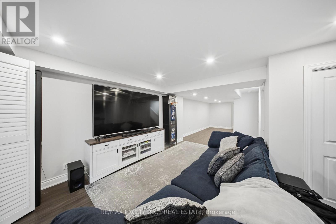
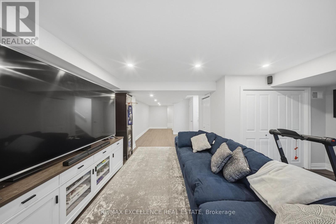
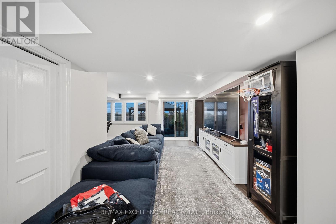
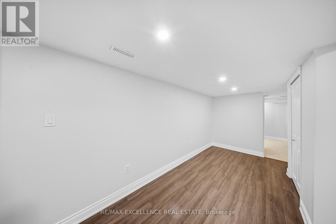
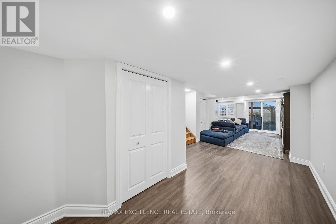
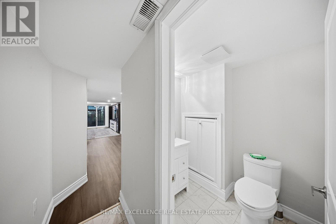
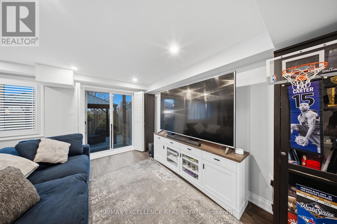
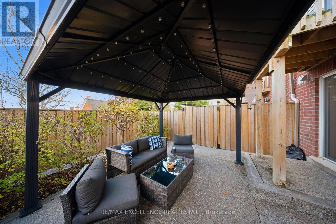
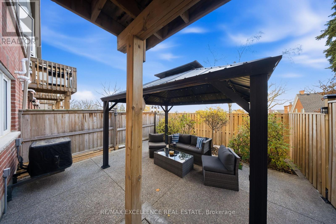
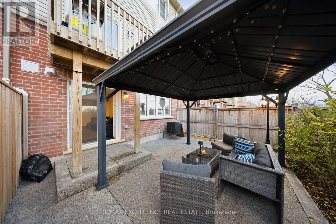
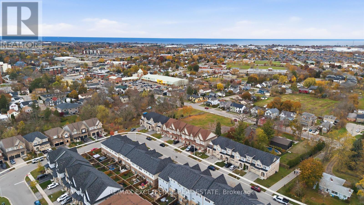
Beautiful freehold townhome with no condo fees, featuring 3 bedrooms, 4 bathrooms and a bright open-concept layout. Enjoy spacious living areas and peaceful pond, ravine and winery. Located in charming Beamsville, surrounded by wineries, local fruit markets and scenic trails. Close to schools, parks, restaurants and downtown shops, with easy access to the QEW for commuting. A perfect blend of small-town charm and everyday convenience! (id:62104)
Property Details
| MLS® Number | X14176612 |
| Property Type | Single Family |
| Community Name | 982 - Beamsville |
| Amenities Near By | Hospital, Park |
| Equipment Type | Water Heater |
| Parking Space Total | 2 |
| Rental Equipment Type | Water Heater |
Building
| Bathroom Total | 4 |
| Bedrooms Above Ground | 3 |
| Bedrooms Total | 3 |
| Appliances | Dishwasher, Stove, Refrigerator |
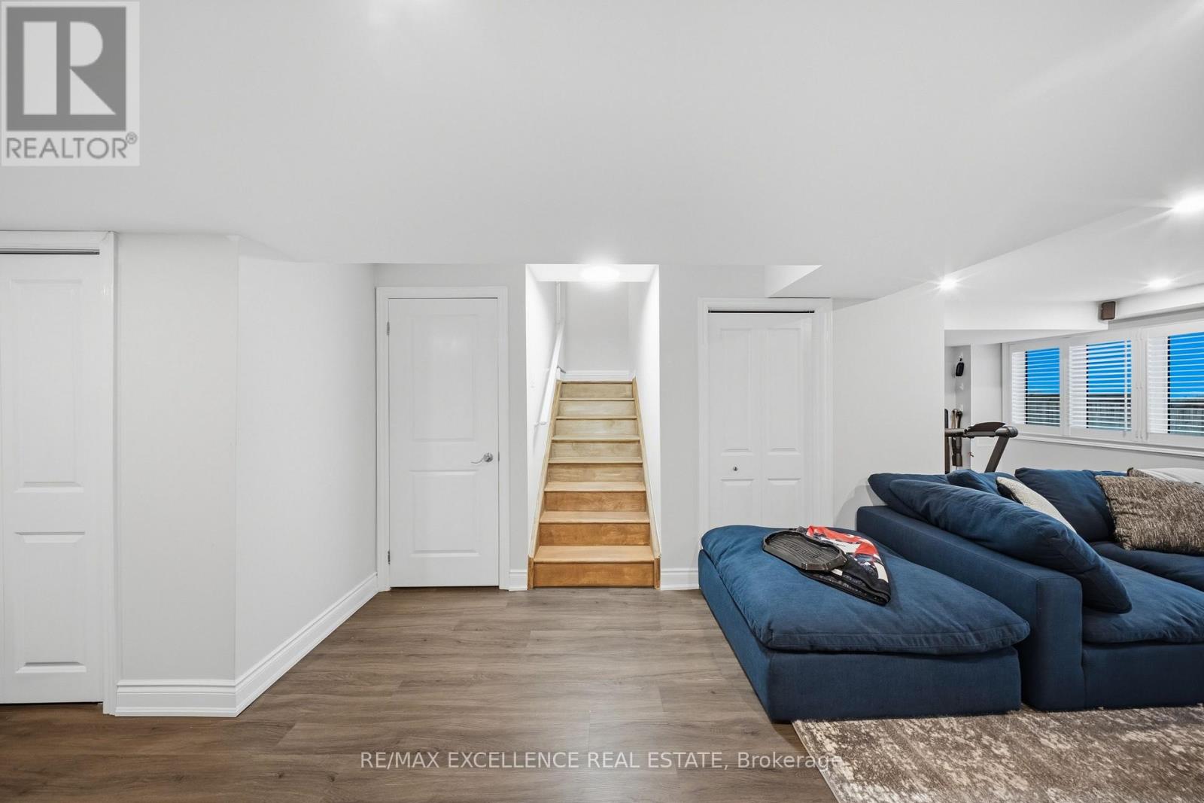
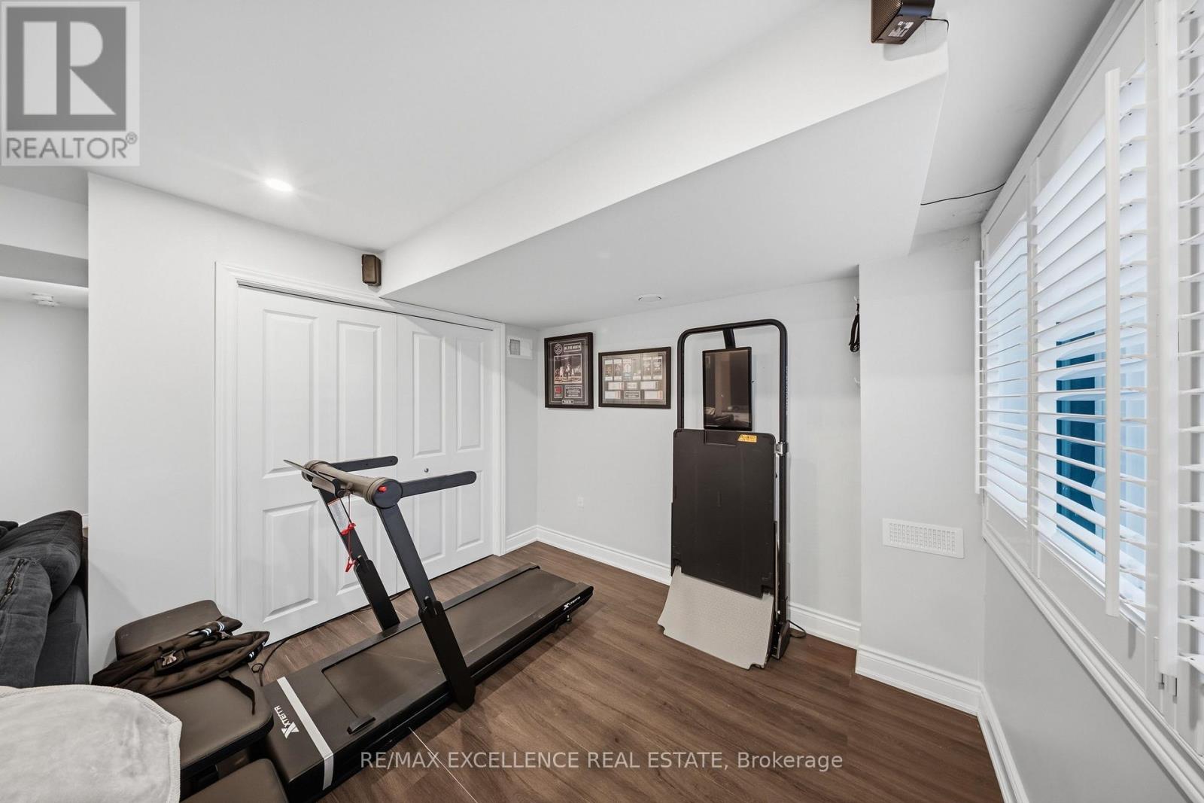
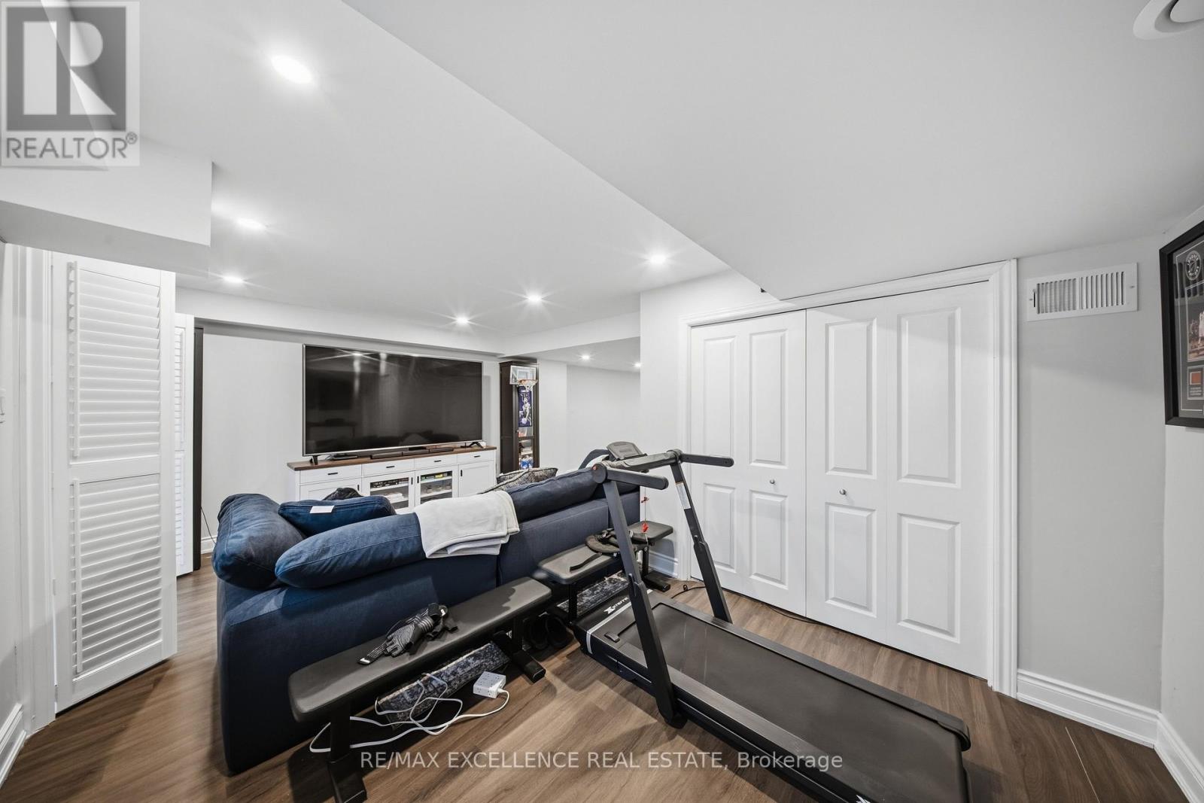
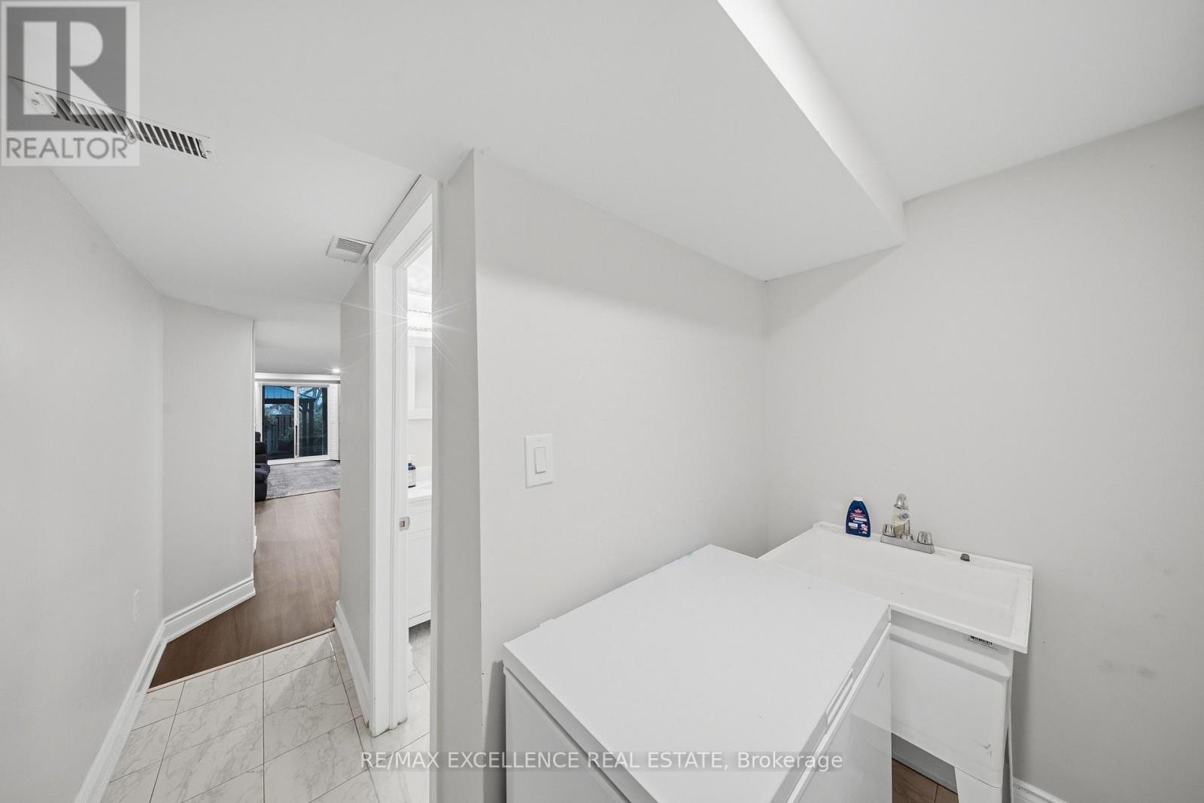
| Basement Development | Finished |
| Basement Features | Walk Out |
| Basement Type | N/a (finished) |
| Construction Style Attachment | Attached |
| Cooling Type | Central Air Conditioning |
| Exterior Finish | Brick Veneer |
| Fire Protection | Security System |
| Foundation Type | Concrete |
| Half Bath Total | 2 |
| Heating Fuel | Natural Gas |
| Heating Type | Forced Air |
| Stories Total | 2 |
| Size Interior | 1,500 - 2,000 Sqft |
| Type | Row / Townhouse |
| Utility Water | Municipal Water |
Parking
| Attached Garage | |
| Garage |
Land
| Acreage | No |
| Land Amenities | Hospital, Park |
| Sewer | Sanitary Sewer |
| Size Depth | 90 Ft ,2 In |
| Size Frontage | 20 Ft |
| Size Irregular | 20 X 90.2 Ft |
| Size Total Text | 20 X 90.2 Ft |
| Soil Type | Clay |
| Surface Water | Lake/pond |
| Zoning Description | Rm1-22 |
Rooms
| Level | Type | Length | Width | Dimensions |
|---|---|---|---|---|
| Second Level | Bedroom | 3.96 m | 4.97 m | 3.96 m x 4.97 m |
| Second Level | Bedroom 2 | 2.9 m | 3.81 m | 2.9 m x 3.81 m |
| Second Level | Bedroom 3 | 2.9 m | 4.15 m | 2.9 m x 4.15 m |
| Second Level | Bathroom | 1.52 m | 4.5 m | 1.52 m x 4.5 m |
| Second Level | Bathroom | 1.52 m | 1.22 m | 1.52 m x 1.22 m |
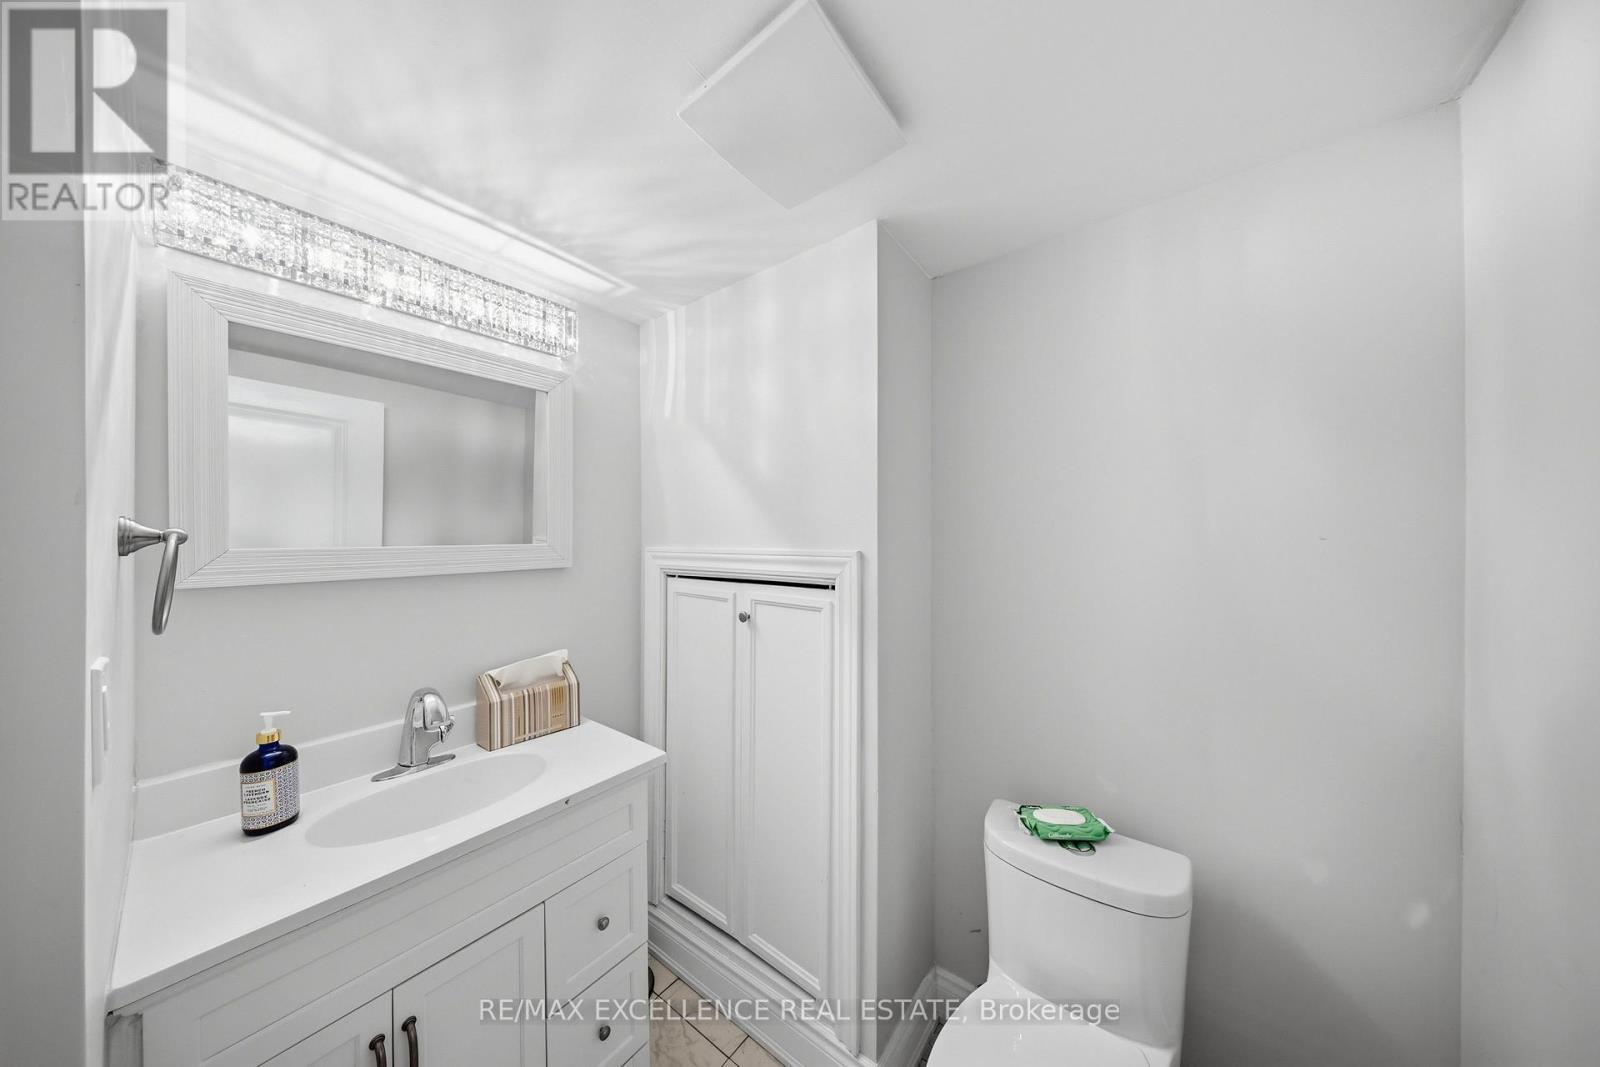
| Basement | Bathroom | 1.83 m | 1.22 m | 1.83 m x 1.22 m |
| Main Level | Kitchen | 2.44 m | 4.33 m | 2.44 m x 4.33 m |
| Main Level | Great Room | 3.57 m | 5.79 m | 3.57 m x 5.79 m |
| Main Level | Family Room | 3.41 m | 4.97 m | 3.41 m x 4.97 m |
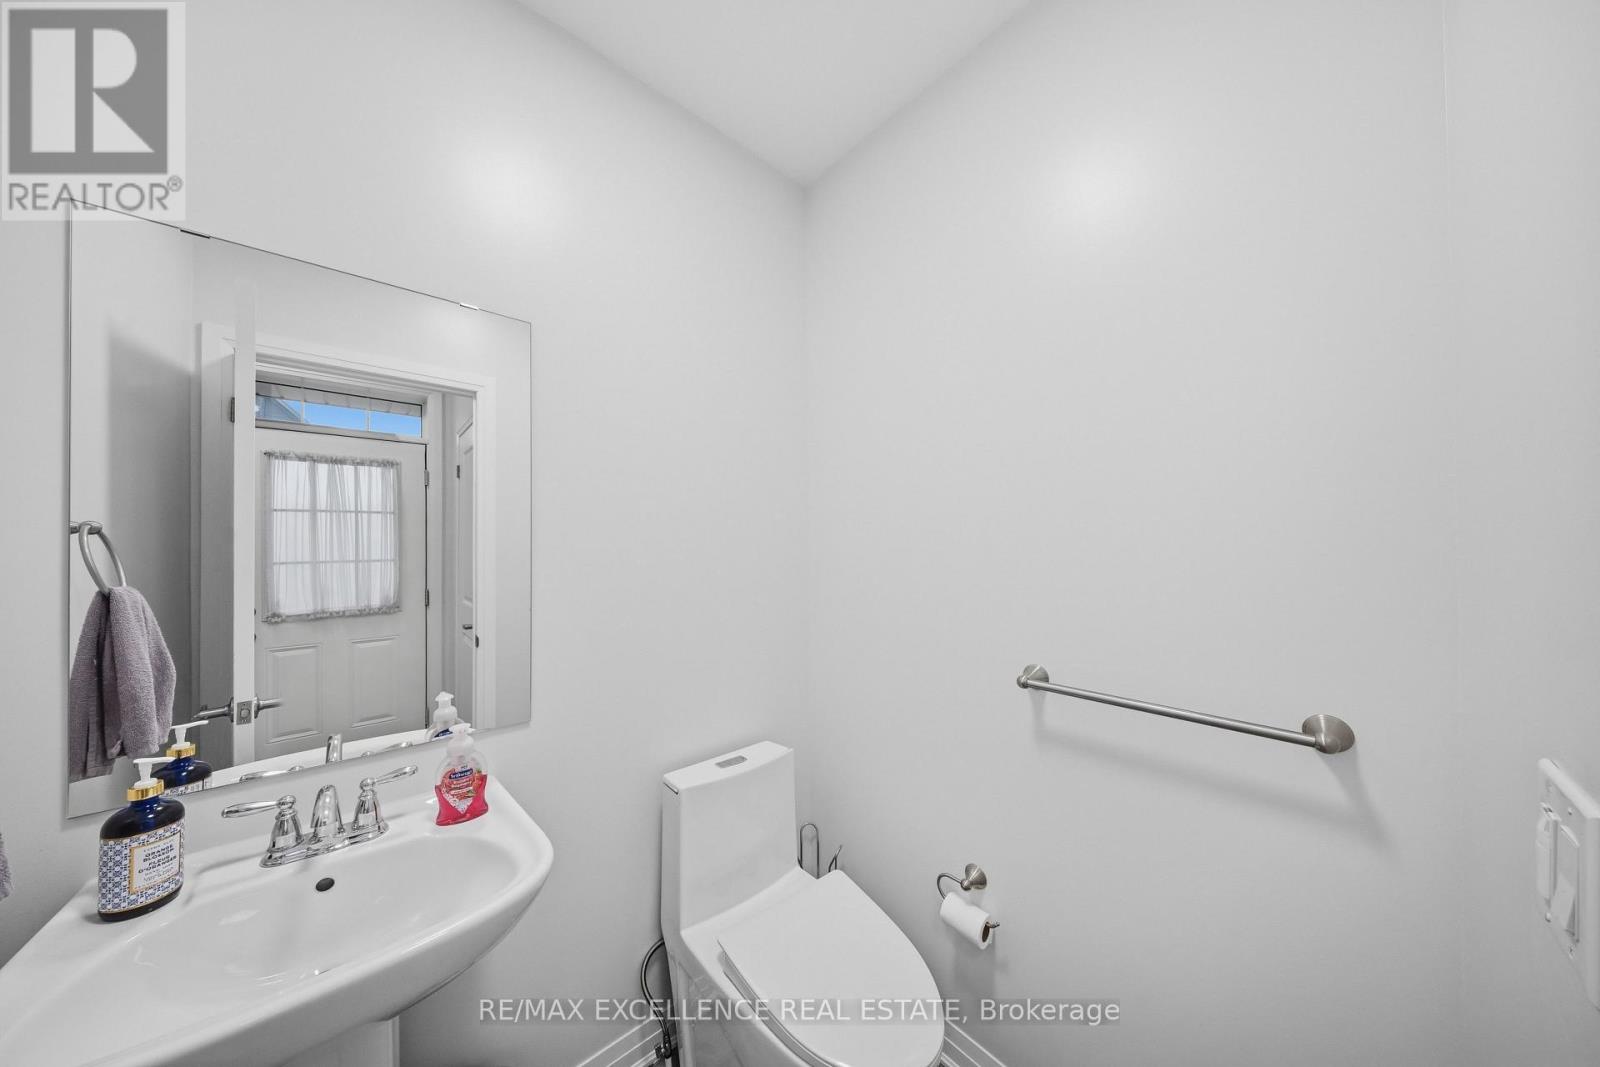
| Main Level | Bathroom | 1.52 m | 1.22 m | 1.52 m x 1.22 m |
Utilities
| Cable | Installed |
| Electricity | Installed |
| Sewer | Installed |
https://www.realtor.ca/real-estate/30508926/4069-fracchioni-drive-lincoln-beamsville-982-beamsville
Contact Us
Contact us for more information

The trademarks REALTOR®, REALTORS®, and the REALTOR® logo are controlled by The Canadian Real Estate Association (CREA) and identify real estate professionals who are members of CREA. The trademarks MLS®, Multiple Listing Service® and the associated logos are owned by The Canadian Real Estate Association (CREA) and identify the quality of services provided by real estate professionals who are members of CREA. The trademark DDF® is owned by The Canadian Real Estate Association (CREA) and identifies CREA's Data Distribution Facility (DDF®)
November 13 2026 12:36:40
Toronto Regional Real Estate Board
RE/MAX Excellence Real Estate