
245 Blair Road Cambridge, Ontario N1S 2J9

$799,000
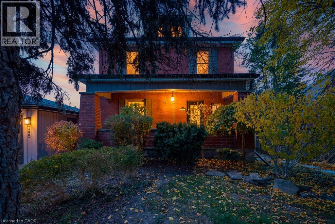
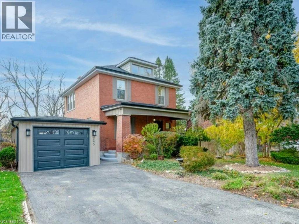
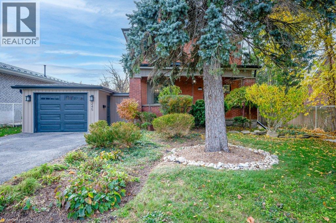
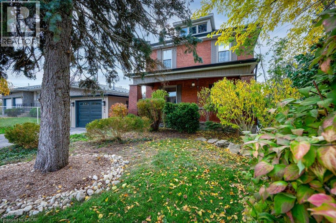
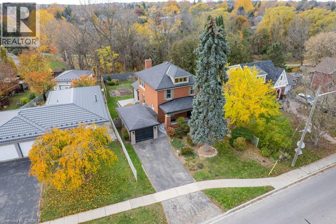
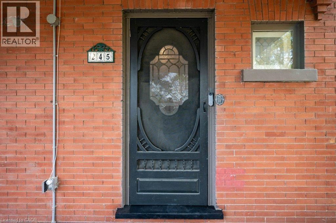
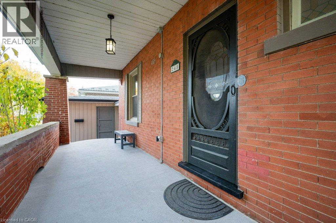
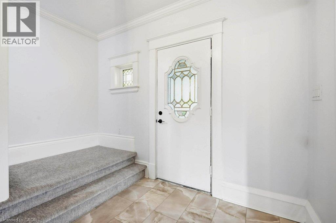
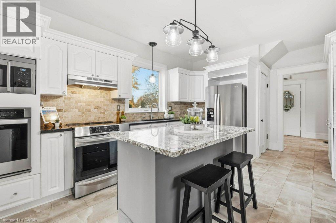
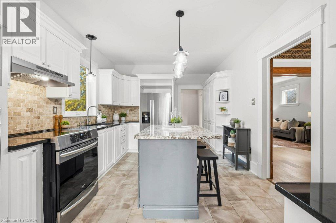
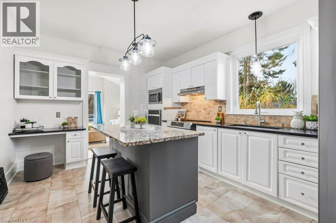
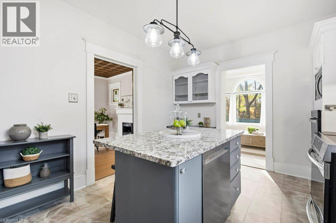
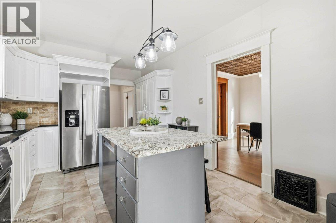
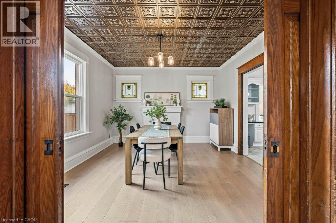
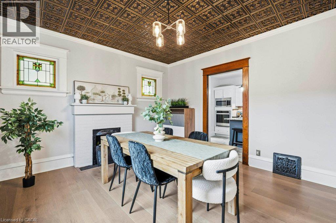
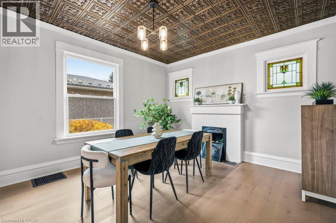
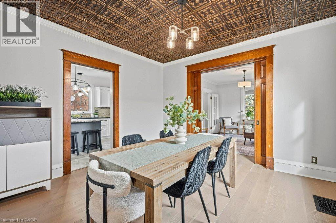
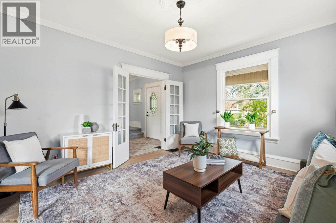
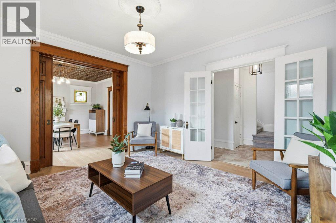
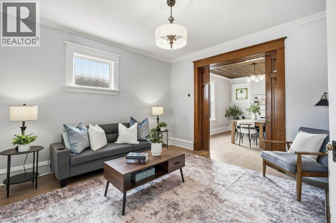
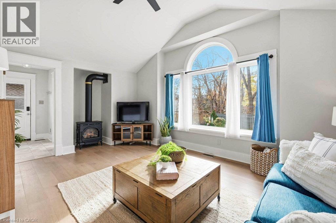
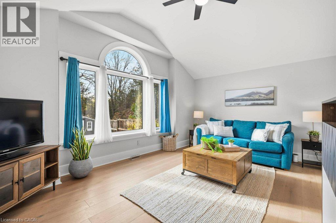
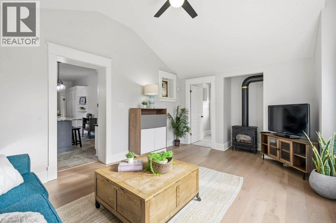
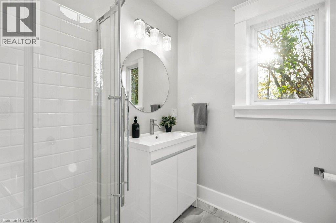
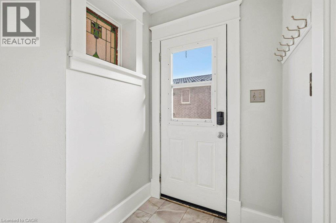
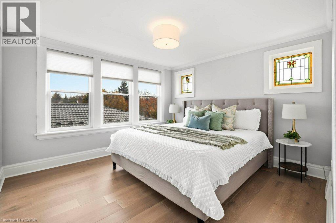
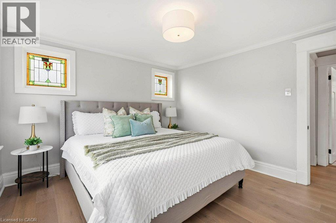
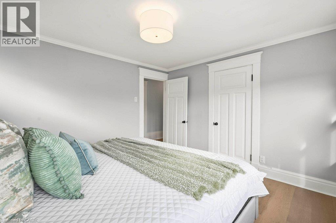
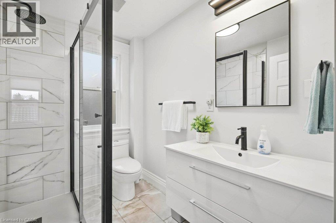
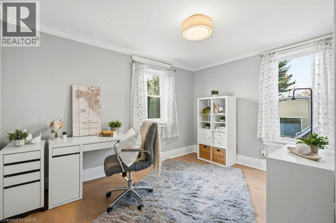
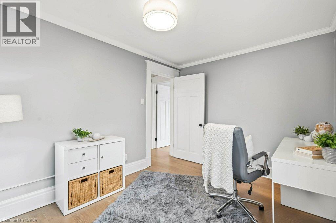
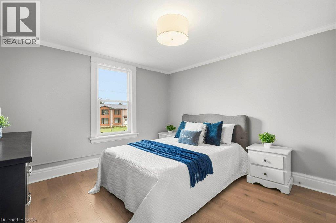
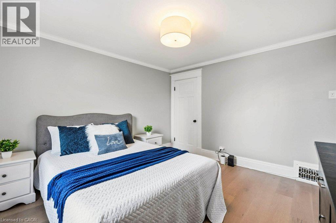
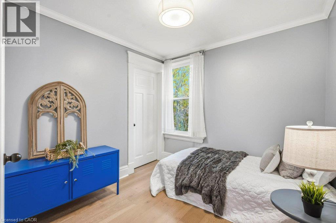
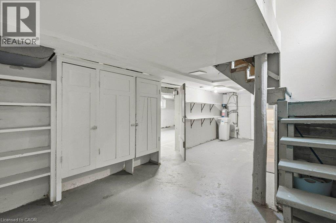
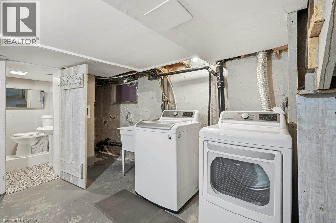
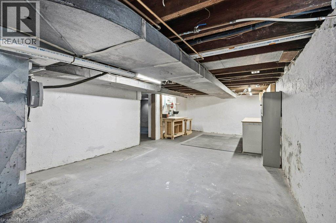
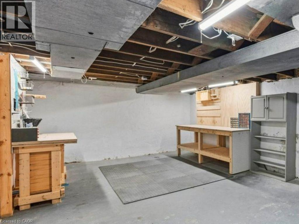
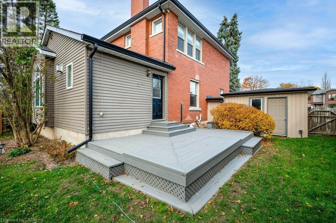
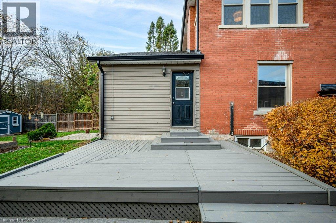
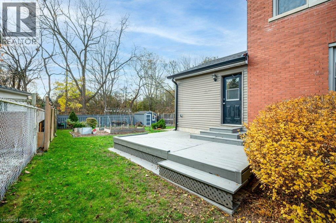
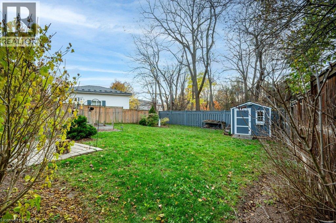
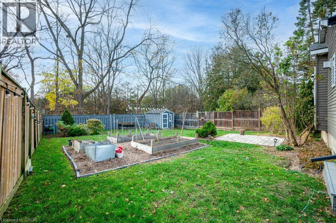
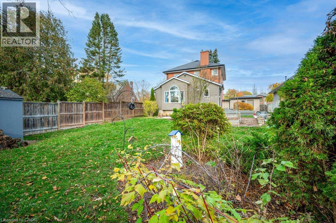
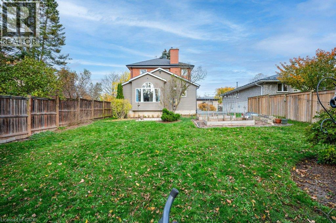
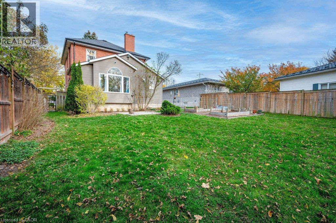
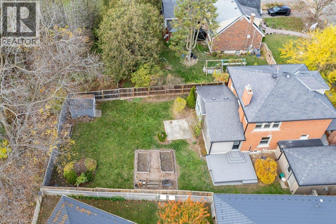
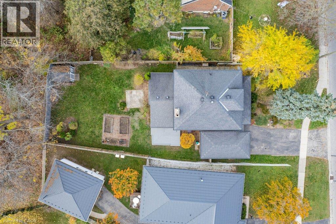
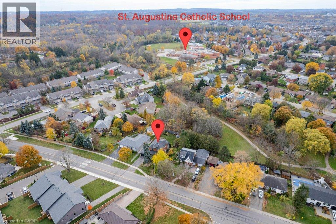
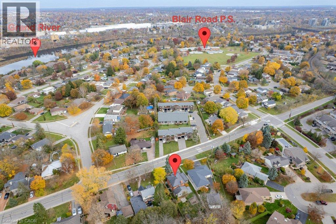
Prime West Galt commuter location with quick access to the 401, Kitchener, schools, shopping & scenic trails, this charming 1,900-sqft red-brick home sits on a private 55 x 140-ft lot backing onto tranquil parkland. The exterior welcomes you with a covered front porch—the ideal spot for your morning coffee—& a beautifully landscaped, fenced yard boasting mature trees, vegetable garden beds, a utility shed, a new deck, & a patio perfect for entertaining. An oversized single garage offers secure parking & ample storage, while updated shingles (2013) & leaf-guarded eavestroughs ensure low-maintenance enjoyment. Inside, the home is freshly painted & showcases brand-new flooring, replacement windows, & timeless character highlighted by rich wood trim, baseboards, & fully functioning oak pocket doors. The main floor features a sun-filled formal living room & a formal dining room complete with decorative tin-style ceilings & stunning stained-glass windows. The bright, renovated kitchen is a chef's delight, equipped with granite countertops, a center island, stone backsplash, & stainless-steel appliances including 2 ovens. A warm family room with a gas fireplace & a Palladian window overlooking the yard provides a wonderful space to gather, catch-up on the day’s events or binge your favourite program. Completing this main level is a newly renovated 3-piece bath which provides both function & convenience. Upstairs, you will find 4 spacious bedrooms, including a primary retreat that accommodates a king-size bed & features exquisite stained-glass windows. A newly renovated upper-floor bath with a large walk-in glass shower services this level. Incredible potential awaits in the walk-up attic, currently offering excellent storage & ready for your vision. The lower level adds a spacious laundry area, a convenient 2-pc bath, built-in shelving, & a large workshop. Modern mechanical updates include a new furnace, central air conditioning, & 100-amp breaker service. (id:62104)
Open House
This property has open houses!
2:00 pm
Ends at:4:00 pm
Property Details
| MLS® Number | 40863313 |
| Property Type | Single Family |
| Amenities Near By | Park, Public Transit, Schools |
| Equipment Type | Rental Water Softener, Water Heater |
| Features | Paved Driveway, Automatic Garage Door Opener |
| Parking Space Total | 3 |
| Rental Equipment Type | Rental Water Softener, Water Heater |
Building
| Bathroom Total | 3 |
| Bedrooms Above Ground | 4 |
| Bedrooms Total | 4 |
| Appliances | Dishwasher, Dryer, Refrigerator, Stove, Washer, Microwave Built-in |
| Architectural Style | Other |
| Basement Development | Unfinished |
| Basement Type | Full (unfinished) |
| Constructed Date | 1912 |
| Construction Style Attachment | Detached |
| Cooling Type | Central Air Conditioning |
| Exterior Finish | Brick |
| Fireplace Present | Yes |
| Fireplace Total | 1 |
| Foundation Type | Poured Concrete |
| Half Bath Total | 1 |
| Heating Fuel | Natural Gas |
| Heating Type | Forced Air |
| Stories Total | 2 |
| Size Interior | 1,906 Sqft |
| Type | House |
| Utility Water | Municipal Water |
Parking
| Attached Garage |
Land
| Acreage | No |
| Land Amenities | Park, Public Transit, Schools |
| Sewer | Municipal Sewage System |
| Size Depth | 140 Ft |
| Size Frontage | 55 Ft |
| Size Total Text | Under 1/2 Acre |
| Zoning Description | R1 |
Rooms
| Level | Type | Length | Width | Dimensions |
|---|---|---|---|---|
| Second Level | 3pc Bathroom | 5'9'' x 8'0'' | ||
| Second Level | Bedroom | 9'3'' x 12'4'' | ||
| Second Level | Bedroom | 8'10'' x 8'9'' | ||
| Second Level | Bedroom | 12'2'' x 11'8'' | ||
| Second Level | Primary Bedroom | 12'3'' x 11'8'' | ||
| Basement | Utility Room | 28'1'' x 12'8'' | ||
| Basement | Laundry Room | 28'0'' x 10'7'' | ||
| Basement | 2pc Bathroom | 4'0'' x 6'9'' | ||
| Main Level | 3pc Bathroom | 7'11'' x 6'4'' | ||
| Main Level | Family Room | 18'10'' x 12'6'' | ||
| Main Level | Kitchen | 18'11'' x 11'2'' | ||
| Main Level | Dining Room | 14'11'' x 12'8'' | ||
| Main Level | Living Room | 13'8'' x 12'7'' |
https://www.realtor.ca/real-estate/30508238/245-blair-road-cambridge
Contact Us
Contact us for more information

The trademarks REALTOR®, REALTORS®, and the REALTOR® logo are controlled by The Canadian Real Estate Association (CREA) and identify real estate professionals who are members of CREA. The trademarks MLS®, Multiple Listing Service® and the associated logos are owned by The Canadian Real Estate Association (CREA) and identify the quality of services provided by real estate professionals who are members of CREA. The trademark DDF® is owned by The Canadian Real Estate Association (CREA) and identifies CREA's Data Distribution Facility (DDF®)
November 14 2026 04:39:41
REALTORS® Association of Hamilton-Burlington
Royal LePage Crown Realty Services Inc.