
61 Sterling Street Hamilton, Ontario L8S 4H9

$799,900
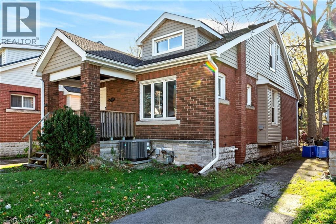
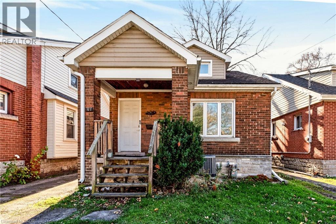
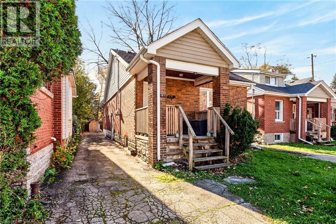
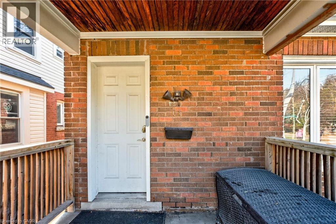
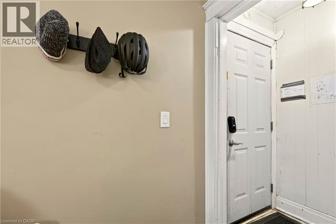
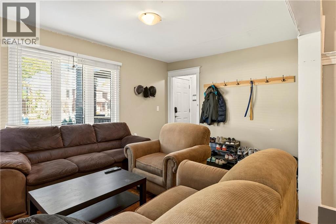
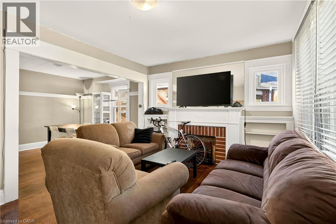
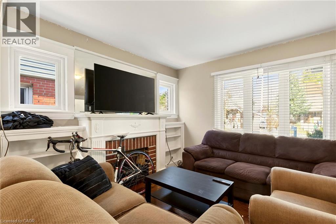
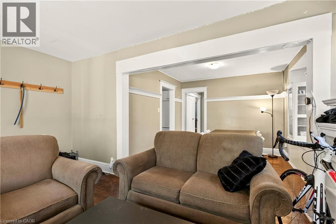
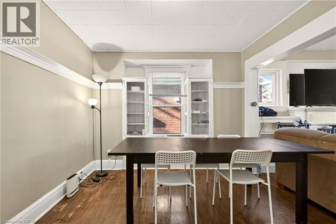
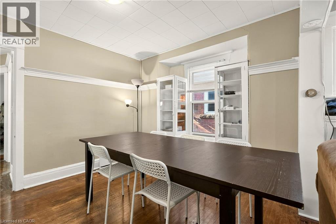
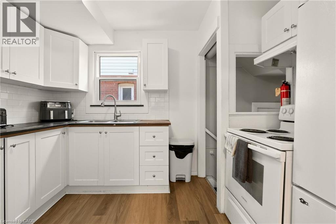
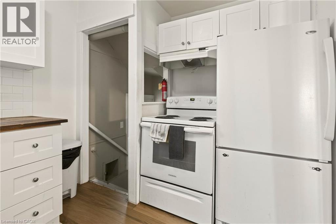
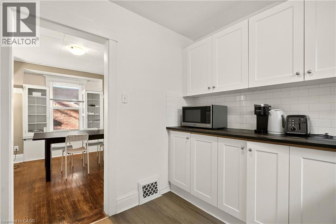
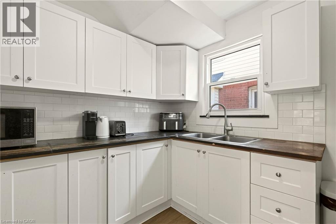
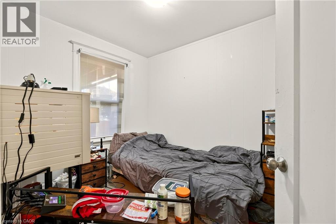
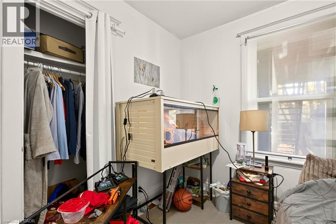
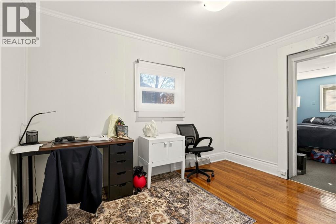
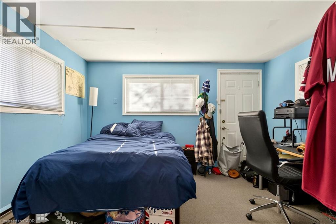
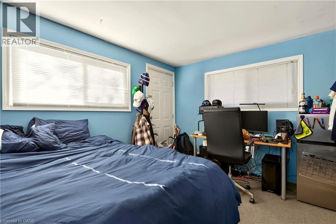
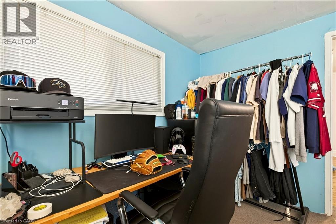
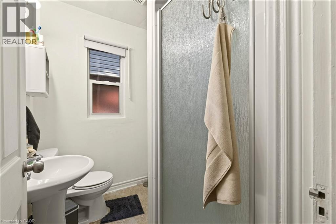
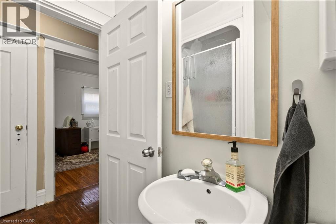
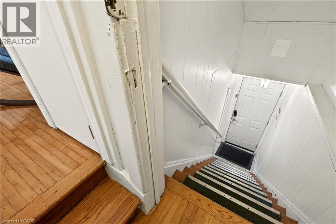
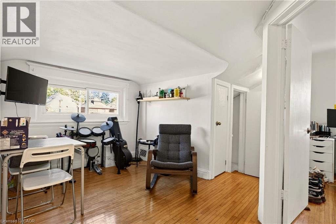
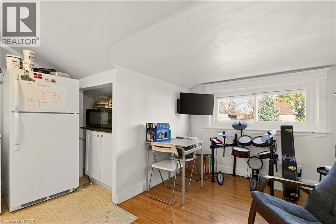
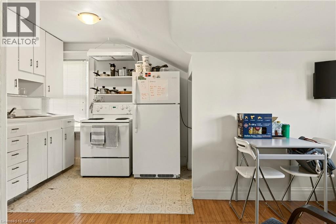
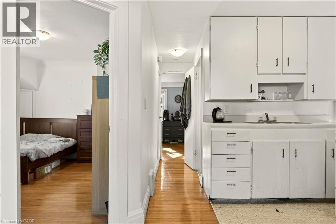
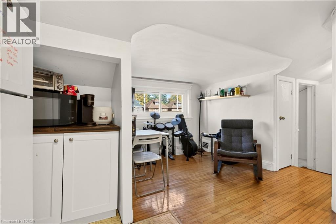
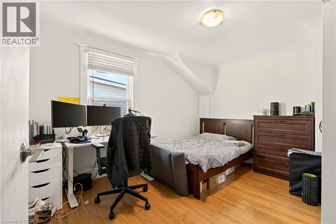
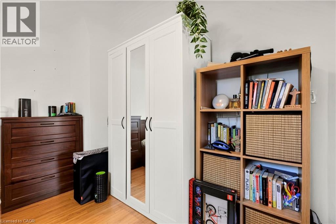
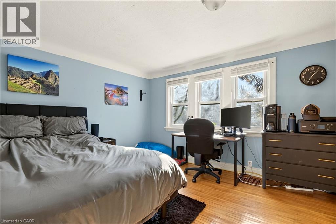
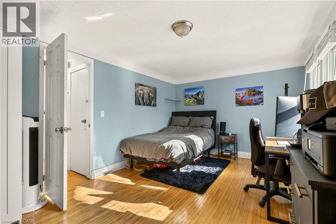
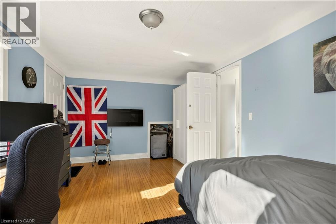
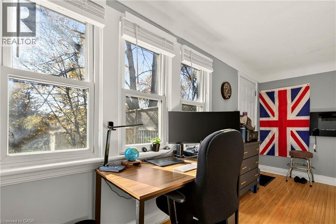
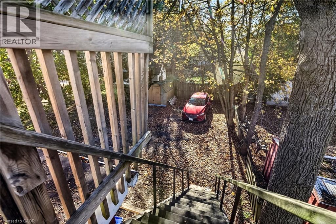
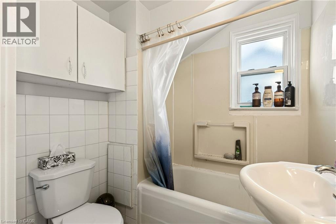
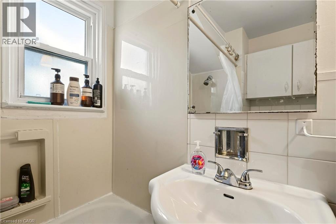
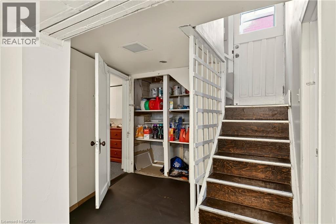
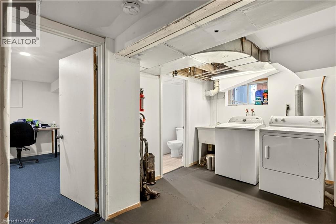
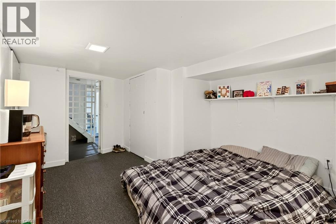
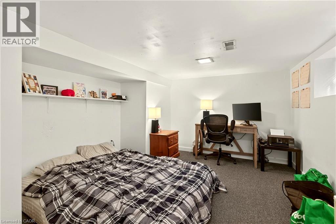
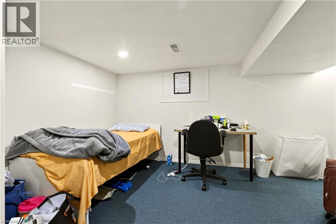
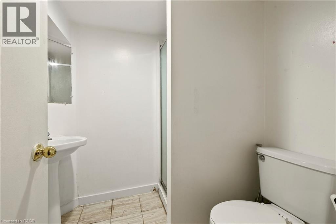
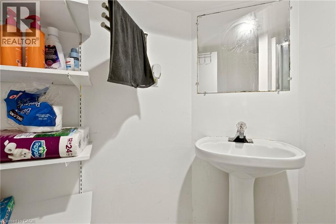
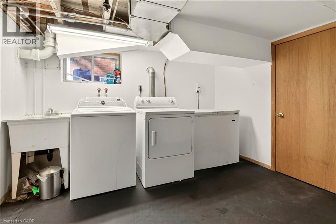
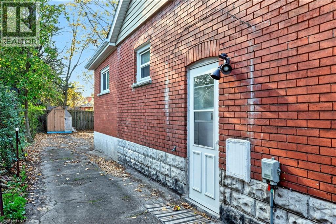
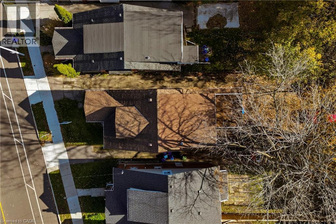
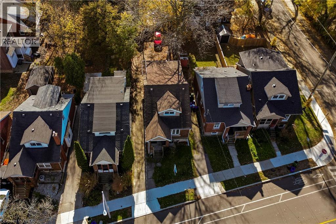
Discover an exceptional opportunity to invest in one of Hamilton’s most sought-after rental locations! Ideally situated just steps from McMaster University in the vibrant heart of Westdale Village, this well-maintained, turnkey 6-bedroom, 3-bathroom property showcases incredible versatility and income-generating potential. Currently operating as a FULLY LICENSED student rental, certified and registered with the City of Hamilton, this home offers the unique the flexibility to return to a traditional duplex configuration with ease. The spacious main level features a living room, dining room, kitchen, two generously sized bedrooms, a den/office and a 3-piece bathroom. The upper-level provides its own living/dining area, kitchen, two oversized bedrooms and a 4-piece bathroom. A separate side entrance provides access to the finished lower level, complete with two additional spacious bedrooms, a 3-piece bathroom, laundry facilities and ample storage. Set on a low-maintenance lot with tons of private parking this property checks all the boxes those seeking a well-positioned addition to their portfolio. A fantastic opportunity to capitalize on the enduring appeal of McMaster and Westdale! (id:62104)
Property Details
| MLS® Number | 40877887 |
| Property Type | Single Family |
| Amenities Near By | Public Transit, Schools, Shopping |
| Equipment Type | Water Heater |
| Features | In-law Suite |
| Parking Space Total | 4 |
| Rental Equipment Type | Water Heater |
Building
| Bathroom Total | 3 |
| Bedrooms Above Ground | 4 |
| Bedrooms Below Ground | 2 |
| Bedrooms Total | 6 |
| Appliances | Dryer, Refrigerator, Stove, Washer |
| Architectural Style | Other |
| Basement Development | Finished |
| Basement Type | Full (finished) |
| Construction Style Attachment | Detached |
| Cooling Type | Central Air Conditioning |
| Exterior Finish | Brick, Vinyl Siding |
| Foundation Type | Block |
| Heating Fuel | Natural Gas |
| Heating Type | Forced Air |
| Stories Total | 2 |
| Size Interior | 2,168 Sqft |
| Type | House |
| Utility Water | Municipal Water |
Land
| Access Type | Road Access |
| Acreage | No |
| Land Amenities | Public Transit, Schools, Shopping |
| Sewer | Municipal Sewage System |
| Size Depth | 128 Ft |
| Size Frontage | 31 Ft |
| Size Total Text | Under 1/2 Acre |
| Zoning Description | C/s-1361 |
Rooms
| Level | Type | Length | Width | Dimensions |
|---|---|---|---|---|
| Second Level | 4pc Bathroom | 6'0'' x 5'11'' | ||
| Second Level | Bedroom | 10'7'' x 12'6'' | ||
| Second Level | Bedroom | 16'5'' x 10'4'' | ||
| Second Level | Kitchen | 9'10'' x 12'9'' | ||
| Second Level | Living Room | 8'8'' x 11'0'' | ||
| Basement | Laundry Room | 15'8'' x 10'8'' | ||
| Basement | 3pc Bathroom | 7'4'' x 5'4'' | ||
| Basement | Bedroom | 18'8'' x 11'0'' | ||
| Basement | Bedroom | 9'4'' x 15'10'' | ||
| Main Level | Office | 8'5'' x 12'1'' | ||
| Main Level | 3pc Bathroom | 7'1'' x 6'6'' | ||
| Main Level | Bedroom | 7'1'' x 9'9'' | ||
| Main Level | Bedroom | 12'1'' x 10'10'' | ||
| Main Level | Kitchen | 8'6'' x 11'3'' | ||
| Main Level | Dining Room | 11'4'' x 9'9'' | ||
| Main Level | Living Room | 14'11'' x 10'8'' |
https://www.realtor.ca/real-estate/30506325/61-sterling-street-hamilton
Contact Us
Contact us for more information

The trademarks REALTOR®, REALTORS®, and the REALTOR® logo are controlled by The Canadian Real Estate Association (CREA) and identify real estate professionals who are members of CREA. The trademarks MLS®, Multiple Listing Service® and the associated logos are owned by The Canadian Real Estate Association (CREA) and identify the quality of services provided by real estate professionals who are members of CREA. The trademark DDF® is owned by The Canadian Real Estate Association (CREA) and identifies CREA's Data Distribution Facility (DDF®)
November 12 2026 04:42:19
REALTORS® Association of Hamilton-Burlington
Royal LePage State Realty Inc.