
91 Croydon Drive St. Catharines, Ontario L2M 1J9

$599,000
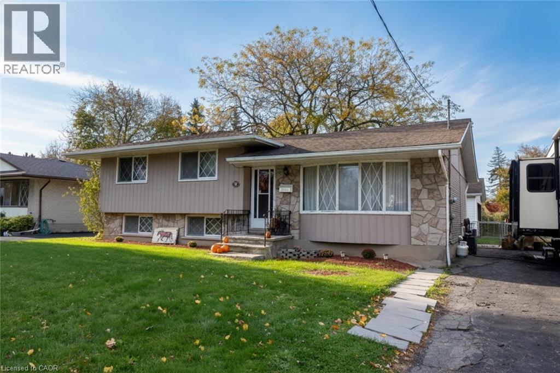
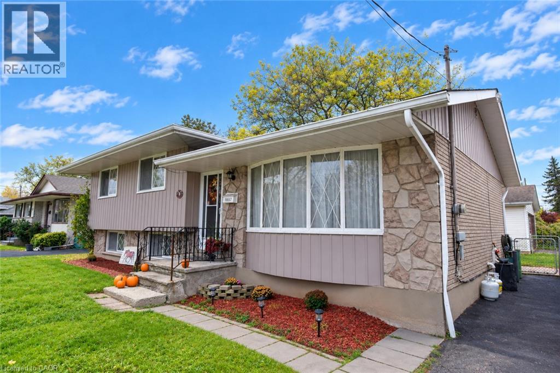
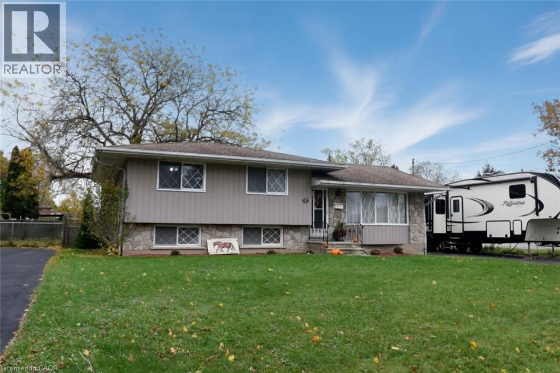
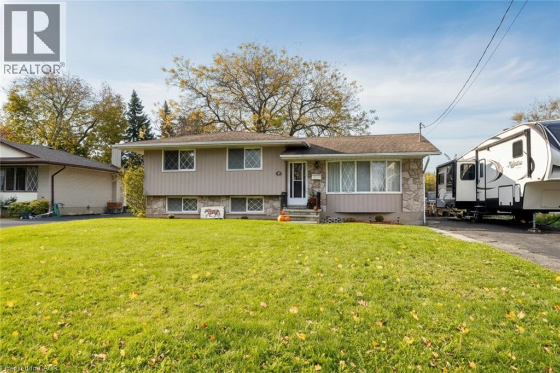
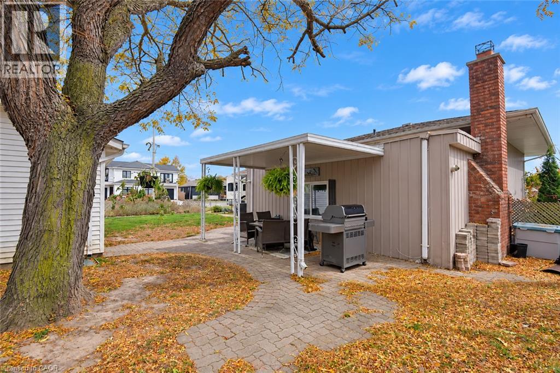
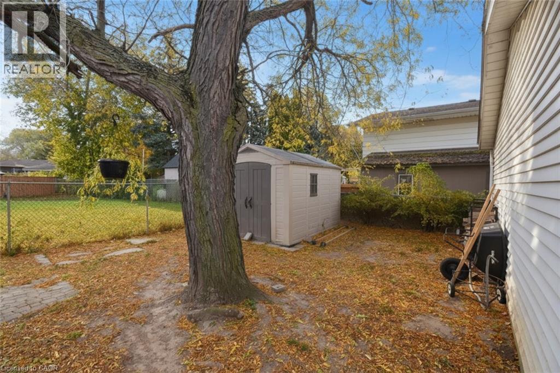
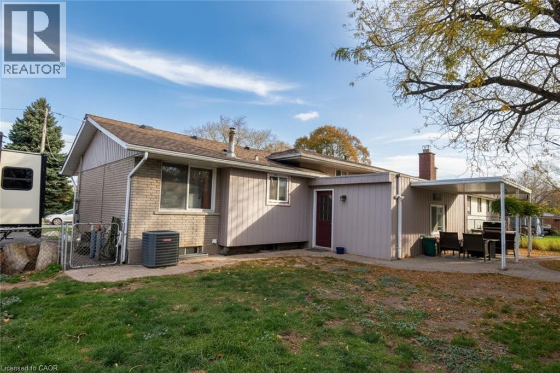
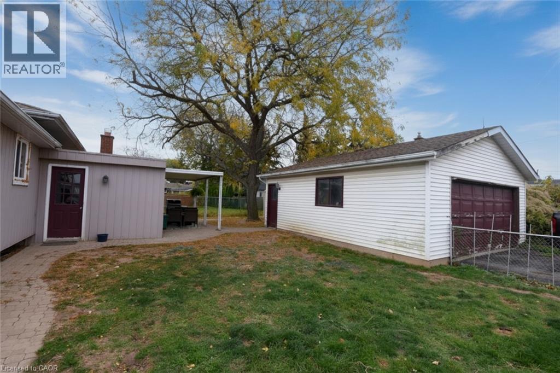
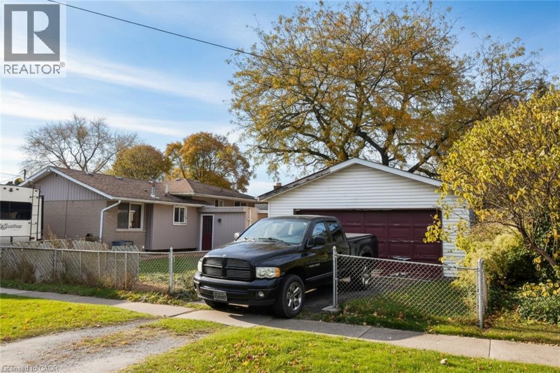
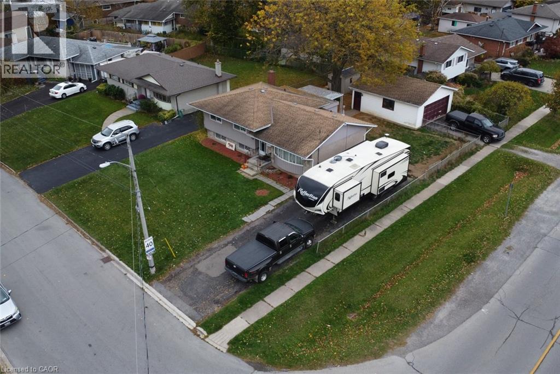
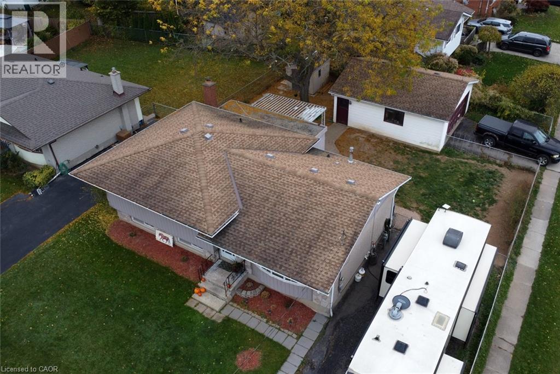
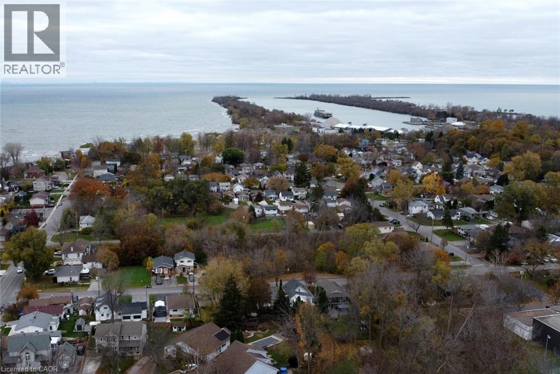
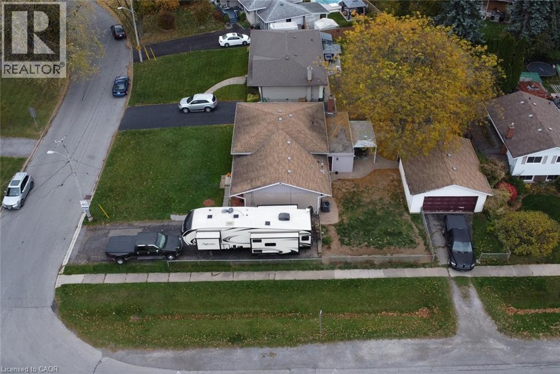
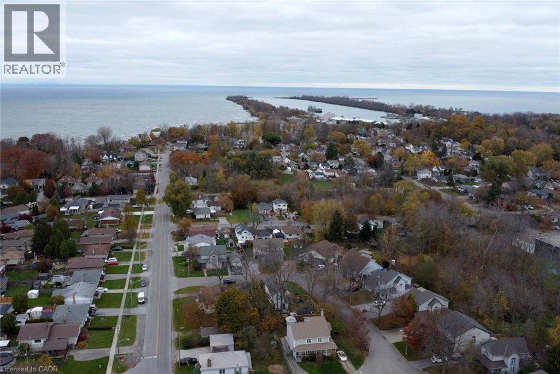
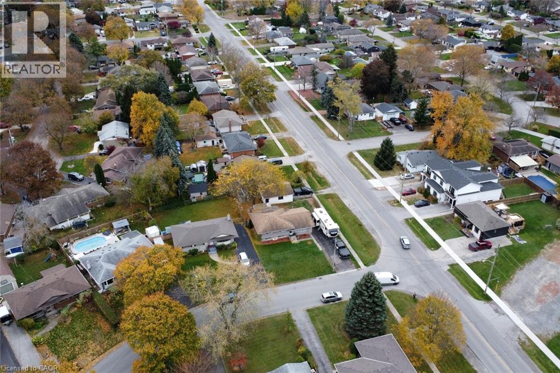
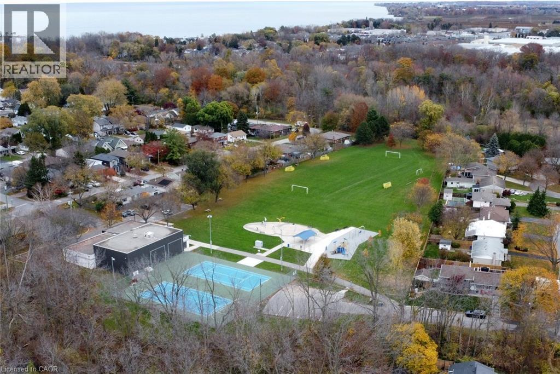
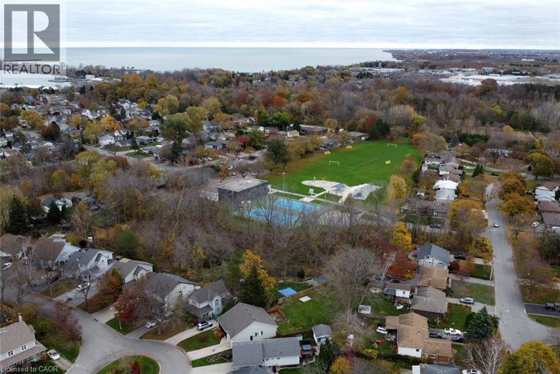
The opportunity you've been waiting for! Welcome to 91 Croydon Drive, a fantastic chance to get into the St. Catharines market and make a home your own. This 3-bedroom, 1.5-bathroom backsplit offers a functional layout, comfortable living spaces and exciting potential for first-time buyers, growing families or savvy buyers looking for value. Enjoy the warmth and charm of a beautiful wood-burning fireplace, perfect for cozy evenings at home. The property also features a detached garage that's sure to impress! Complete with a workbench, concrete floor, ceiling fan, hydro, plenty of storage shelving and cupboards, plus a loft for even more storage, it's an ideal space for hobbyists, DIY enthusiasts or anyone needing extra room to work and organize. Enjoy being just minutes from beautiful Sunset Beach, perfect for waterfront walks, summer afternoons and embracing the lakeside lifestyle. Conveniently located close to schools, shopping, parks and everyday amenities, this is an opportunity worth a closer look! Please note: Interior photos are limited due to ongoing renovations. All renovations are scheduled to be completed prior to closing, so buyers can look forward to a refreshed home ready for its next chapter. (id:62104)
Property Details
| MLS® Number | 40871628 |
| Property Type | Single Family |
| Amenities Near By | Beach, Park, Playground, Schools |
| Community Features | Quiet Area |
| Features | Corner Site, Paved Driveway |
| Parking Space Total | 8 |
Building
| Bathroom Total | 2 |
| Bedrooms Above Ground | 3 |
| Bedrooms Total | 3 |
| Appliances | Central Vacuum, Dishwasher |
| Architectural Style | Other |
| Basement Development | Partially Finished |
| Basement Type | Full (partially Finished) |
| Constructed Date | 1970 |
| Construction Style Attachment | Detached |
| Construction Style Split Level | Sidesplit |
| Cooling Type | Central Air Conditioning |
| Exterior Finish | Brick, Stone, Vinyl Siding |
| Foundation Type | Poured Concrete |
| Half Bath Total | 1 |
| Heating Fuel | Natural Gas |
| Heating Type | Forced Air |
| Stories Total | 1 |
| Size Interior | 1,805 Sqft |
| Type | House |
| Utility Water | Municipal Water |
Parking
| Detached Garage |
Land
| Acreage | No |
| Land Amenities | Beach, Park, Playground, Schools |
| Sewer | Municipal Sewage System |
| Size Depth | 110 Ft |
| Size Frontage | 70 Ft |
| Size Total Text | Under 1/2 Acre |
| Zoning Description | R1 |
Rooms
| Level | Type | Length | Width | Dimensions |
|---|---|---|---|---|
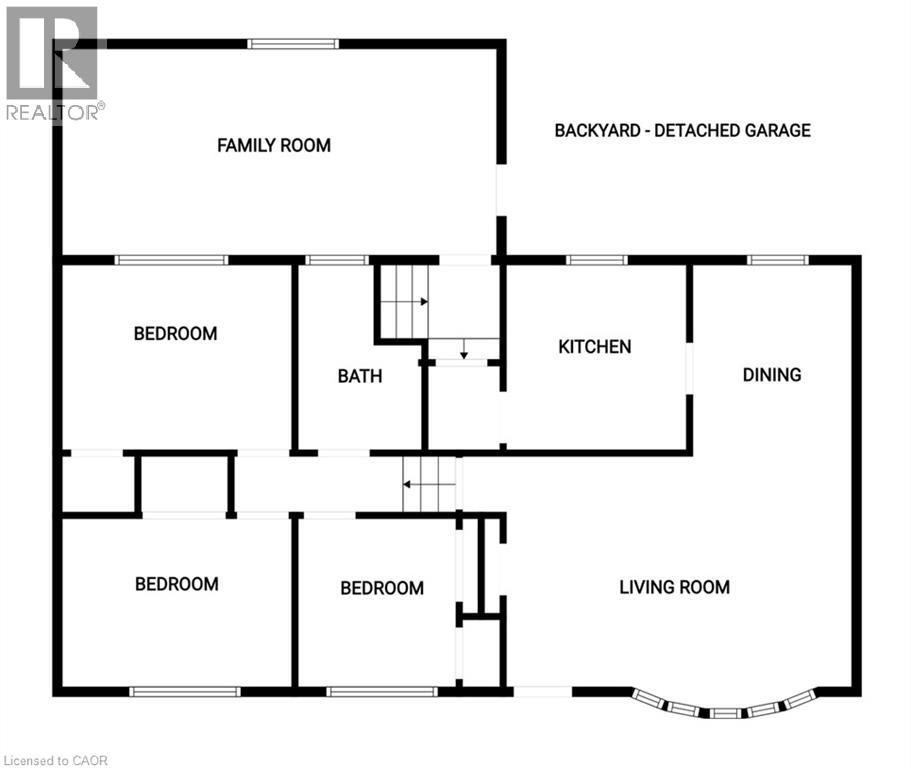
| Second Level | 4pc Bathroom | 9'6'' x 6'9'' | ||
| Second Level | Bedroom | 9'9'' x 8'3'' | ||
| Second Level | Bedroom | 11'6'' x 9'7'' | ||
| Second Level | Primary Bedroom | 11'6'' x 11'6'' | ||
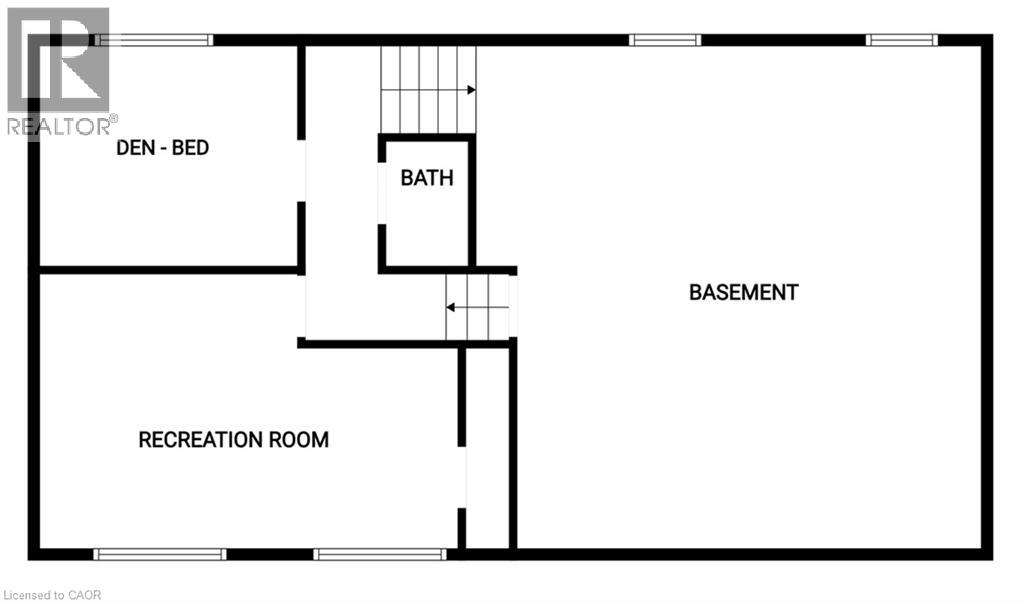
| Basement | Other | 22'0'' x 21'6'' | ||
| Lower Level | 2pc Bathroom | 5'8'' x 3'0'' | ||
| Lower Level | Den | 11'9'' x 9'3'' | ||
| Lower Level | Recreation Room | 19'9'' x 11'10'' | ||
| Main Level | Family Room | 22'4'' x 11'6'' | ||
| Main Level | Kitchen | 11'0'' x 10'0'' | ||
| Main Level | Dining Room | 10'0'' x 8'6'' | ||
| Main Level | Living Room | 19'0'' x 12'0'' |
https://www.realtor.ca/real-estate/30503368/91-croydon-drive-st-catharines
Contact Us
Contact us for more information

The trademarks REALTOR®, REALTORS®, and the REALTOR® logo are controlled by The Canadian Real Estate Association (CREA) and identify real estate professionals who are members of CREA. The trademarks MLS®, Multiple Listing Service® and the associated logos are owned by The Canadian Real Estate Association (CREA) and identify the quality of services provided by real estate professionals who are members of CREA. The trademark DDF® is owned by The Canadian Real Estate Association (CREA) and identifies CREA's Data Distribution Facility (DDF®)
November 11 2026 06:39:26
REALTORS® Association of Hamilton-Burlington
Realty Network