
Upper - 52 Robert Street Toronto, Ontario M5S 2K3

$8,000 Monthly
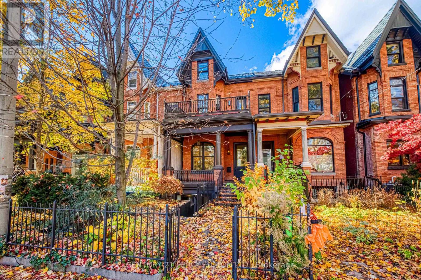
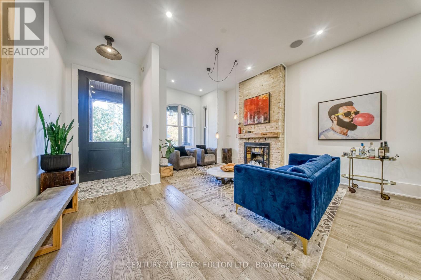
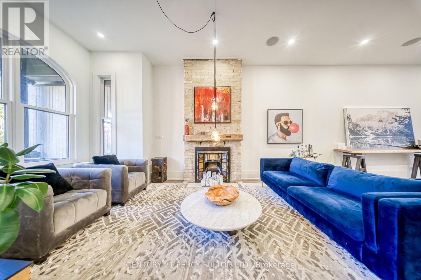
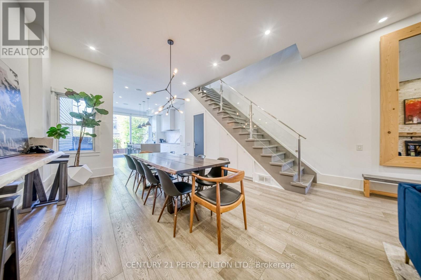
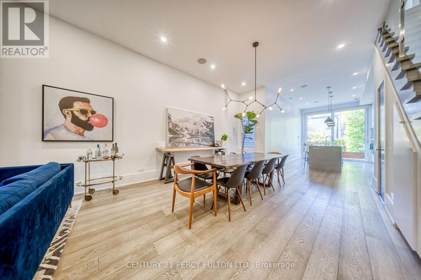
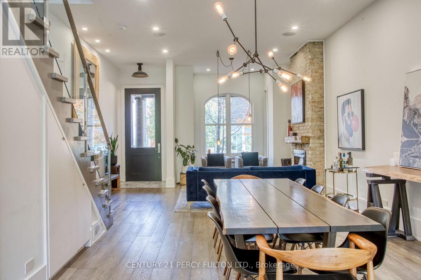
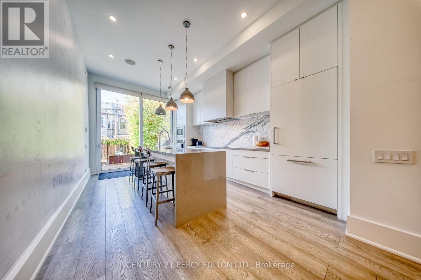
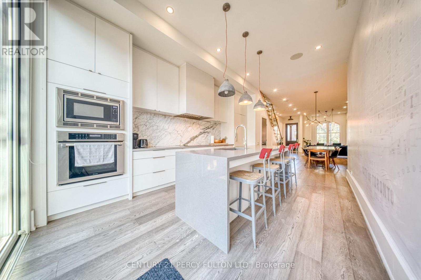
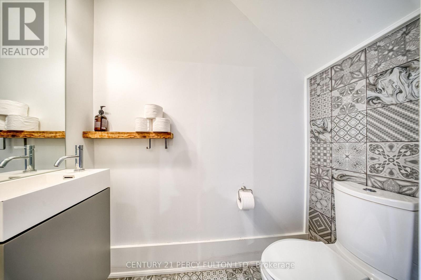
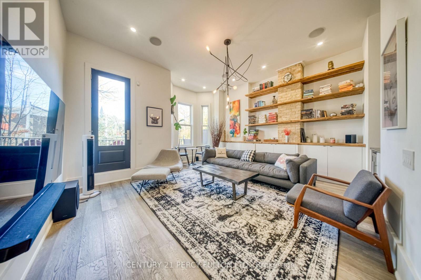
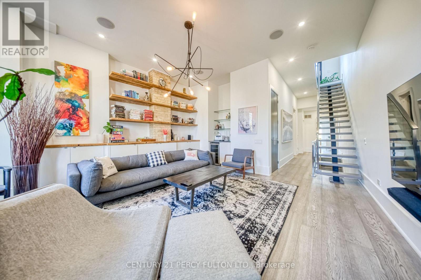
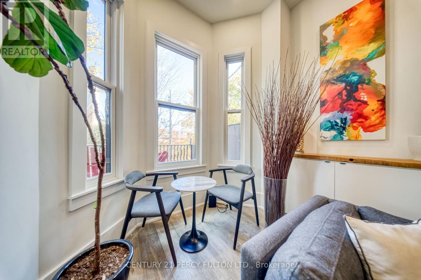
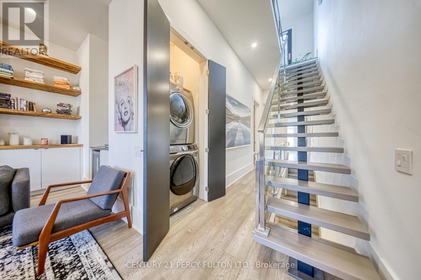
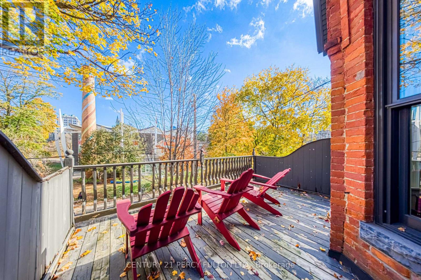
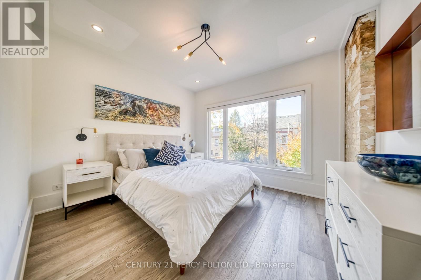
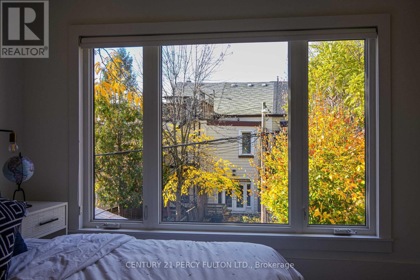
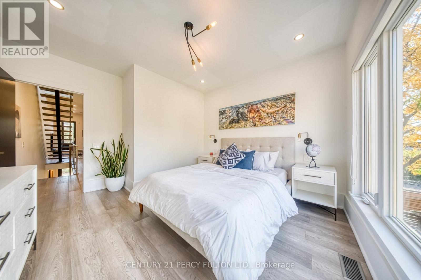
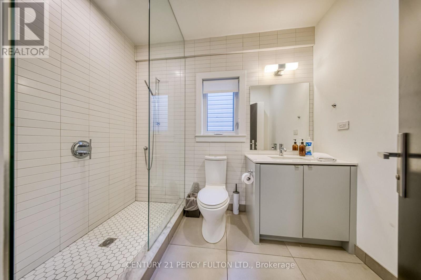
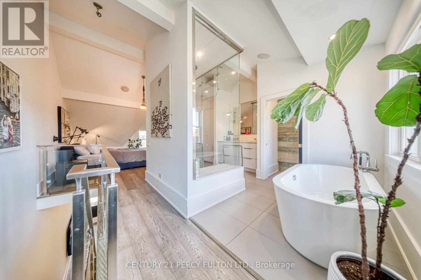
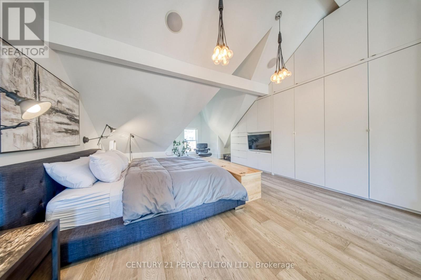
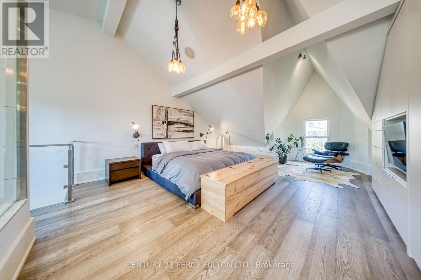
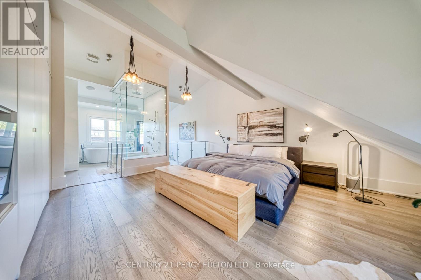
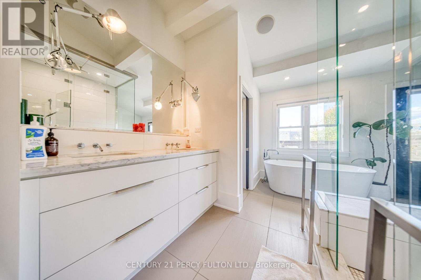
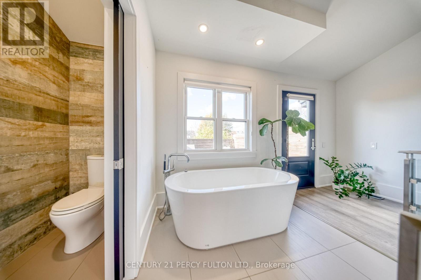
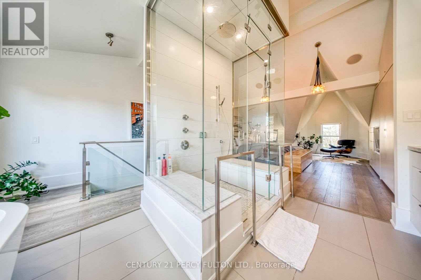
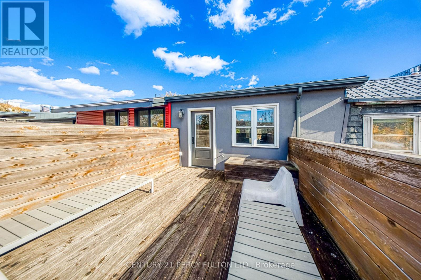
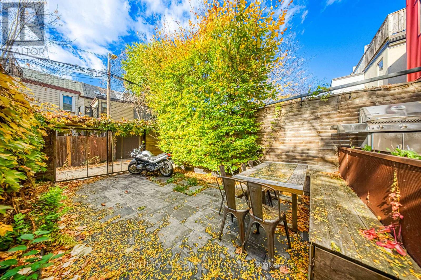
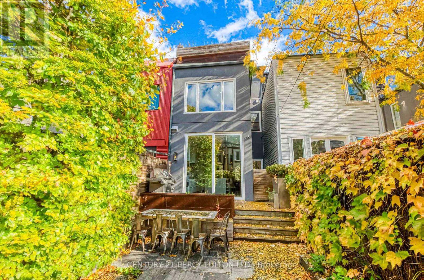
Welcome to The Robert House! Ideally situated just south of the Annex, steps from Little Italy, Kensington Market, and Chinatown. This stunning 3-bedroom, 3-bathroom upper residence offers the perfect blend of modern luxury, character, and urban convenience. Featuring soaring 10-foot ceilings, high-end finishes, and a bright open-concept layout, the home is designed for both everyday living and entertaining. The contemporary kitchen boasts a large centre island, while the inviting living area features a cozy fireplace. Spread across three levels, enjoy spacious bedrooms, a private balcony, and a beautiful primary retreat complete with an ensuite and freestanding soaker tub. Outdoor living includes a raised patio, BBQ area, and landscaped backyard. Parking can be included, with transit, parks, restaurants, cafes, and shopping just steps away. Experience the best of downtown living at The Robert House! (id:62104)
Property Details
| MLS® Number | C14167934 |
| Property Type | Single Family |
| Community Name | University |
Building
| Bathroom Total | 3 |
| Bedrooms Above Ground | 3 |
| Bedrooms Total | 3 |
| Appliances | Dishwasher, Dryer, Stove, Washer, Refrigerator |
| Basement Development | Finished |
| Basement Features | Separate Entrance |
| Basement Type | N/a (finished), N/a |
| Construction Style Attachment | Attached |
| Cooling Type | Central Air Conditioning |
| Exterior Finish | Brick |
| Fireplace Present | Yes |
| Flooring Type | Hardwood |
| Foundation Type | Concrete |
| Half Bath Total | 1 |
| Heating Fuel | Natural Gas |
| Heating Type | Forced Air |
| Stories Total | 3 |
| Size Interior | 2,000 - 2,500 Sqft |
| Type | Row / Townhouse |
| Utility Water | Municipal Water |
Parking
| No Garage |
Land
| Acreage | No |
| Sewer | Sanitary Sewer |
Rooms
| Level | Type | Length | Width | Dimensions |
|---|---|---|---|---|
| Second Level | Bedroom 2 | Measurements not available | ||
| Second Level | Bedroom 3 | Measurements not available | ||
| Third Level | Primary Bedroom | Measurements not available | ||
| Main Level | Living Room | Measurements not available | ||
| Main Level | Dining Room | Measurements not available | ||
| Main Level | Kitchen | Measurements not available |
https://www.realtor.ca/real-estate/30499945/upper-52-robert-street-toronto-university-university
Contact Us
Contact us for more information

The trademarks REALTOR®, REALTORS®, and the REALTOR® logo are controlled by The Canadian Real Estate Association (CREA) and identify real estate professionals who are members of CREA. The trademarks MLS®, Multiple Listing Service® and the associated logos are owned by The Canadian Real Estate Association (CREA) and identify the quality of services provided by real estate professionals who are members of CREA. The trademark DDF® is owned by The Canadian Real Estate Association (CREA) and identifies CREA's Data Distribution Facility (DDF®)
November 10 2026 08:00:18
Toronto Regional Real Estate Board
Century 21 Percy Fulton Ltd.