
50 Donaghedy Drive Halton Hills, Ontario L7G 5H1

$1,499,900
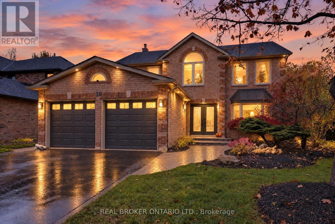
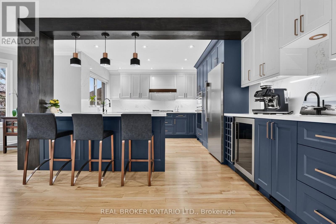
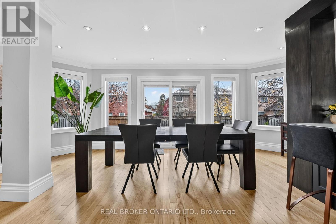
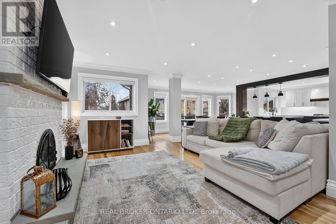
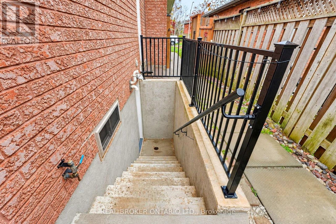
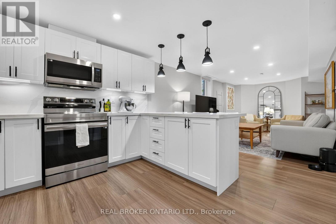
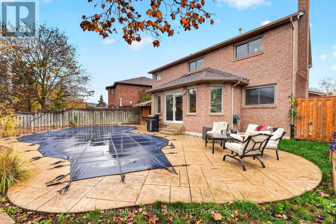
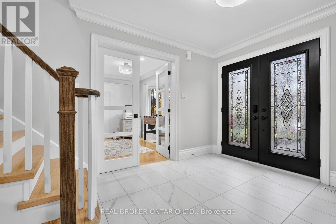
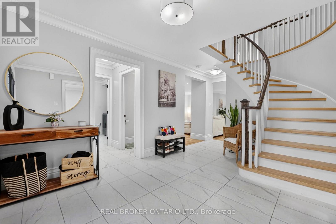
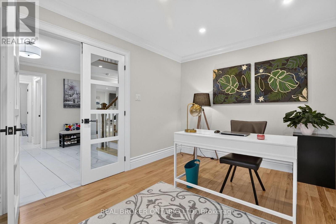
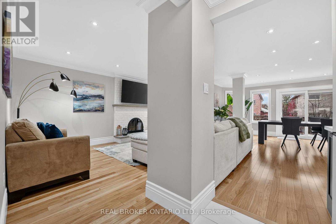
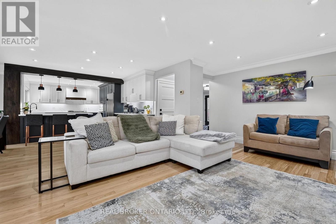
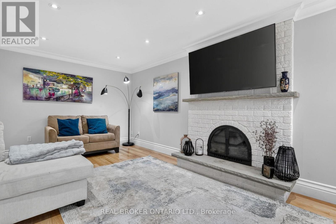
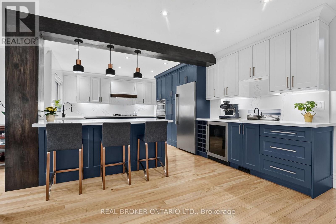
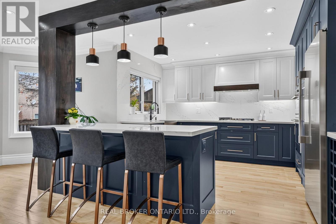
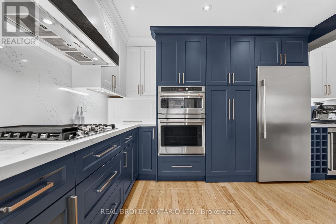
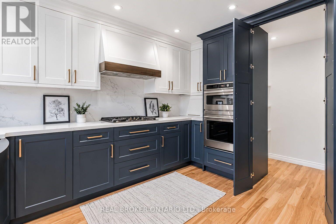
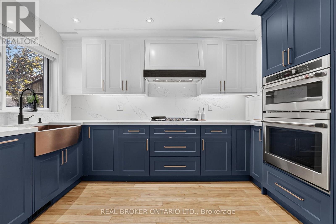
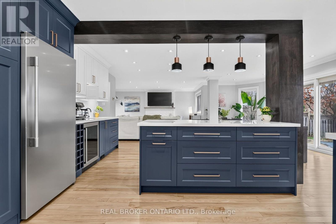
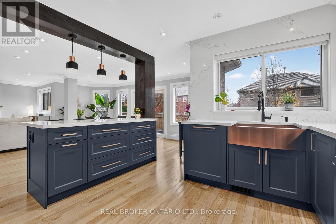
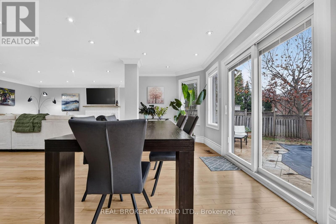
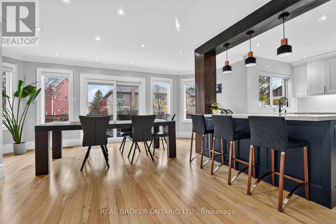
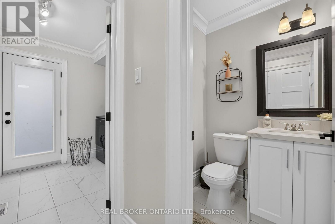
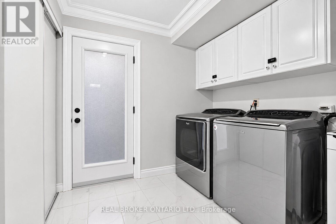
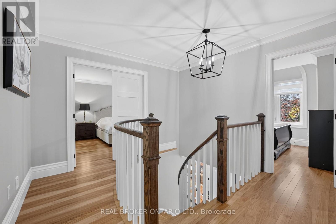
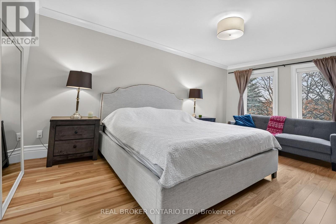
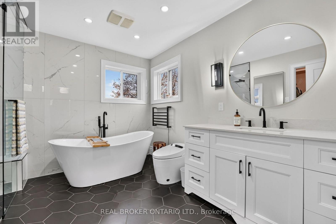
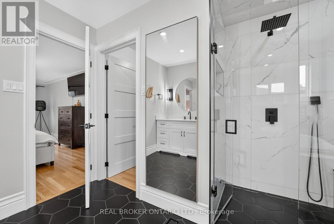
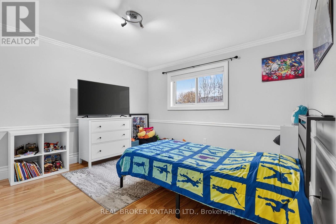
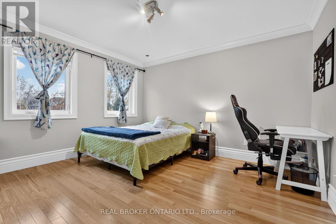
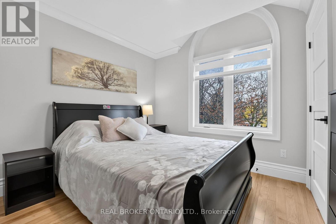
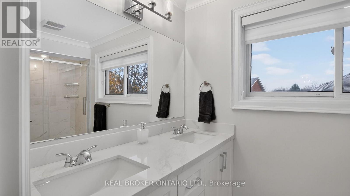
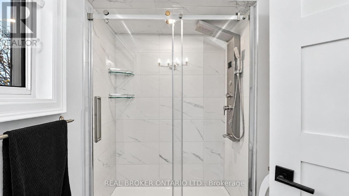
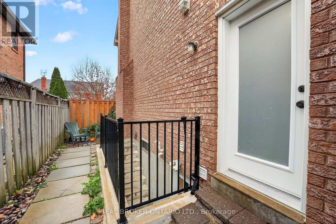
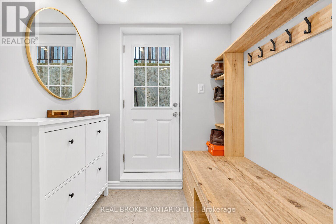
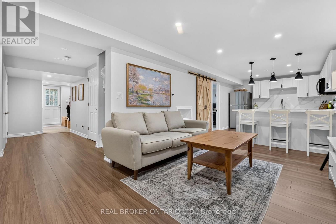
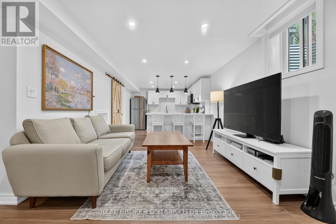
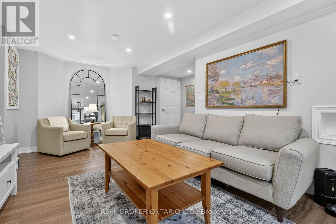
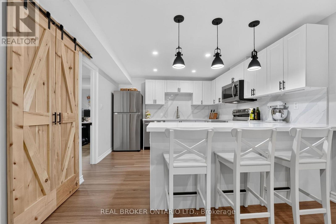
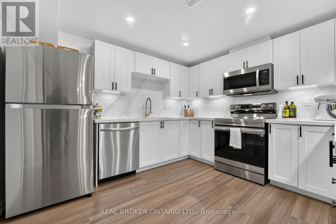
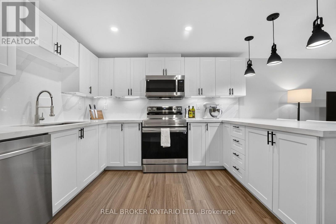
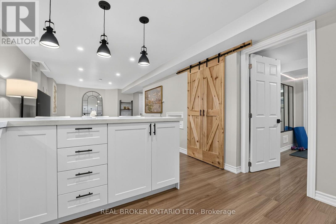
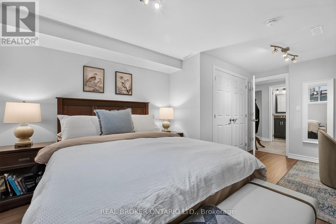
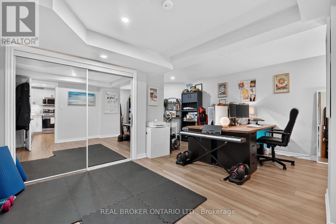
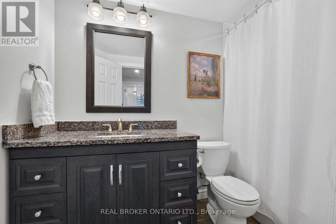
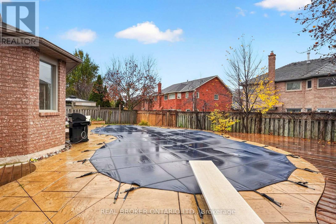
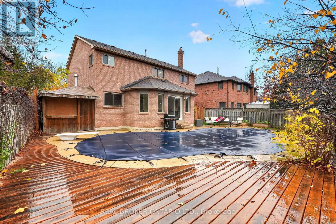
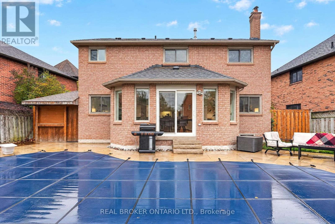
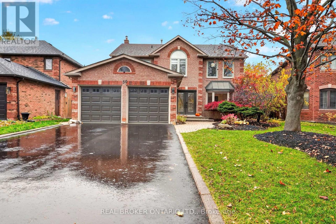
Welcome to 50 Donaghedy Drive, an exceptional family home in Georgetown offering 2,382 sq. ft. of above-grade living space, complemented by a beautifully finished lower-level in-law suite. Thoughtfully designed for both everyday living and entertaining, this home features a spacious, open-concept main floor with a stunning chef-inspired kitchen, complete with a large centre island, premium appliances, gas stove, dedicated beverage station and walk-in pantry. The inviting family room is highlighted by a wood-burning fireplace, while a bright, generously sized home office provides the perfect work-from-home space. The luxurious primary ensuite offers a true spa-like retreat, featuring heated floors, a freestanding soaker tub and steam shower. The finished lower level adds exceptional versatility with two generously sized bedrooms and a beautifully appointed kitchen, making it ideal for extended family or multigenerational living. Step outside to your own private backyard oasis, complete with an in-ground saltwater pool featuring a brand-new liner (2026), upgraded pool equipment, pool lighting and a custom-fitted safety cover. Enjoy the beautifully landscaped grounds, spacious outdoor setting and convenient pool house. Additional highlights include a brand-new driveway (2026), parking for up to six vehicles, a two-car garage, electric vehicle charging station, separate basement entrance, upgraded 200-amp electrical panel and much more. A wonderful opportunity to enjoy space, comfort and versatility in a home designed to accommodate the needs of modern family living! This home needs to be seen in person to be fully appreciated! Book your private showing today. (id:62104)
Open House
This property has open houses!
2:00 pm
Ends at:4:00 pm
Property Details
| MLS® Number | W14167084 |
| Property Type | Single Family |
| Community Name | Georgetown |
| Amenities Near By | Park, Place Of Worship, Schools |
| Community Features | Community Centre |
| Equipment Type | Water Heater |
| Parking Space Total | 6 |
| Pool Features | Salt Water Pool |
| Pool Type | Inground Pool |
| Rental Equipment Type | Water Heater |
| Structure | Patio(s) |
Building
| Bathroom Total | 4 |
| Bedrooms Above Ground | 4 |
| Bedrooms Below Ground | 2 |
| Bedrooms Total | 6 |
| Amenities | Fireplace(s) |
| Appliances | Water Softener, Central Vacuum |
| Basement Development | Finished |
| Basement Features | Separate Entrance |
| Basement Type | N/a (finished), Full, N/a |
| Construction Style Attachment | Detached |
| Cooling Type | Central Air Conditioning |
| Exterior Finish | Brick |
| Fireplace Present | Yes |
| Fireplace Total | 1 |
| Foundation Type | Unknown |
| Half Bath Total | 1 |
| Heating Fuel | Natural Gas |
| Heating Type | Forced Air |
| Stories Total | 2 |
| Size Interior | 2,000 - 2,500 Sqft |
| Type | House |
| Utility Water | Municipal Water |
Parking
| Attached Garage | |
| Garage |
Land
| Acreage | No |
| Land Amenities | Park, Place Of Worship, Schools |
| Landscape Features | Landscaped |
| Sewer | Sanitary Sewer |
| Size Depth | 115 Ft ,9 In |
| Size Frontage | 47 Ft ,4 In |
| Size Irregular | 47.4 X 115.8 Ft |
| Size Total Text | 47.4 X 115.8 Ft|under 1/2 Acre |
| Surface Water | River/stream |
| Zoning Description | Ldr1-2 |
Rooms
| Level | Type | Length | Width | Dimensions |
|---|---|---|---|---|
| Second Level | Bedroom | 3.15 m | 2.81 m | 3.15 m x 2.81 m |
| Second Level | Primary Bedroom | 3.48 m | 5.33 m | 3.48 m x 5.33 m |
| Second Level | Bedroom | 3.66 m | 4.16 m | 3.66 m x 4.16 m |
| Second Level | Bedroom | 3.66 m | 3.81 m | 3.66 m x 3.81 m |
| Basement | Recreational, Games Room | 10.65 m | 5.74 m | 10.65 m x 5.74 m |
| Basement | Kitchen | 3.17 m | 3.68 m | 3.17 m x 3.68 m |
| Basement | Bedroom | 3.91 m | 5.2 m | 3.91 m x 5.2 m |
| Basement | Bedroom | 6.15 m | 5.01 m | 6.15 m x 5.01 m |
| Basement | Utility Room | 3.13 m | 3.2 m | 3.13 m x 3.2 m |
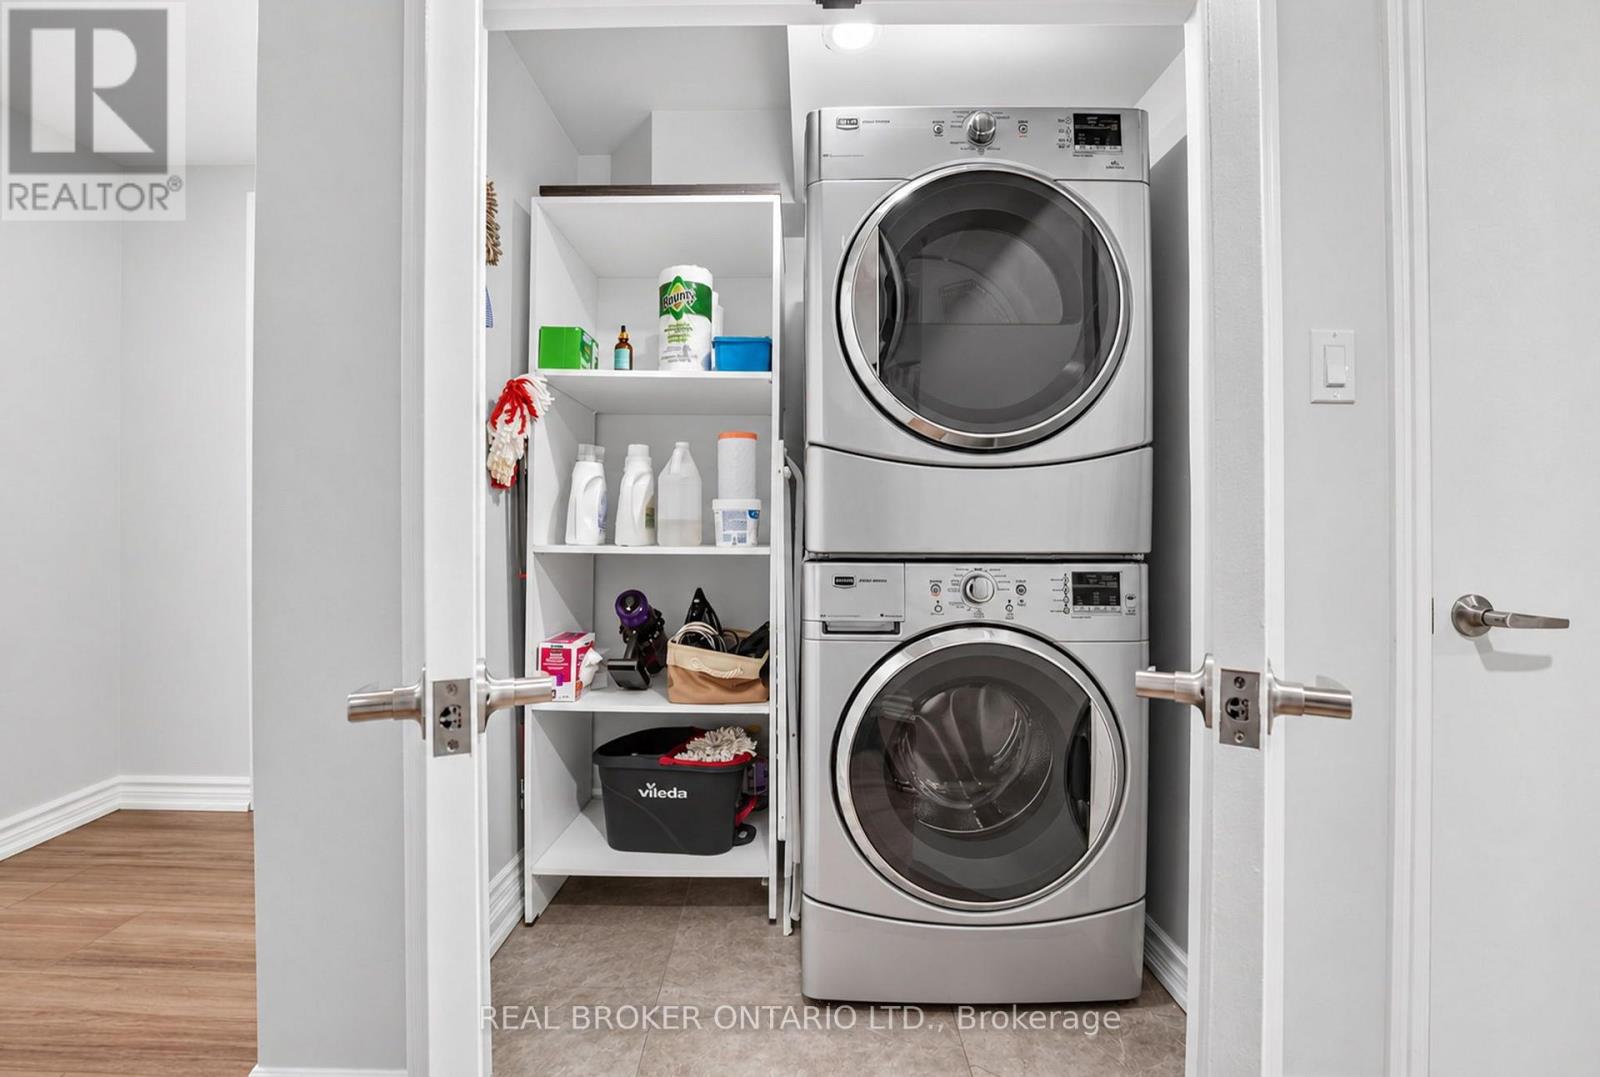
| Basement | Laundry Room | 1.54 m | 1.09 m | 1.54 m x 1.09 m |
| Main Level | Foyer | 4.6 m | 4.46 m | 4.6 m x 4.46 m |
| Main Level | Living Room | 5.28 m | 5.55 m | 5.28 m x 5.55 m |
| Main Level | Dining Room | 6.15 m | 2.24 m | 6.15 m x 2.24 m |
| Main Level | Kitchen | 5.71 m | 3.84 m | 5.71 m x 3.84 m |
| Main Level | Office | 3.48 m | 4.5 m | 3.48 m x 4.5 m |
| Main Level | Pantry | 3.48 m | 1.48 m | 3.48 m x 1.48 m |
| Main Level | Laundry Room | 2.21 m | 3.16 m | 2.21 m x 3.16 m |
https://www.realtor.ca/real-estate/30498961/50-donaghedy-drive-halton-hills-georgetown-georgetown
Contact Us
Contact us for more information

The trademarks REALTOR®, REALTORS®, and the REALTOR® logo are controlled by The Canadian Real Estate Association (CREA) and identify real estate professionals who are members of CREA. The trademarks MLS®, Multiple Listing Service® and the associated logos are owned by The Canadian Real Estate Association (CREA) and identify the quality of services provided by real estate professionals who are members of CREA. The trademark DDF® is owned by The Canadian Real Estate Association (CREA) and identifies CREA's Data Distribution Facility (DDF®)
November 10 2026 06:05:06
Toronto Regional Real Estate Board
Real Broker Ontario Ltd.