
4909 - 3900 Confederation Parkway Mississauga, Ontario L5B 0M3

$2,800 Monthly
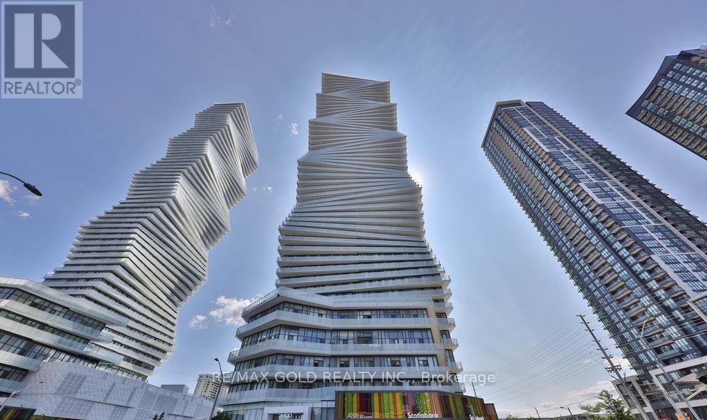
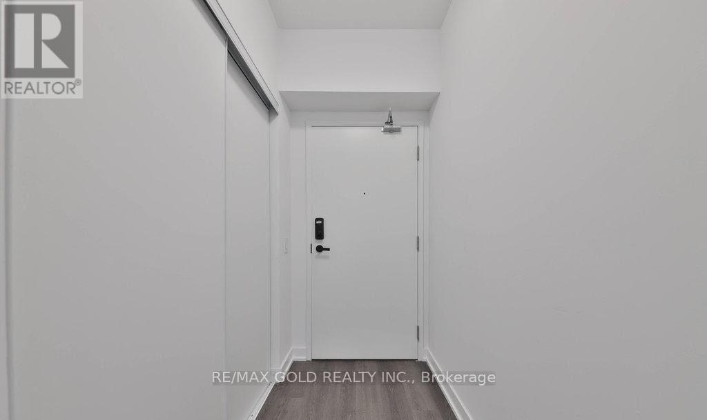
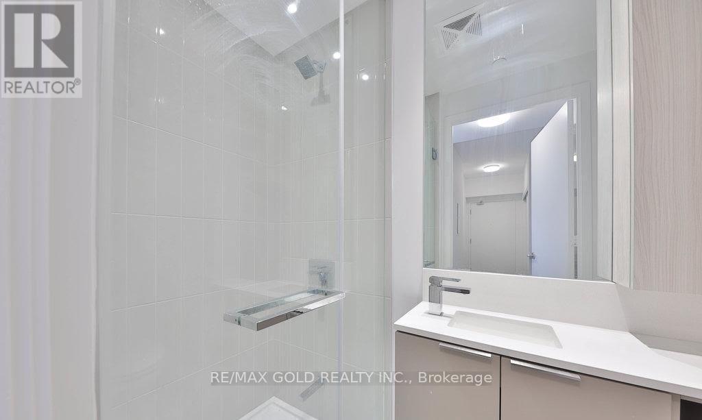
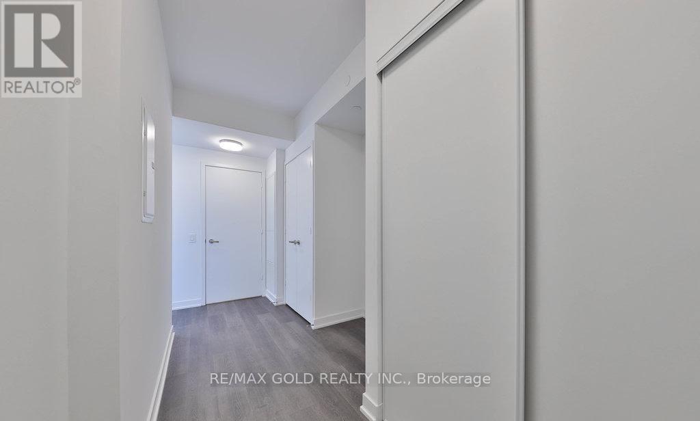
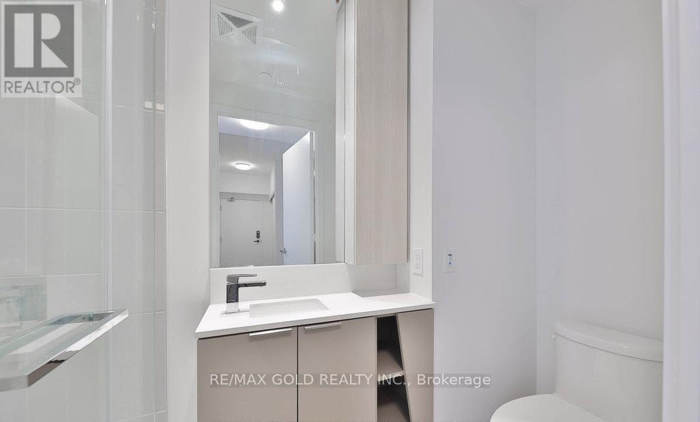
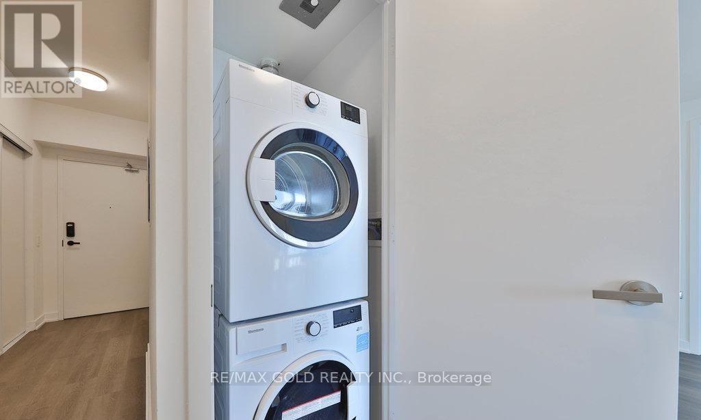
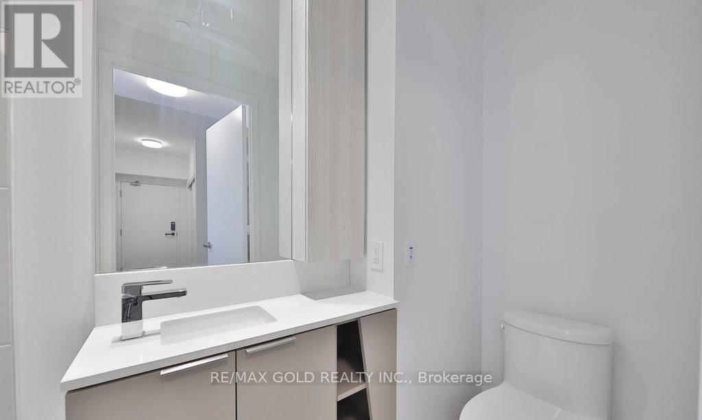
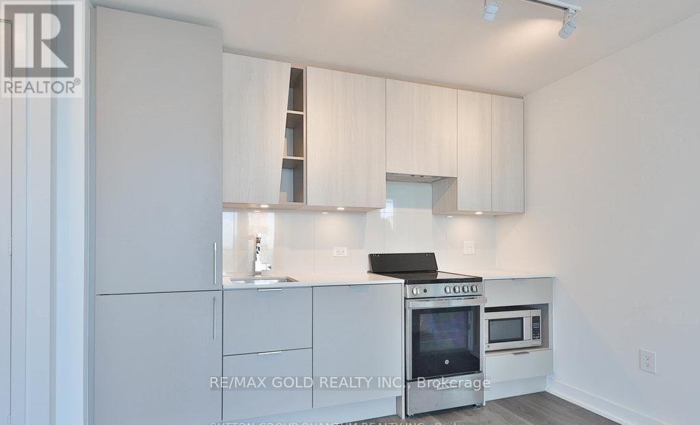
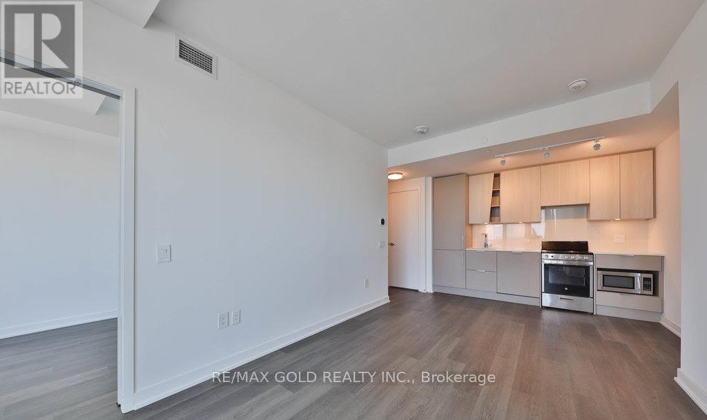
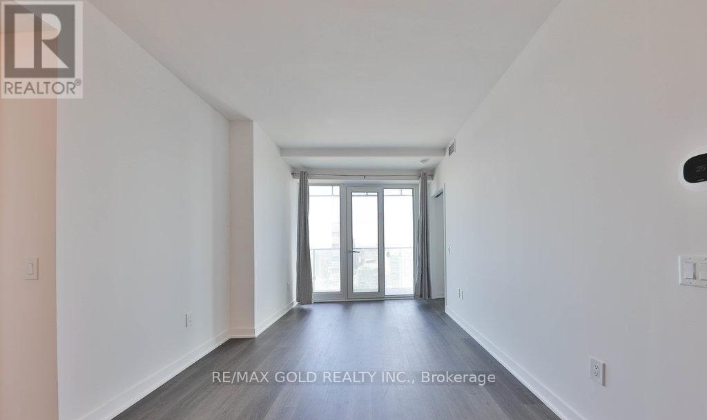
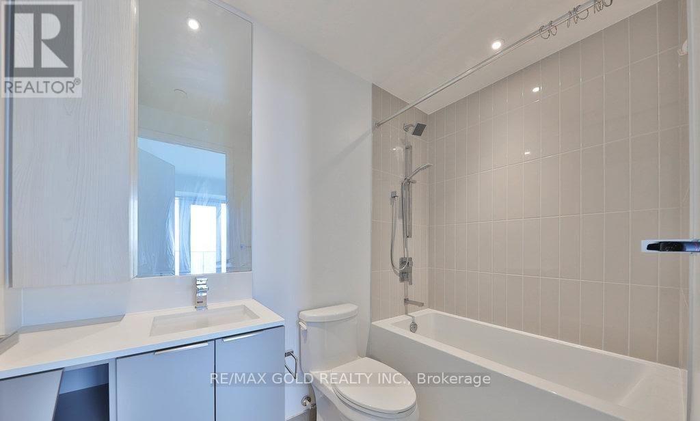
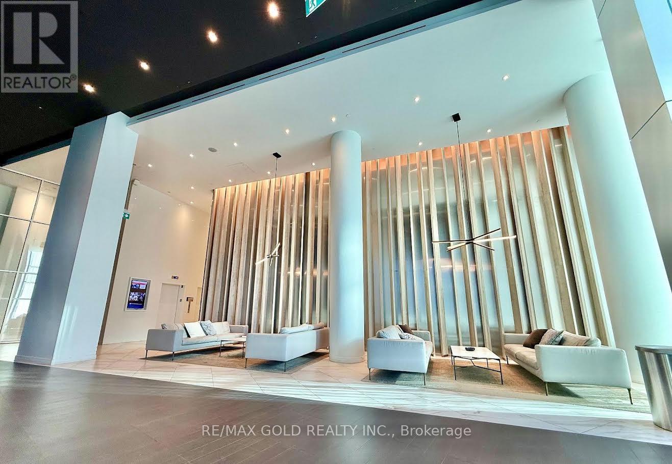
Experience luxury living on the 49th floor of M City 1. This bright, carpet-free 2-bedroom plus den condo offers over 800 square feet of pristine open-concept space featuring 9-foot smooth ceilings, upgraded flooring, and floor-to-ceiling corner windows. The open kitchen boasts quartz countertops and integrated appliances, flowing seamlessly to a massive wrap around balcony with panoramic views of the skyline .The layout includes a primary bedroom with a 3-piece ensuite and private walk-out, a second bedroom with south views, and a versatile den ideal for a home office. Professionally painted and internet-inclusive, this premium suite includes a locker and a prime parking spot. Centrally located steps from Square One, transit, and dining (id:62104)
Property Details
| MLS® Number | W14166890 |
| Property Type | Single Family |
| Community Name | City Centre |
| Community Features | Pets Allowed With Restrictions |
| Features | Balcony, Carpet Free, In Suite Laundry |
| Parking Space Total | 1 |
Building
| Bathroom Total | 2 |
| Bedrooms Above Ground | 2 |
| Bedrooms Total | 2 |
| Amenities | Storage - Locker |
| Appliances | Blinds, Dishwasher, Microwave, Stove, Refrigerator |
| Basement Type | None |
| Cooling Type | Central Air Conditioning |
| Exterior Finish | Concrete |
| Flooring Type | Laminate |
| Heating Fuel | Natural Gas |
| Heating Type | Forced Air |
| Size Interior | 700 - 799 Sqft |
| Type | Apartment |
Parking
| Underground | |
| No Garage |
Land
| Acreage | No |
Rooms
| Level | Type | Length | Width | Dimensions |
|---|---|---|---|---|
| Main Level | Living Room | 6.26 m | 3.43 m | 6.26 m x 3.43 m |
| Main Level | Dining Room | 6.26 m | 3.43 m | 6.26 m x 3.43 m |
| Main Level | Kitchen | 3.33 m | 3.1 m | 3.33 m x 3.1 m |
| Main Level | Primary Bedroom | 3.73 m | 2.75 m | 3.73 m x 2.75 m |
| Main Level | Bedroom 2 | 2.78 m | 1.7 m | 2.78 m x 1.7 m |
Contact Us
Contact us for more information

The trademarks REALTOR®, REALTORS®, and the REALTOR® logo are controlled by The Canadian Real Estate Association (CREA) and identify real estate professionals who are members of CREA. The trademarks MLS®, Multiple Listing Service® and the associated logos are owned by The Canadian Real Estate Association (CREA) and identify the quality of services provided by real estate professionals who are members of CREA. The trademark DDF® is owned by The Canadian Real Estate Association (CREA) and identifies CREA's Data Distribution Facility (DDF®)
November 10 2026 06:05:05
Toronto Regional Real Estate Board
RE/MAX Gold Realty Inc.