
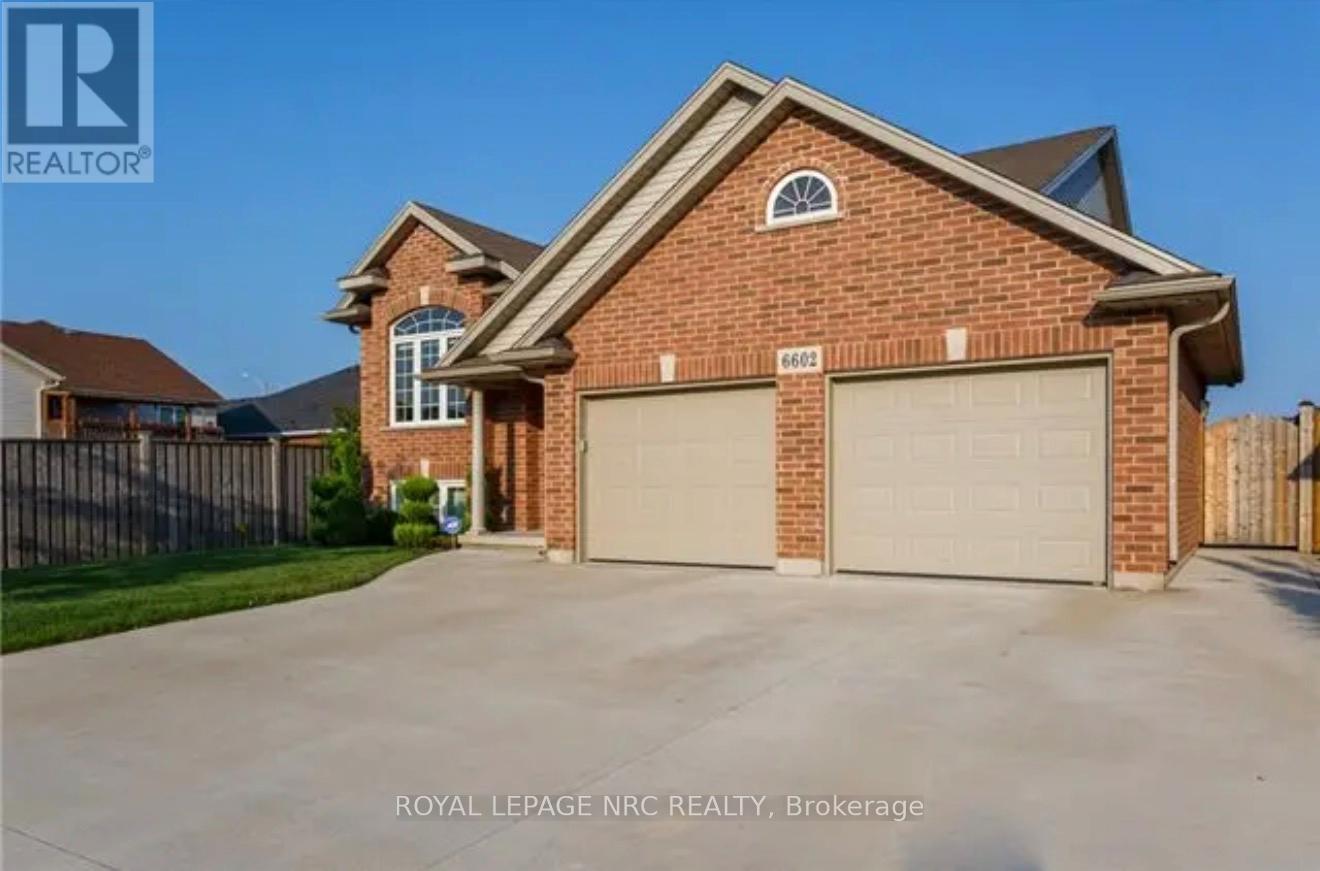
6602 Parkside (Main Floor Only) Road Niagara Falls, Ontario L2H 0A8

$2,750 Monthly
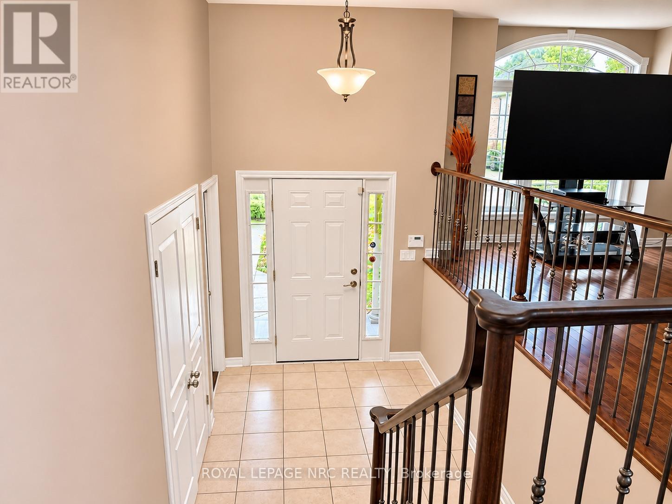
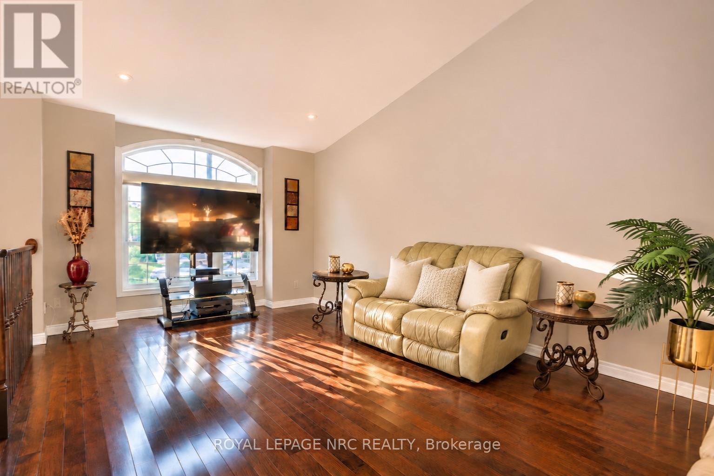
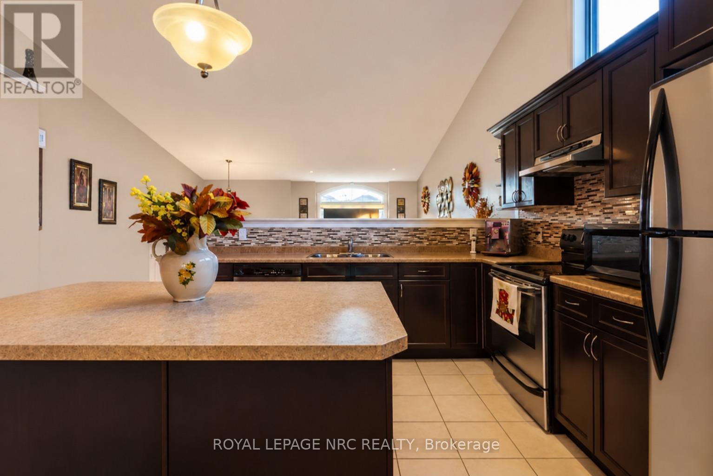
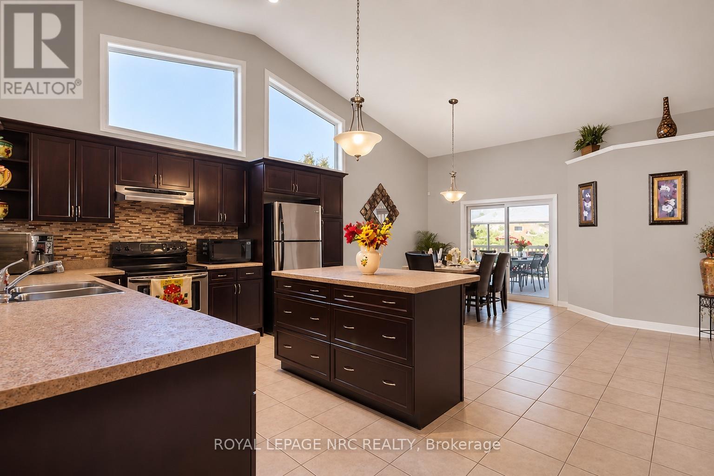
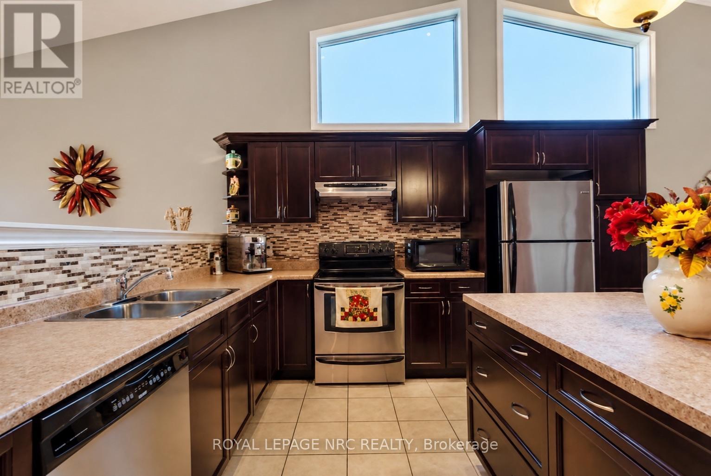
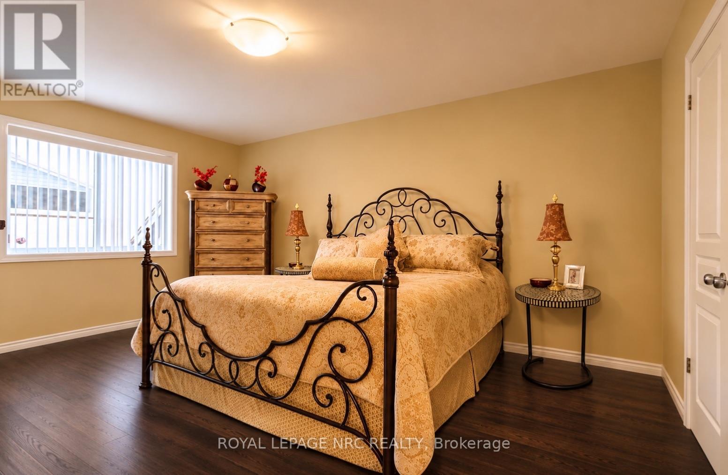
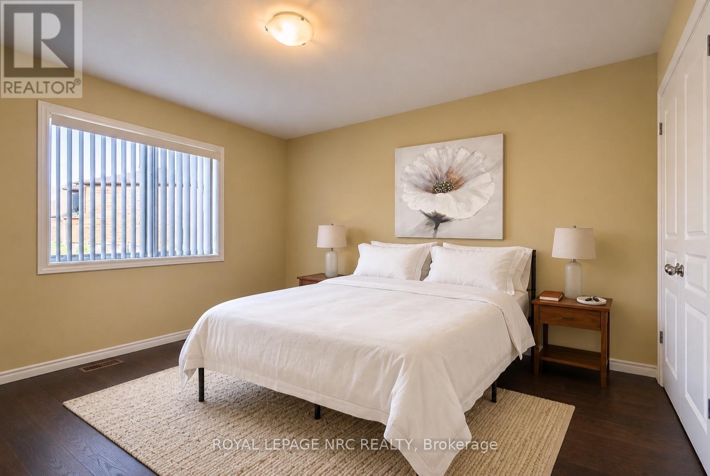
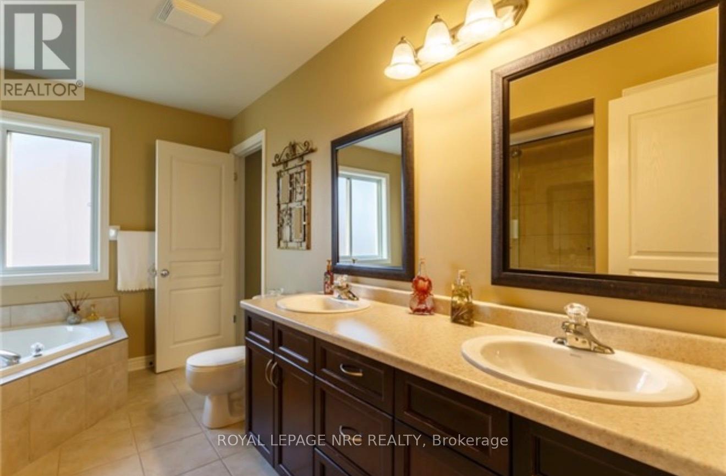
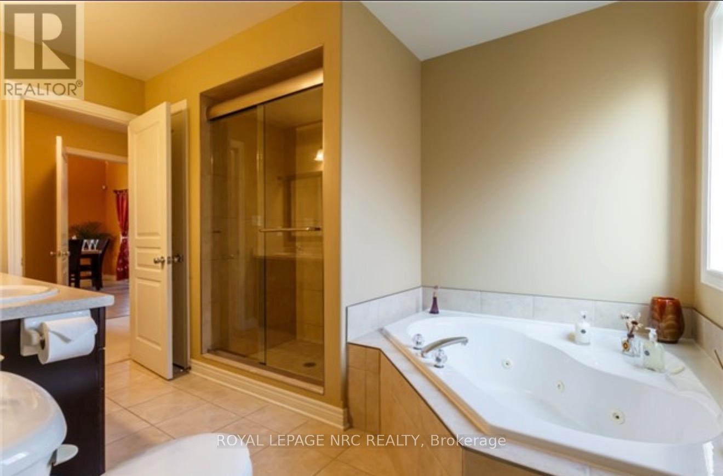
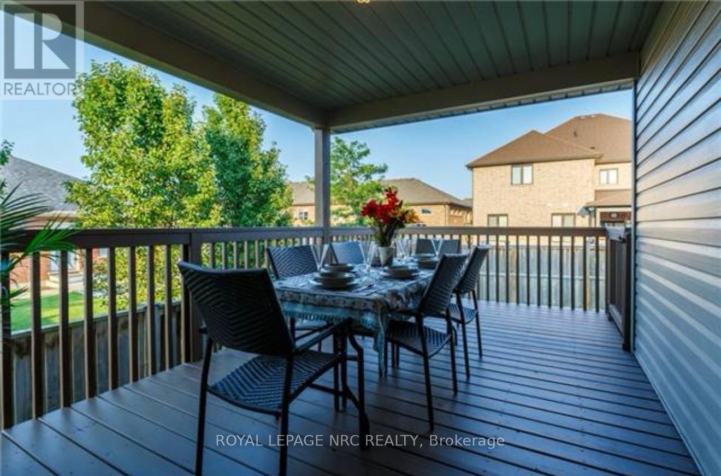
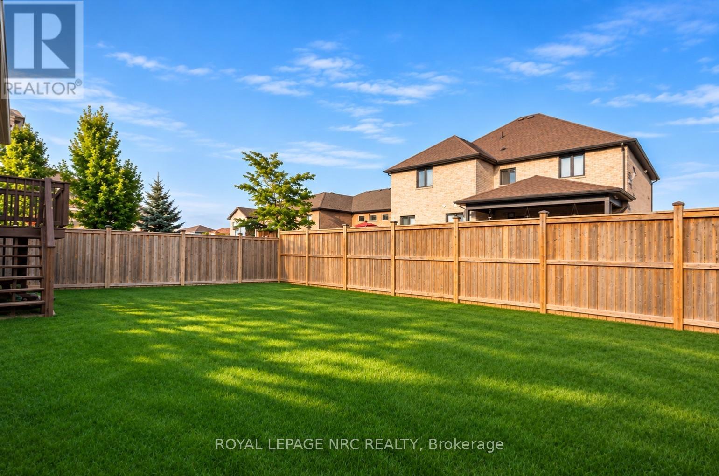
Beautiful Raised Bungalow for Lease in a Desirable Niagara Falls Neighbourhood! Welcome to this beautifully maintained raised bungalow, offering a spacious and inviting main-floor living space in a sought-after Niagara Falls neighbourhood. Featuring a bright, open-concept layout, this home offers a beautiful eat-in kitchen with sliding patio doors leading to a covered deck, perfect for outdoor dining, relaxing, and entertaining.The main floor features three generously sized bedrooms, including a spacious primary bedroom with a walk-in closet, along with a beautifully appointed 5-piece bathroom. Hardwood flooring throughout adds warmth and elegance to the living space. Conveniently located close to parks, schools, grocery stores, shopping, and everyday amenities, with easy access to the QEW and just a 7-minute drive to Niagara Falls' world-famous attractions. There are Two Rental Options Available: * Unfurnished: $2,750/month + 70% of utilities* Fully Furnished: $3,000/month + 70% of utilities. Enjoy the comfort of a spacious, well-maintained home in a fantastic location, with the flexibility to choose the rental option that best suits your needs. A wonderful opportunity to call this beautiful Niagara Falls property home! (id:62104)
Property Details
| MLS® Number | X14165786 |
| Property Type | Single Family |
| Community Name | 219 - Forestview |
| Features | Carpet Free |
| Parking Space Total | 2 |
Building
| Bathroom Total | 1 |
| Bedrooms Above Ground | 3 |
| Bedrooms Total | 3 |
| Appliances | Water Heater - Tankless |
| Architectural Style | Raised Bungalow |
| Basement Development | Finished |
| Basement Type | N/a (finished) |
| Construction Style Attachment | Detached |
| Cooling Type | Central Air Conditioning |
| Exterior Finish | Brick Facing, Vinyl Siding |
| Foundation Type | Poured Concrete |
| Heating Fuel | Natural Gas |
| Heating Type | Forced Air |
| Stories Total | 1 |
| Size Interior | 1,500 - 2,000 Sqft |
| Type | House |
| Utility Water | Municipal Water |
Parking
| No Garage |
Land
| Acreage | No |
| Sewer | Sanitary Sewer |
| Size Depth | 114 Ft ,9 In |
| Size Frontage | 50 Ft ,2 In |
| Size Irregular | 50.2 X 114.8 Ft |
| Size Total Text | 50.2 X 114.8 Ft |
Rooms
| Level | Type | Length | Width | Dimensions |
|---|---|---|---|---|
| Main Level | Kitchen | 3.66 m | 4.57 m | 3.66 m x 4.57 m |
| Main Level | Dining Room | 3.05 m | 4.57 m | 3.05 m x 4.57 m |
| Main Level | Living Room | 3.35 m | 5.64 m | 3.35 m x 5.64 m |
| Main Level | Bedroom | 3.66 m | 4.88 m | 3.66 m x 4.88 m |
| Main Level | Bedroom 2 | 3.66 m | 3.66 m | 3.66 m x 3.66 m |
| Main Level | Bedroom 3 | 3.66 m | 3.86 m | 3.66 m x 3.86 m |
| Main Level | Bathroom | 3.05 m | 1.83 m | 3.05 m x 1.83 m |
Contact Us
Contact us for more information

The trademarks REALTOR®, REALTORS®, and the REALTOR® logo are controlled by The Canadian Real Estate Association (CREA) and identify real estate professionals who are members of CREA. The trademarks MLS®, Multiple Listing Service® and the associated logos are owned by The Canadian Real Estate Association (CREA) and identify the quality of services provided by real estate professionals who are members of CREA. The trademark DDF® is owned by The Canadian Real Estate Association (CREA) and identifies CREA's Data Distribution Facility (DDF®)
November 10 2026 07:53:13
Niagara Association of REALTORS®
Royal LePage NRC Realty