
24 Maplehyrn Avenue East Gwillimbury, Ontario L0G 1V0

$2,199,000
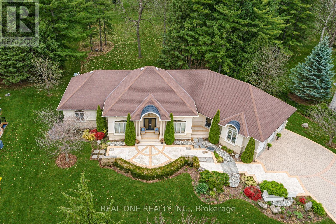
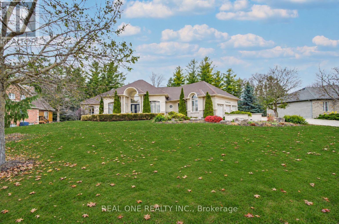
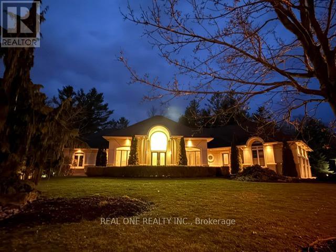
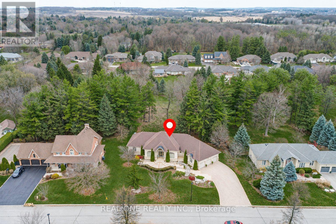
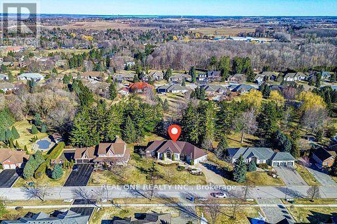
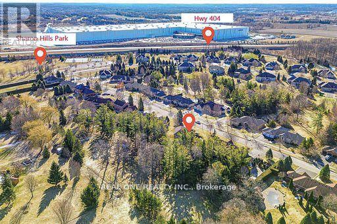
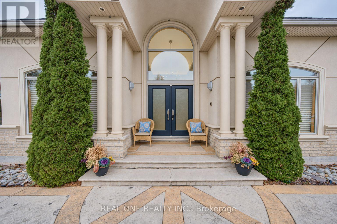
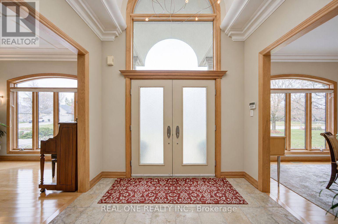
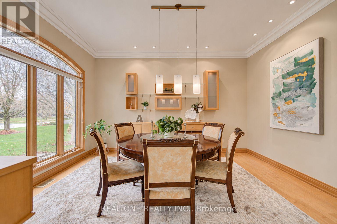
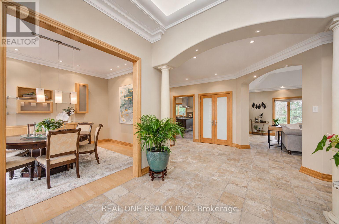
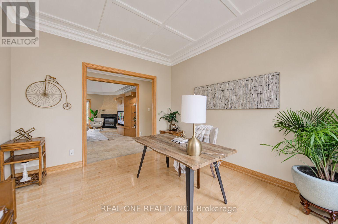
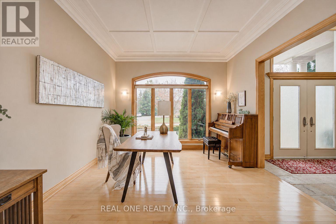
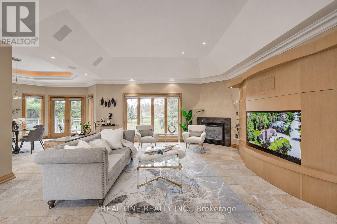
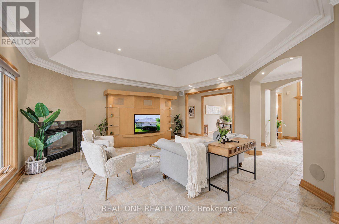
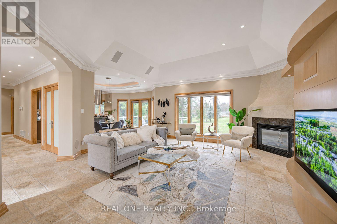
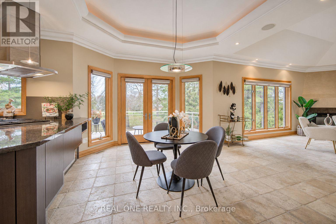
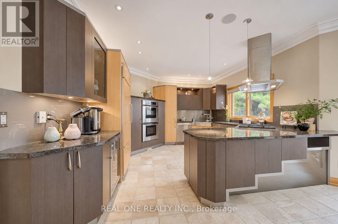
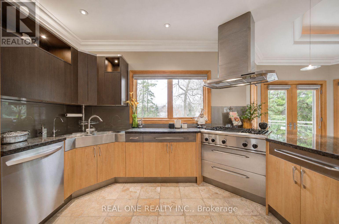
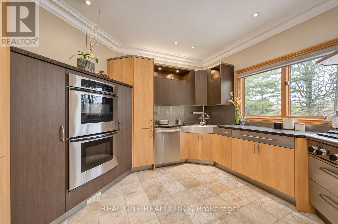
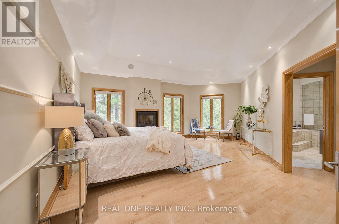
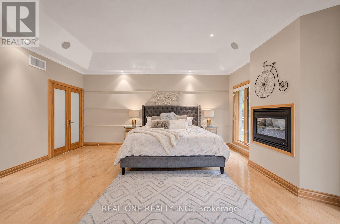
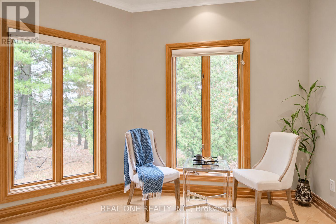
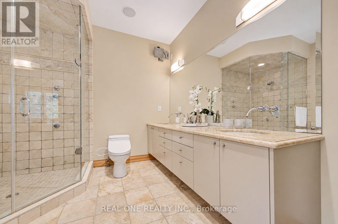
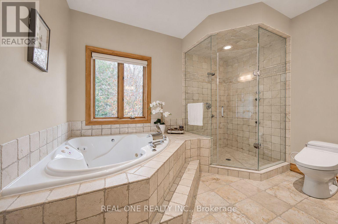
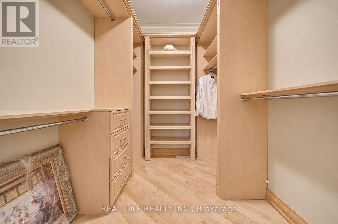
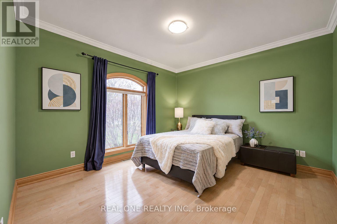
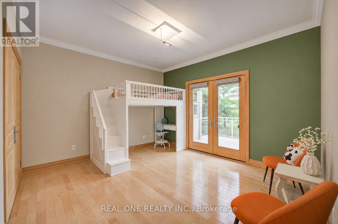
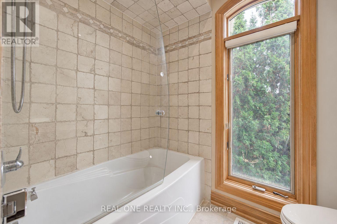
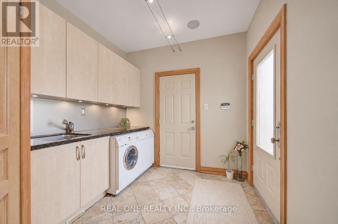
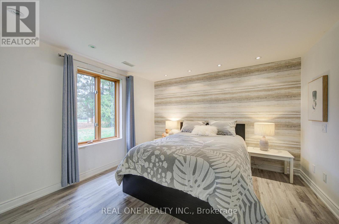
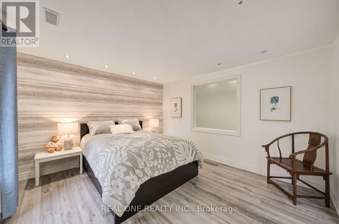
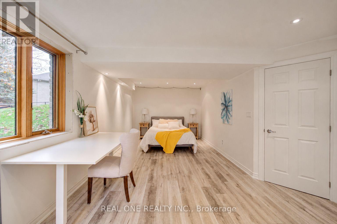
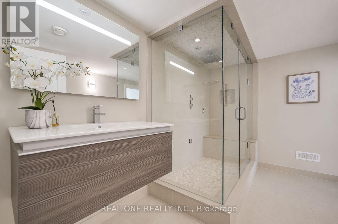
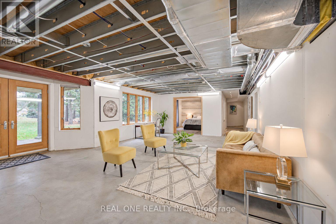
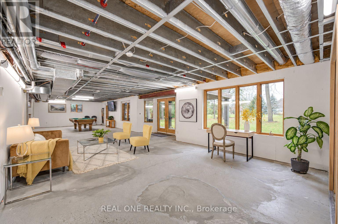
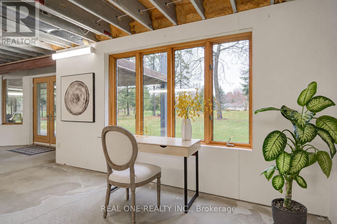
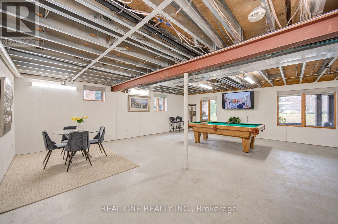
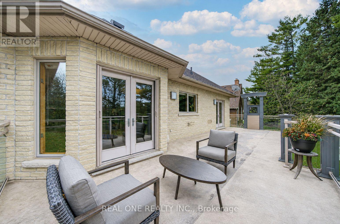
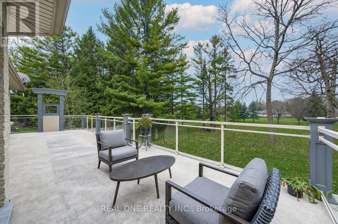
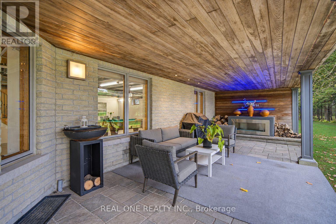
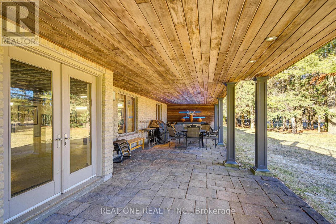
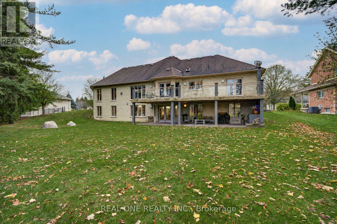
Exceptional steel-framed bungalow with a 3-car garage in sought-after Sharon Village neighbourhood * Grand Foyer with a 15-foot ceiling opens to a spacious family room * The family room & primary bedroom feature 11-foot ceilings * with 9-foot ceilings throughout the main level * The gourmet kitchen features high-end appliances * renovated Neff cabinetry with ergonomically designed handles and ample counter space * The primary bedroom offers a fireplace * an ensuite bathroom and a walk-in closet * Two additional main-floor bedrooms are thoughtfully located on the opposite side of the home for privacy * A separate second front entrance leads to the mud room * The partially finished walkout basement offers space for a home theatre * fitness area * office or additional family living * Features include a rough-in wine cellar with a solid wood glass door * in-floor heating in the basement * smart home system * built-in speakers and an in-ground sprinkler system * Water treatment and basement in-floor heating updates noted in 2025* Built with steel framing for added strength and durability* (id:62104)
Property Details
| MLS® Number | N14165598 |
| Property Type | Single Family |
| Community Name | Sharon |
| Amenities Near By | Public Transit, Schools |
| Equipment Type | Water Heater |
| Features | Carpet Free, In-law Suite |
| Parking Space Total | 9 |
| Rental Equipment Type | Water Heater |
| View Type | View |
Building
| Bathroom Total | 4 |
| Bedrooms Above Ground | 3 |
| Bedrooms Below Ground | 2 |
| Bedrooms Total | 5 |
| Age | 16 To 30 Years |
| Amenities | Fireplace(s) |
| Appliances | Water Treatment, Cooktop, Dishwasher, Dryer, Oven, Washer, Water Softener, Window Coverings, Wine Fridge, Refrigerator |
| Architectural Style | Bungalow |
| Basement Development | Partially Finished |
| Basement Features | Walk Out |
| Basement Type | N/a, N/a (partially Finished) |
| Construction Style Attachment | Detached |
| Cooling Type | Central Air Conditioning |
| Exterior Finish | Brick, Stucco |
| Fire Protection | Smoke Detectors, Monitored Alarm |
| Fireplace Present | Yes |
| Fireplace Total | 3 |
| Flooring Type | Concrete, Laminate, Hardwood |
| Foundation Type | Poured Concrete |
| Half Bath Total | 1 |
| Heating Fuel | Natural Gas |
| Heating Type | Forced Air |
| Stories Total | 1 |
| Size Interior | 2,500 - 3,000 Sqft |
| Type | House |
| Utility Water | Municipal Water |
Parking
| Attached Garage | |
| Garage |
Land
| Acreage | No |
| Land Amenities | Public Transit, Schools |
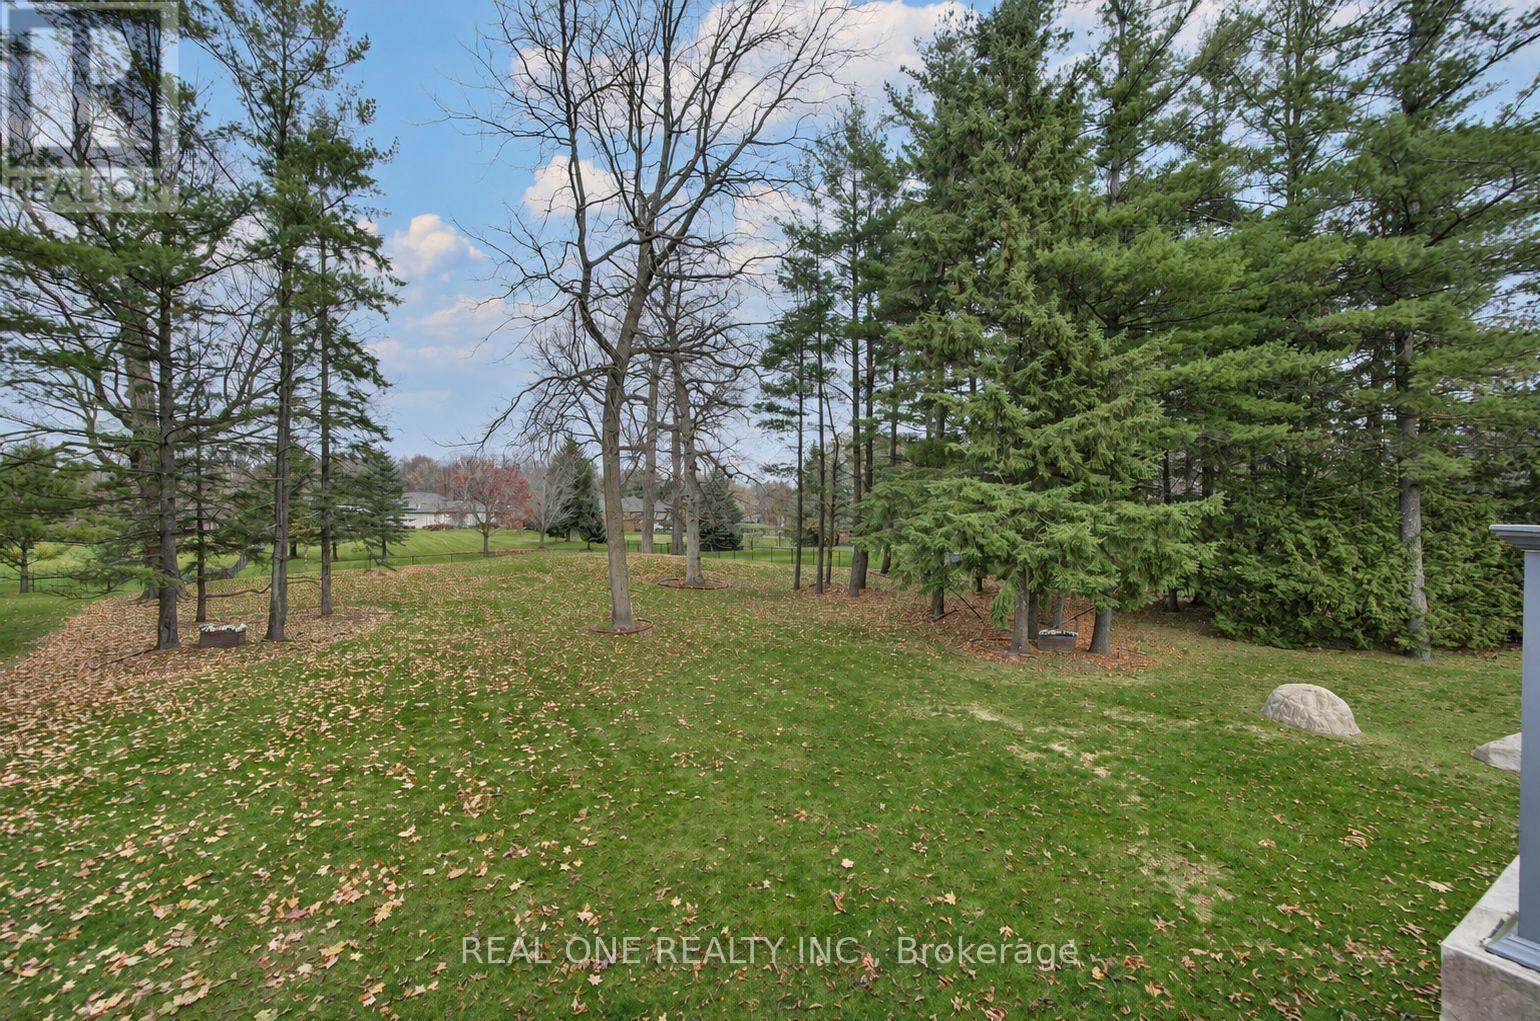
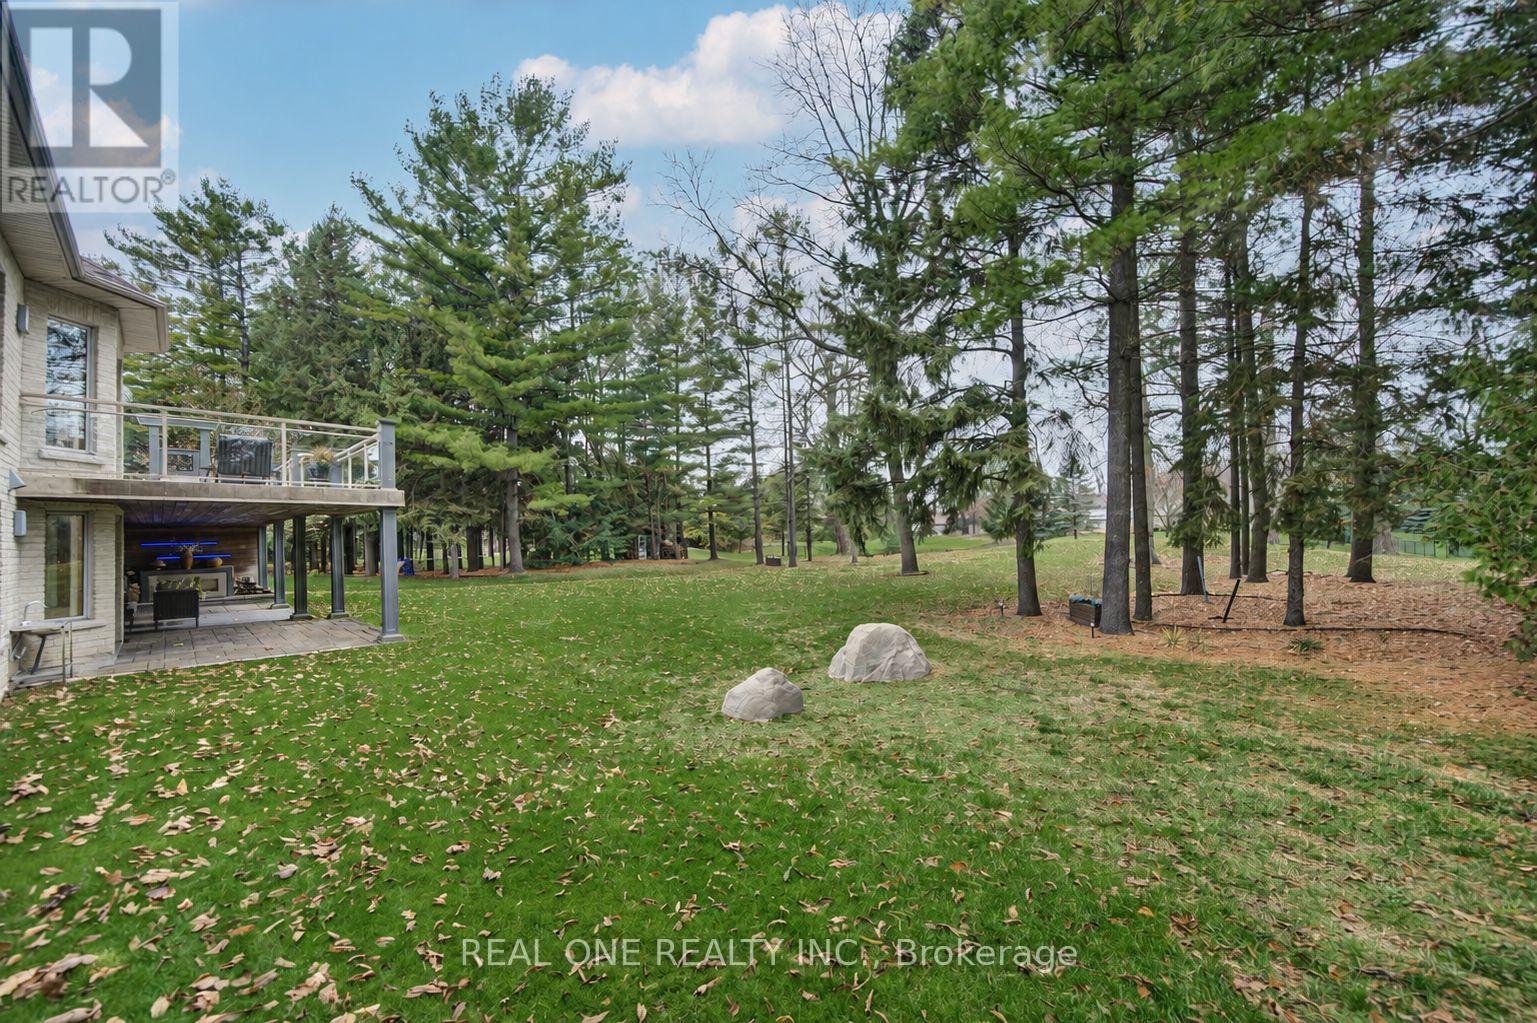
| Landscape Features | Landscaped |
| Sewer | Septic System |
| Size Depth | 295 Ft ,3 In |
| Size Frontage | 129 Ft ,10 In |
| Size Irregular | 129.9 X 295.3 Ft |
| Size Total Text | 129.9 X 295.3 Ft |
Rooms
| Level | Type | Length | Width | Dimensions |
|---|---|---|---|---|
| Lower Level | Other | 1.2 m | 1.9 m | 1.2 m x 1.9 m |
| Main Level | Foyer | 1.6 m | 1.9 m | 1.6 m x 1.9 m |
| Main Level | Living Room | 3.69 m | 3.02 m | 3.69 m x 3.02 m |
| Main Level | Family Room | 5.79 m | 4.91 m | 5.79 m x 4.91 m |
| Main Level | Dining Room | 4.63 m | 3.69 m | 4.63 m x 3.69 m |
| Main Level | Kitchen | 3.99 m | 3.99 m | 3.99 m x 3.99 m |
| Main Level | Eating Area | 3.41 m | 4.08 m | 3.41 m x 4.08 m |
| Main Level | Primary Bedroom | 5.15 m | 6.17 m | 5.15 m x 6.17 m |
| Main Level | Bedroom 2 | 3.73 m | 3.69 m | 3.73 m x 3.69 m |
| Main Level | Bedroom 3 | 3.73 m | 3.69 m | 3.73 m x 3.69 m |
| Main Level | Laundry Room | 1.8 m | 1.8 m | 1.8 m x 1.8 m |
| Ground Level | Recreational, Games Room | 9 m | 6 m | 9 m x 6 m |
| Ground Level | Bedroom 4 | 3.59 m | 3.93 m | 3.59 m x 3.93 m |
| Ground Level | Bedroom 5 | 4.01 m | 3.93 m | 4.01 m x 3.93 m |
https://www.realtor.ca/real-estate/30497375/24-maplehyrn-avenue-east-gwillimbury-sharon-sharon
Contact Us
Contact us for more information

The trademarks REALTOR®, REALTORS®, and the REALTOR® logo are controlled by The Canadian Real Estate Association (CREA) and identify real estate professionals who are members of CREA. The trademarks MLS®, Multiple Listing Service® and the associated logos are owned by The Canadian Real Estate Association (CREA) and identify the quality of services provided by real estate professionals who are members of CREA. The trademark DDF® is owned by The Canadian Real Estate Association (CREA) and identifies CREA's Data Distribution Facility (DDF®)
November 10 2026 06:31:20
Toronto Regional Real Estate Board
Real One Realty Inc.