
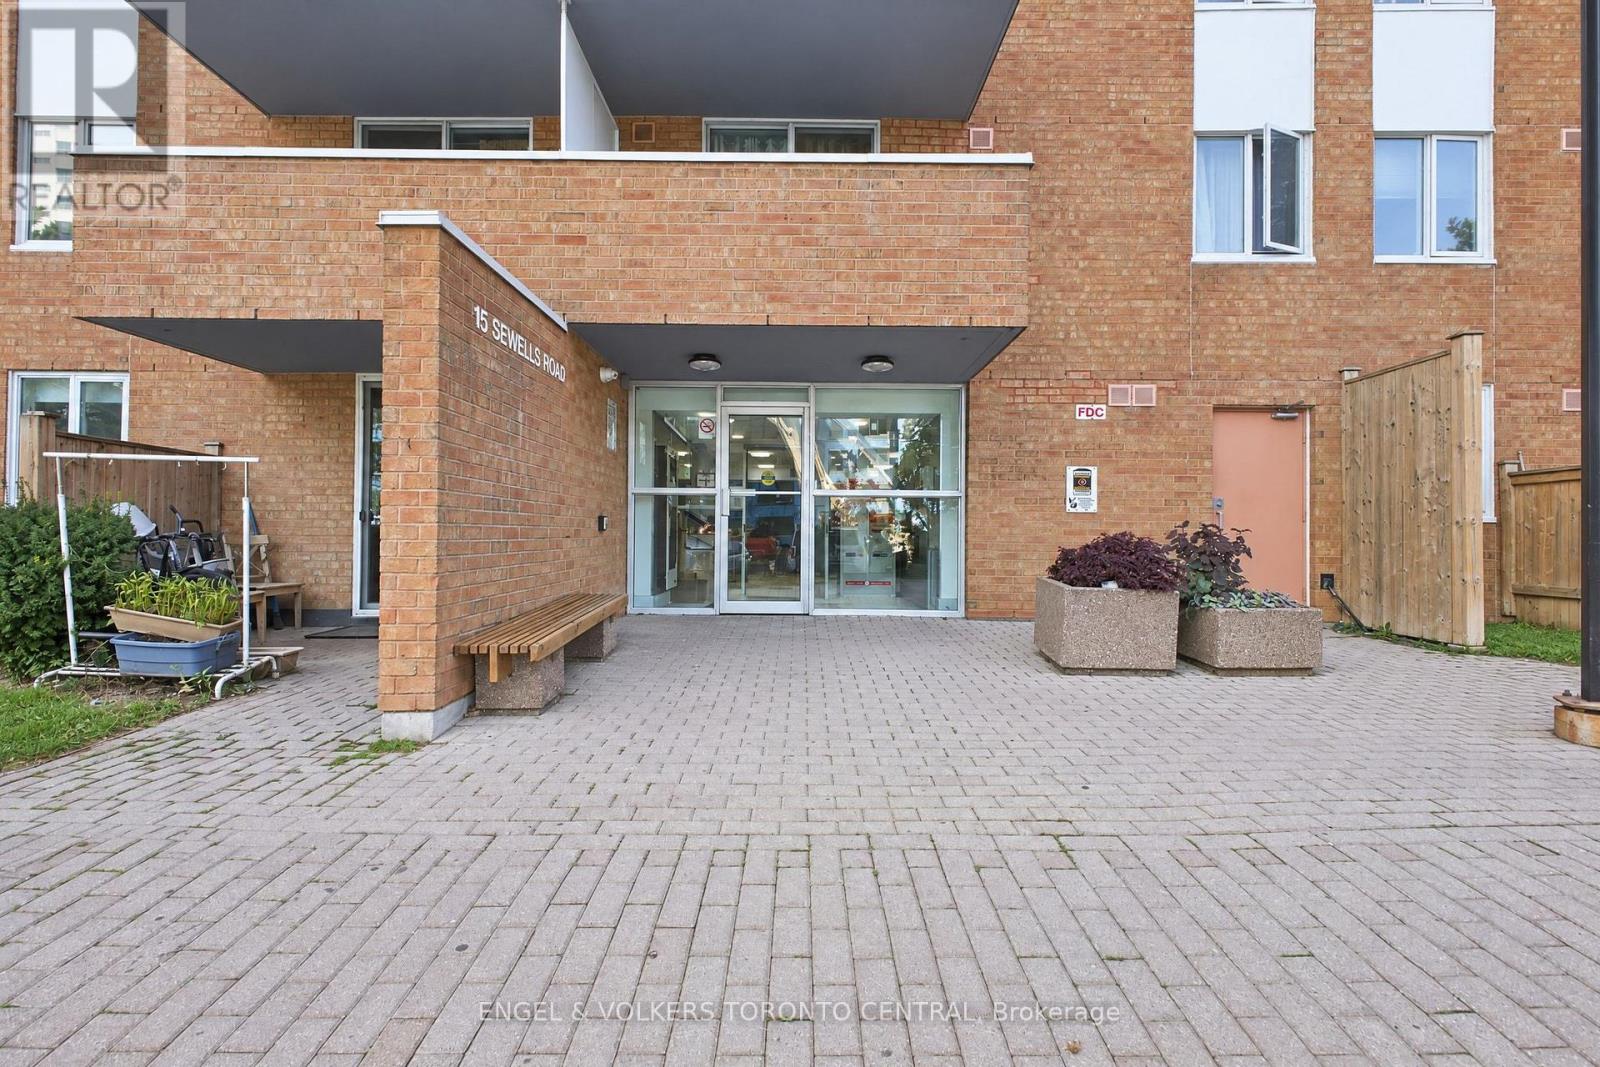
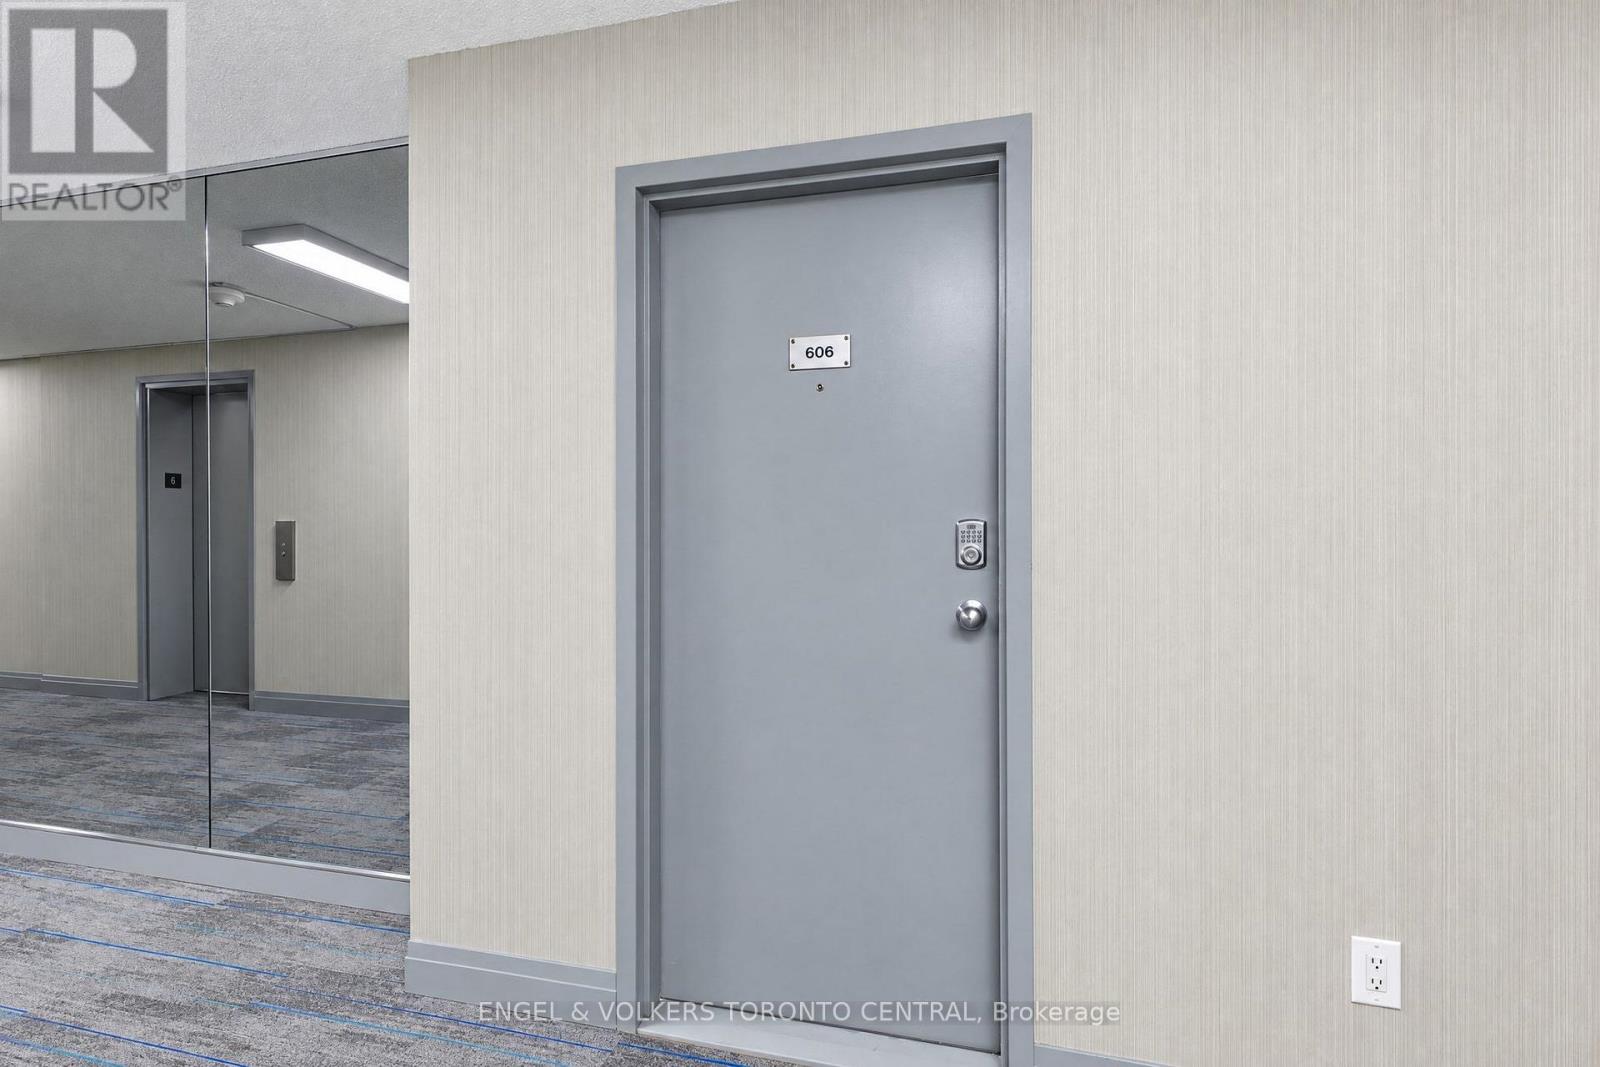
606 - 15 Sewells Road Toronto, Ontario M1B 3V7

$345,000Maintenance, Heat, Electricity, Water, Cable TV, Common Area Maintenance, Insurance, Parking
$1,136.67 Monthly
Maintenance, Heat, Electricity, Water, Cable TV, Common Area Maintenance, Insurance, Parking
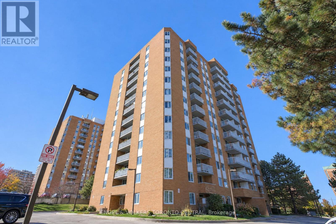
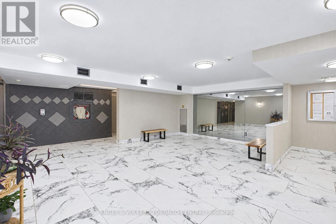
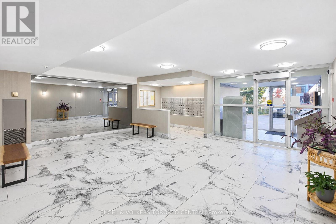
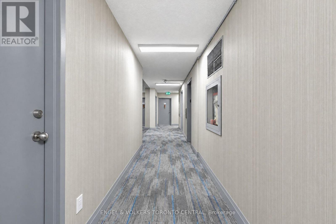
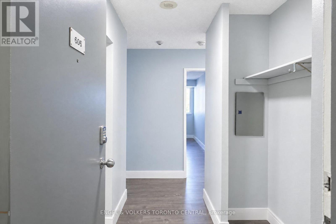
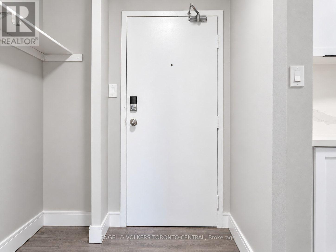
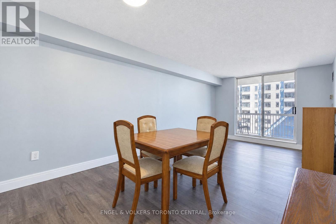
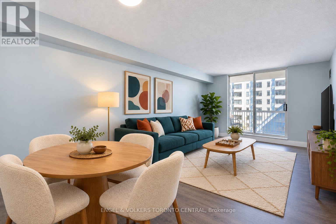
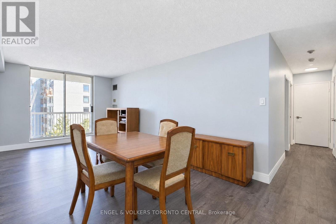
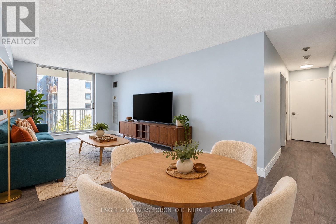
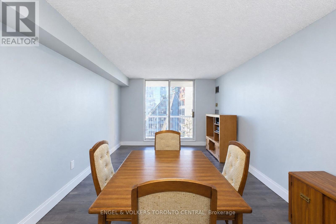
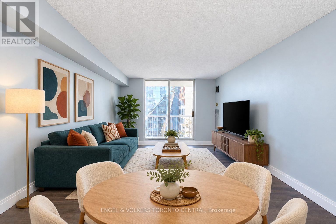
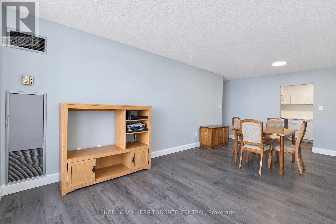
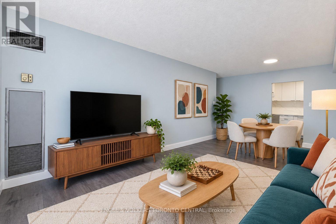
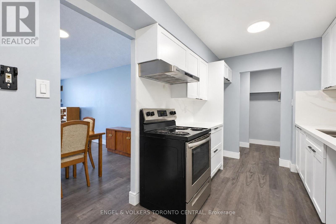
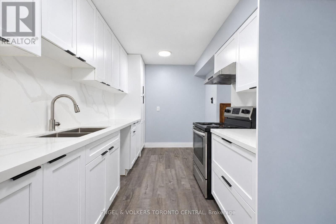
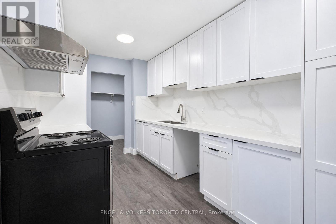
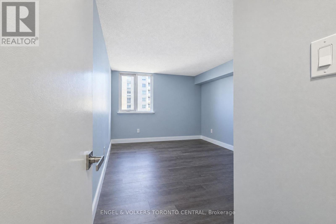
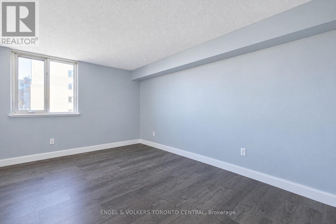
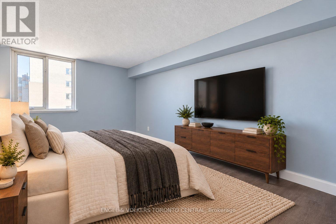
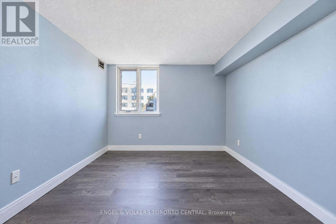
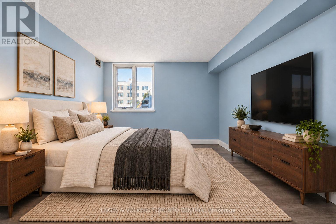
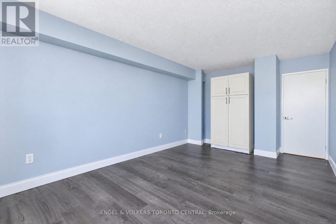
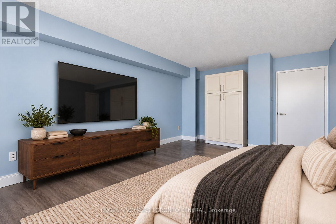
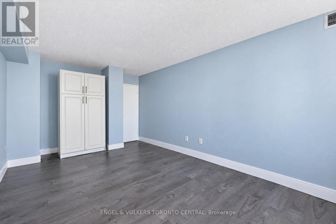
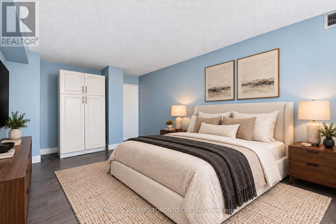
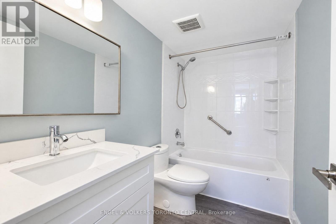
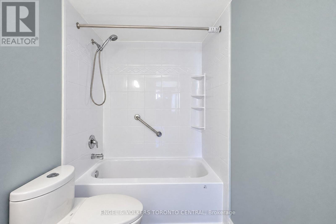
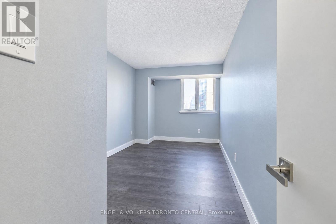
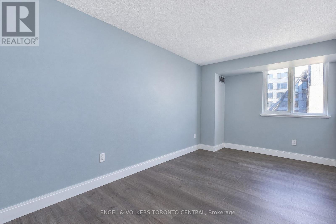
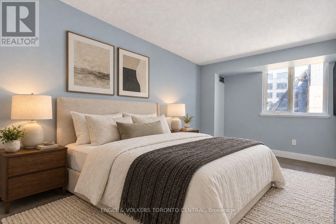
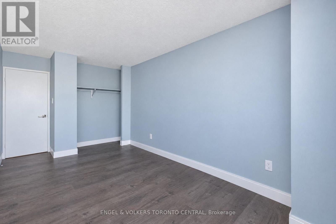
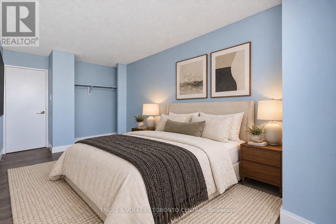
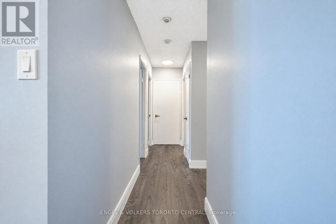
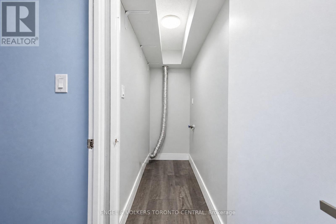
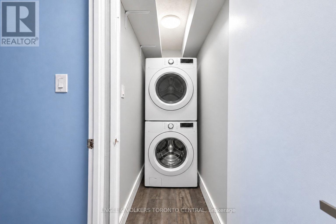
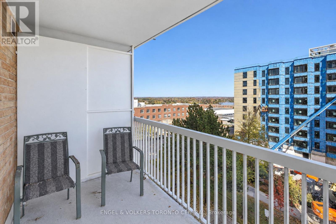
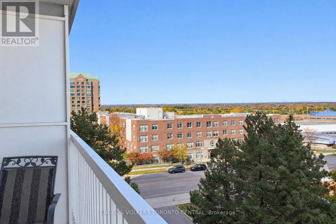
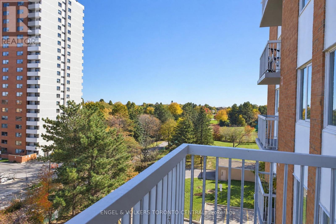
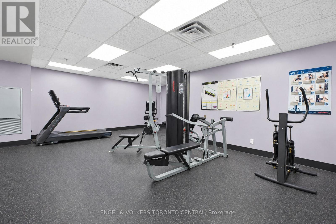
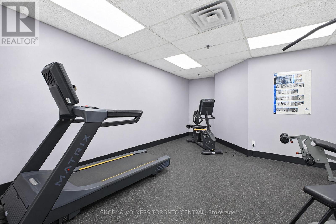
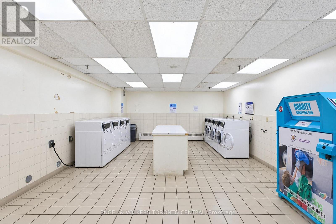
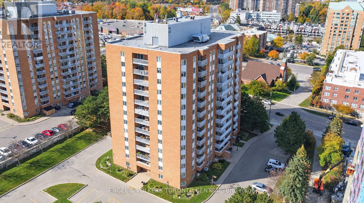
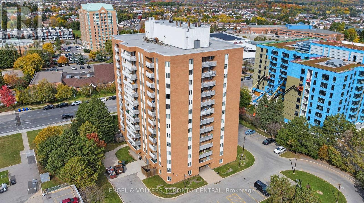
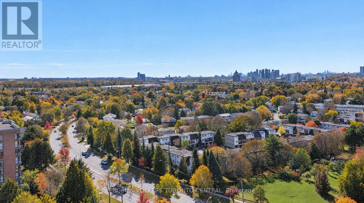
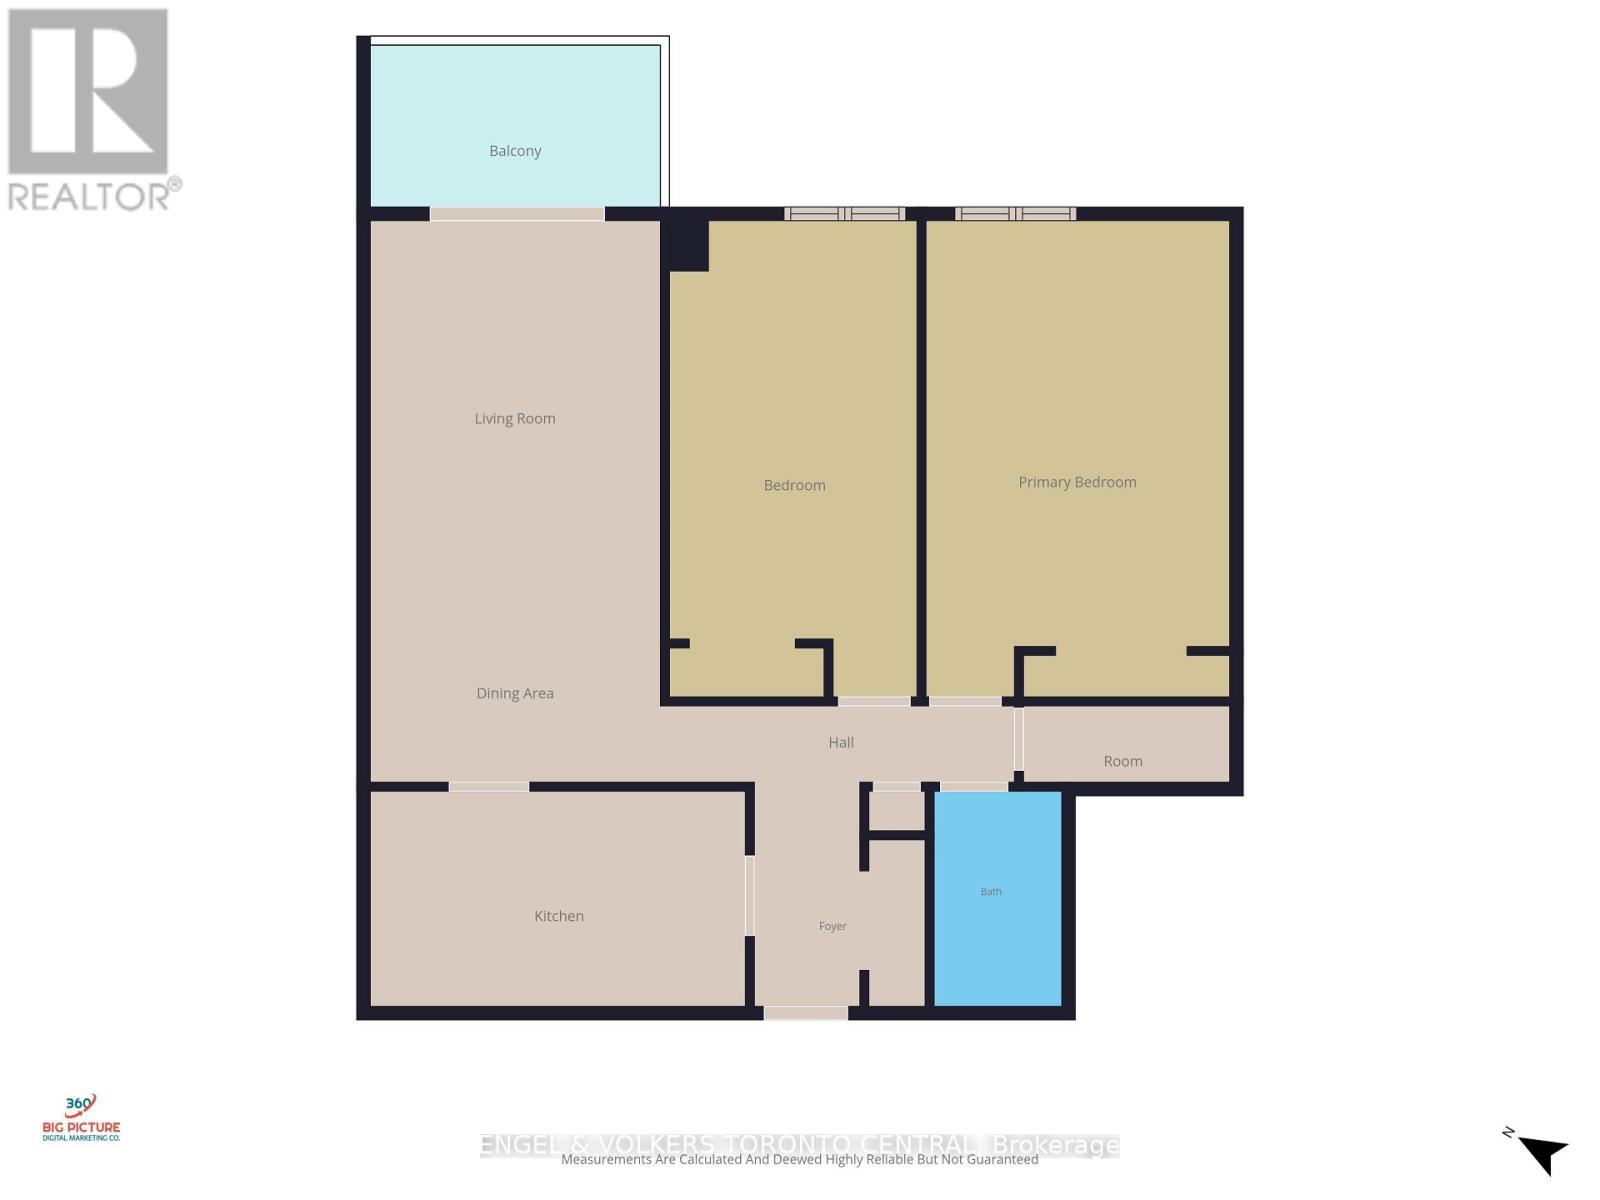
$1,136.67 MonthlyWelcome to this beautifully renovated, move-in-ready condo in this vibrant Scarborough community! Perfect for first-time buyers, downsizers, or investors, this 2-bedroom, 1-bathroom suite in Carriage House III offers an ideal blend of contemporary style, space, and everyday convenience. Step inside to find a bright, fully transformed living space boasting luxury vinyl flooring throughout and large windows that fill the home with natural warmth. The heart of this home is the completely redesigned chef's kitchen, custom-built with sleek quartz countertops, premium cabinetry, a dedicated pantry, and a built-in recycling hub. New appliances (fridge, dishwasher, washer, and dryer) can be installed prior to closing, or a flexible price discount/credit can be negotiated in lieu! The open-concept living and dining area flows seamlessly to a large, covered private balcony-your outdoor oasis for relaxing rain or shine. Both sunlit bedrooms are generously sized with ample closet space, steps from a clean, refreshed 4-piece bathroom. Added functional highlights include a highly convenient in-suite laundry room with extra utility storage potential and remarkably low property taxes. Residents enjoy well-maintained building amenities, including a fitness/exercise room, a relaxing sauna, a recreation/party room, and plenty of visitor parking. An absolute commuter's and student's paradise! This prime location places you just minutes from Highway 401, Centennial College, and the University of Toronto Scarborough (UTSC) campus. Enjoy ultimate neighborhood convenience with TTC transit right outside your front door offering a direct route to Scarborough Town Centre, while being just steps from Malvern Town Centre, medical clinics, schools, the public library, and parks. Move right in, unpack, and start enjoying a carefree, turn-key lifestyle at a highly competitive and affordable price point! (id:62104)
Property Details
| MLS® Number | E14160212 |
| Property Type | Single Family |
| Community Name | Malvern |
| Amenities Near By | Park, Place Of Worship, Public Transit, Schools |
| Community Features | Pets Allowed With Restrictions, Community Centre |
| Features | Elevator, Balcony, Carpet Free, In Suite Laundry |
| Parking Space Total | 1 |
Building
| Bathroom Total | 1 |
| Bedrooms Above Ground | 2 |
| Bedrooms Total | 2 |
| Amenities | Exercise Centre, Party Room, Visitor Parking, Separate Heating Controls, Storage - Locker |
| Appliances | Garage Door Opener Remote(s), Dishwasher, Furniture, Stove, Refrigerator |
| Basement Type | None |
| Cooling Type | Central Air Conditioning |
| Exterior Finish | Brick |
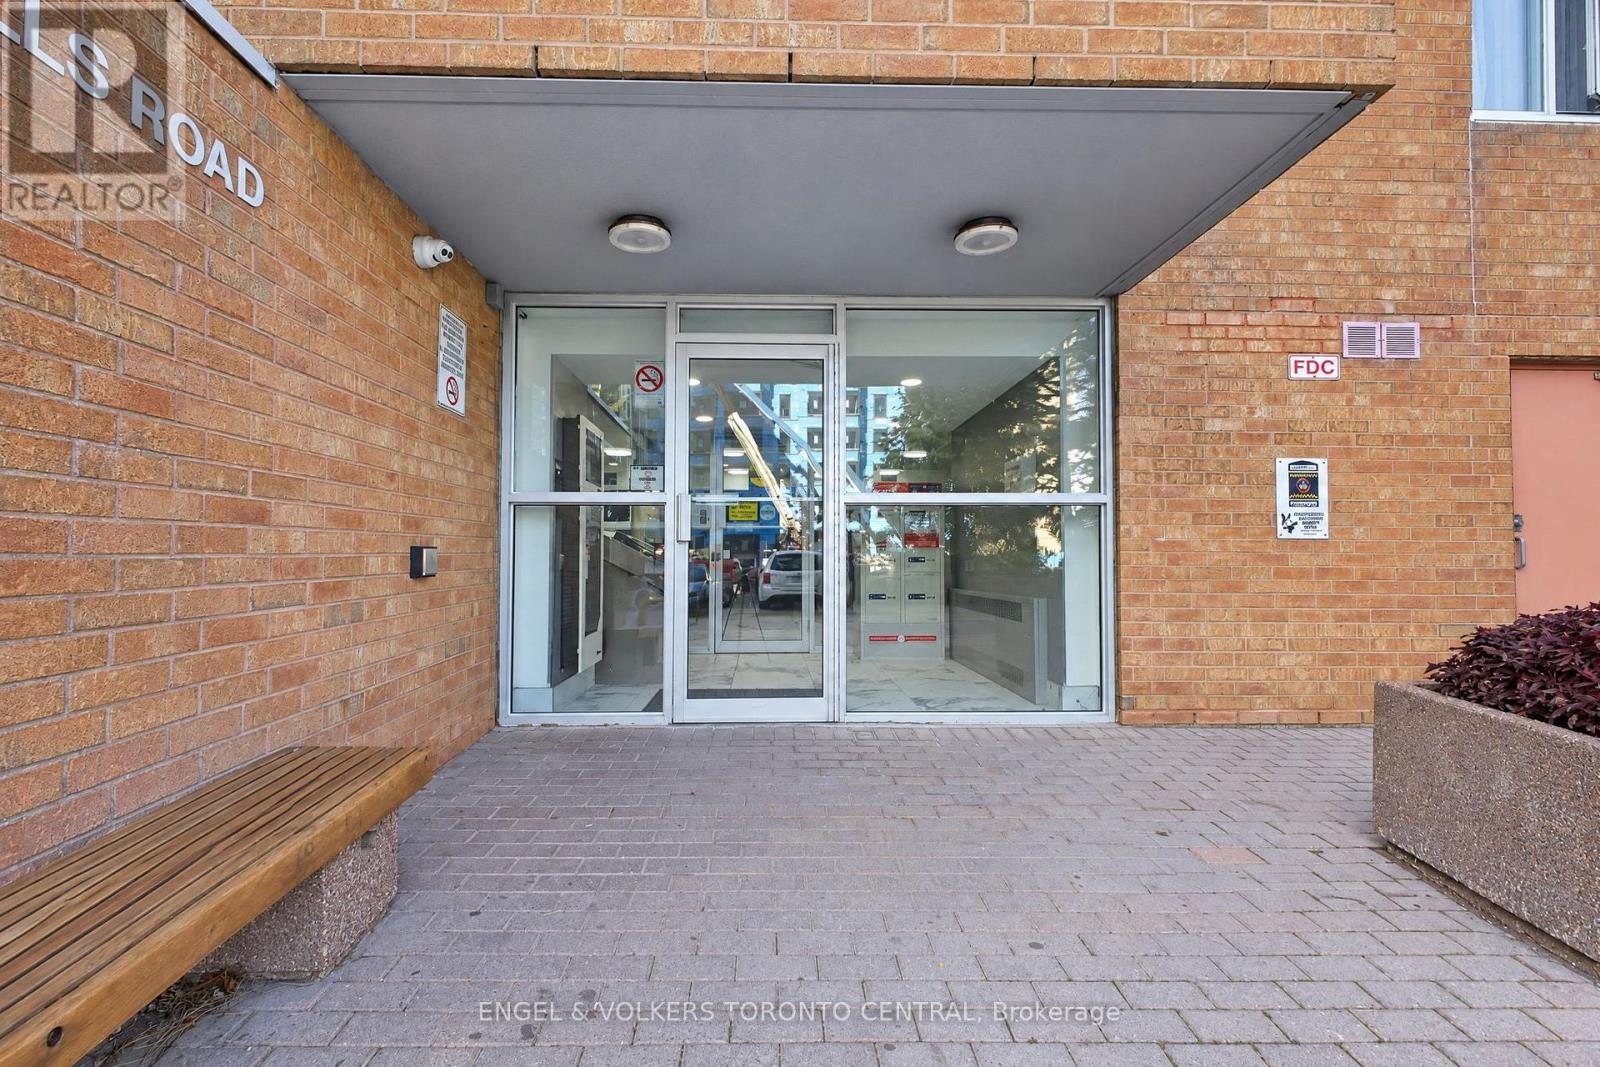
| Fire Protection | Controlled Entry, Security System |
| Heating Fuel | Natural Gas |
| Heating Type | Coil Fan, Forced Air |
| Size Interior | 900 - 999 Sqft |
| Type | Apartment |
Parking
| Underground | |
| Garage |
Land
| Acreage | No |
| Land Amenities | Park, Place Of Worship, Public Transit, Schools |
Rooms
| Level | Type | Length | Width | Dimensions |
|---|---|---|---|---|
| Flat | Living Room | 3.56 m | 3.28 m | 3.56 m x 3.28 m |
| Flat | Dining Room | 3.28 m | 2.9 m | 3.28 m x 2.9 m |
| Flat | Kitchen | 4.24 m | 2.41 m | 4.24 m x 2.41 m |
| Flat | Primary Bedroom | 5.41 m | 3.3 m | 5.41 m x 3.3 m |
| Flat | Bedroom 2 | 5.41 m | 2.67 m | 5.41 m x 2.67 m |
| Flat | Bathroom | 2.69 m | 1.47 m | 2.69 m x 1.47 m |
| Flat | Laundry Room | 2.34 m | 0.88 m | 2.34 m x 0.88 m |
https://www.realtor.ca/real-estate/30491417/606-15-sewells-road-toronto-malvern-malvern
Contact Us
Contact us for more information

The trademarks REALTOR®, REALTORS®, and the REALTOR® logo are controlled by The Canadian Real Estate Association (CREA) and identify real estate professionals who are members of CREA. The trademarks MLS®, Multiple Listing Service® and the associated logos are owned by The Canadian Real Estate Association (CREA) and identify the quality of services provided by real estate professionals who are members of CREA. The trademark DDF® is owned by The Canadian Real Estate Association (CREA) and identifies CREA's Data Distribution Facility (DDF®)
November 07 2026 05:36:09
Toronto Regional Real Estate Board
Engel & Volkers Toronto Central