
1003 North Shore Rd Road Gravenhurst, Ontario P1P 1R1

$735,000
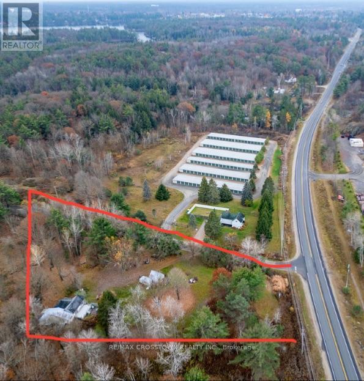
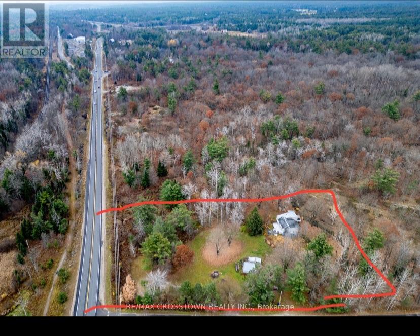
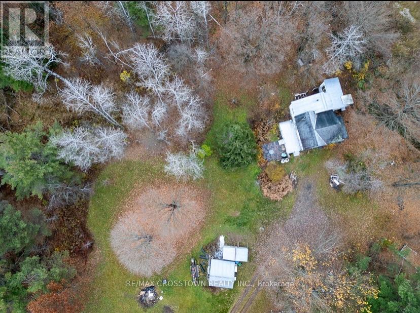
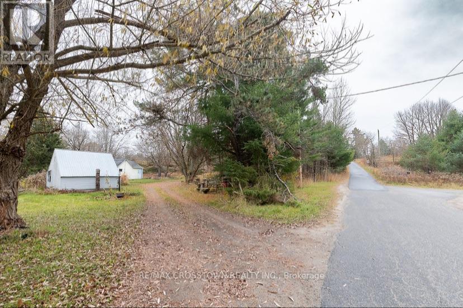
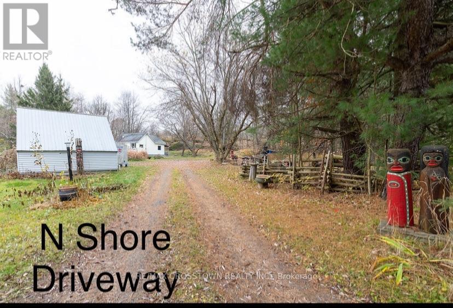
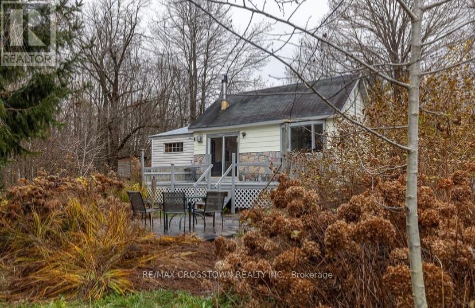
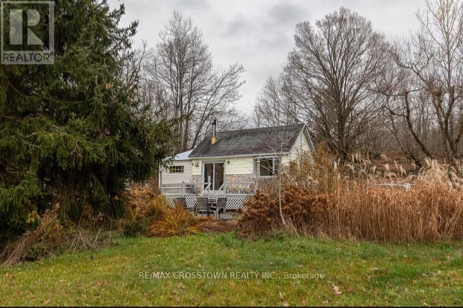
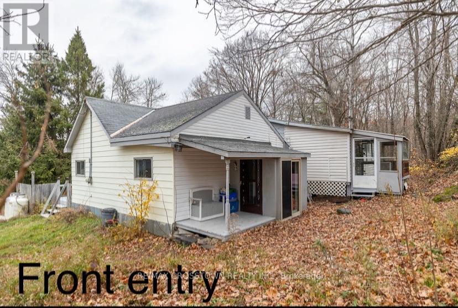
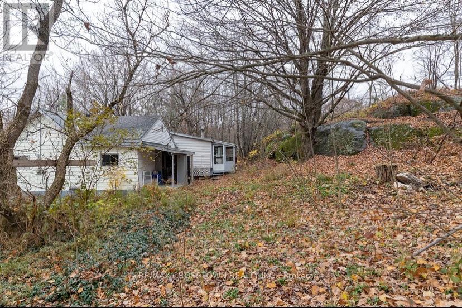
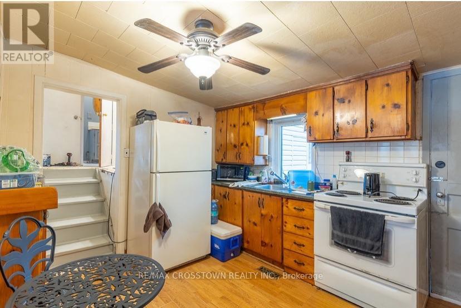
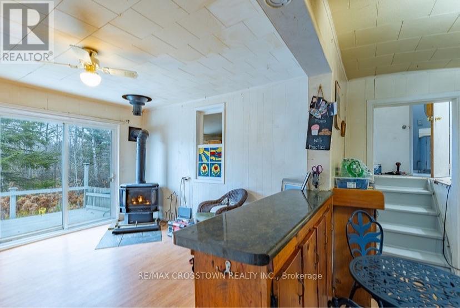
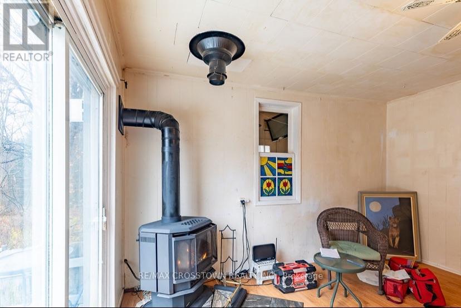
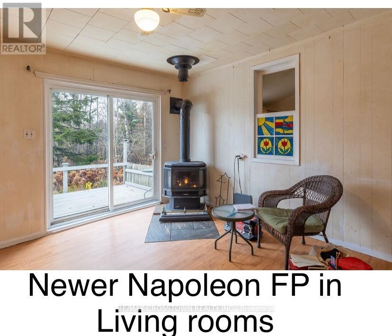
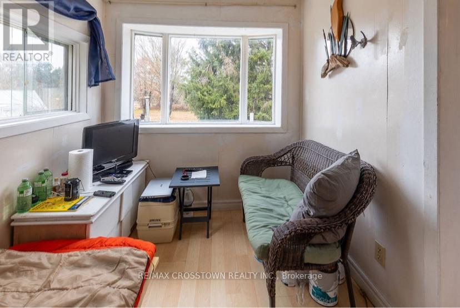
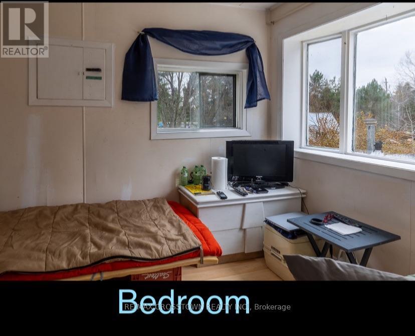
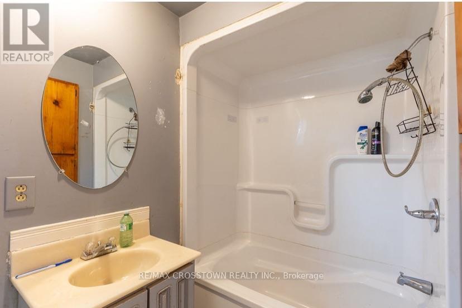
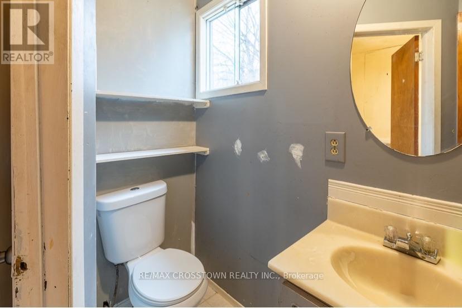
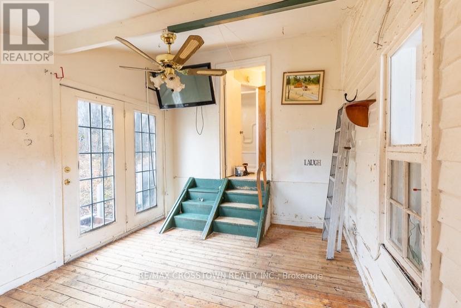
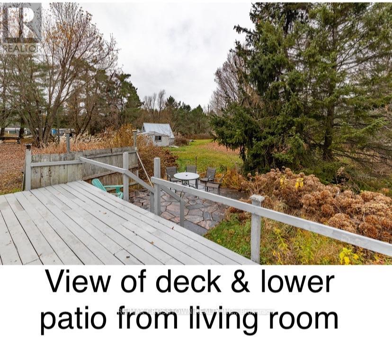
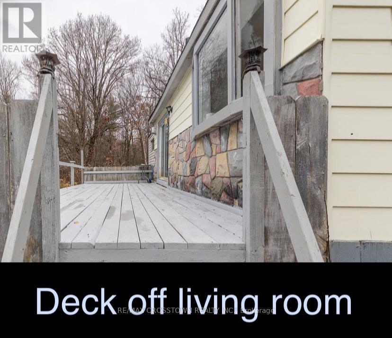
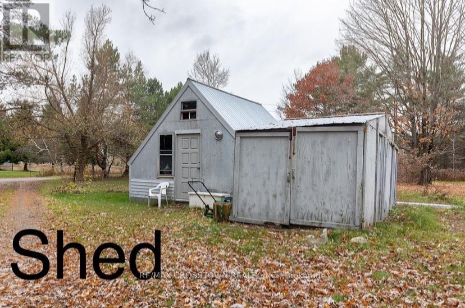
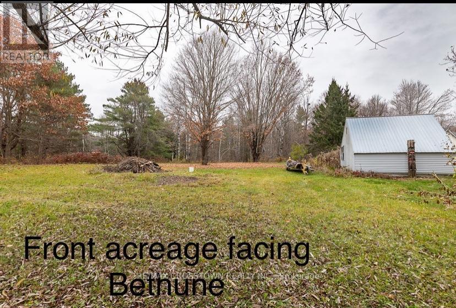
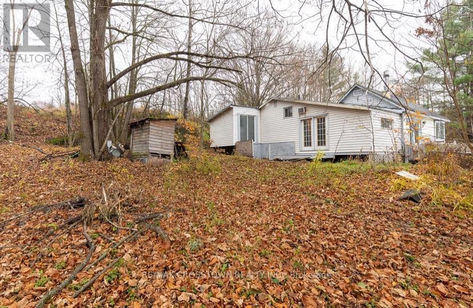
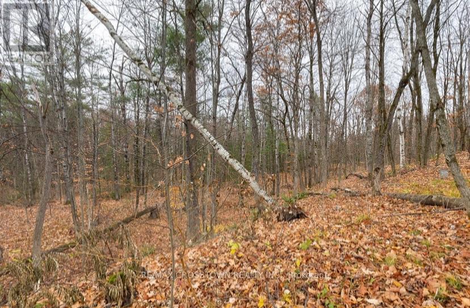
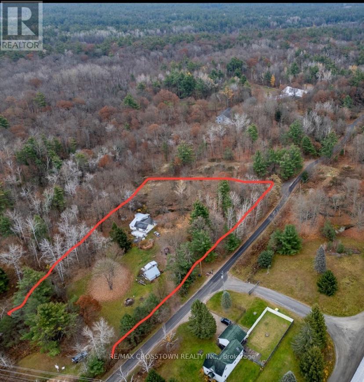
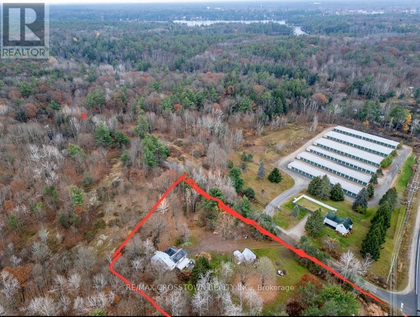
Live and work on this pretty 1.8 acre corner lot filled with mature coniferous and deciduous trees and rock outcroppings. This acreage is Zoned Commercial C2-A with a Residential dwelling allowed because a house exists. This corner lot faces Bethune allowing for great commercial signage exposure. Only 2 minutes to HWY 11 for commuting. Present family dwelling is being sold as is where is ... house needs renovating - has 3 bedrooms, open concept kitchen living room with newer Napolean gas fireplace for heating the entire house, 4 pc bathroom, sliding doors from living room lead to a back deck and lower patio area surrounded in perennials (needs work to be brought back to its former glory). The lower patio off the living room once housed a hot tub. The large master bedroom has french doors overlooking deck and side yard. This zoning allows for the house to be renovated to bring back to its former glory or tear down and rebuild within 3 years. North Shore Rd is an access road for cottages on Gull Lake. Historically the OFSCD trail follows a section of this road. Some Commercial permitted uses are bed and breakfast, building supplies outlet, commercial entertainment, commercial parking facility, garden centre, funeral home, body shop, dealership, nursing home, religious institution, restaurant and more (see attachment for Permitted Uses print out from Town of Gravenhurst Zoning By-law). Easy to book and show. (id:62104)
Property Details
| MLS® Number | X14155580 |
| Property Type | Single Family |
| Community Name | Muskoka (S) |
| Community Features | School Bus |
| Equipment Type | Propane Tank |
| Features | Wooded Area, Irregular Lot Size, Rocky, Partially Cleared, Open Space, Flat Site, Hilly, Carpet Free |
| Parking Space Total | 10 |
| Rental Equipment Type | Propane Tank |
| Structure | Deck, Porch, Shed |
Building
| Bathroom Total | 1 |
| Bedrooms Above Ground | 3 |
| Bedrooms Total | 3 |
| Age | 51 To 99 Years |
| Amenities | Fireplace(s) |
| Appliances | Water Heater, Dryer, Stove, Washer, Refrigerator |
| Basement Type | None, Crawl Space |
| Construction Style Attachment | Detached |
| Cooling Type | None |
| Exterior Finish | Vinyl Siding |
| Fire Protection | Smoke Detectors |
| Fireplace Present | Yes |
| Fireplace Total | 1 |
| Fireplace Type | Free Standing Metal |
| Flooring Type | Hardwood, Laminate, Ceramic |
| Foundation Type | Wood/piers, Poured Concrete, Block |
| Heating Fuel | Propane |
| Heating Type | Other |
| Stories Total | 2 |
| Size Interior | 0 - 699 Sqft |
| Type | House |
| Utility Water | Dug Well |
Parking
| No Garage |
Land
| Acreage | No |
| Sewer | Septic System |
| Size Depth | 418 Ft ,1 In |
| Size Frontage | 158 Ft ,9 In |
| Size Irregular | 158.8 X 418.1 Ft |
| Size Total Text | 158.8 X 418.1 Ft |
| Surface Water | River/stream |
| Zoning Description | C2-a |
Rooms
| Level | Type | Length | Width | Dimensions |
|---|---|---|---|---|
| Second Level | Exercise Room | 2.72 m | 5.89 m | 2.72 m x 5.89 m |
| Second Level | Bathroom | 1.35 m | 3.05 m | 1.35 m x 3.05 m |
| Ground Level | Bedroom 3 | 2.46 m | 3.05 m | 2.46 m x 3.05 m |
| Ground Level | Bedroom 2 | 3.23 m | 2.21 m | 3.23 m x 2.21 m |
| Ground Level | Kitchen | 3.05 m | 3.66 m | 3.05 m x 3.66 m |
| Ground Level | Living Room | 4.27 m | 4.04 m | 4.27 m x 4.04 m |
| Ground Level | Primary Bedroom | 4.04 m | 2.95 m | 4.04 m x 2.95 m |
| Ground Level | Mud Room | 1.8 m | 2.34 m | 1.8 m x 2.34 m |
Utilities
| Cable | Installed |
| Electricity | Installed |
https://www.realtor.ca/real-estate/30486314/1003-north-shore-rd-road-gravenhurst-muskoka-s-muskoka-s
Contact Us
Contact us for more information

The trademarks REALTOR®, REALTORS®, and the REALTOR® logo are controlled by The Canadian Real Estate Association (CREA) and identify real estate professionals who are members of CREA. The trademarks MLS®, Multiple Listing Service® and the associated logos are owned by The Canadian Real Estate Association (CREA) and identify the quality of services provided by real estate professionals who are members of CREA. The trademark DDF® is owned by The Canadian Real Estate Association (CREA) and identifies CREA's Data Distribution Facility (DDF®)
November 06 2026 04:35:59
Toronto Regional Real Estate Board
RE/MAX Crosstown Realty Inc.