
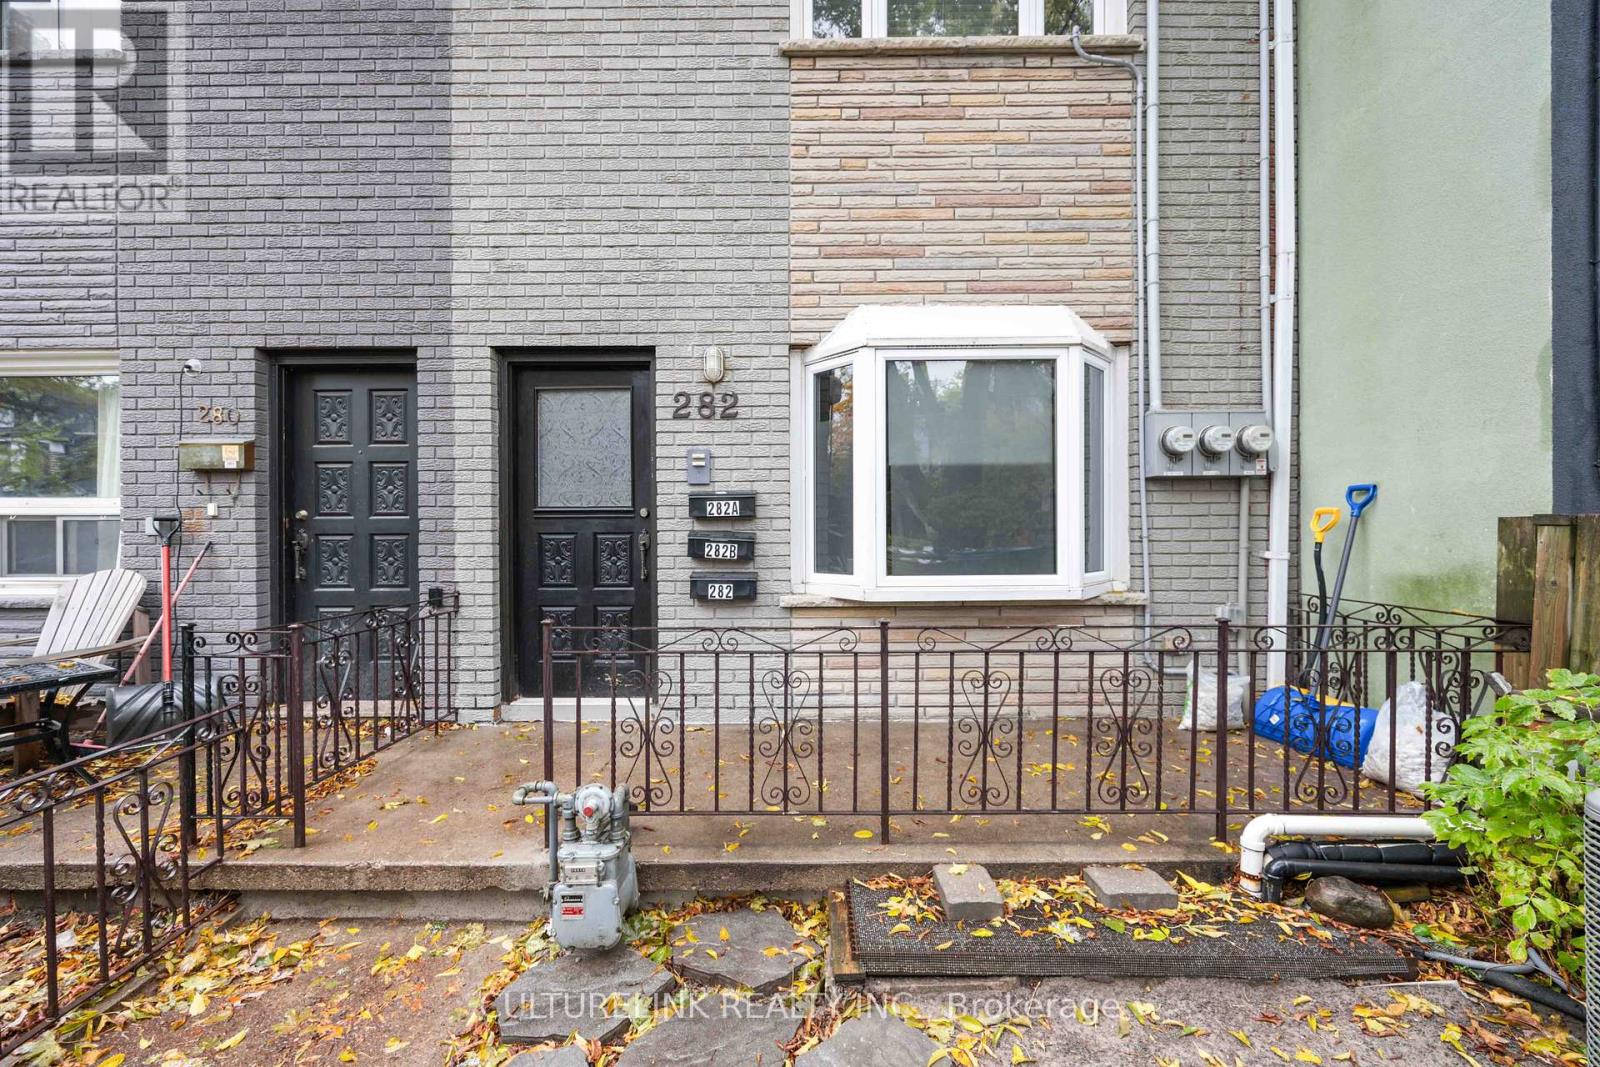
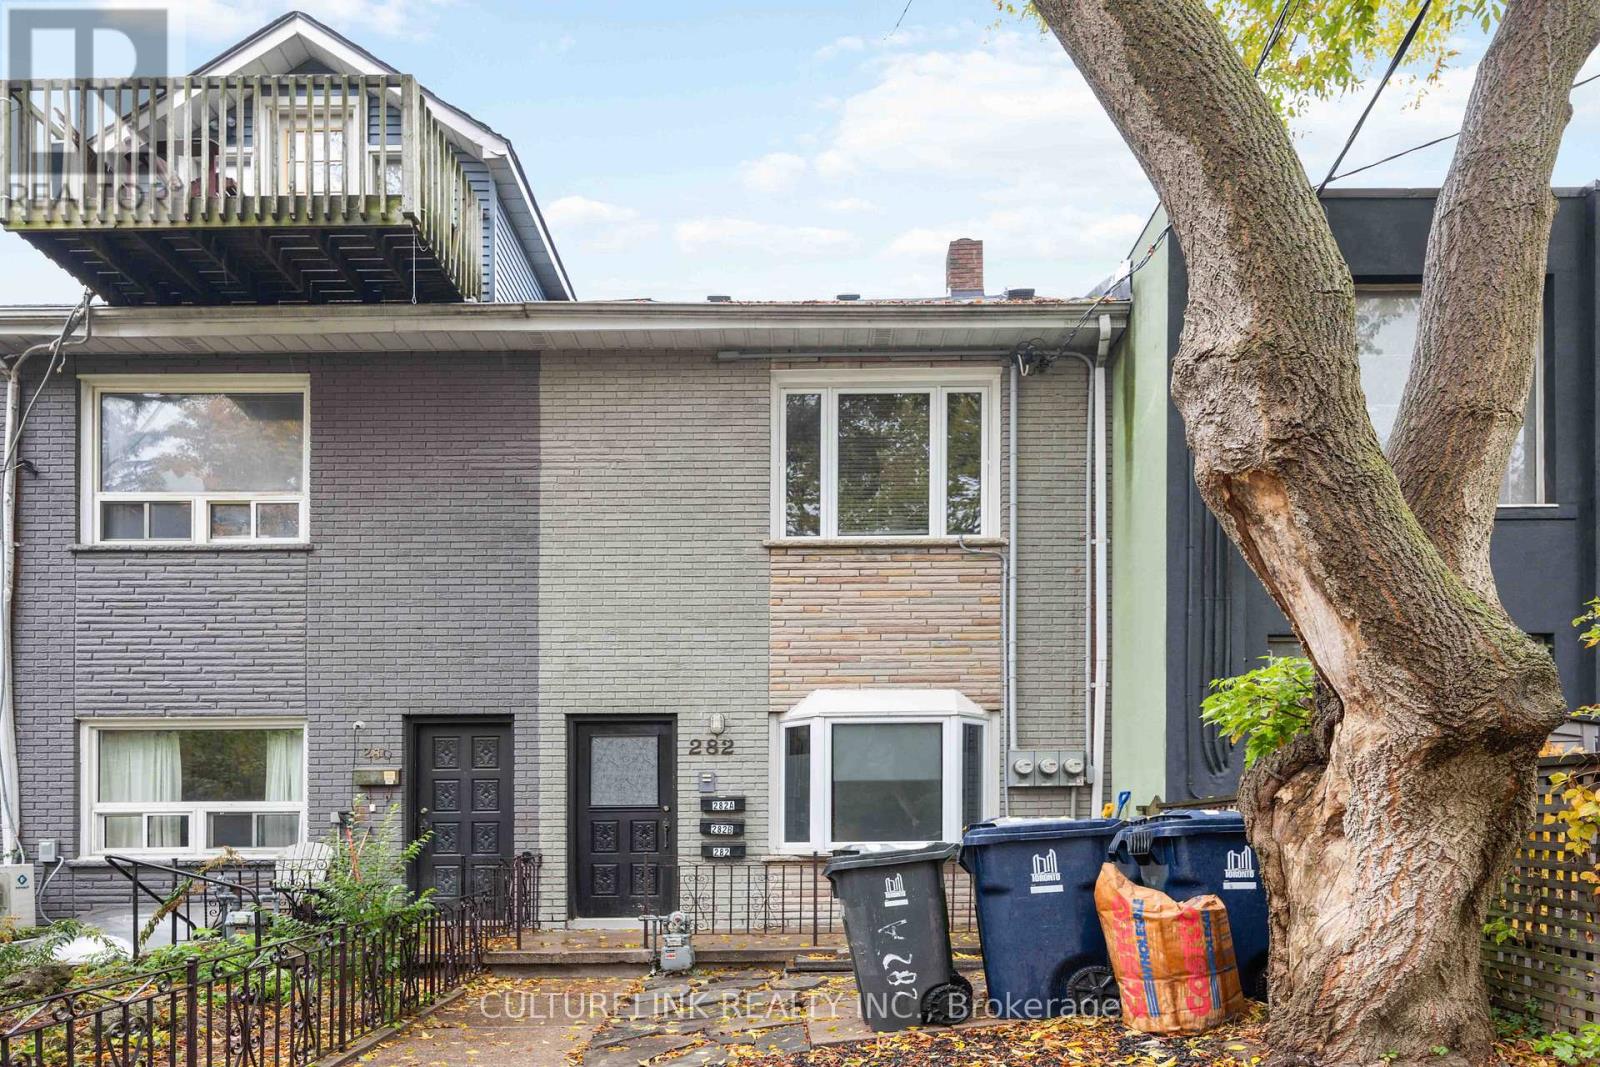
Main - 282 Brunswick Avenue E Toronto, Ontario M5S 2M7

$3,800 Monthly
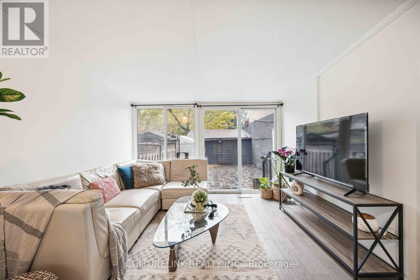
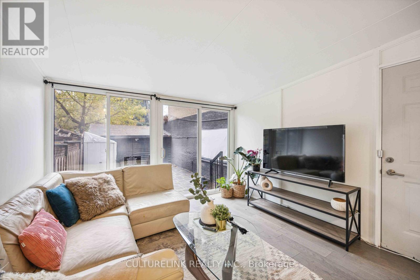
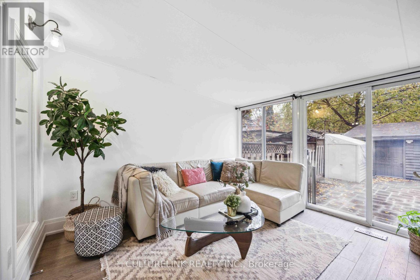
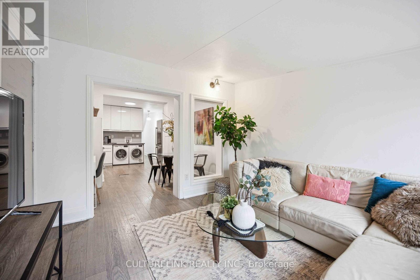
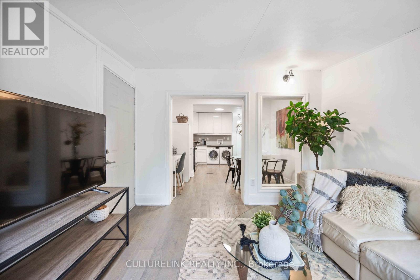
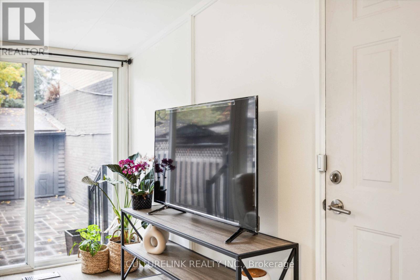
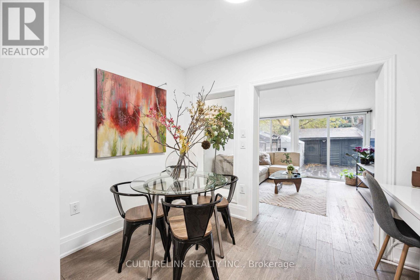
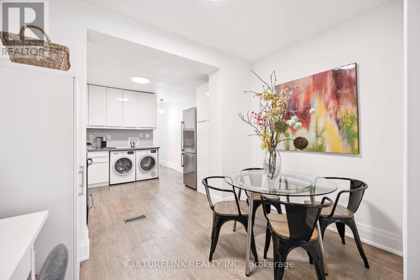
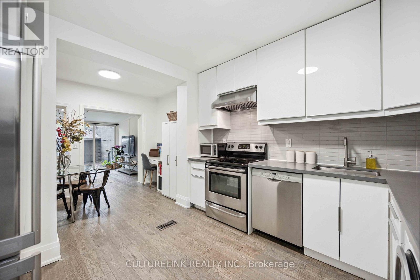
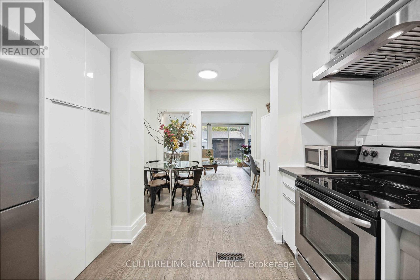
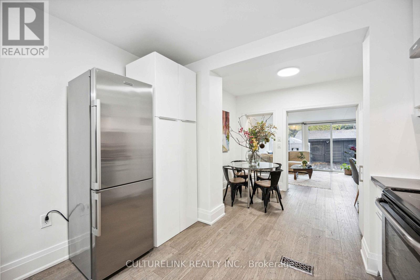
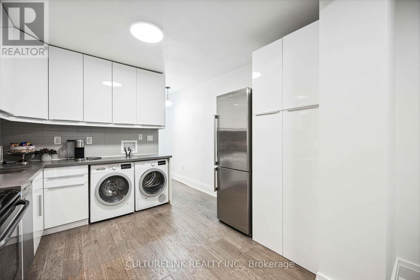
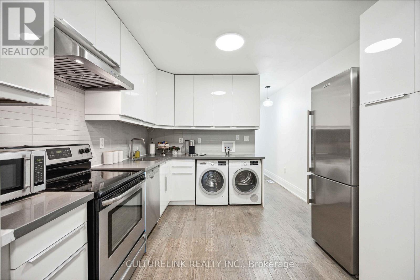
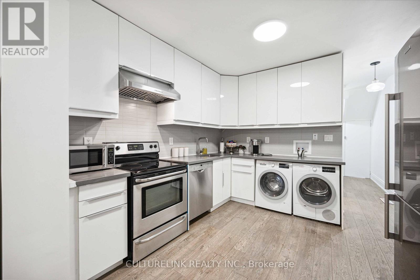
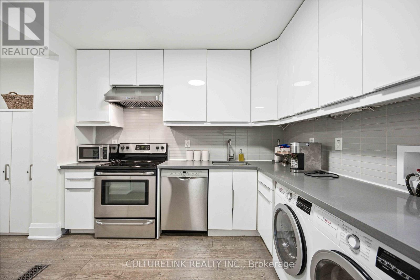
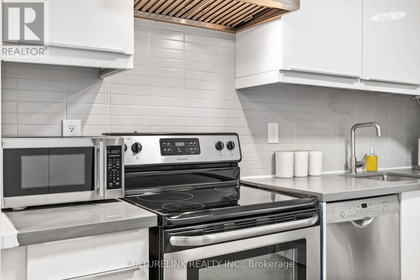
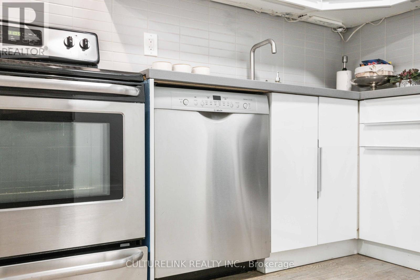
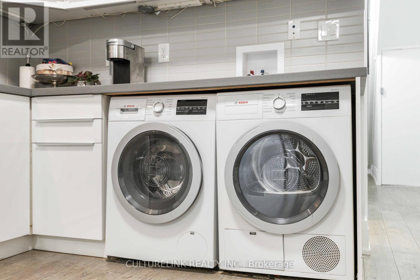
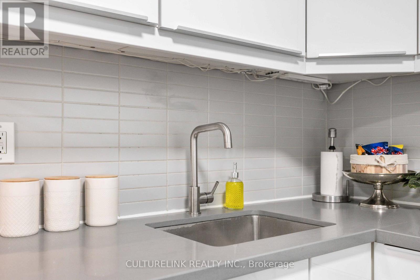
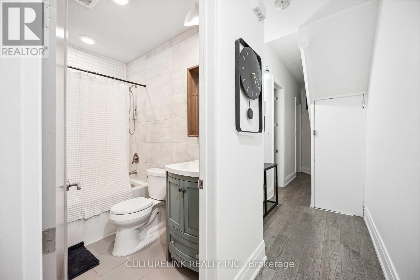
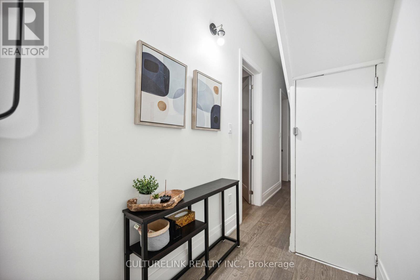
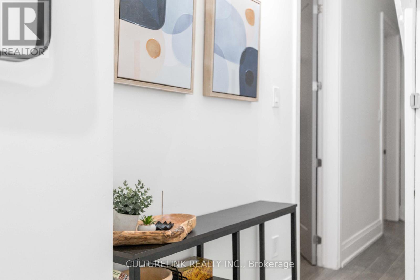
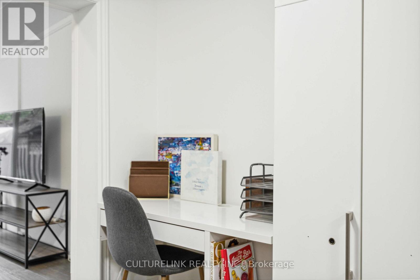
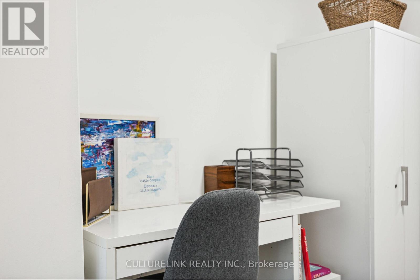
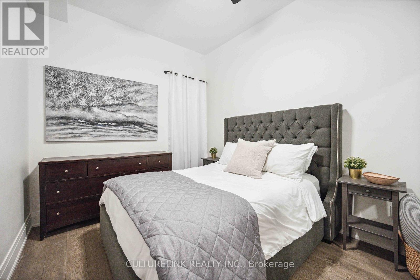
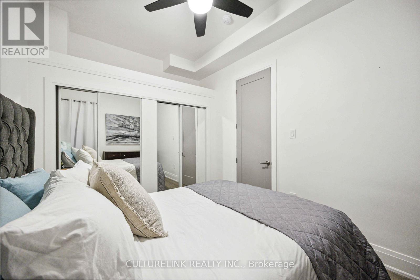
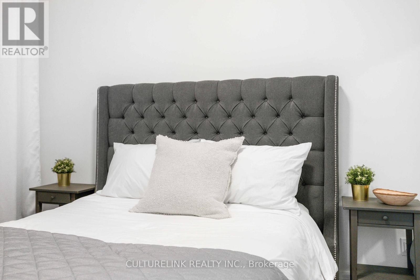
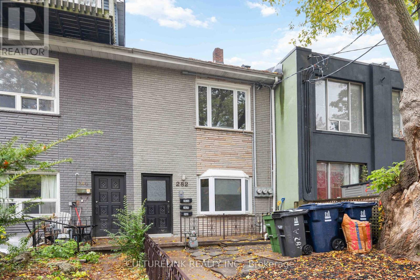
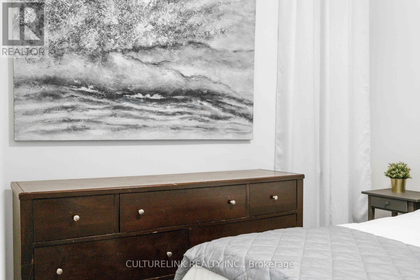
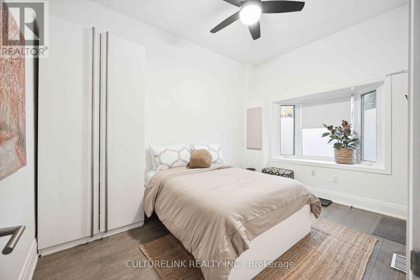
Available February 1. Make yourself at home in this beautifully renovated 2-bedroom, 1-bathroom main-floor suite in Toronto's vibrant Annex neighbourhood. Soaring 10-foot ceilings, distressed hardwood floors, a modern kitchen and an updated bathroom bring together character and everyday comfort. Your private, recently landscaped backyard offers space to relax, entertain or enjoy a movie under the stars with the outdoor screen. In-suite laundry adds convenience, and street permit parking is available. Set in a quiet, well-maintained triplex, you'll be close to the University of Toronto, neighbourhood shops, restaurants and cafés, with Bathurst and Spadina subway stations approximately a five-minute walk away. Heat and water are included. Hydro, high-speed internet and tenant insurance are extra. Prefer a furnished home? A fully furnished option is available for $4,300/month, including utilities and internet, with furnishings similar to those shown in the photos. (id:62104)
Property Details
| MLS® Number | C14154904 |
| Property Type | Multi-family |
| Community Name | Annex |
| Amenities Near By | Hospital, Park, Public Transit, Schools |
Building
| Bathroom Total | 1 |
| Bedrooms Above Ground | 2 |
| Bedrooms Total | 2 |
| Age | 51 To 99 Years |
| Amenities | Separate Electricity Meters |
| Appliances | Dryer, Microwave, Stove, Washer, Window Coverings |
| Basement Features | Apartment In Basement |
| Basement Type | N/a |
| Cooling Type | Central Air Conditioning |
| Exterior Finish | Brick |
| Flooring Type | Hardwood |
| Foundation Type | Block |
| Heating Fuel | Natural Gas |
| Heating Type | Forced Air |
| Stories Total | 2 |
| Size Interior | 700 - 1,100 Sqft |
| Type | Triplex |
| Utility Water | Municipal Water |
Parking
| No Garage |
Land
| Acreage | No |
| Land Amenities | Hospital, Park, Public Transit, Schools |
| Sewer | Sanitary Sewer |
| Size Depth | 116 Ft ,9 In |
| Size Frontage | 15 Ft ,6 In |
| Size Irregular | 15.5 X 116.8 Ft |
| Size Total Text | 15.5 X 116.8 Ft |
Rooms
| Level | Type | Length | Width | Dimensions |
|---|---|---|---|---|
| Main Level | Bedroom | 2.88 m | 4.02 m | 2.88 m x 4.02 m |
| Main Level | Bedroom 2 | 2.86 m | 4.14 m | 2.86 m x 4.14 m |
| Main Level | Kitchen | 3.16 m | 5.35 m | 3.16 m x 5.35 m |
| Main Level | Family Room | 3.03 m | 3.53 m | 3.03 m x 3.53 m |
Utilities
| Cable | Available |
| Sewer | Installed |
https://www.realtor.ca/real-estate/30485530/main-282-brunswick-avenue-e-toronto-annex-annex
Contact Us
Contact us for more information

The trademarks REALTOR®, REALTORS®, and the REALTOR® logo are controlled by The Canadian Real Estate Association (CREA) and identify real estate professionals who are members of CREA. The trademarks MLS®, Multiple Listing Service® and the associated logos are owned by The Canadian Real Estate Association (CREA) and identify the quality of services provided by real estate professionals who are members of CREA. The trademark DDF® is owned by The Canadian Real Estate Association (CREA) and identifies CREA's Data Distribution Facility (DDF®)
November 17 2026 03:53:28
Toronto Regional Real Estate Board
Culturelink Realty Inc.