
116 Hostetler Road Wilmot, Ontario N3A 0B2

$695,000
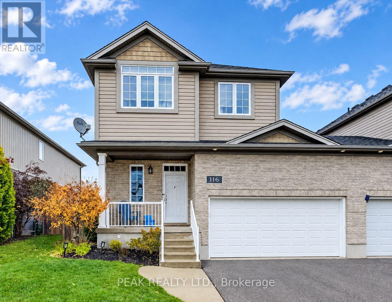
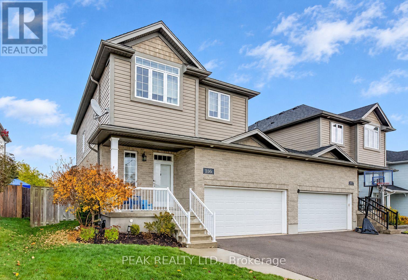
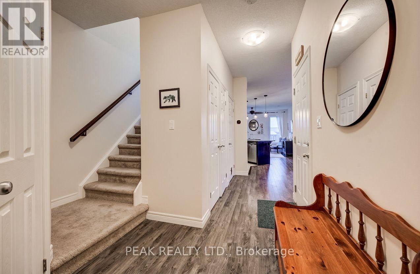
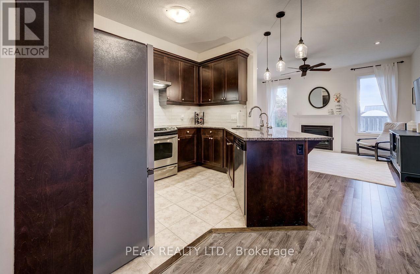
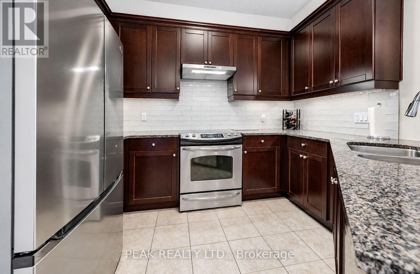
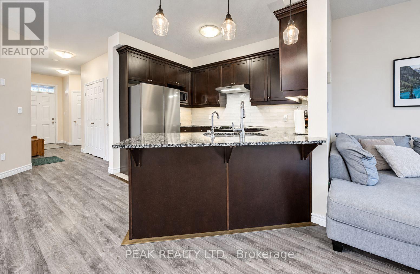
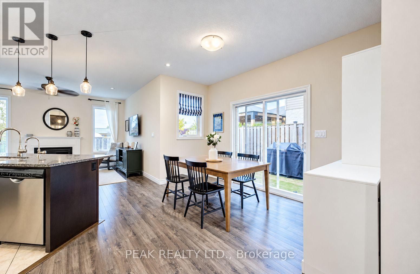
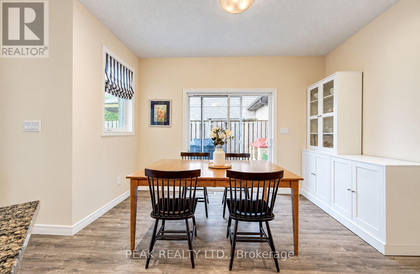
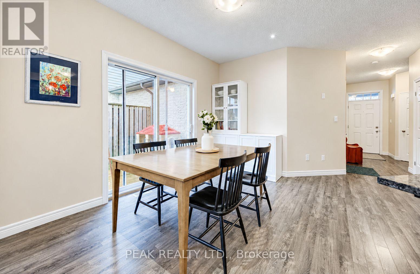
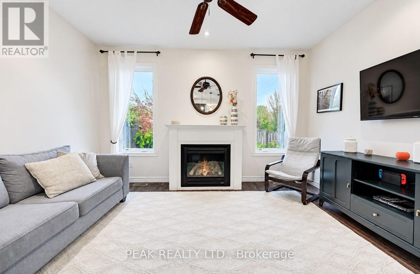
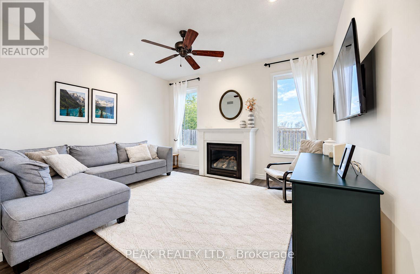
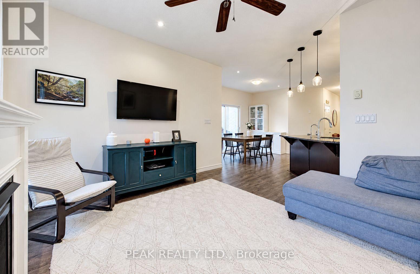
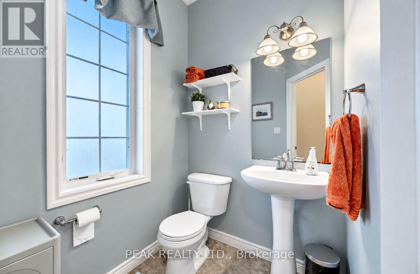
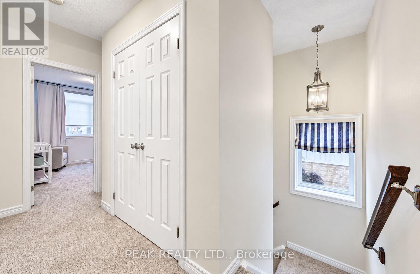
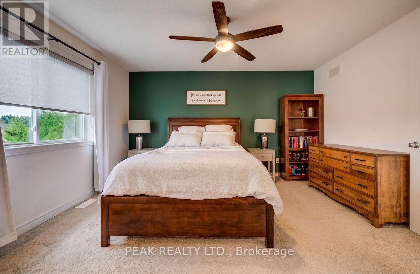
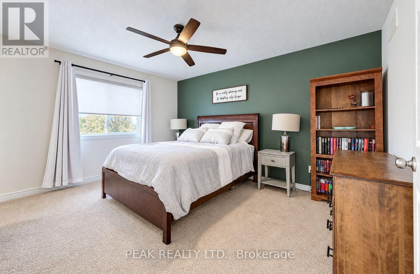
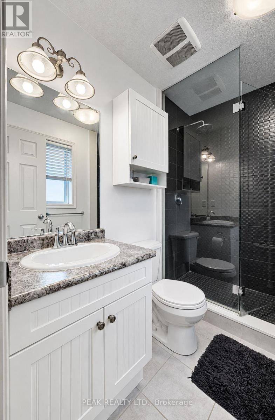
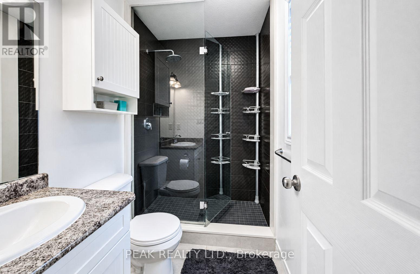
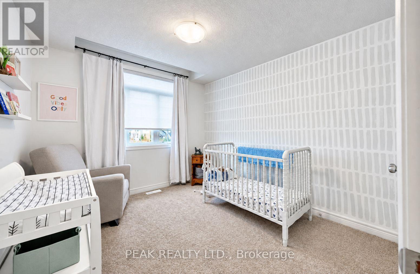
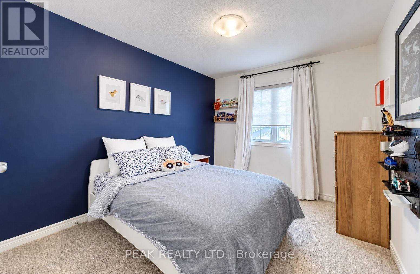
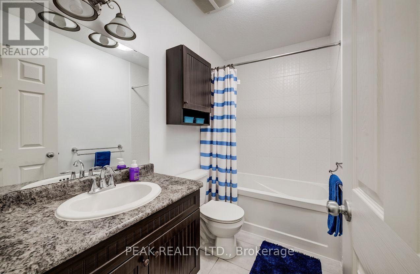
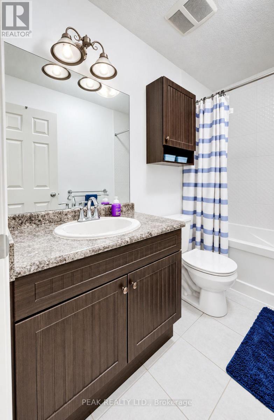
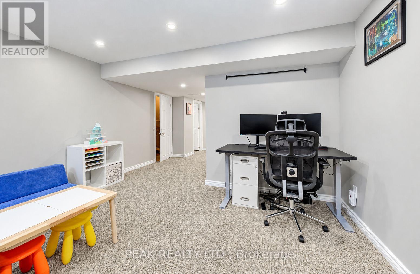
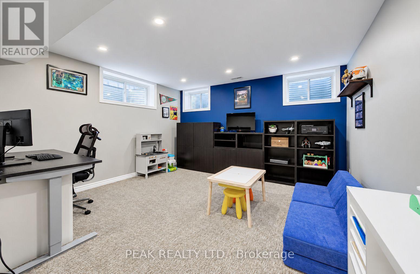
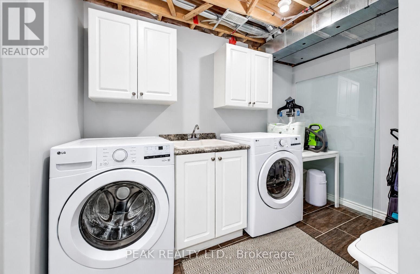
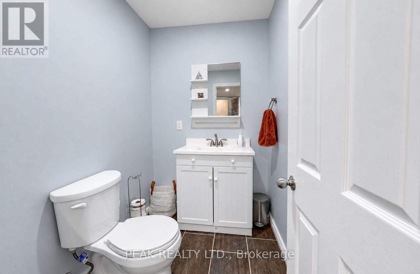
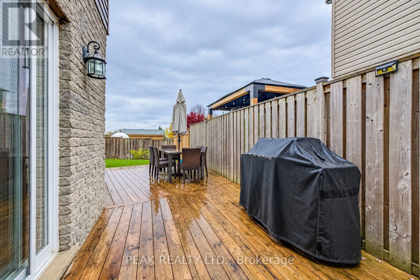
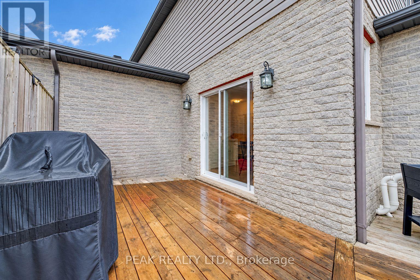
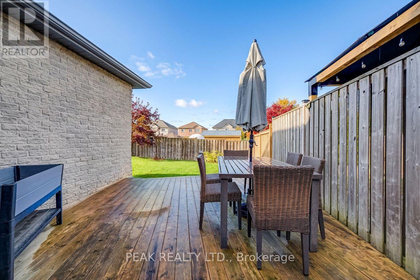
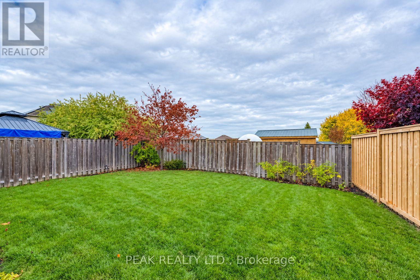
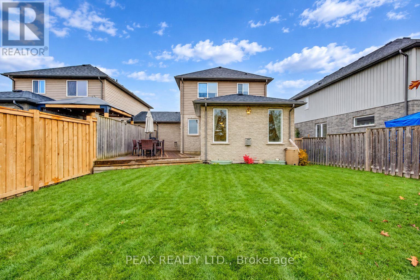
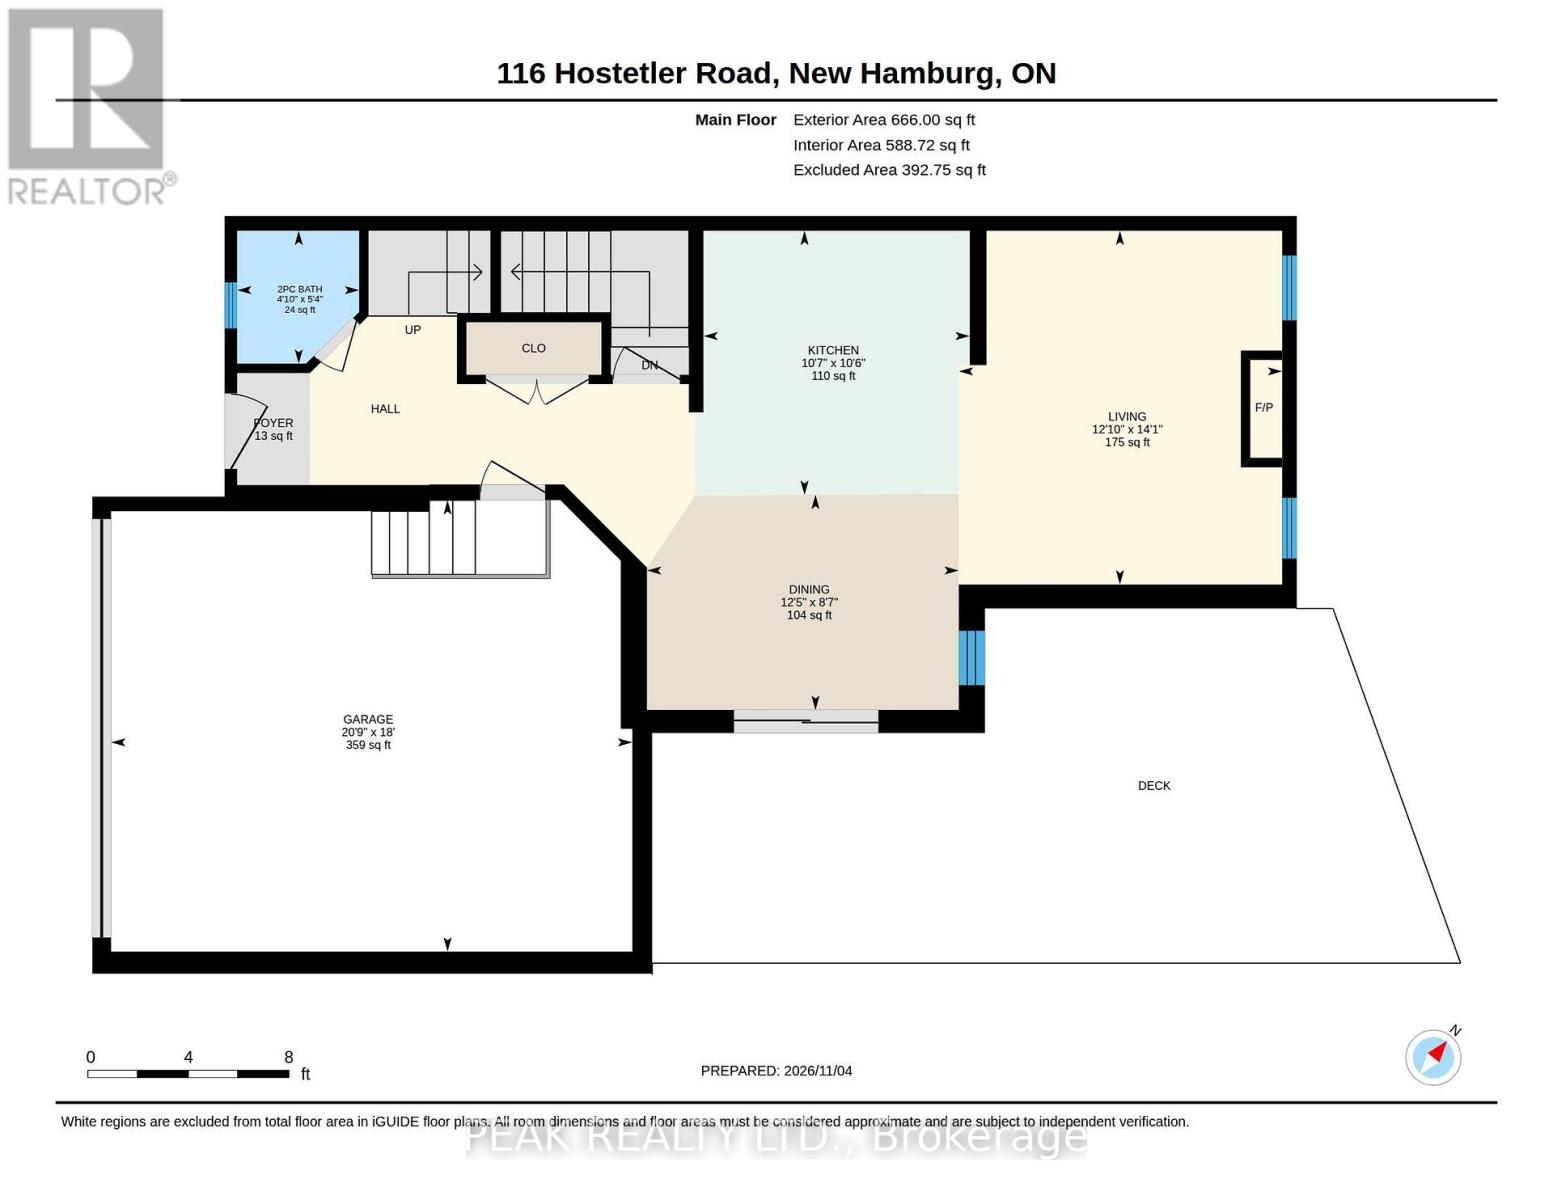
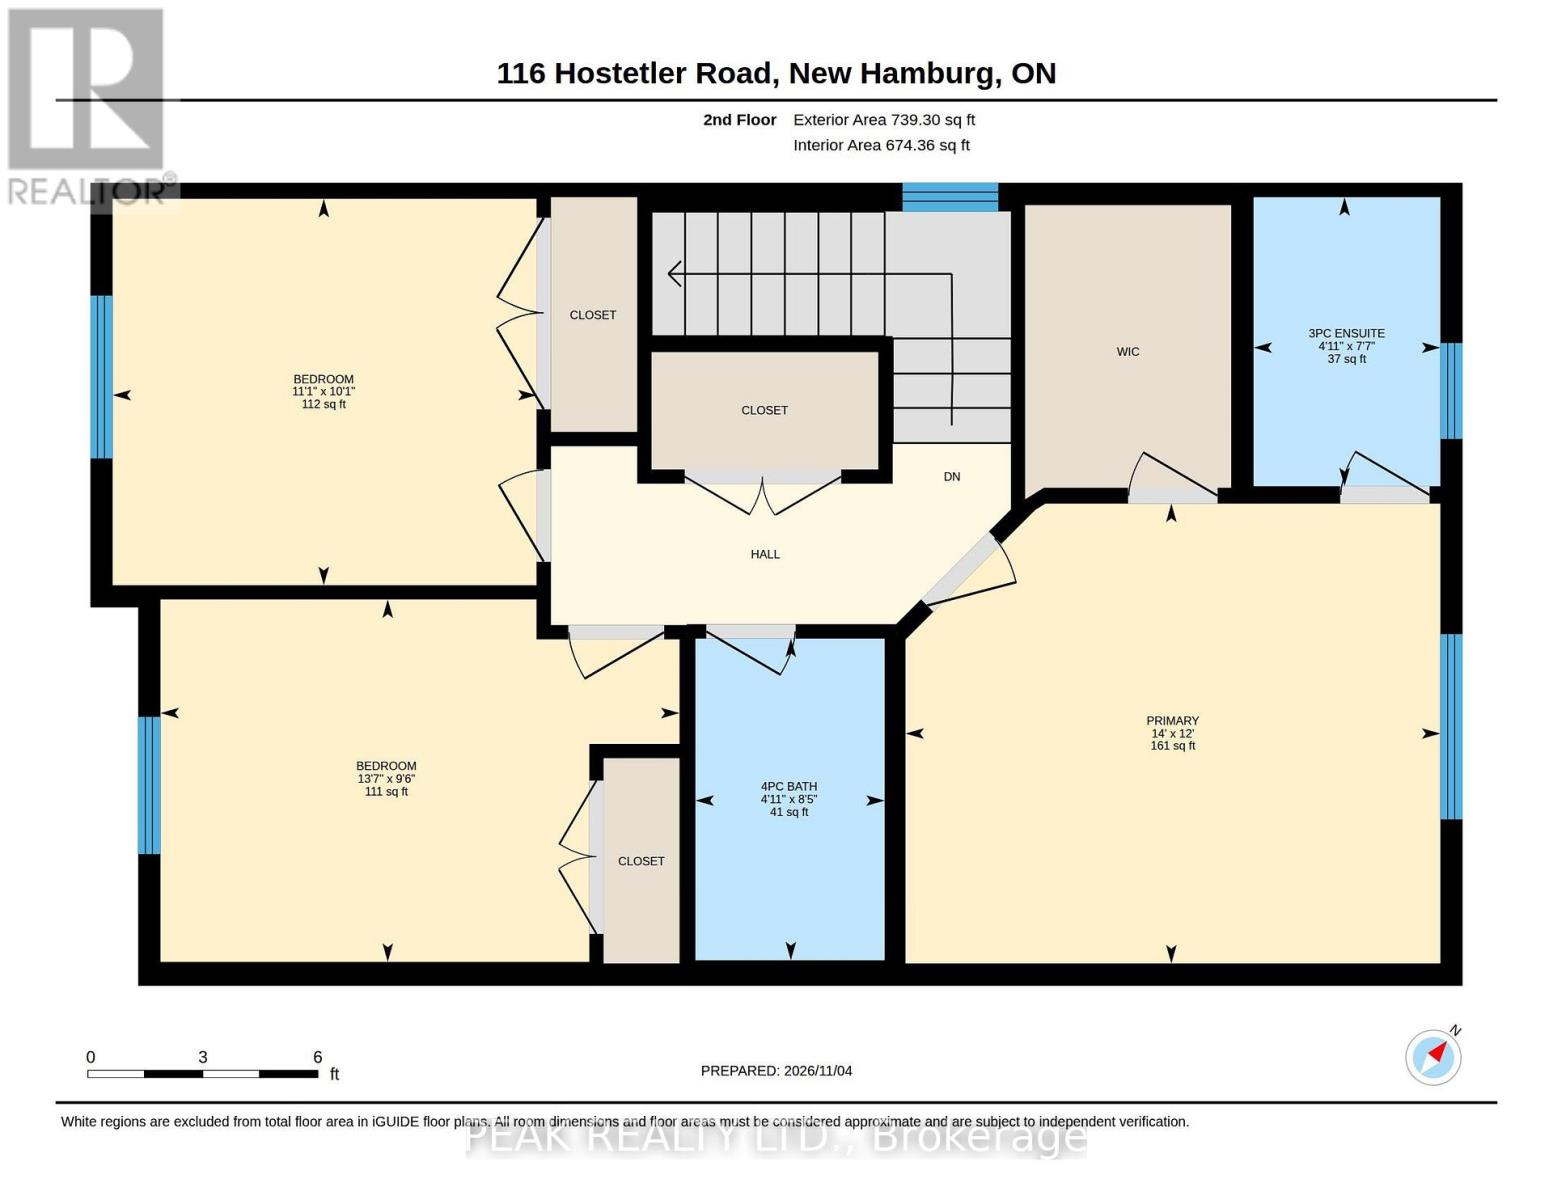
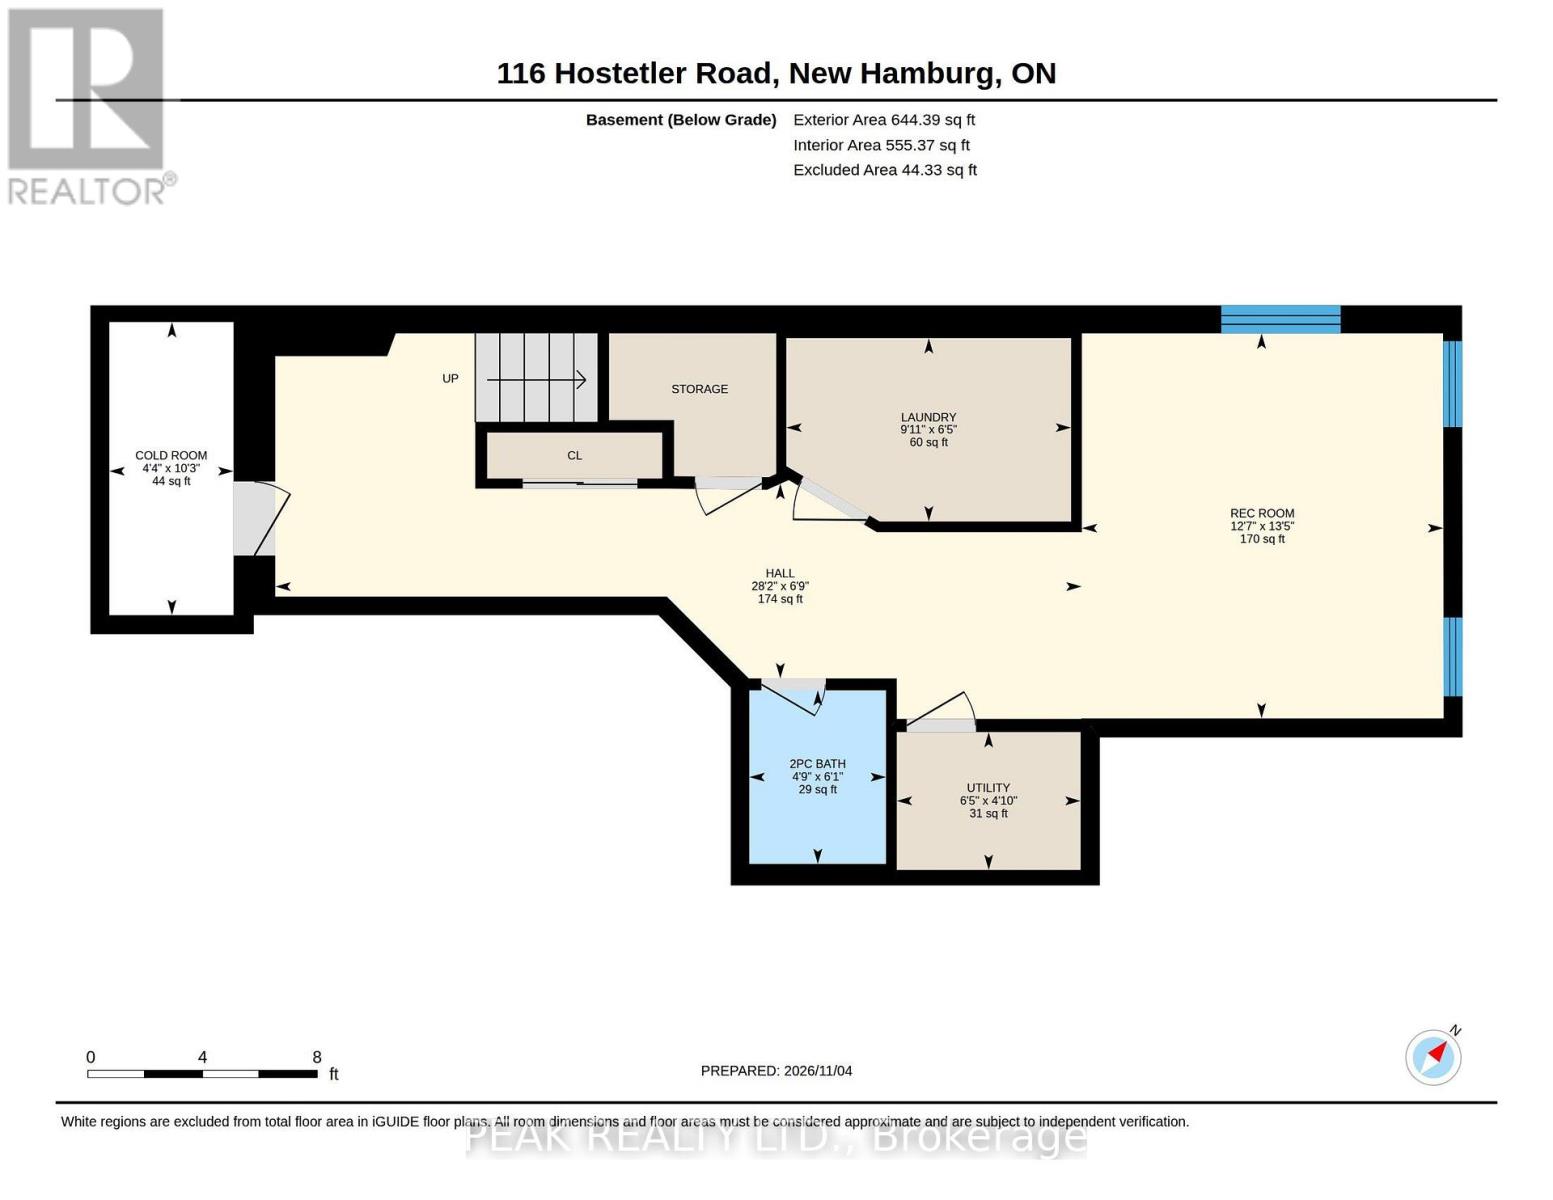
Welcome to this beautifully appointed three-bedroom home in the full-service community of New Hamburg! Offering a unique layout with an attached connection to the neighbouring home only at the 1.5-car garage, this property combines comfortable living, functional space and a convenient location close to schools, shopping and highway access. Step inside to discover a well-designed kitchen featuring a peninsula and stainless steel appliances, seamlessly connected to the dining area-perfect for everyday living and entertaining. The spacious main-floor family room, highlighted by a cozy gas fireplace, offers the ideal space to relax and gather with family and friends. Upstairs, the generous primary bedroom provides ample closet space and a private three-piece ensuite. Two additional well-sized bedrooms and a four-piece main bathroom complete the upper level, offering plenty of room for family, guests or a home office. The finished lower level extends your living space with a versatile recreation room, an additional two-piece bathroom and laundry room. Sliding glass doors off the dining area lead to a deck overlooking the fully fenced backyard, creating a wonderful setting for summer barbecues, outdoor dining or simply enjoying some time outdoors. With its functional layout, additional living space and convenient location in the welcoming community of New Hamburg, this home is ready to welcome its next owners. Come see all it has to offer! (id:62104)
Open House
This property has open houses!
2:00 pm
Ends at:4:00 pm
Property Details
| MLS® Number | X14154466 |
| Property Type | Single Family |
| Equipment Type | Water Heater |
| Features | Sump Pump |
| Parking Space Total | 3 |
| Rental Equipment Type | Water Heater |
Building
| Bathroom Total | 4 |
| Bedrooms Above Ground | 3 |
| Bedrooms Total | 3 |
| Amenities | Fireplace(s) |
| Appliances | Garage Door Opener Remote(s), Water Softener, Dishwasher, Dryer, Garage Door Opener, Microwave, Stove, Washer, Window Coverings, Refrigerator |
| Basement Development | Partially Finished |
| Basement Type | Full (partially Finished) |
| Construction Style Attachment | Link |
| Cooling Type | Central Air Conditioning |
| Exterior Finish | Brick, Vinyl Siding |
| Fireplace Present | Yes |
| Fireplace Total | 1 |
| Foundation Type | Poured Concrete |
| Half Bath Total | 2 |
| Heating Fuel | Natural Gas |
| Heating Type | Forced Air |
| Stories Total | 2 |
| Size Interior | 1,100 - 1,500 Sqft |
| Type | House |
| Utility Water | Municipal Water |
Parking
| Attached Garage | |
| Garage |
Land
| Acreage | No |
| Sewer | Sanitary Sewer |
| Size Depth | 102 Ft ,6 In |
| Size Frontage | 37 Ft ,10 In |
| Size Irregular | 37.9 X 102.5 Ft |
| Size Total Text | 37.9 X 102.5 Ft |
Rooms
| Level | Type | Length | Width | Dimensions |
|---|---|---|---|---|
| Second Level | Bathroom | 2.31 m | 1.5 m | 2.31 m x 1.5 m |
| Second Level | Bathroom | 2.57 m | 1.5 m | 2.57 m x 1.5 m |
| Second Level | Bedroom | 2.9 m | 4.14 m | 2.9 m x 4.14 m |
| Second Level | Bedroom 2 | 3.07 m | 3.38 m | 3.07 m x 3.38 m |
| Second Level | Primary Bedroom | 3.66 m | 4.27 m | 3.66 m x 4.27 m |
| Basement | Bathroom | 1.85 m | 1.45 m | 1.85 m x 1.45 m |
| Basement | Laundry Room | 1.96 m | 3.02 m | 1.96 m x 3.02 m |
| Basement | Recreational, Games Room | 4.09 m | 3.84 m | 4.09 m x 3.84 m |
| Main Level | Bathroom | 1.63 m | 1.47 m | 1.63 m x 1.47 m |
| Main Level | Dining Room | 2.62 m | 3.79 m | 2.62 m x 3.79 m |
| Main Level | Foyer | 1.37 m | 0.89 m | 1.37 m x 0.89 m |
| Main Level | Kitchen | 3.2 m | 3.23 m | 3.2 m x 3.23 m |
| Main Level | Living Room | 4.29 m | 3.91 m | 4.29 m x 3.91 m |
https://www.realtor.ca/real-estate/30485257/116-hostetler-road-wilmot
Contact Us
Contact us for more information

The trademarks REALTOR®, REALTORS®, and the REALTOR® logo are controlled by The Canadian Real Estate Association (CREA) and identify real estate professionals who are members of CREA. The trademarks MLS®, Multiple Listing Service® and the associated logos are owned by The Canadian Real Estate Association (CREA) and identify the quality of services provided by real estate professionals who are members of CREA. The trademark DDF® is owned by The Canadian Real Estate Association (CREA) and identifies CREA's Data Distribution Facility (DDF®)
November 05 2026 09:39:25
Toronto Regional Real Estate Board
Peak Realty Ltd.