
2305 Kirkhill Place Oakville, Ontario L6M 5G9

$1,634,900
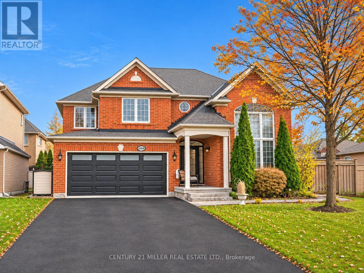
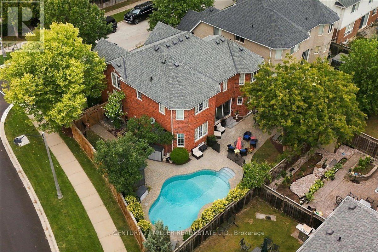
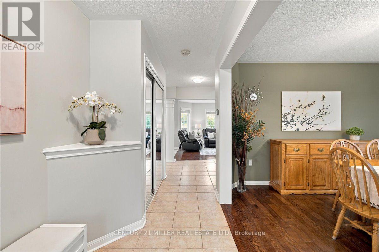
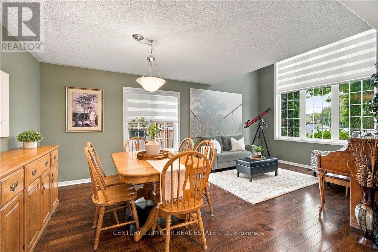
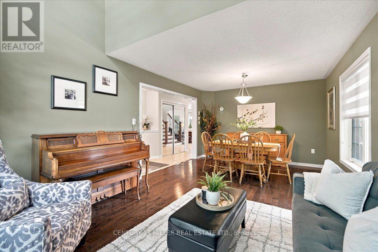
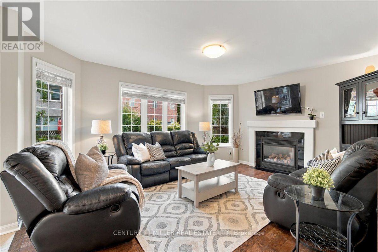
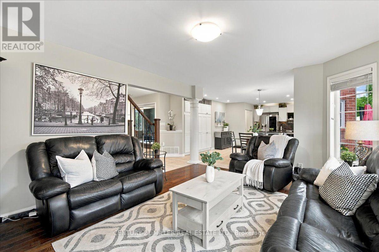
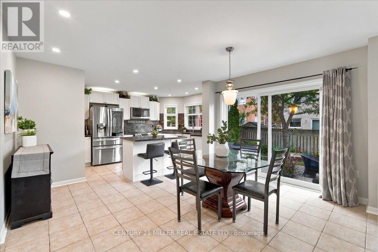
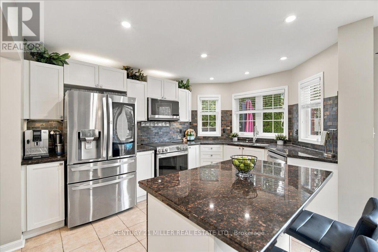
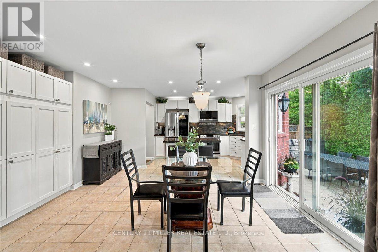
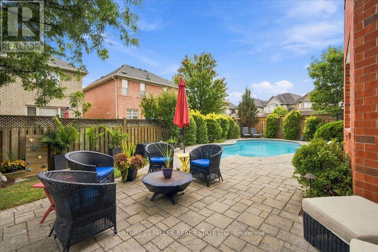
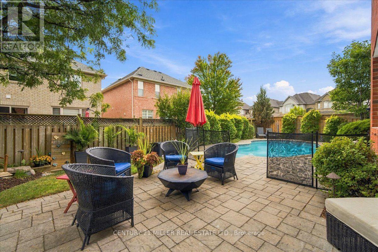
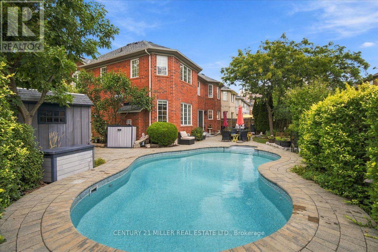
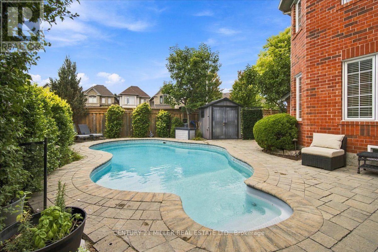
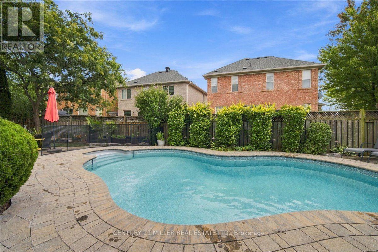
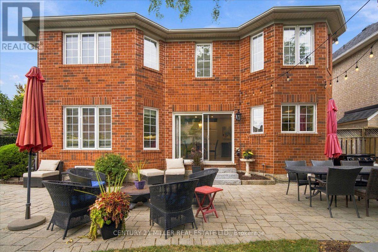
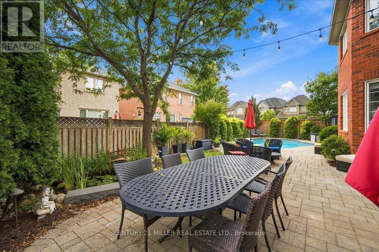
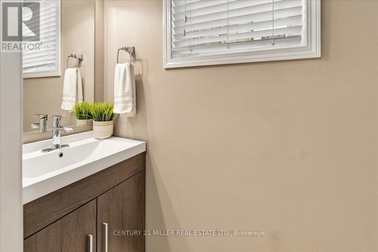
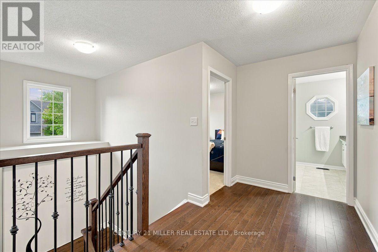
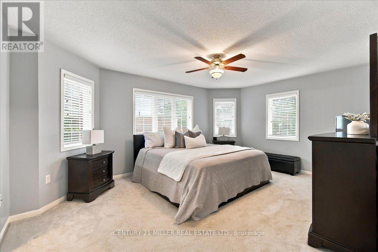
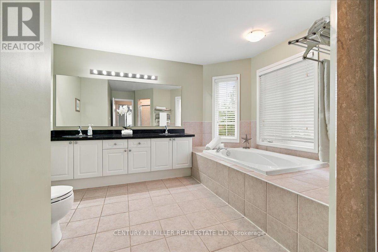
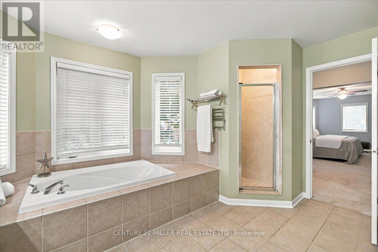
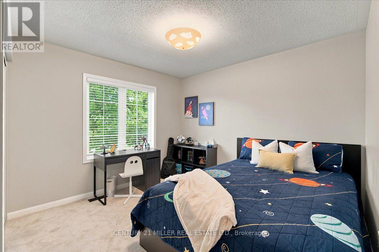
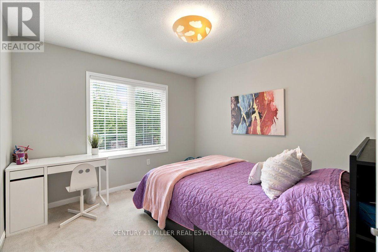
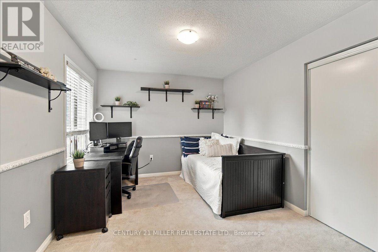
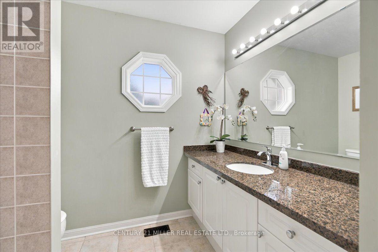
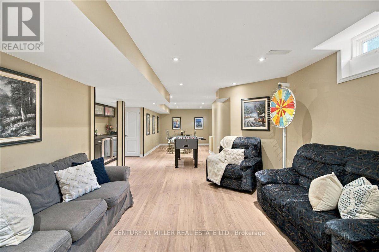
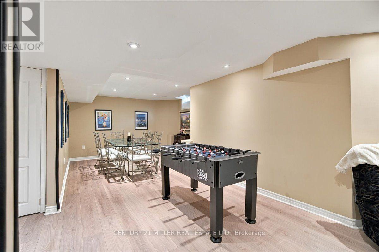
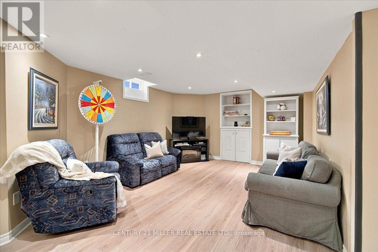
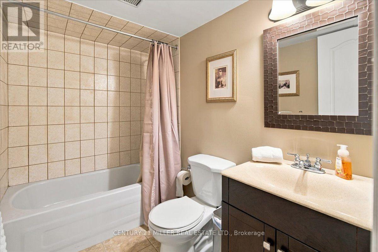
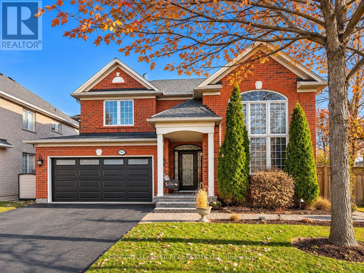
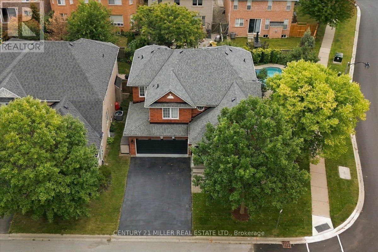
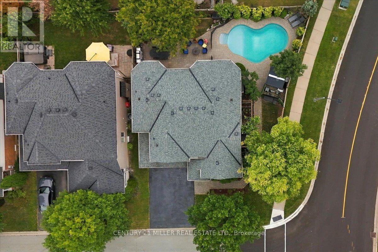
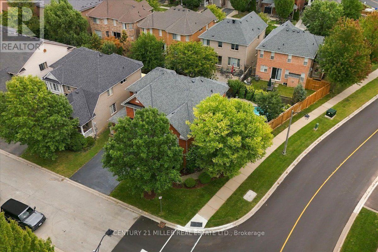
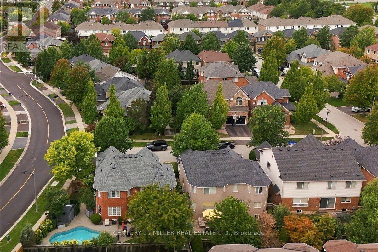
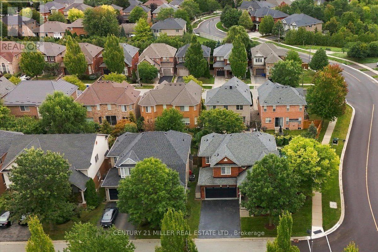
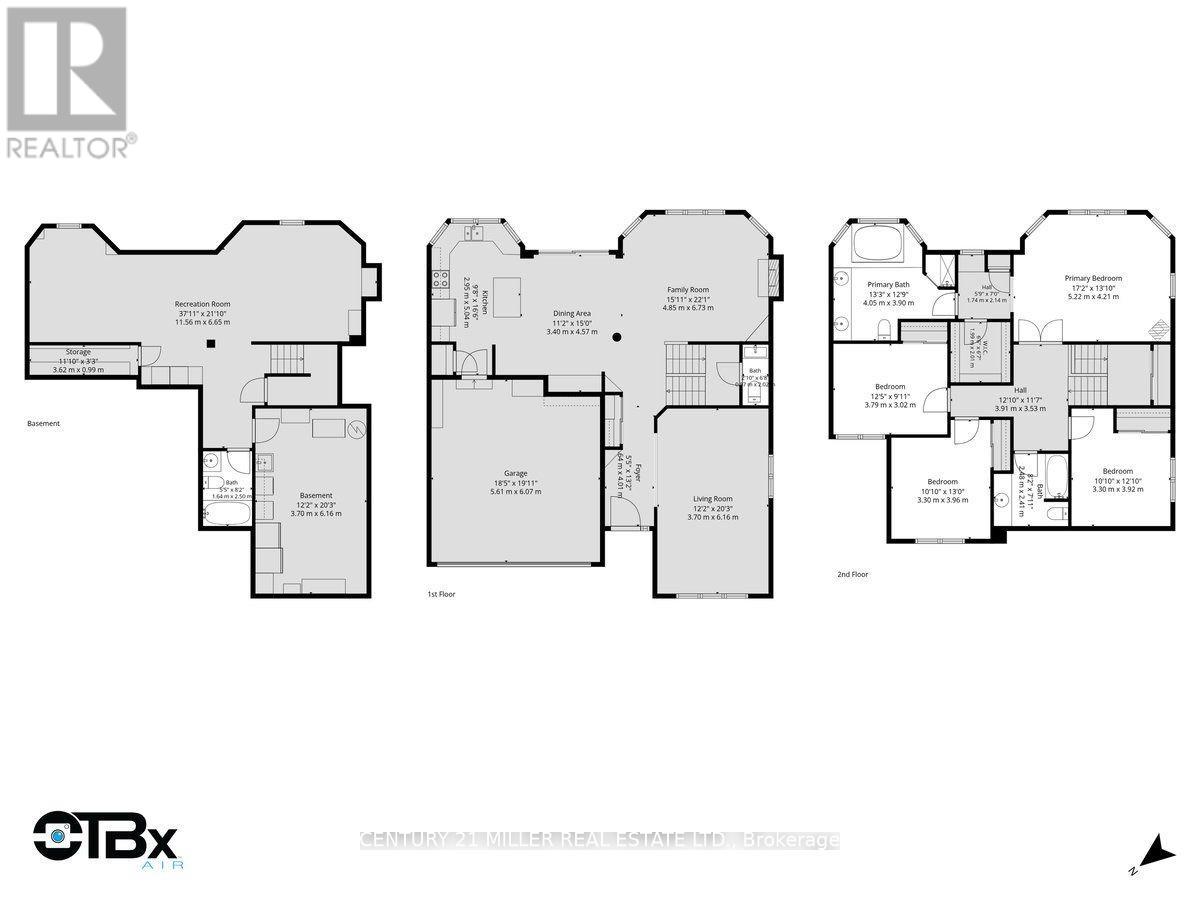
Welcome to this beautifully maintained 4-bedroom home, situated on a premium oversized corner lot in Oakville's highly desirable Bronte Creek community. The property features a private backyard retreat complete with an in-ground pool, extensive professional landscaping, multiple lounging and dining areas, a pond and an irrigation system throughout. A newer pool heater and removable Protect-A-Child safety fence add convenience to this impressive outdoor space, perfect for entertaining or relaxing with family and friends. Inside, the bright and spacious living and dining areas feature hardwood flooring and large windows, while the inviting family room offers a gas fireplace and plenty of natural light. The well-appointed eat-in kitchen features white cabinetry, generous pantry storage, a centre island with breakfast seating, tiled backsplash, pot lights, newer high-end stainless-steel appliances and a walkout to the backyard. A convenient powder room completes the main level. Upstairs, the spacious primary bedroom features a walk-in closet and private 5-piece ensuite with double vanity and soaker tub. Three additional well-sized bedrooms and a 4-piece bathroom complete the upper level. The finished lower level offers additional living space with an expansive recreation area, updated flooring, a 4-piece bathroom and laundry facilities. Completing the home are a double-car garage with interior access, a double-wide driveway and a backyard storage shed. Ideally located close to scenic trails, parks, schools, shopping, Oakville Trafalgar Memorial Hospital and major commuter routes, this Bronte Creek home offers generous living space, an oversized lot and an exceptional backyard setting in a desirable Oakville neighbourhood. (id:62104)
Property Details
| MLS® Number | W14151698 |
| Property Type | Single Family |
| Community Name | 1000 - BC Bronte Creek |
| Amenities Near By | Hospital, Park, Schools |
| Community Features | Community Centre |
| Equipment Type | Water Heater, Air Conditioner, Furnace |
| Features | Wooded Area, Irregular Lot Size |
| Parking Space Total | 4 |
| Pool Type | Inground Pool, Outdoor Pool |
| Rental Equipment Type | Water Heater, Air Conditioner, Furnace |
| Structure | Patio(s), Shed |
Building
| Bathroom Total | 4 |
| Bedrooms Above Ground | 4 |
| Bedrooms Total | 4 |
| Age | 16 To 30 Years |
| Appliances | Dishwasher, Dryer, Microwave, Stove, Washer, Window Coverings, Refrigerator |
| Basement Development | Finished |
| Basement Type | Full (finished) |
| Construction Style Attachment | Detached |
| Cooling Type | Central Air Conditioning |
| Exterior Finish | Brick |
| Fireplace Present | Yes |
| Fireplace Total | 1 |
| Foundation Type | Poured Concrete |
| Half Bath Total | 1 |
| Heating Fuel | Natural Gas |
| Heating Type | Forced Air |
| Stories Total | 2 |
| Size Interior | 2,000 - 2,500 Sqft |
| Type | House |
| Utility Water | Municipal Water |
Parking
| Attached Garage | |
| Garage | |
| Inside Entry |
Land
| Acreage | No |
| Fence Type | Fully Fenced |
| Land Amenities | Hospital, Park, Schools |
| Landscape Features | Landscaped |
| Sewer | Sanitary Sewer |
| Size Depth | 80 Ft ,4 In |
| Size Frontage | 73 Ft ,6 In |
| Size Irregular | 73.5 X 80.4 Ft ; 80.52 Ftx46.90ftx9.83ftx76.67ftx73.62ft |
| Size Total Text | 73.5 X 80.4 Ft ; 80.52 Ftx46.90ftx9.83ftx76.67ftx73.62ft|under 1/2 Acre |
| Zoning Description | Rl6 |
Rooms
| Level | Type | Length | Width | Dimensions |
|---|---|---|---|---|
| Second Level | Primary Bedroom | 5.23 m | 4.22 m | 5.23 m x 4.22 m |
| Second Level | Bedroom | 3.3 m | 3.91 m | 3.3 m x 3.91 m |
| Second Level | Bedroom | 3.3 m | 3.96 m | 3.3 m x 3.96 m |
| Second Level | Bedroom | 3.78 m | 3.02 m | 3.78 m x 3.02 m |
| Lower Level | Recreational, Games Room | 11.55 m | 6.65 m | 11.55 m x 6.65 m |
| Main Level | Living Room | 3.71 m | 6.17 m | 3.71 m x 6.17 m |
| Main Level | Family Room | 4.85 m | 6.73 m | 4.85 m x 6.73 m |
| Main Level | Kitchen | 2.95 m | 5.03 m | 2.95 m x 5.03 m |
| Main Level | Eating Area | 3.4 m | 4.57 m | 3.4 m x 4.57 m |
Contact Us
Contact us for more information

The trademarks REALTOR®, REALTORS®, and the REALTOR® logo are controlled by The Canadian Real Estate Association (CREA) and identify real estate professionals who are members of CREA. The trademarks MLS®, Multiple Listing Service® and the associated logos are owned by The Canadian Real Estate Association (CREA) and identify the quality of services provided by real estate professionals who are members of CREA. The trademark DDF® is owned by The Canadian Real Estate Association (CREA) and identifies CREA's Data Distribution Facility (DDF®)
November 05 2026 03:35:53
Toronto Regional Real Estate Board
Century 21 Miller Real Estate Ltd.