
35 Waldock Street Toronto, Ontario M1E 2E7

$2,600 Monthly
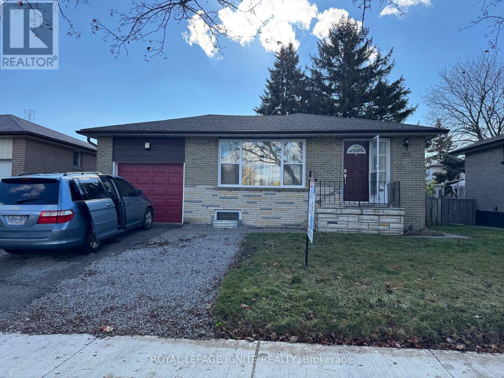
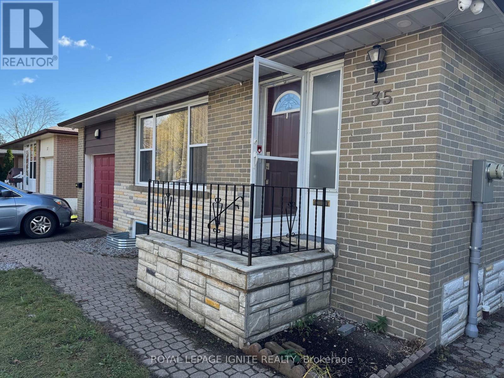
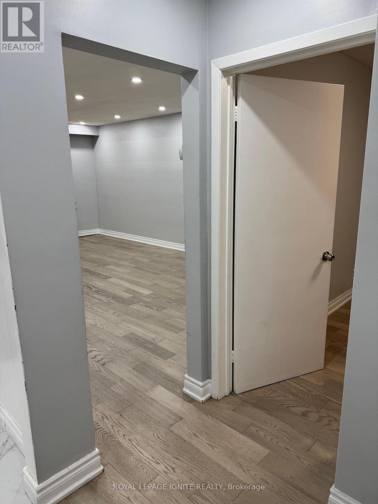
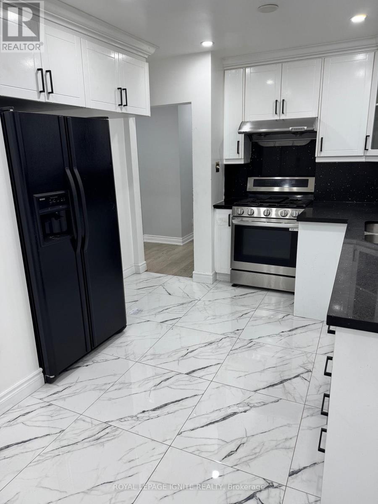
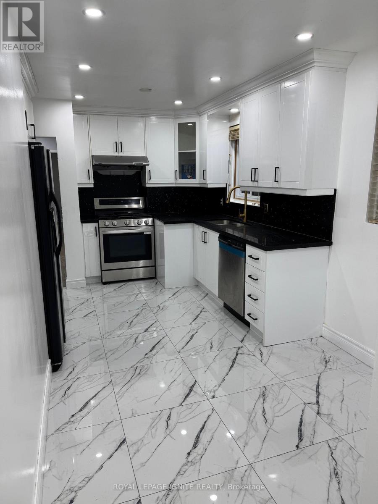
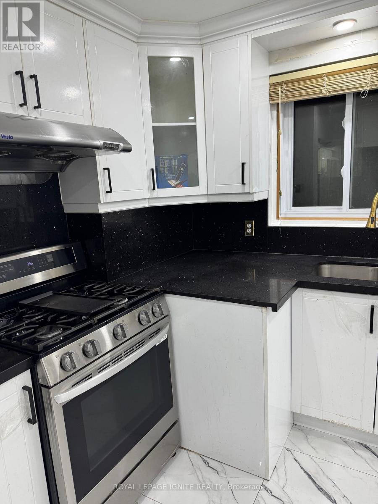
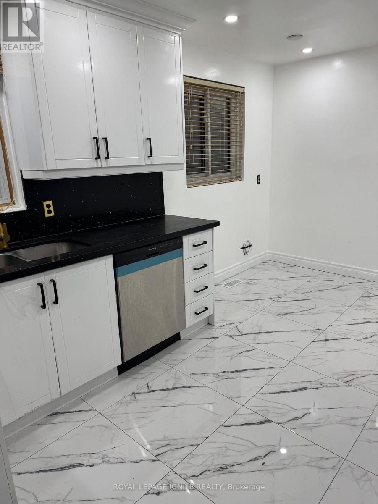
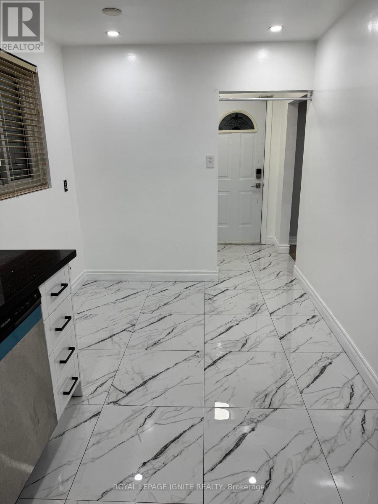
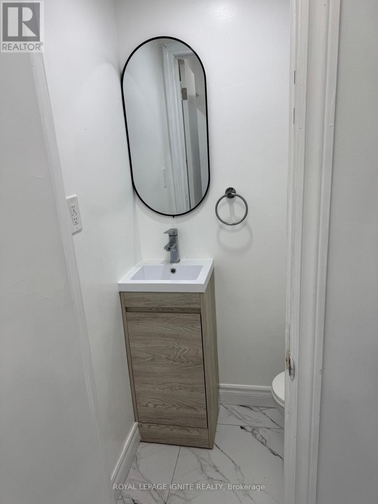
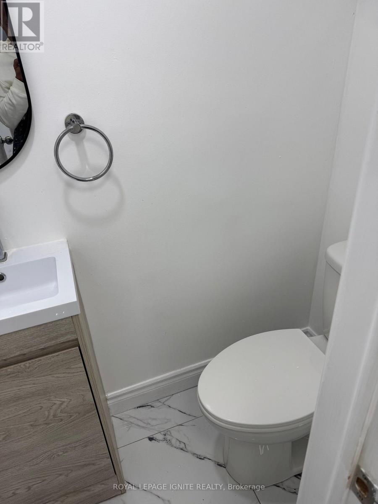
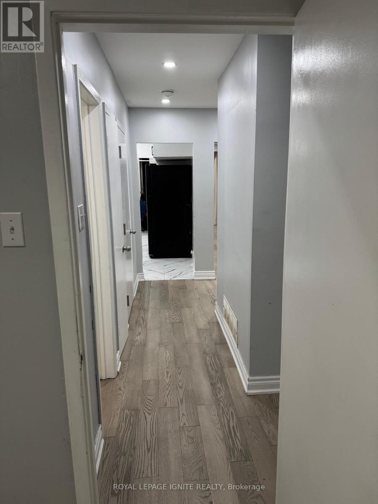
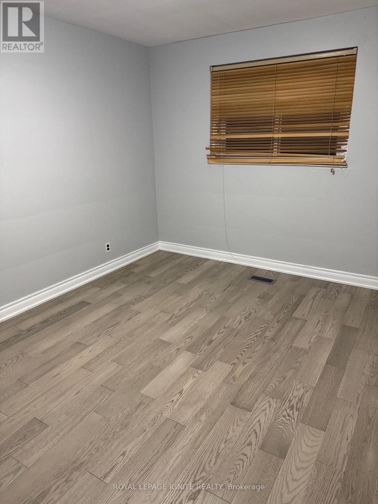
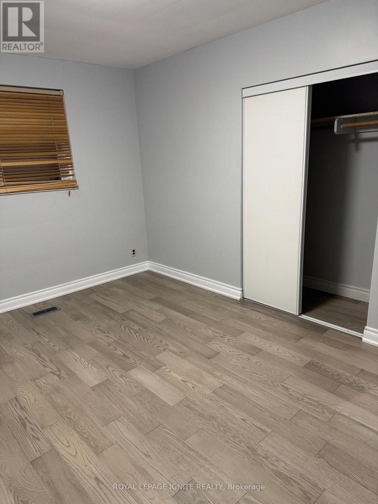
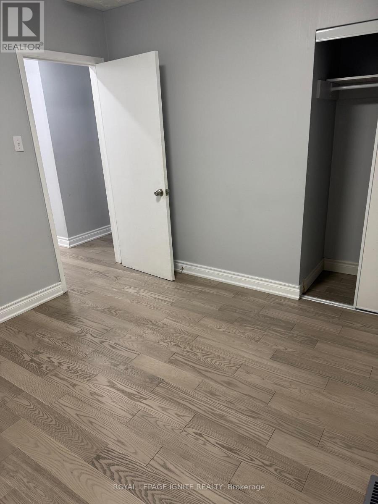
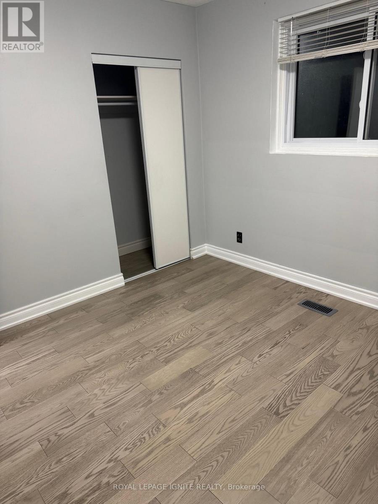
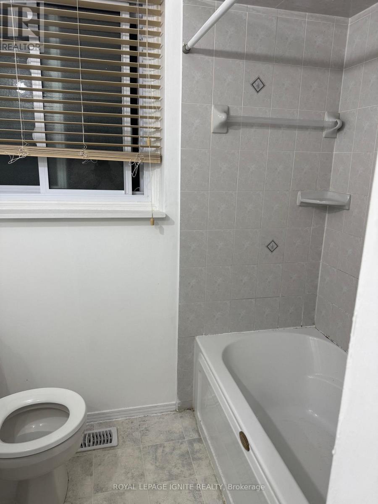
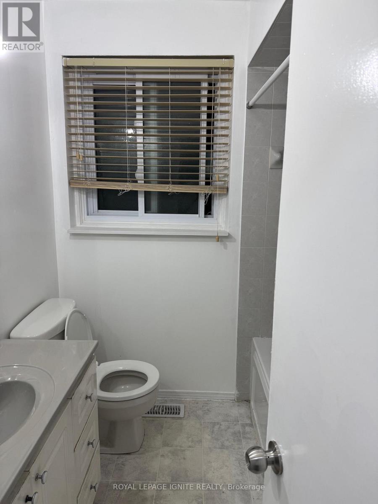
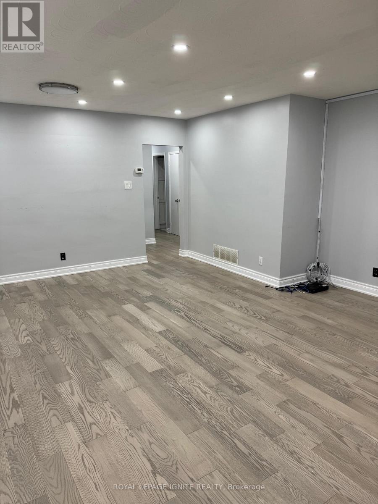
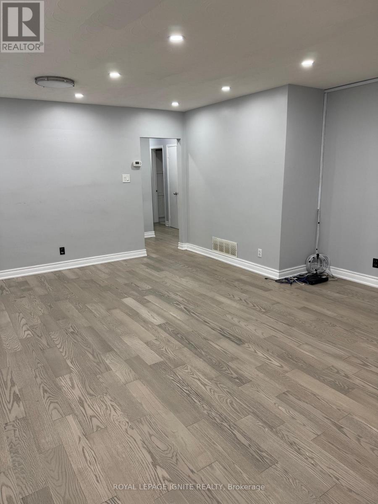
Renovated And Meticulously Maintained Bungalow Available For Lease In The Desirable Westhill Community Of Scarborough! This Charming Home Features 3 Spacious Bedrooms And 2 Well-Appointed Bathroom, Offering A Functional And Inviting Layout Ideal For Families Or Professionals. Enjoy A Beautifully Updated Kitchen Featuring Quartz Countertops, Stylish Backsplash, And Stainless Steel Appliances. Laminate Flooring And Modern Finishes Throughout Add To The Home's Contemporary Appeal. Bright And Welcoming Living Spaces Provide A Comfortable Setting For Everyday Living And Entertaining. Conveniently Located Directly Across From A School And Within Walking Distance To Parks, Shopping, And Public Transportation. Easy Access To Major Highways Makes Commuting Simple And Convenient. Close To Everyday Amenities And Everything You Need For Comfortable Living. Don't Miss This Wonderful Opportunity To Lease A Beautifully Updated Home In A Convenient And Family-Friendly Neighbourhood. (id:62104)
Property Details
| MLS® Number | E14150316 |
| Property Type | Single Family |
| Community Name | West Hill |
| Features | Carpet Free |
| Parking Space Total | 1 |
Building
| Bathroom Total | 2 |
| Bedrooms Above Ground | 3 |
| Bedrooms Total | 3 |
| Architectural Style | Bungalow |
| Basement Type | None |
| Construction Style Attachment | Detached |
| Cooling Type | Central Air Conditioning |
| Exterior Finish | Brick |
| Flooring Type | Laminate, Tile |
| Foundation Type | Concrete |
| Half Bath Total | 1 |
| Heating Fuel | Natural Gas |
| Heating Type | Forced Air |
| Stories Total | 1 |
| Size Interior | 700 - 1,100 Sqft |
| Type | House |
| Utility Water | Municipal Water |
Parking
| Attached Garage | |
| Garage |
Land
| Acreage | No |
| Sewer | Sanitary Sewer |
| Size Depth | 102 Ft ,8 In |
| Size Frontage | 49 Ft |
| Size Irregular | 49 X 102.7 Ft |
| Size Total Text | 49 X 102.7 Ft |
Rooms
| Level | Type | Length | Width | Dimensions |
|---|---|---|---|---|
| Main Level | Living Room | 5.64 m | 4.42 m | 5.64 m x 4.42 m |
| Main Level | Dining Room | 4.88 m | 2.47 m | 4.88 m x 2.47 m |
| Main Level | Kitchen | 4.88 m | 2.47 m | 4.88 m x 2.47 m |
| Main Level | Primary Bedroom | 3.79 m | 3.1 m | 3.79 m x 3.1 m |
| Main Level | Bedroom 2 | 3.05 m | 3.17 m | 3.05 m x 3.17 m |
| Main Level | Bedroom 3 | 3.11 m | 2.9 m | 3.11 m x 2.9 m |
https://www.realtor.ca/real-estate/30480603/35-waldock-street-toronto-west-hill-west-hill
Contact Us
Contact us for more information

The trademarks REALTOR®, REALTORS®, and the REALTOR® logo are controlled by The Canadian Real Estate Association (CREA) and identify real estate professionals who are members of CREA. The trademarks MLS®, Multiple Listing Service® and the associated logos are owned by The Canadian Real Estate Association (CREA) and identify the quality of services provided by real estate professionals who are members of CREA. The trademark DDF® is owned by The Canadian Real Estate Association (CREA) and identifies CREA's Data Distribution Facility (DDF®)
November 05 2026 04:30:49
Toronto Regional Real Estate Board
Royal LePage Ignite Realty