
590 Hill Street E Centre Wellington, Ontario N1M 2Z3

$879,900
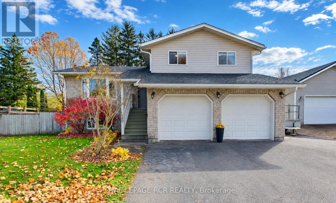
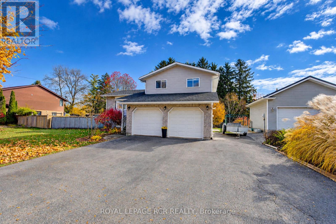
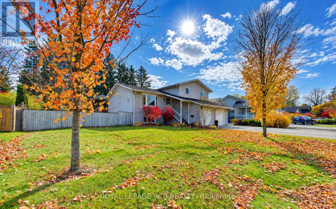
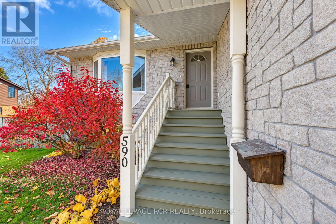
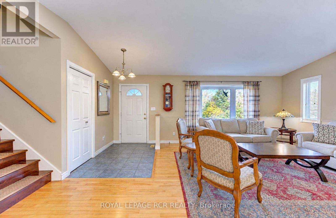
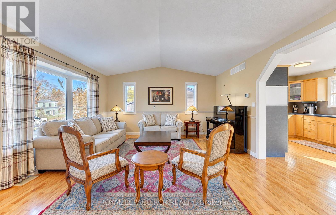
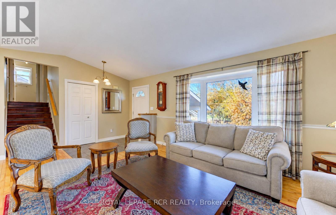
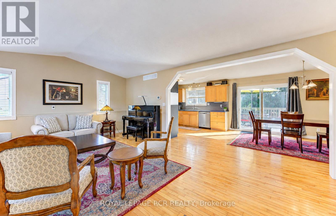
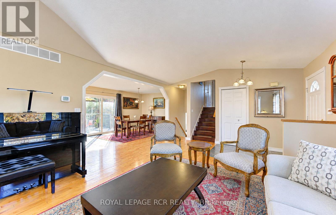
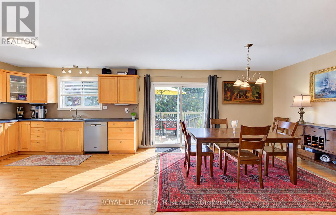
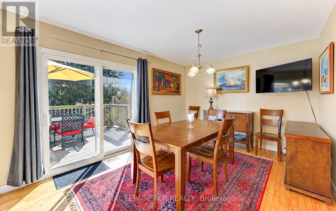
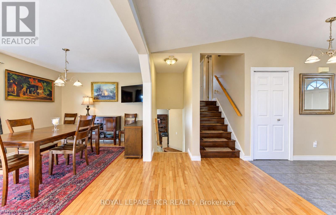
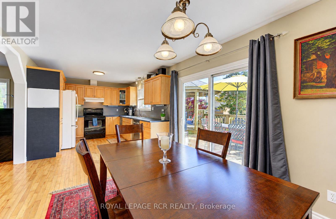
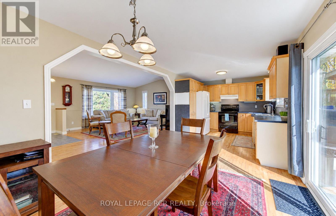
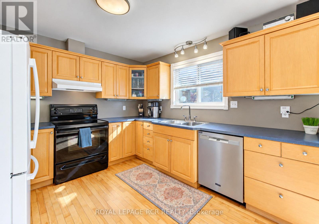
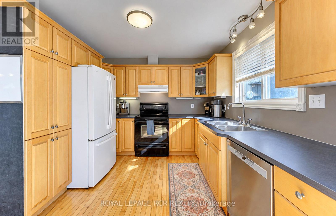
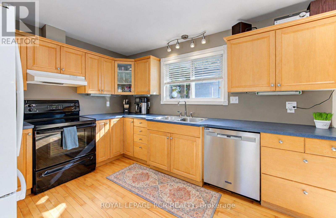
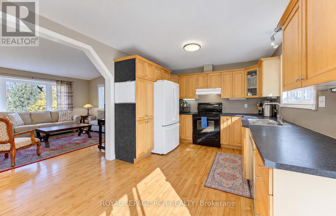
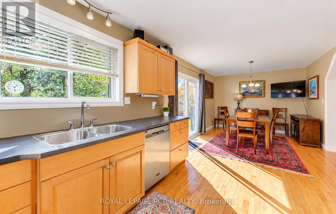
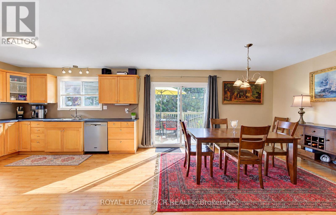
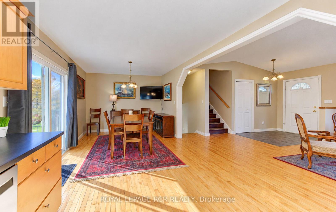
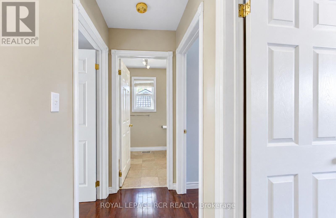
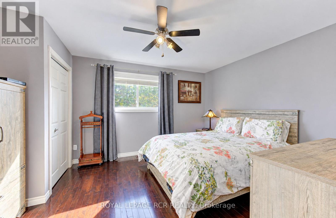
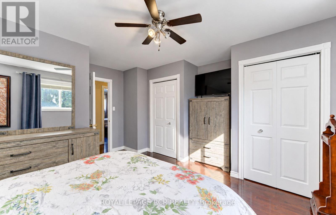
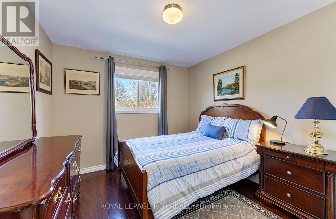
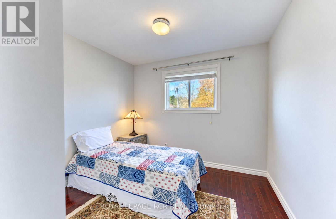
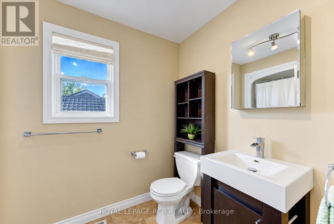
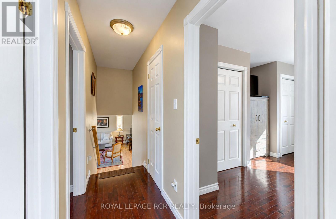
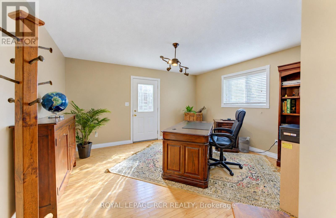
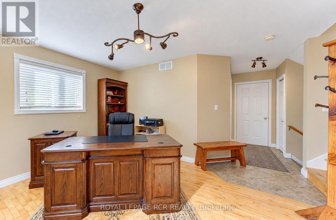
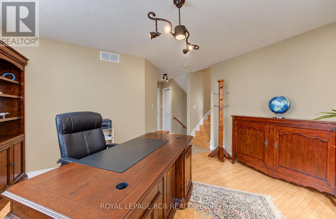
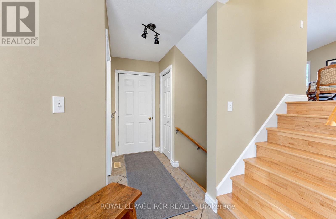
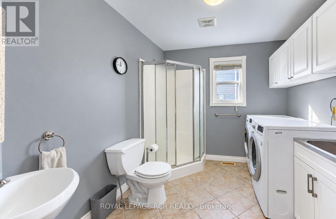
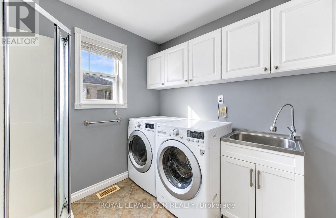
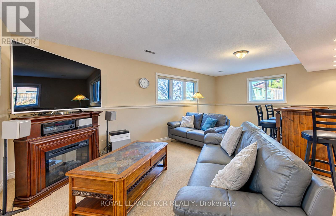
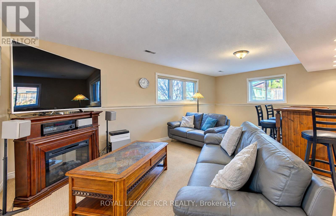
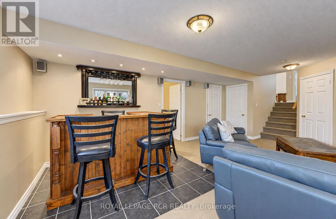
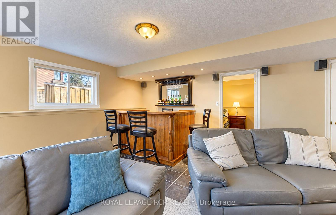
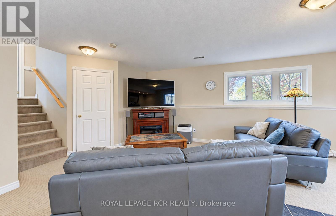
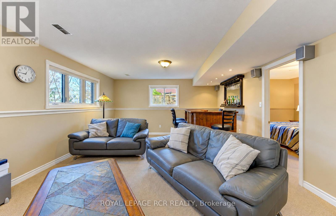
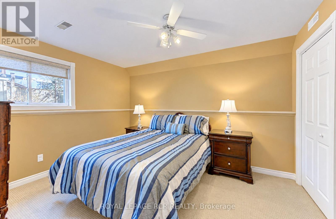
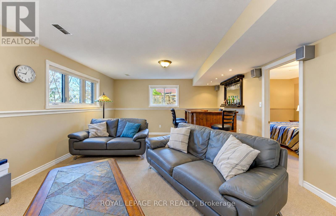
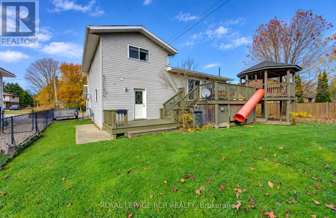
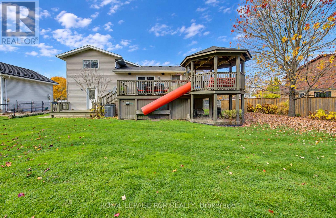
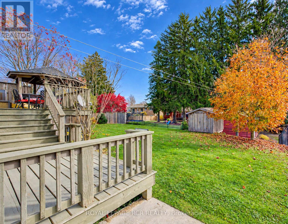
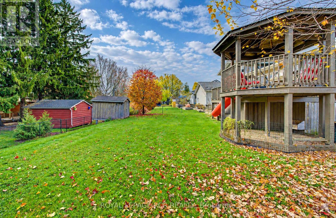
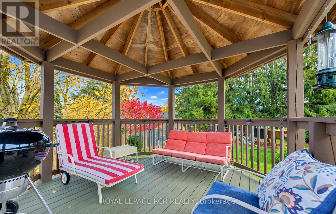
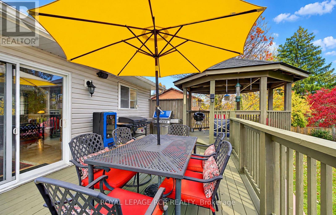
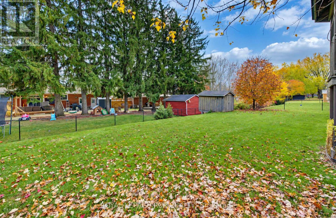
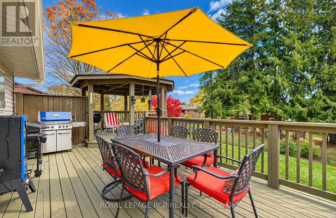
This wonderful family home is situated on a large 82.5 x 132 ft. lot in a very desirable neighbourhood in Fergus. Built in 2001, it features an open-concept main floor with a large living room with hardwood floor, vaulted ceiling and bay window as well as a spacious kitchen and dining room. Walk-out to a gorgeous over-sized deck and covered gazebo perfect for BBQ's! The kids will love the tube slide that they can access from the deck. The upper floor offers 3 good-sized bedrooms and a 4 pc bath. The in-between level features a ground floor family room or office with a walk-out to the side yard - perfect for a home office/business with a 3 pc bath and access to the double car attached garage. The spacious lower level has above-ground windows making it lovely and bright with a dry bar ready for entertaining. There is a generously sized guest bedroom with above-grade windows. Tons of storage. Newer owned hot water heater and water softener. The paved driveway is huge with room for 6 cars. A great house in a great neighbourhood! (id:62104)
Property Details
| MLS® Number | X14149842 |
| Property Type | Single Family |
| Community Name | Fergus |
| Parking Space Total | 8 |
| Structure | Deck |
Building
| Bathroom Total | 2 |
| Bedrooms Above Ground | 3 |
| Bedrooms Below Ground | 1 |
| Bedrooms Total | 4 |
| Age | 16 To 30 Years |
| Amenities | Fireplace(s) |
| Appliances | Garage Door Opener Remote(s), Central Vacuum, Water Heater, Water Softener, All |
| Basement Development | Finished |
| Basement Features | Walk Out |
| Basement Type | N/a (finished) |
| Construction Style Attachment | Detached |
| Construction Style Split Level | Sidesplit |
| Cooling Type | Central Air Conditioning |
| Exterior Finish | Brick, Vinyl Siding |
| Fireplace Present | Yes |
| Fireplace Total | 1 |
| Flooring Type | Hardwood, Carpeted |
| Foundation Type | Poured Concrete |
| Heating Fuel | Natural Gas |
| Heating Type | Forced Air |
| Size Interior | 1,500 - 2,000 Sqft |
| Type | House |
| Utility Water | Municipal Water |
Parking
| Attached Garage | |
| Garage |
Land
| Acreage | No |
| Sewer | Septic System |
| Size Depth | 132 Ft |
| Size Frontage | 82 Ft ,6 In |
| Size Irregular | 82.5 X 132 Ft |
| Size Total Text | 82.5 X 132 Ft |
Rooms
| Level | Type | Length | Width | Dimensions |
|---|---|---|---|---|
| Lower Level | Recreational, Games Room | 5.93 m | 4.5 m | 5.93 m x 4.5 m |
| Lower Level | Bedroom 4 | 3.98 m | 3.18 m | 3.98 m x 3.18 m |
| Main Level | Kitchen | 3.57 m | 3.2 m | 3.57 m x 3.2 m |
| Main Level | Dining Room | 4.24 m | 3.21 m | 4.24 m x 3.21 m |
| Main Level | Living Room | 4.53 m | 4.43 m | 4.53 m x 4.43 m |
| Upper Level | Primary Bedroom | 3.65 m | 3.35 m | 3.65 m x 3.35 m |
| Upper Level | Bedroom 2 | 3.2 m | 2.98 m | 3.2 m x 2.98 m |
| Upper Level | Bedroom 3 | 3.08 m | 2.97 m | 3.08 m x 2.97 m |
| In Between | Family Room | 4.29 m | 3.81 m | 4.29 m x 3.81 m |
https://www.realtor.ca/real-estate/30480131/590-hill-street-e-centre-wellington-fergus-fergus
Contact Us
Contact us for more information

The trademarks REALTOR®, REALTORS®, and the REALTOR® logo are controlled by The Canadian Real Estate Association (CREA) and identify real estate professionals who are members of CREA. The trademarks MLS®, Multiple Listing Service® and the associated logos are owned by The Canadian Real Estate Association (CREA) and identify the quality of services provided by real estate professionals who are members of CREA. The trademark DDF® is owned by The Canadian Real Estate Association (CREA) and identifies CREA's Data Distribution Facility (DDF®)
November 07 2026 04:36:51
Toronto Regional Real Estate Board
Royal LePage Rcr Realty