
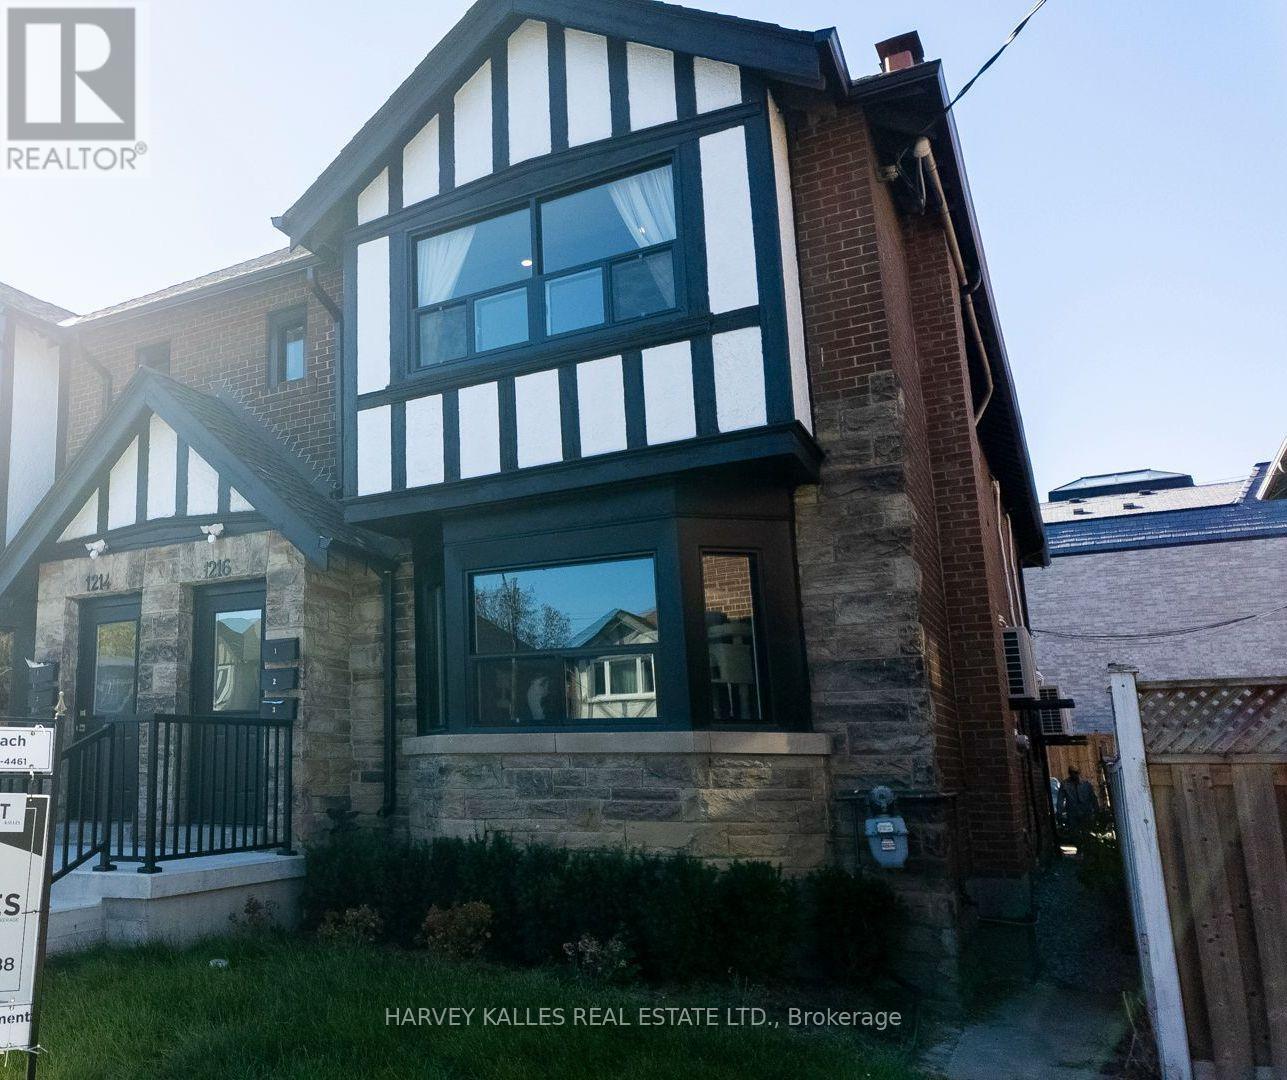
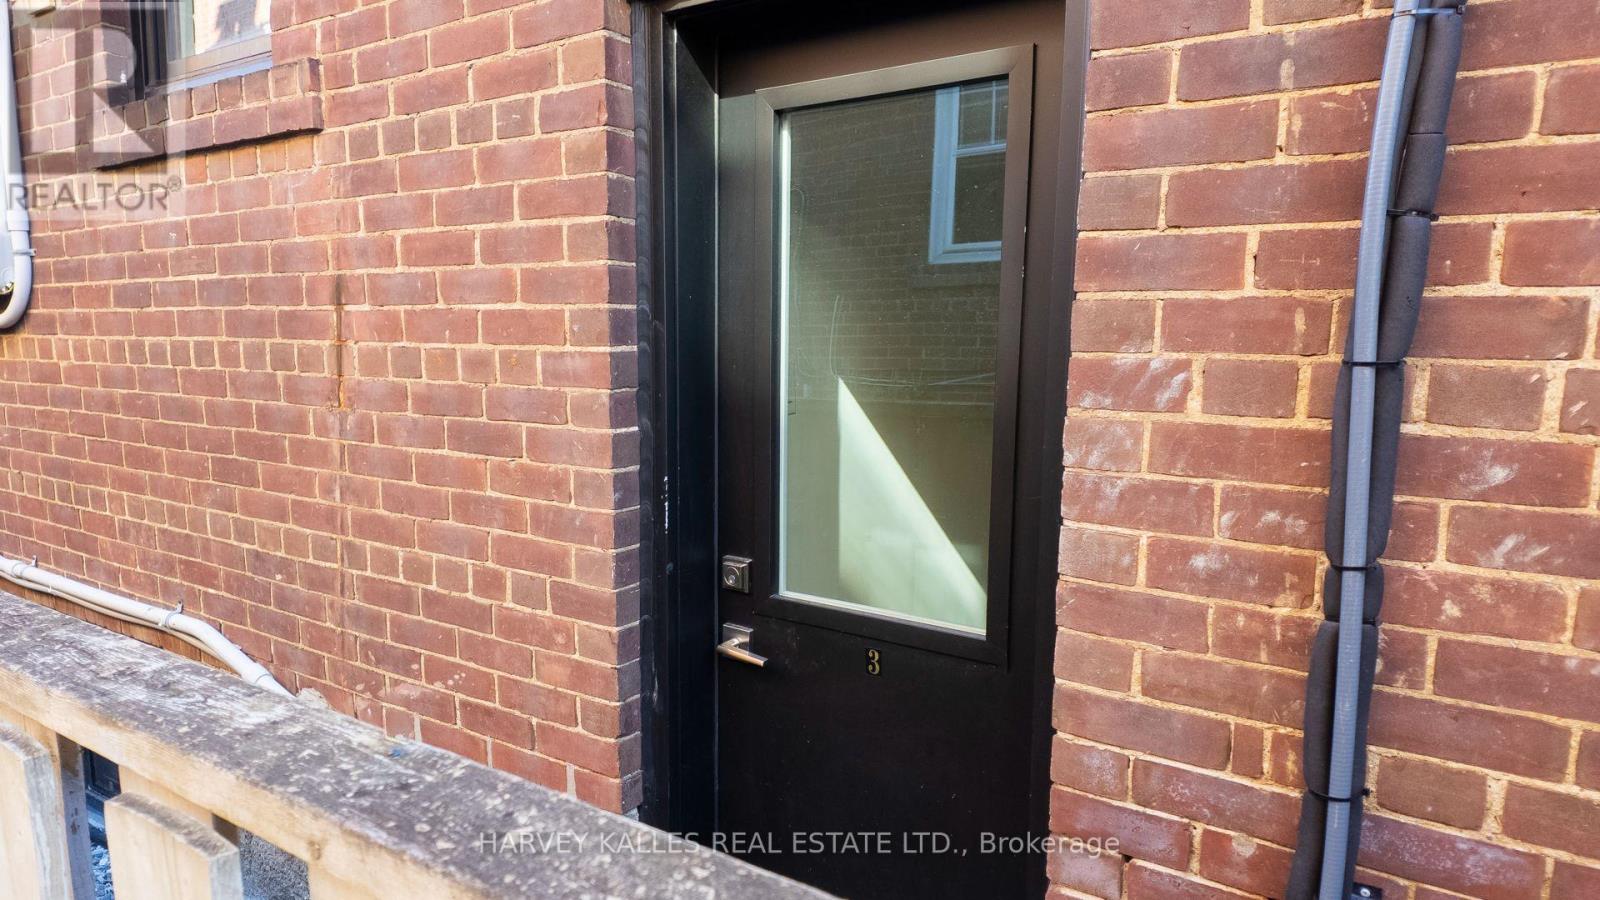
3 - 1216 Avenue Road Toronto, Ontario M5N 2G4

$1,899 Monthly
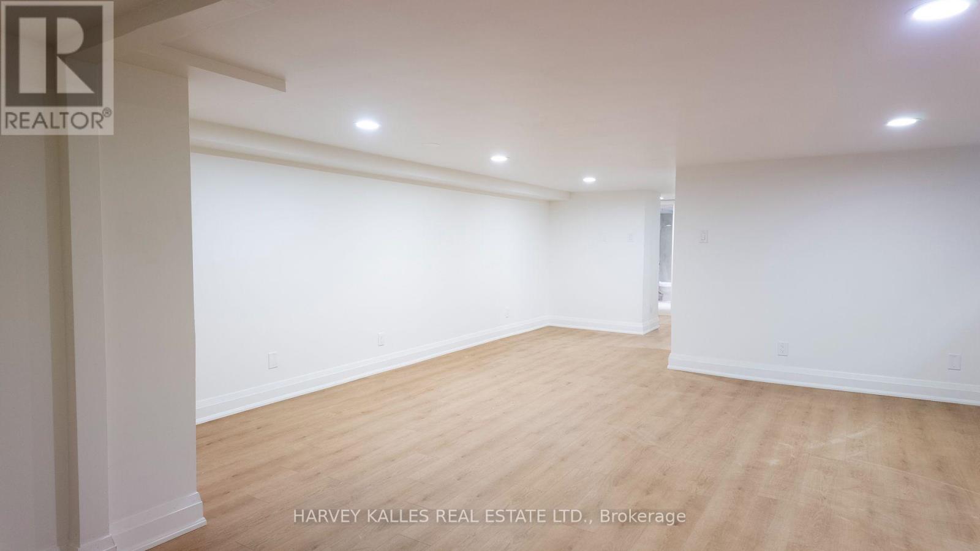
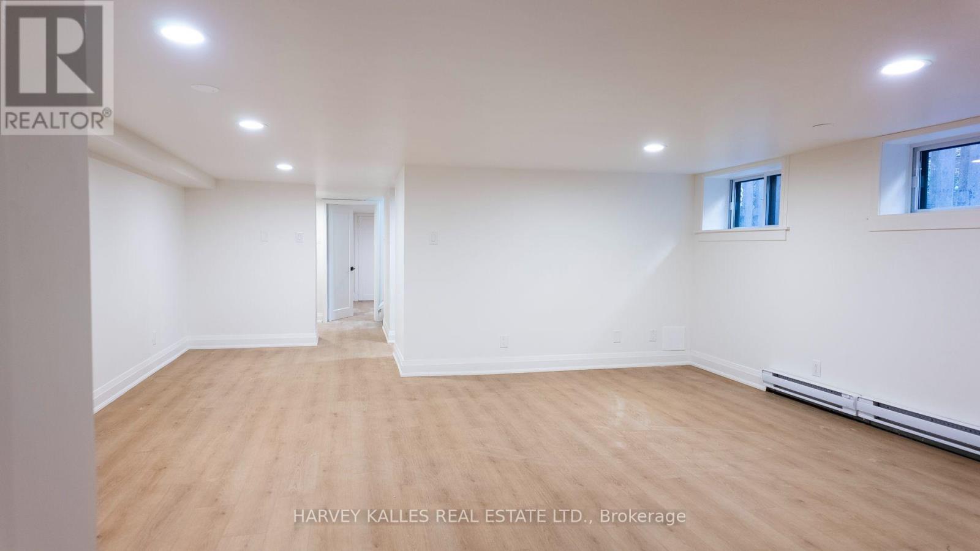
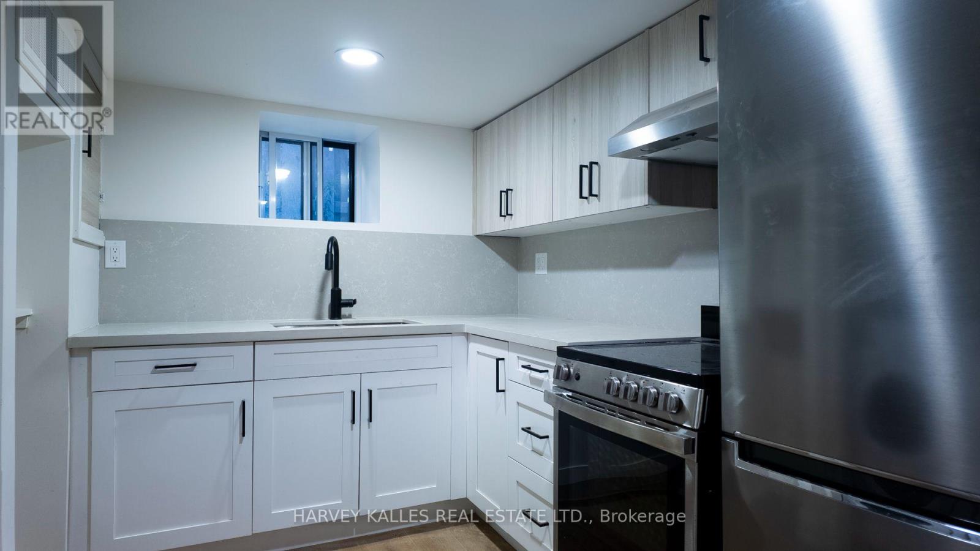
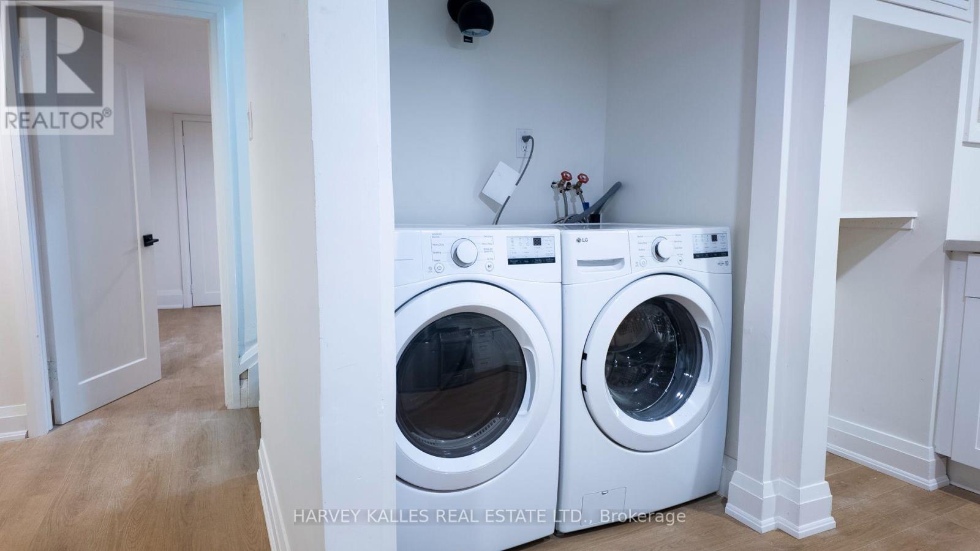
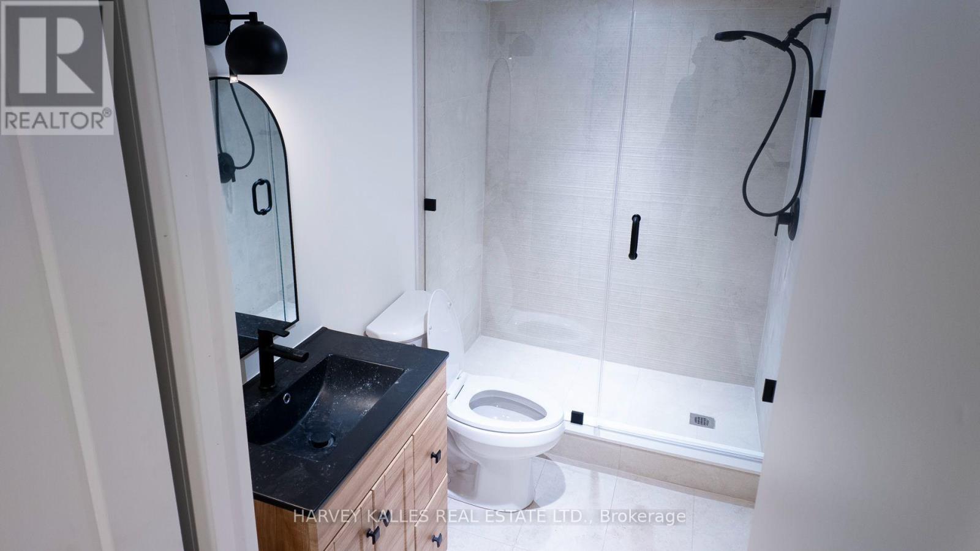
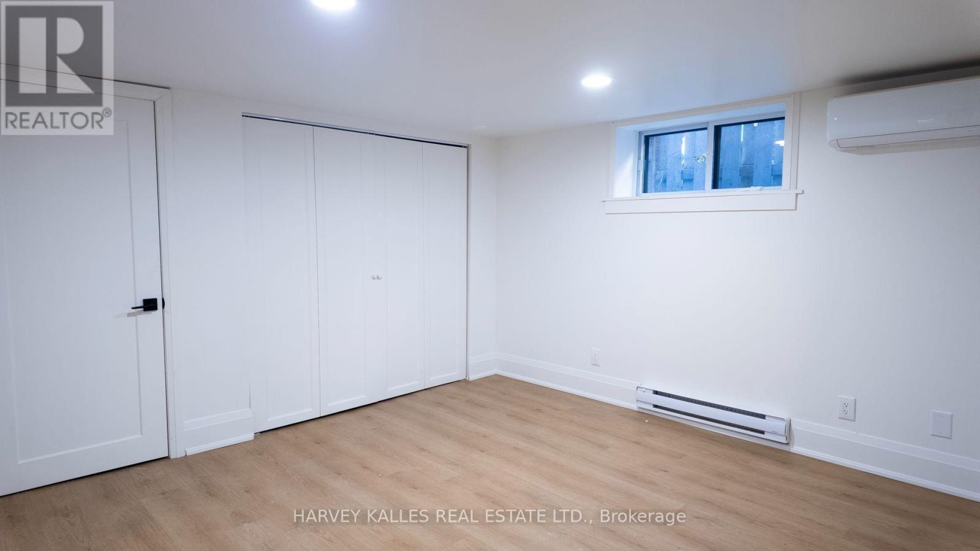
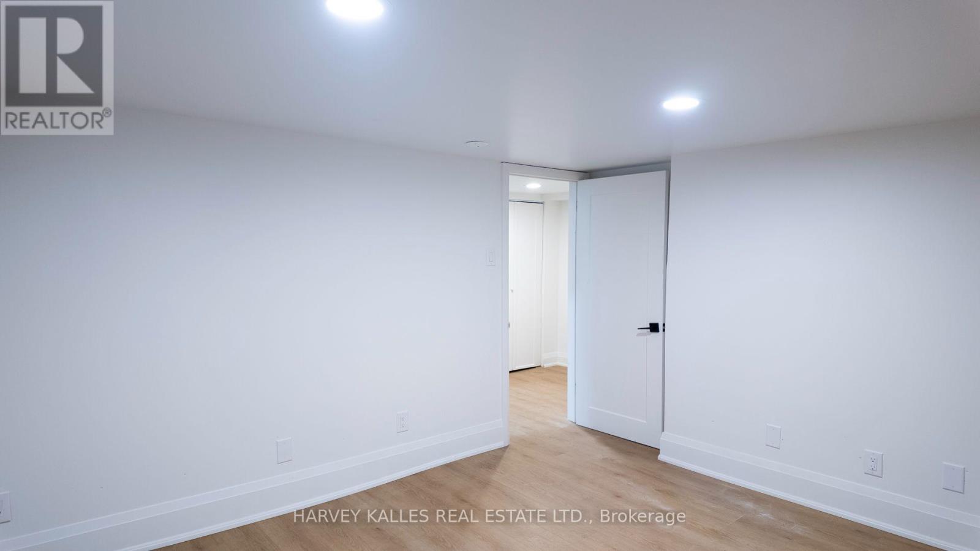
** TWO MONTHS FREE! ** Move in this month and get the second and eleventh month free on a 12-month lease! Step into a showstopper: a fully renovated 1-bedroom, 1-bathroom luxury suite at 1216 Avenue Road that throws out every basement-apartment stereotype you've ever had. Professionally managed for worry-free living, this unit is bathed in natural light and dialed in with designer pot lighting from wall to wall. The brand-new gourmet kitchen is an absolute showpiece, with full-size stainless-steel appliances, sleek modern cabinetry and storage for days. Private ensuite laundry means zero compromises. Tucked into a premier neighbourhood zoned for Toronto's top schools, with transit and everyday essentials just steps away. Polished, move-in ready, and built to turn heads! (id:62104)
Property Details
| MLS® Number | C14134544 |
| Property Type | Multi-family |
| Community Name | Lawrence Park South |
| Amenities Near By | Schools, Public Transit |
| Features | In Suite Laundry |
Building
| Bathroom Total | 1 |
| Bedrooms Above Ground | 1 |
| Bedrooms Total | 1 |
| Appliances | Dishwasher, Stove, Refrigerator |
| Basement Features | Apartment In Basement |
| Basement Type | N/a |
| Cooling Type | Central Air Conditioning |
| Exterior Finish | Brick, Stone |
| Foundation Type | Unknown |
| Heating Fuel | Natural Gas |
| Heating Type | Radiant Heat |
| Size Interior | 700 - 1,100 Sqft |
| Type | Other |
| Utility Water | Municipal Water |
Parking
| No Garage |
Land
| Acreage | No |
| Land Amenities | Schools, Public Transit |
| Sewer | Sanitary Sewer |
Rooms
| Level | Type | Length | Width | Dimensions |
|---|---|---|---|---|
| Flat | Living Room | 5.34 m | 6.7 m | 5.34 m x 6.7 m |
| Flat | Kitchen | 2.87 m | 3.15 m | 2.87 m x 3.15 m |
| Flat | Primary Bedroom | 3.94 m | 3.35 m | 3.94 m x 3.35 m |
Contact Us
Contact us for more information

The trademarks REALTOR®, REALTORS®, and the REALTOR® logo are controlled by The Canadian Real Estate Association (CREA) and identify real estate professionals who are members of CREA. The trademarks MLS®, Multiple Listing Service® and the associated logos are owned by The Canadian Real Estate Association (CREA) and identify the quality of services provided by real estate professionals who are members of CREA. The trademark DDF® is owned by The Canadian Real Estate Association (CREA) and identifies CREA's Data Distribution Facility (DDF®)
October 30 2026 11:29:08
Toronto Regional Real Estate Board
Harvey Kalles Real Estate Ltd.