
205 - 1705 Mccowan Road Toronto, Ontario M1S 4L2

$2,250 Monthly
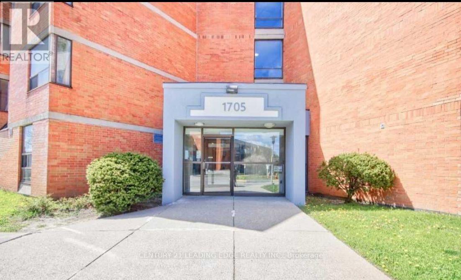
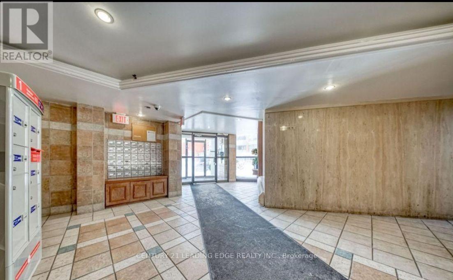
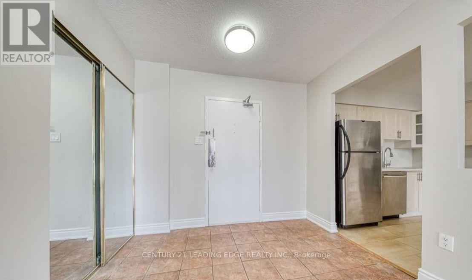
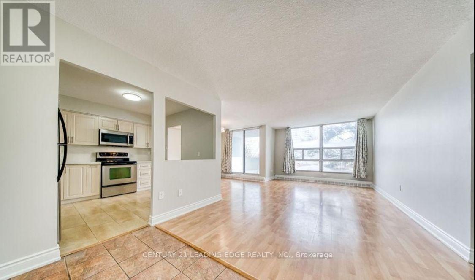
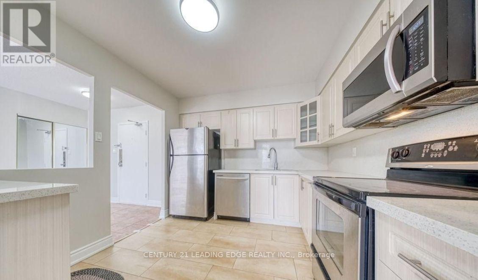
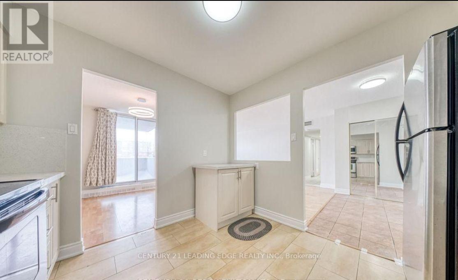
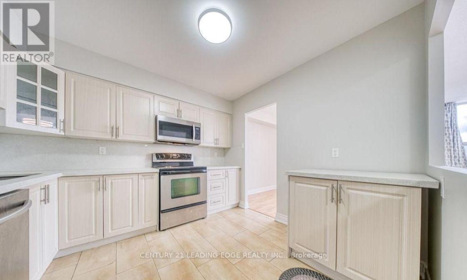
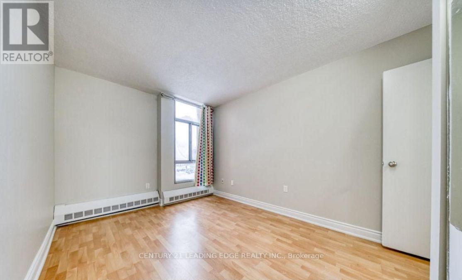
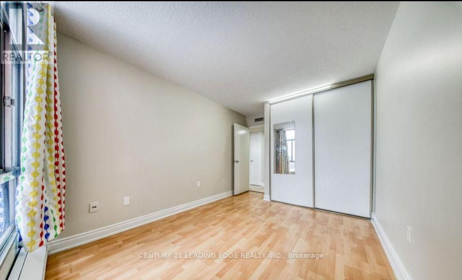
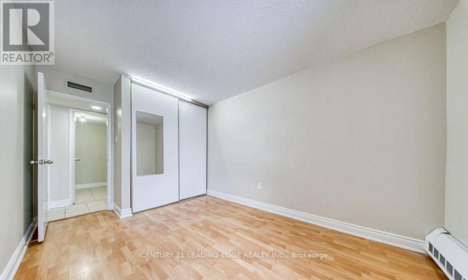
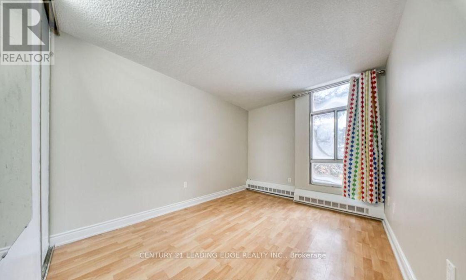
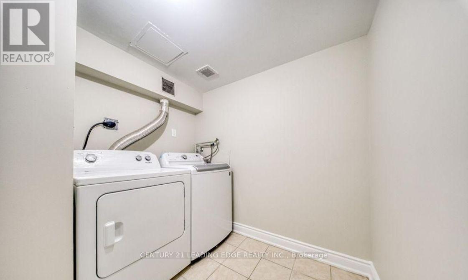
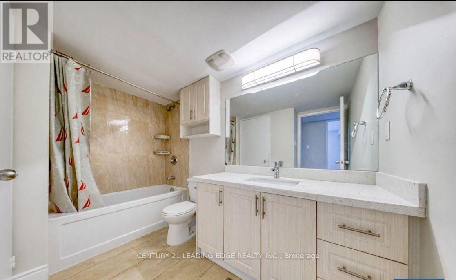
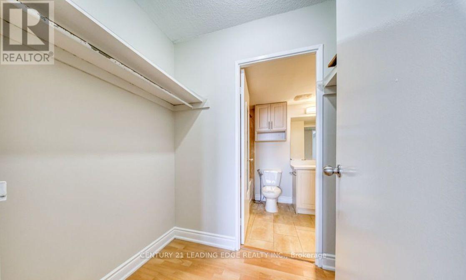
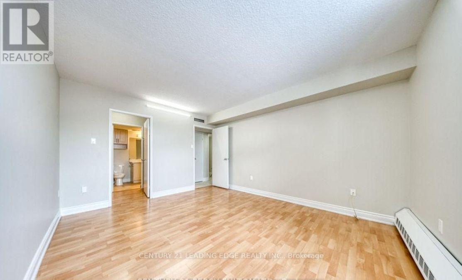
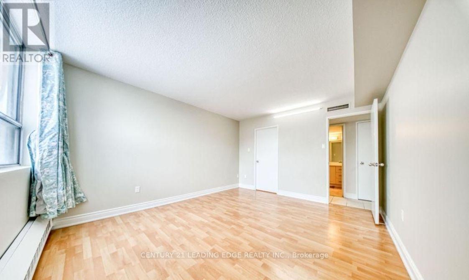
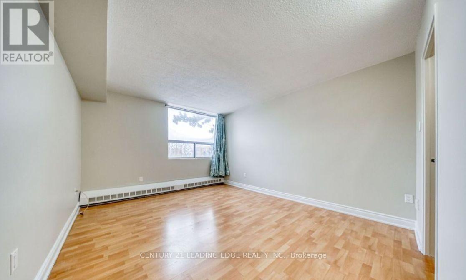
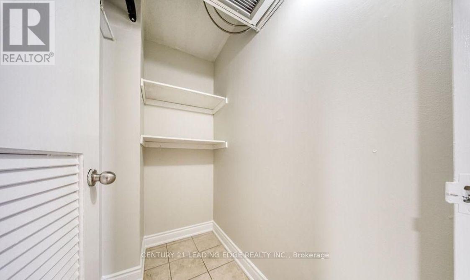
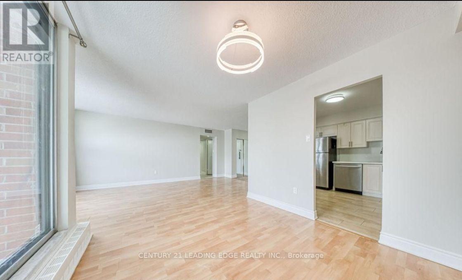
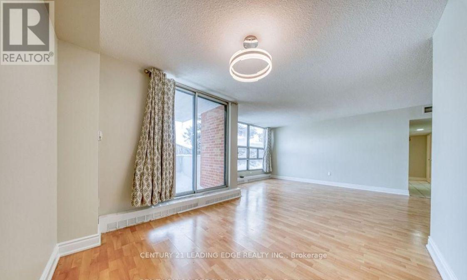
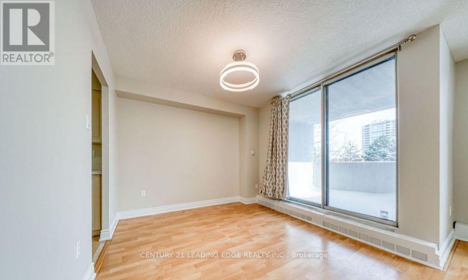
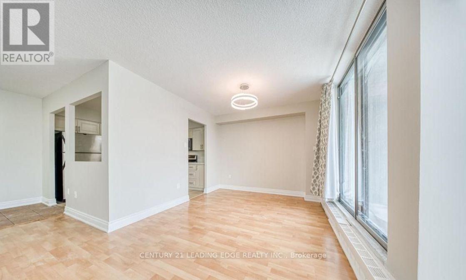
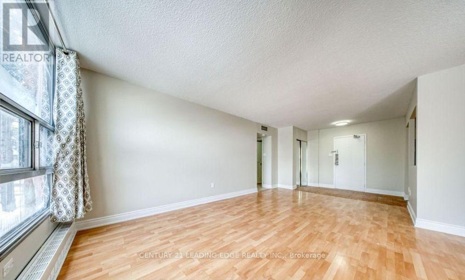
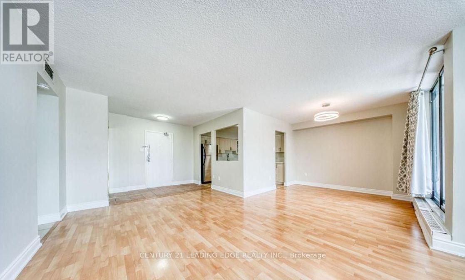
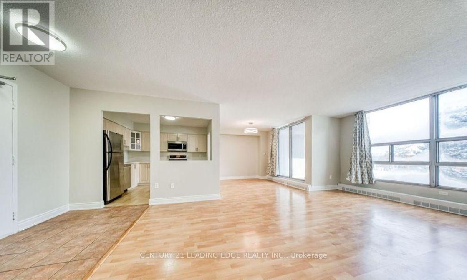
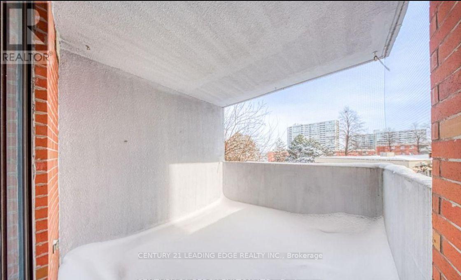
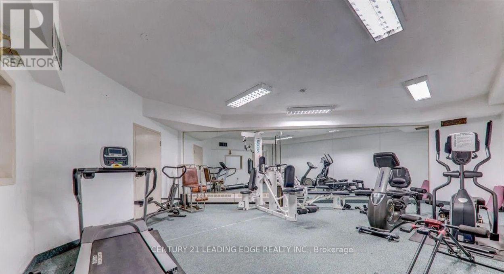
Bright & Spacious 2-Bedroom Condo in a Prime Location! Approximately 1,100 sq. ft. of comfortable living space featuring an open-concept living and dining area, and a walkout to an open balcony. Spacious primary bedroom with a walk-in closet and semi-ensuite bathroom.Convenient ensuite laundry with additional storage and one underground parking space included. Enjoy fabulous building recreational facilities and an unbeatable location just minutes to Hwy 401, TTC, Scarborough Town Centre, schools, YMCA, and everyday amenities. Future subway expansion nearby adds to the appeal. Tenant to pay electricity/hydro only. (id:62104)
Property Details
| MLS® Number | E14129900 |
| Property Type | Single Family |
| Community Name | Agincourt South-Malvern West |
| Community Features | Pets Allowed With Restrictions |
| Features | Balcony, Carpet Free, In Suite Laundry |
| Parking Space Total | 1 |
Building
| Bathroom Total | 1 |
| Bedrooms Above Ground | 2 |
| Bedrooms Total | 2 |
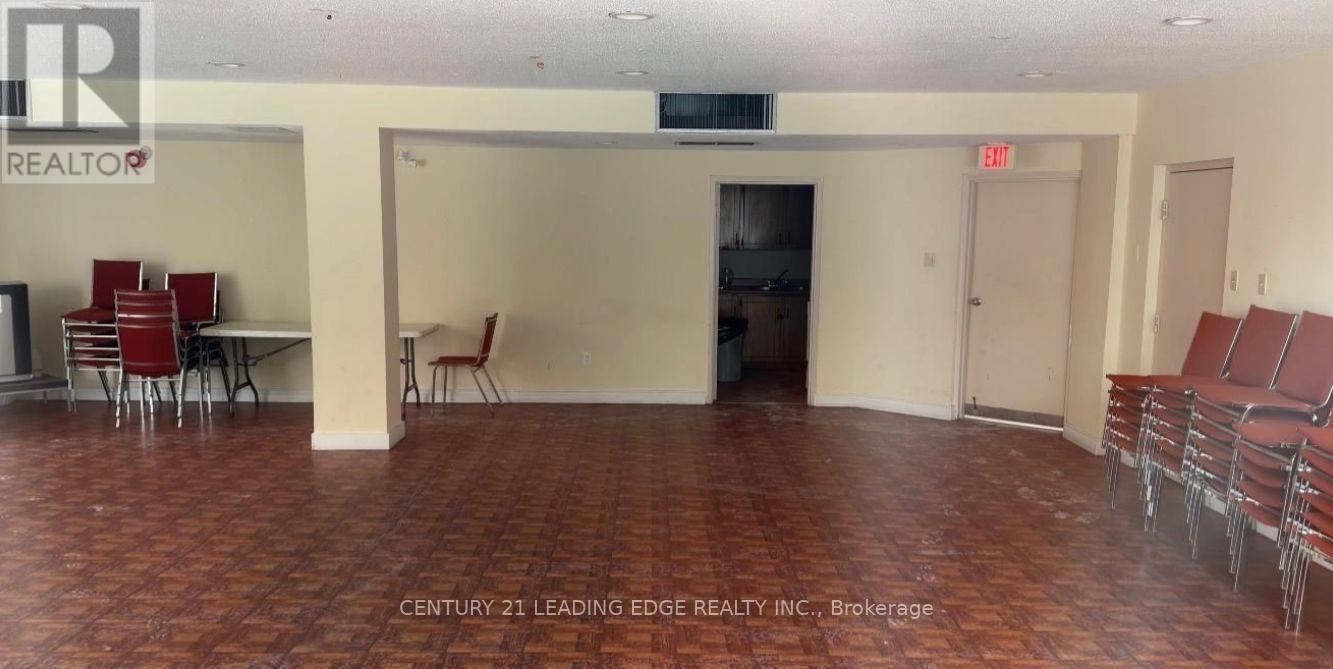
| Amenities | Exercise Centre, Party Room, Visitor Parking |
| Appliances | Dishwasher, Dryer, Microwave, Stove, Washer, Refrigerator |
| Basement Type | None |
| Cooling Type | None |
| Exterior Finish | Brick |
| Fire Protection | Smoke Detectors |
| Flooring Type | Laminate, Ceramic |
| Heating Fuel | Natural Gas |
| Heating Type | Baseboard Heaters |
| Size Interior | 1,000 - 1,199 Sqft |
| Type | Apartment |
Parking
| Underground | |
| Garage |
Land
| Acreage | No |
Rooms
| Level | Type | Length | Width | Dimensions |
|---|---|---|---|---|
| Main Level | Living Room | 3.96 m | 3.35 m | 3.96 m x 3.35 m |
| Main Level | Dining Room | 3.09 m | 3.05 m | 3.09 m x 3.05 m |
| Main Level | Kitchen | 3.15 m | 3.12 m | 3.15 m x 3.12 m |
| Main Level | Primary Bedroom | 4.23 m | 3.45 m | 4.23 m x 3.45 m |
| Main Level | Bedroom 2 | 3.46 m | 3.05 m | 3.46 m x 3.05 m |
| Main Level | Foyer | 2.77 m | 1.54 m | 2.77 m x 1.54 m |
Contact Us
Contact us for more information

The trademarks REALTOR®, REALTORS®, and the REALTOR® logo are controlled by The Canadian Real Estate Association (CREA) and identify real estate professionals who are members of CREA. The trademarks MLS®, Multiple Listing Service® and the associated logos are owned by The Canadian Real Estate Association (CREA) and identify the quality of services provided by real estate professionals who are members of CREA. The trademark DDF® is owned by The Canadian Real Estate Association (CREA) and identifies CREA's Data Distribution Facility (DDF®)
October 29 2026 08:32:29
Toronto Regional Real Estate Board
Century 21 Leading Edge Realty Inc.