
79 Aylmer Crescent Stoney Creek, Ontario L8J 1J9

$2,795 MonthlyWater
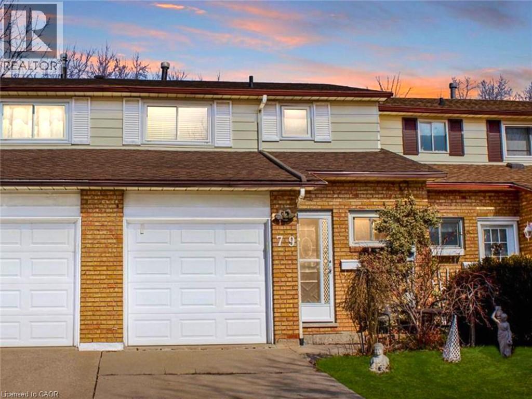
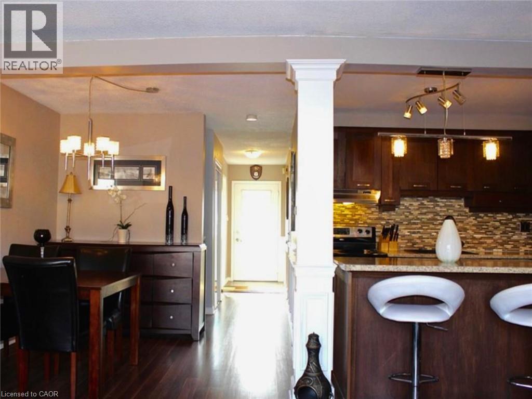
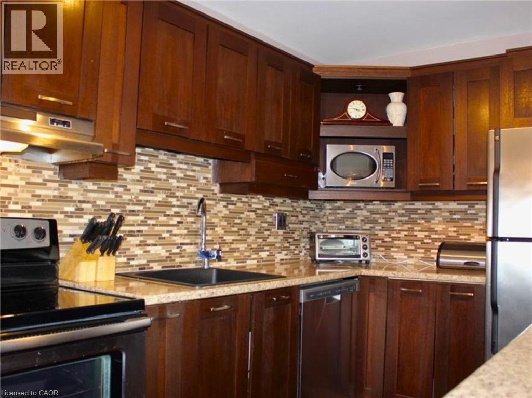
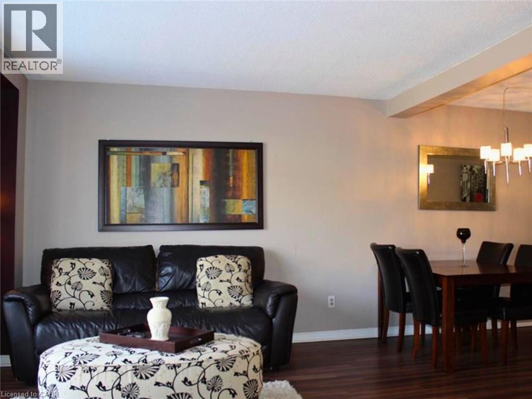
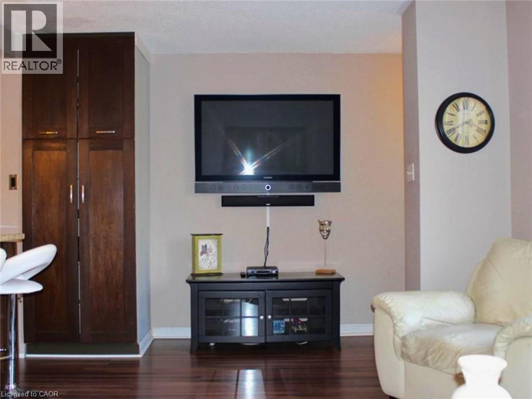
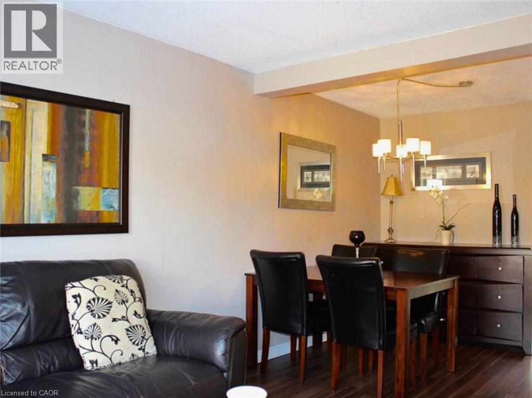
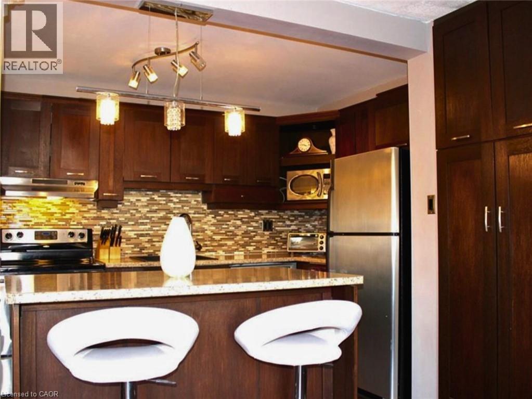
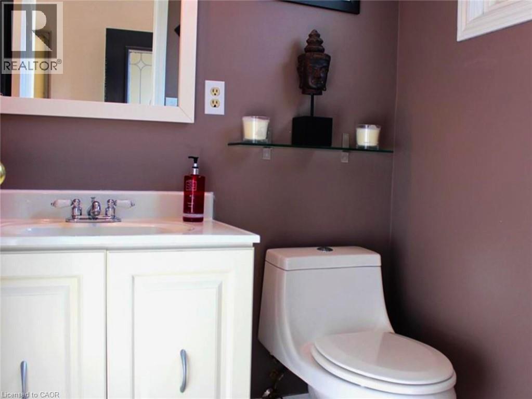
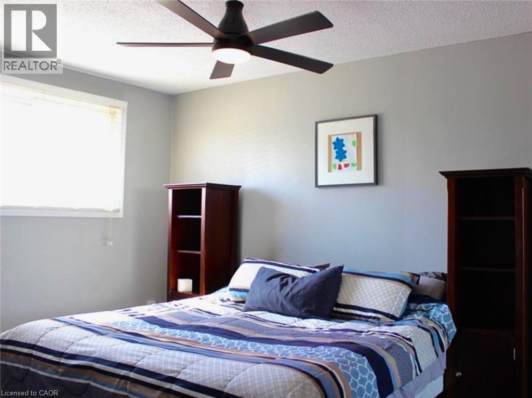
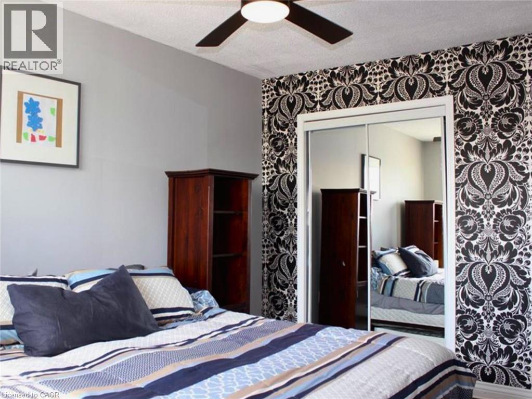
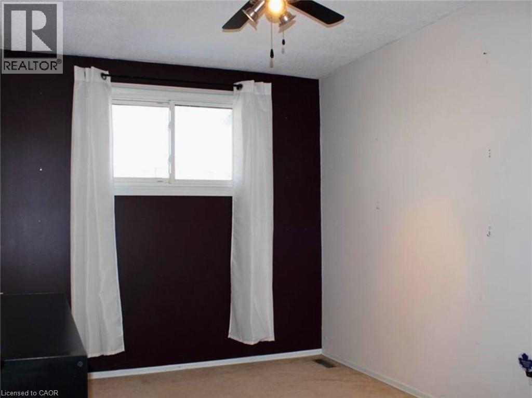
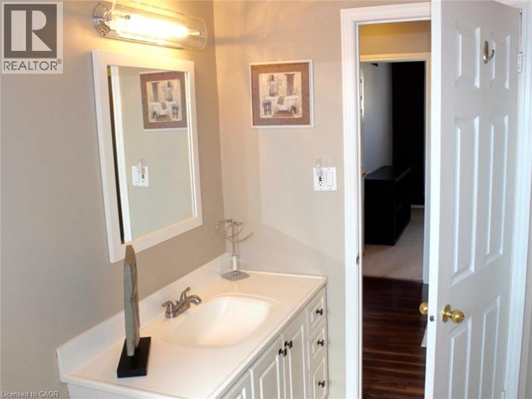
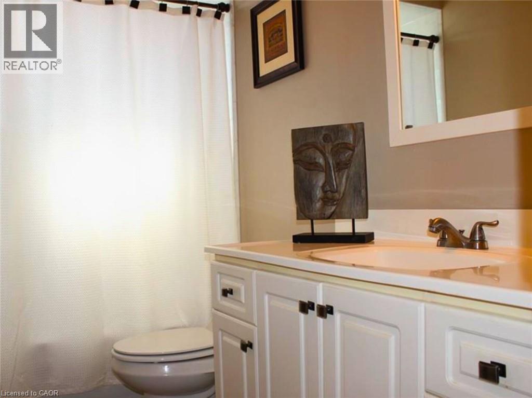
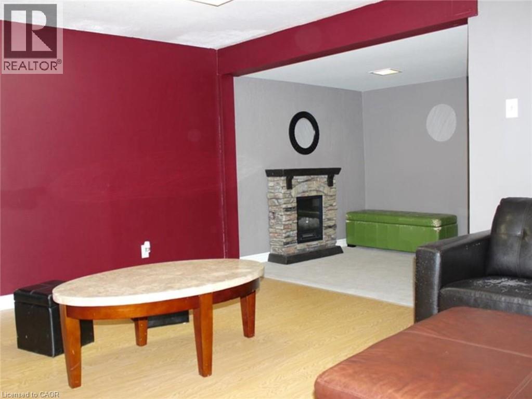
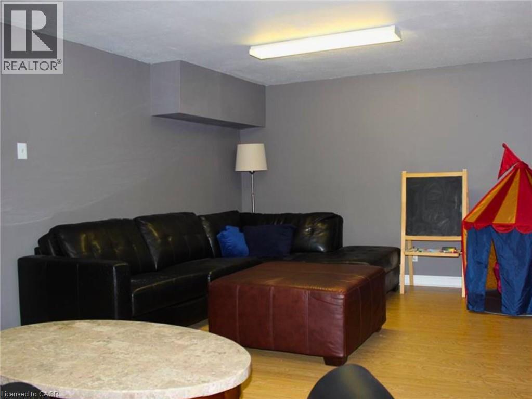
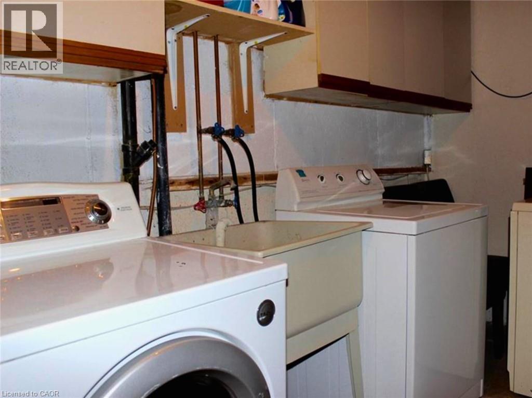
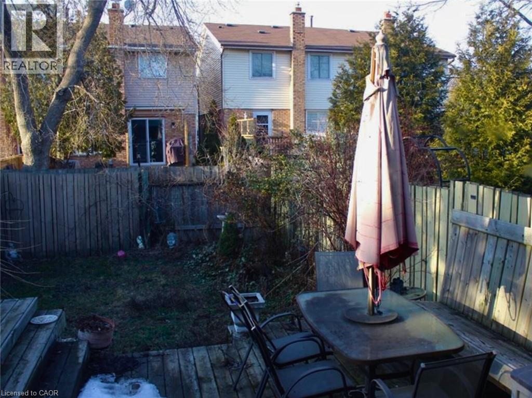
You can call this lovely 3 bedroom, 1.5 bath Stoney Creek townhouse in a family-friendly neighbourhood your next HOME. The main floor has a beautiful kitchen w/stainless steel appliances & an island breakfast bar any chef would love. The adjacent dining room and living room will be perfect for both relaxing and entertaining friends and family, and in the warmer months you can enjoy the walk-out to your backyard w/its two-tiered deck & patio. Rounding out the conveniences of this main floor are a 2-piece powder room and inside entry from the garage. The townhome's second floor has three comfortably-sized bedrooms, just perfect for any small family or for a home office or two, and a peaceful 3-piece bathroom. The spacious basement makes a great space for a man cave, TV room or even a fourth bedroom, and also houses the home's in-suite laundry. Plenty of parking for the busy household with up to three vehicles between the one-car garage and two-car driveway. Also close to schools, parks, major amenities & Hwy access. No smoking, pets restricted. (id:62104)
Property Details
| MLS® Number | 40874262 |
| Property Type | Single Family |
| Amenities Near By | Hospital, Park, Place Of Worship, Public Transit, Schools |
| Community Features | Quiet Area |
| Features | Automatic Garage Door Opener |
| Parking Space Total | 3 |
Building
| Bathroom Total | 2 |
| Bedrooms Above Ground | 3 |
| Bedrooms Total | 3 |
| Appliances | Dishwasher, Dryer, Microwave, Refrigerator, Stove, Washer |
| Basement Development | Finished |
| Basement Type | Full (finished) |
| Construction Style Attachment | Attached |
| Cooling Type | Central Air Conditioning |
| Exterior Finish | Brick, Vinyl Siding |
| Foundation Type | Poured Concrete |
| Half Bath Total | 1 |
| Heating Fuel | Natural Gas |
| Heating Type | Forced Air |
| Stories Total | 2 |
| Size Interior | 1,279 Sqft |
| Type | Row / Townhouse |
| Utility Water | Municipal Water |
Parking
| Attached Garage |
Land
| Acreage | No |
| Land Amenities | Hospital, Park, Place Of Worship, Public Transit, Schools |
| Sewer | Municipal Sewage System |
| Size Depth | 110 Ft |
| Size Frontage | 22 Ft |
| Size Total Text | Under 1/2 Acre |
| Zoning Description | Rm2 |
Rooms
| Level | Type | Length | Width | Dimensions |
|---|---|---|---|---|
| Second Level | 3pc Bathroom | 5'0'' x 7'6'' | ||
| Second Level | Bedroom | 11'1'' x 10'7'' | ||
| Second Level | Bedroom | 11'10'' x 8'7'' | ||
| Second Level | Primary Bedroom | 13'8'' x 10'7'' | ||
| Basement | Laundry Room | 5'6'' x 9'3'' | ||
| Basement | Recreation Room | 19'6'' x 12'6'' | ||
| Main Level | 2pc Bathroom | 3'0'' x 6'0'' | ||
| Main Level | Living Room | 19'6'' x 12'8'' | ||
| Main Level | Dining Room | 8'11'' x 8'6'' |
https://www.realtor.ca/real-estate/30452871/79-aylmer-crescent-stoney-creek
Contact Us
Contact us for more information

The trademarks REALTOR®, REALTORS®, and the REALTOR® logo are controlled by The Canadian Real Estate Association (CREA) and identify real estate professionals who are members of CREA. The trademarks MLS®, Multiple Listing Service® and the associated logos are owned by The Canadian Real Estate Association (CREA) and identify the quality of services provided by real estate professionals who are members of CREA. The trademark DDF® is owned by The Canadian Real Estate Association (CREA) and identifies CREA's Data Distribution Facility (DDF®)
October 28 2026 04:38:39
REALTORS® Association of Hamilton-Burlington
Real Broker Ontario Ltd.