
18 Cumberland Place Kitchener, Ontario N2N 2W1

$925,000
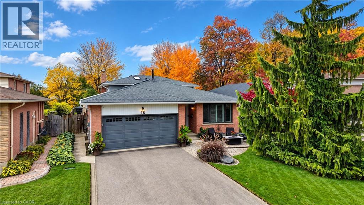
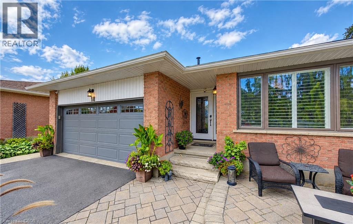
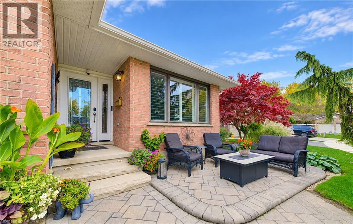
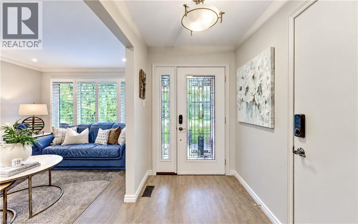
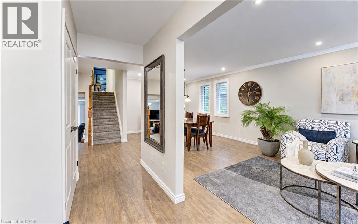
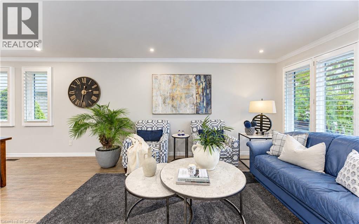
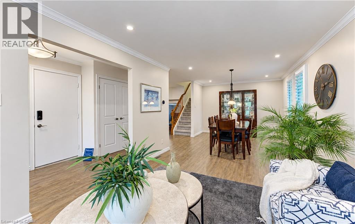
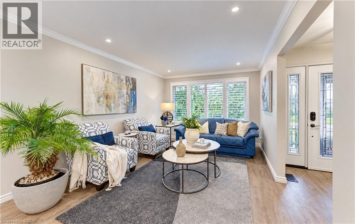
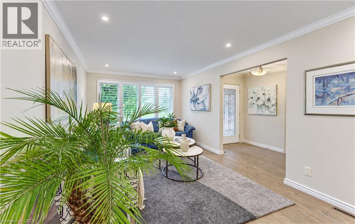
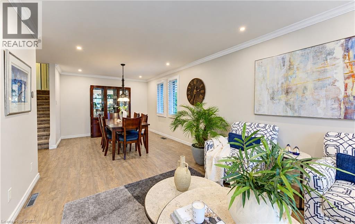
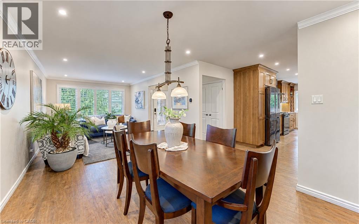
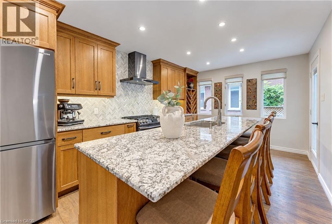
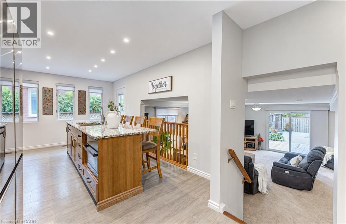
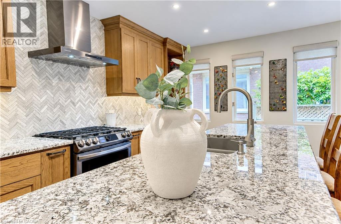
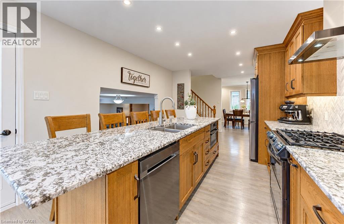
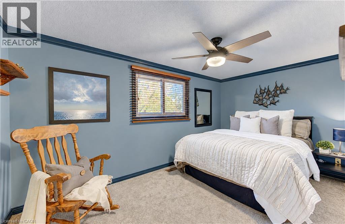
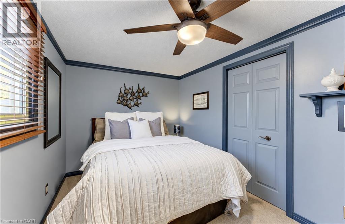
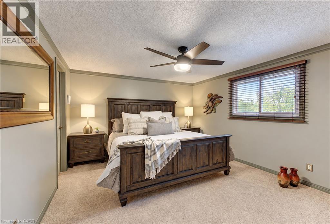
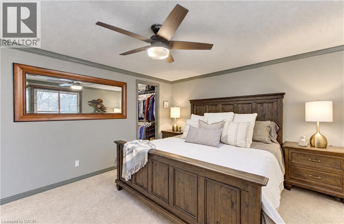
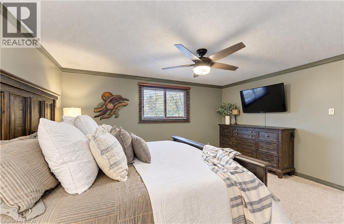
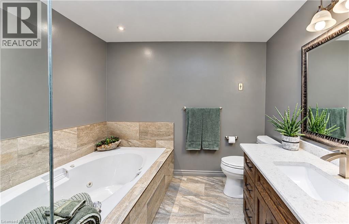
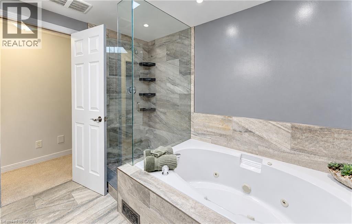
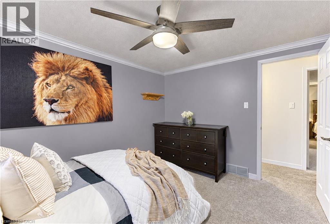
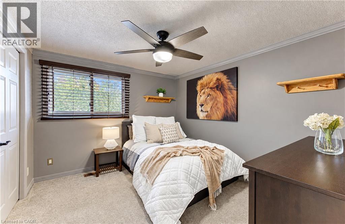
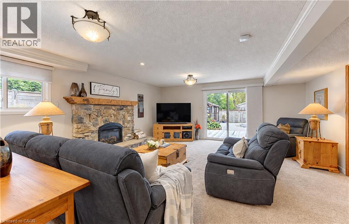
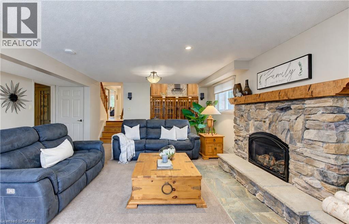
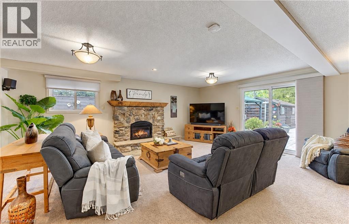
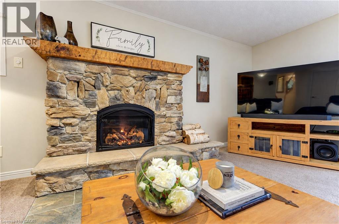
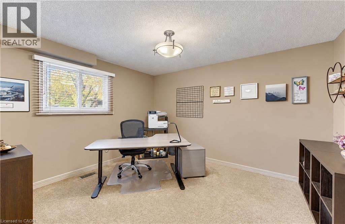
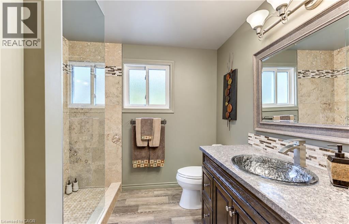
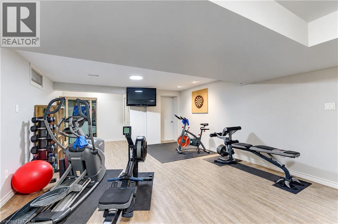
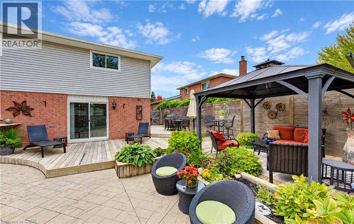
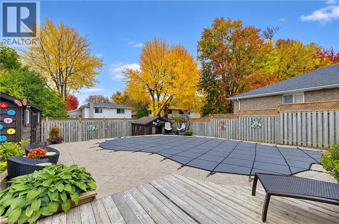
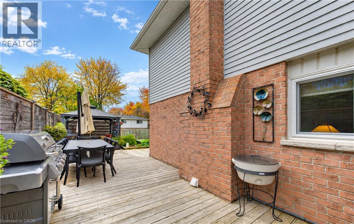
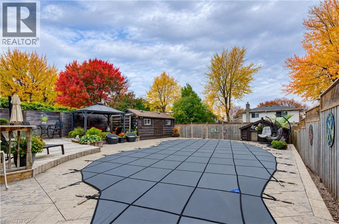
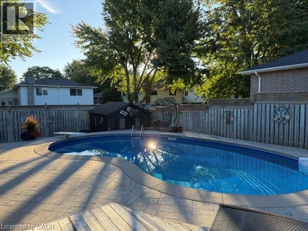
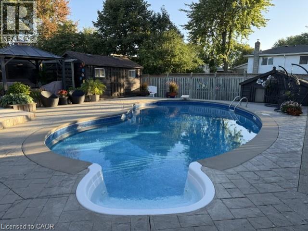
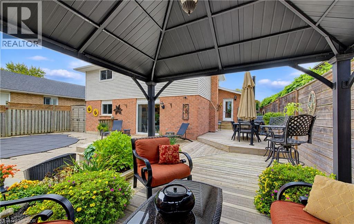
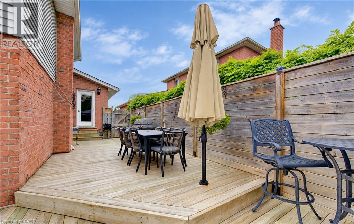
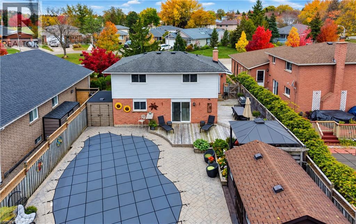
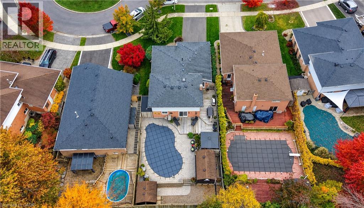
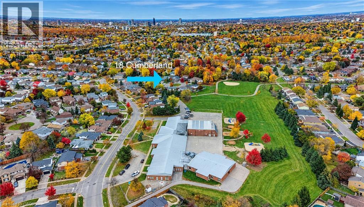
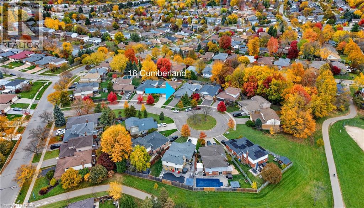
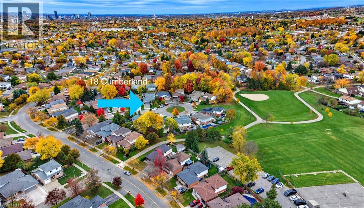
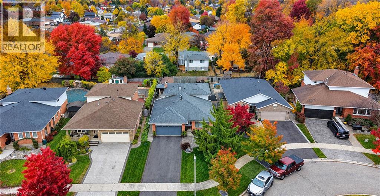
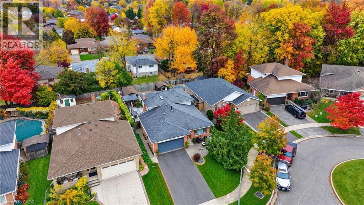
Welcome to your next chapter in one of Kitchener's most sought after neighbourhoods. Welcome to 18 Cumberland Place where pride of ownership is evident everywhere you look. This beautifully updated 3-bedroom, 2-bath home is nestled in a pleasant and peaceful court setting. Thoughtfully renovated and impeccably maintained, this move-in-ready property offers the perfect blend of style, comfort, and functionality for today's family. Inside, you'll find bright, inviting living spaces and modern finishes designed for effortless everyday living. Step outside to your own private backyard oasis, where a stunning inground pool creates the perfect setting for relaxing summer afternoons, entertaining friends and making lasting family memories. Conveniently located close to excellent schools, parks, shopping and much more, this exceptional home offers the lifestyle you've been searching for. Too many updates to include here, ask us for the list. TAKE ADVANTAGE OF THIS OPPORTUNITY AND COME SEE IT TODAY! (id:62104)
Open House
This property has open houses!
2:00 pm
Ends at:4:00 pm
2:00 pm
Ends at:4:00 pm
Property Details
| MLS® Number | 40873869 |
| Property Type | Single Family |
| Amenities Near By | Park, Playground, Public Transit, Schools, Shopping |
| Features | Automatic Garage Door Opener |
| Parking Space Total | 6 |
Building
| Bathroom Total | 2 |
| Bedrooms Above Ground | 3 |
| Bedrooms Below Ground | 1 |
| Bedrooms Total | 4 |
| Appliances | Water Softener |
| Architectural Style | Other |
| Basement Development | Finished |
| Basement Type | Full (finished) |
| Constructed Date | 1988 |
| Construction Style Attachment | Detached |
| Construction Style Split Level | Backsplit |
| Cooling Type | Central Air Conditioning |
| Exterior Finish | Brick Veneer, Vinyl Siding |
| Heating Fuel | Natural Gas |
| Heating Type | Forced Air |
| Stories Total | 3 |
| Size Interior | 2,582 Sqft |
| Type | House |
| Utility Water | Municipal Water |
Parking
| Attached Garage |
Land
| Acreage | No |
| Land Amenities | Park, Playground, Public Transit, Schools, Shopping |
| Sewer | Municipal Sewage System |
| Size Depth | 148 Ft |
| Size Frontage | 56 Ft |
| Size Total Text | Under 1/2 Acre |
| Zoning Description | R2a |
Rooms
| Level | Type | Length | Width | Dimensions |
|---|---|---|---|---|
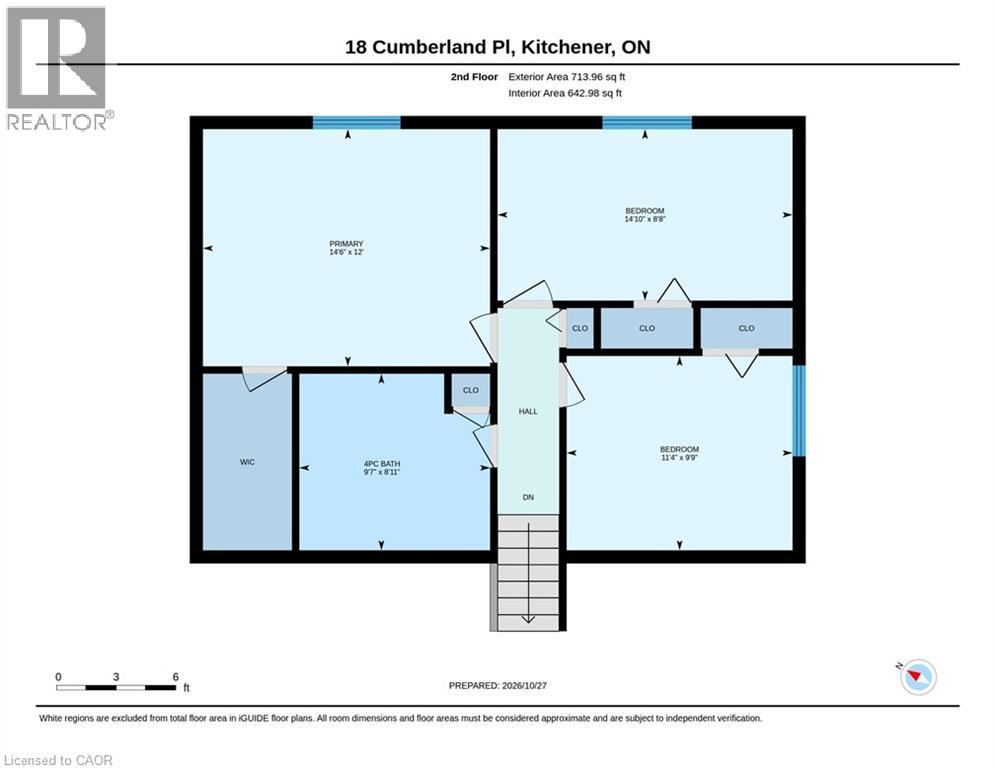
| Second Level | 4pc Bathroom | 9'7'' x 8'11'' | ||
| Second Level | Bedroom | 11'4'' x 9'8'' | ||
| Second Level | Bedroom | 14'10'' x 8'8'' | ||
| Second Level | Primary Bedroom | 14'6'' x 12'0'' | ||
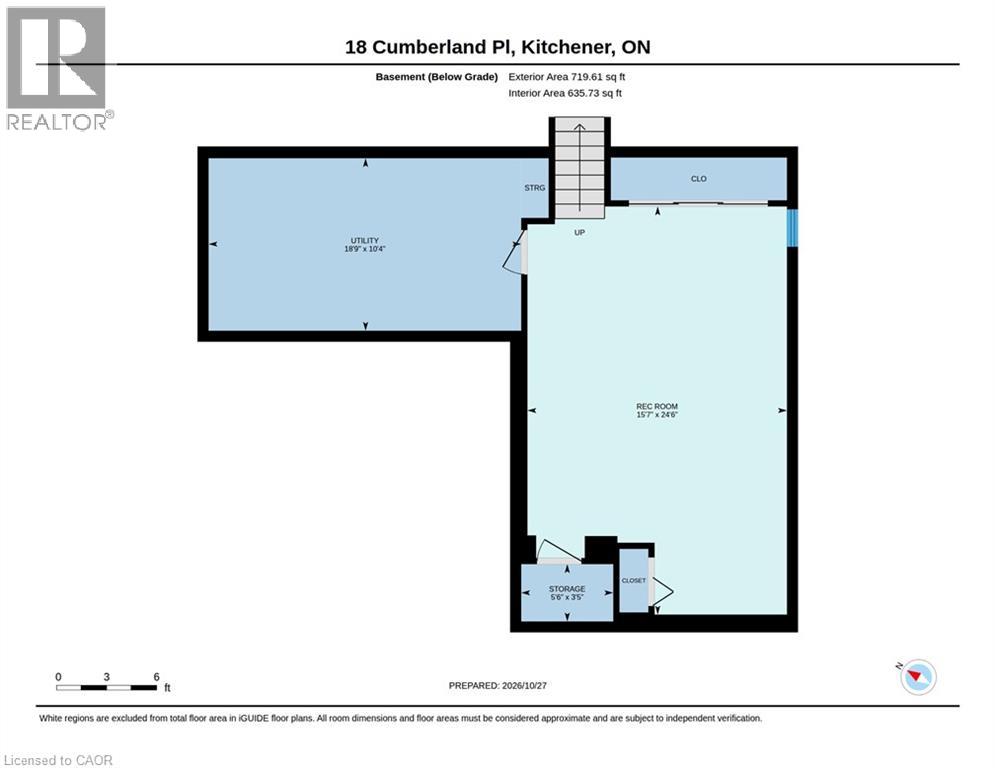
| Basement | Utility Room | 18'9'' x 10'4'' | ||
| Basement | Storage | 5'6'' x 3'5'' | ||
| Basement | Recreation Room | 24'6'' x 15'7'' | ||
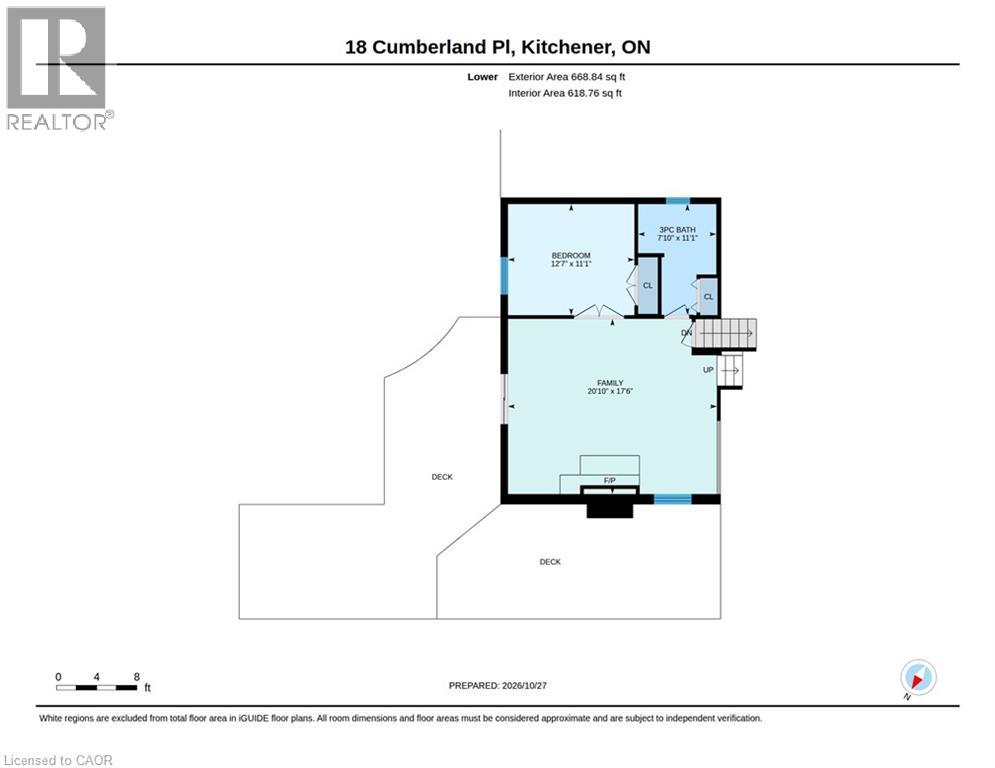
| Lower Level | 3pc Bathroom | 11'1'' x 7'10'' | ||
| Lower Level | Bedroom | 12'7'' x 11'1'' | ||
| Lower Level | Family Room | 20'10'' x 17'6'' | ||
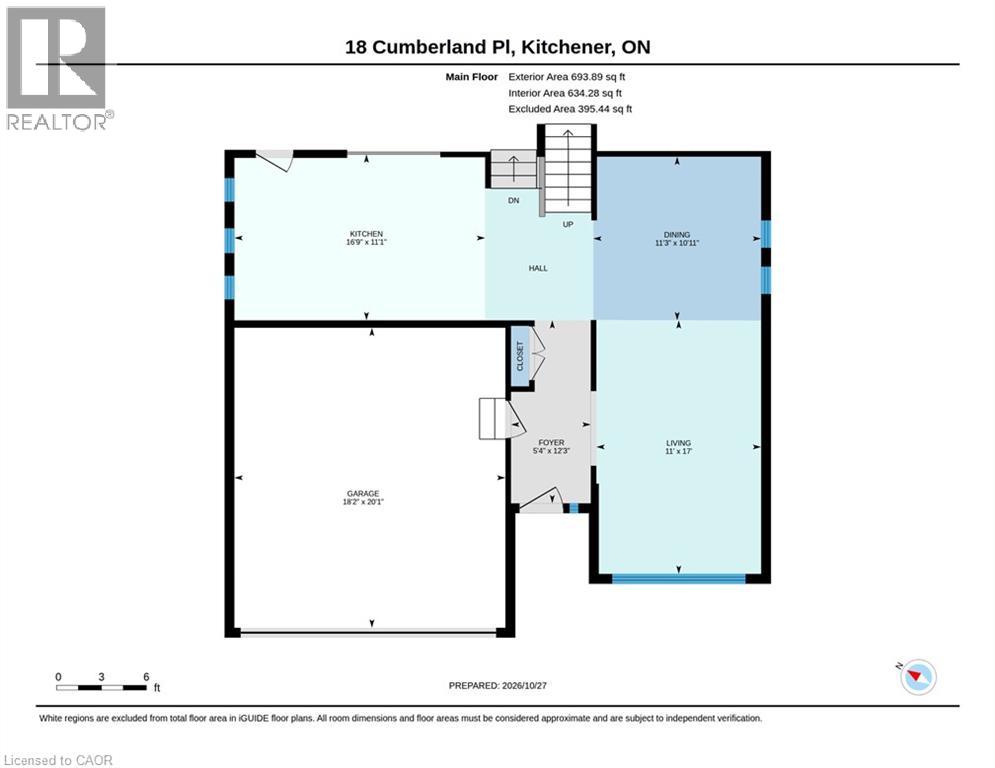
| Main Level | Foyer | 12'3'' x 5'4'' | ||
| Main Level | Living Room | 17'0'' x 11'0'' | ||
| Main Level | Kitchen | 16'9'' x 11'1'' | ||
| Main Level | Dining Room | 11'3'' x 10'11'' |
https://www.realtor.ca/real-estate/30447520/18-cumberland-place-kitchener
Contact Us
Contact us for more information

The trademarks REALTOR®, REALTORS®, and the REALTOR® logo are controlled by The Canadian Real Estate Association (CREA) and identify real estate professionals who are members of CREA. The trademarks MLS®, Multiple Listing Service® and the associated logos are owned by The Canadian Real Estate Association (CREA) and identify the quality of services provided by real estate professionals who are members of CREA. The trademark DDF® is owned by The Canadian Real Estate Association (CREA) and identifies CREA's Data Distribution Facility (DDF®)
October 27 2026 05:38:39
REALTORS® Association of Hamilton-Burlington
Red And White Realty Inc.