
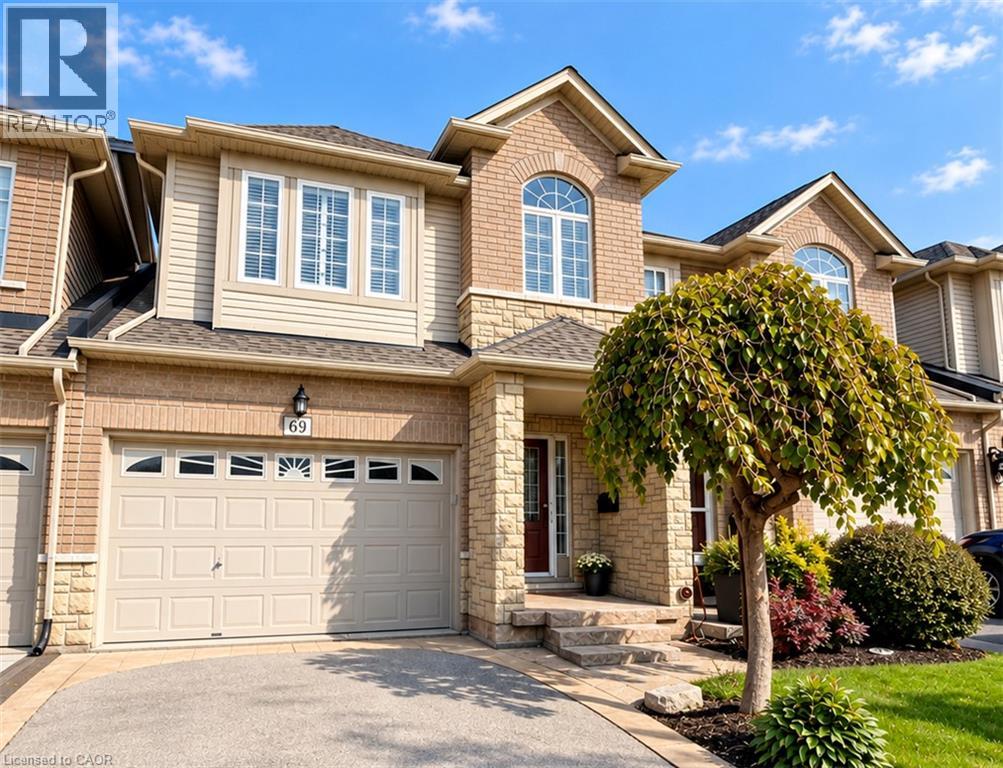
69 Cedarville Drive Stoney Creek, Ontario L8J 0A6

$3,100 Monthly
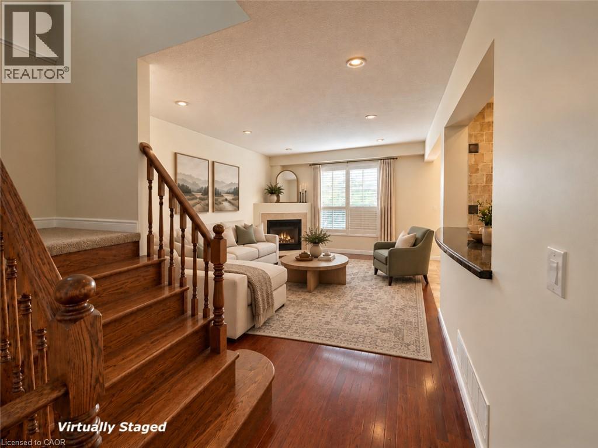
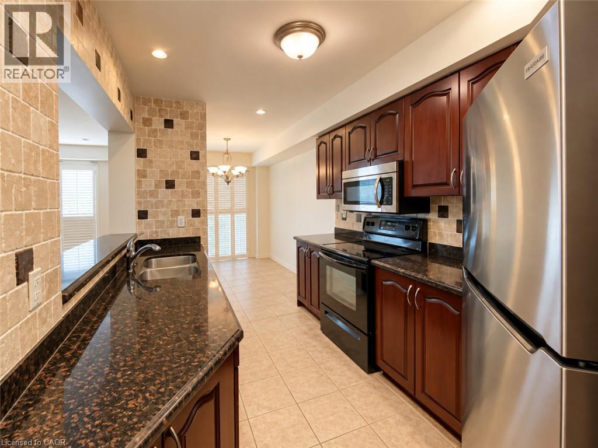
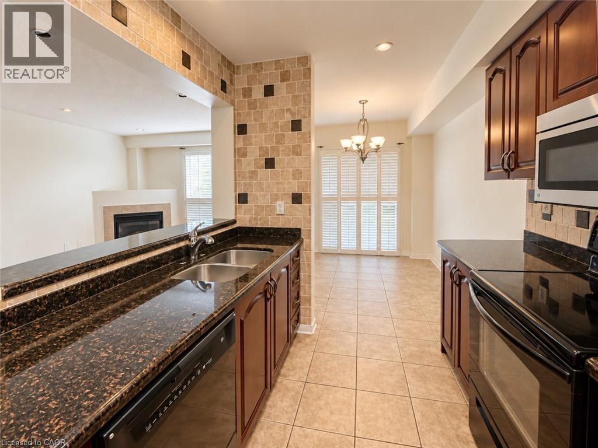
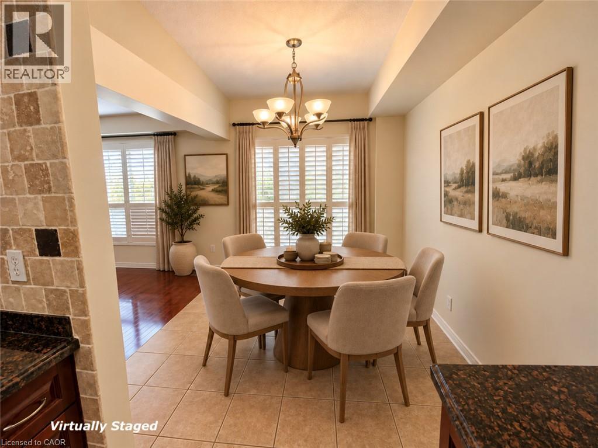
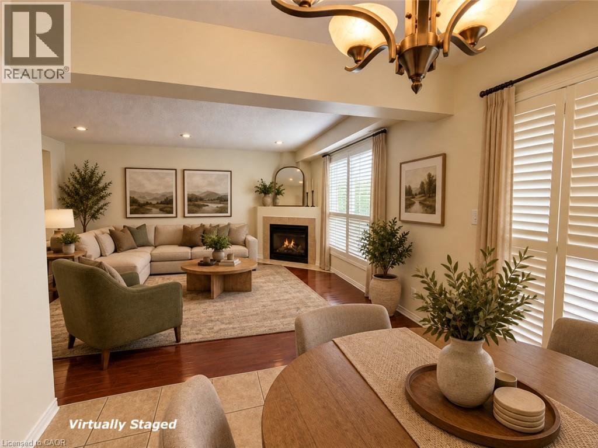
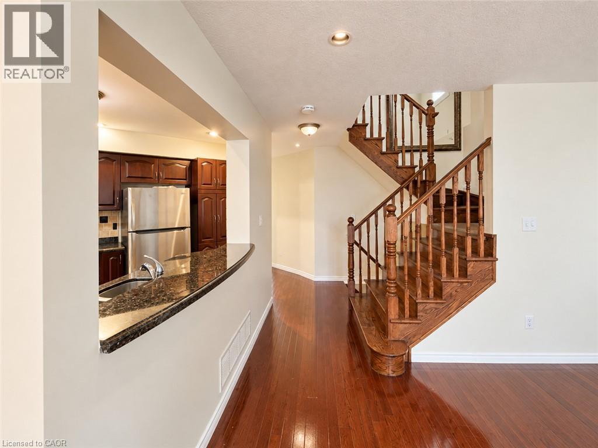
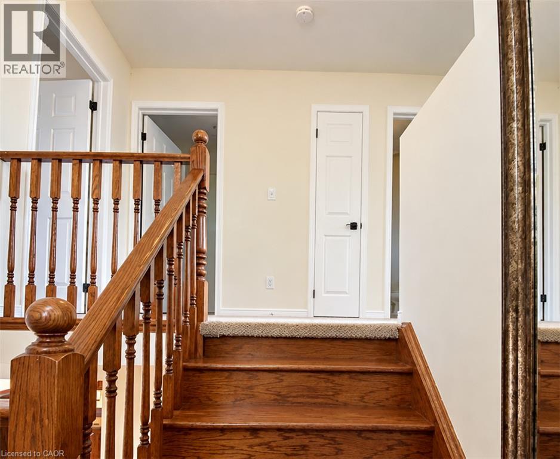
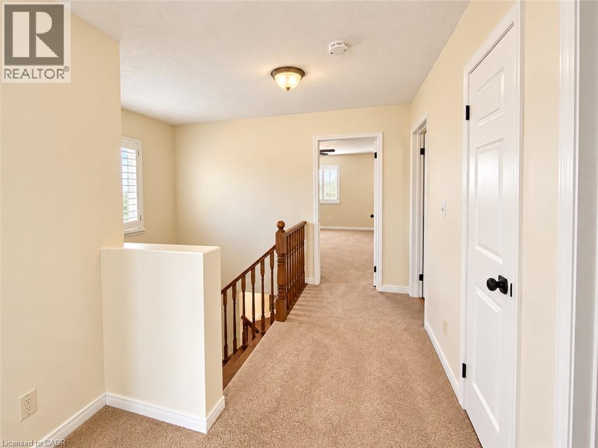
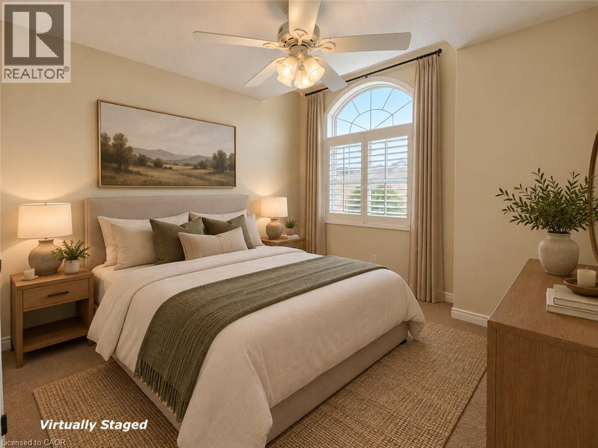
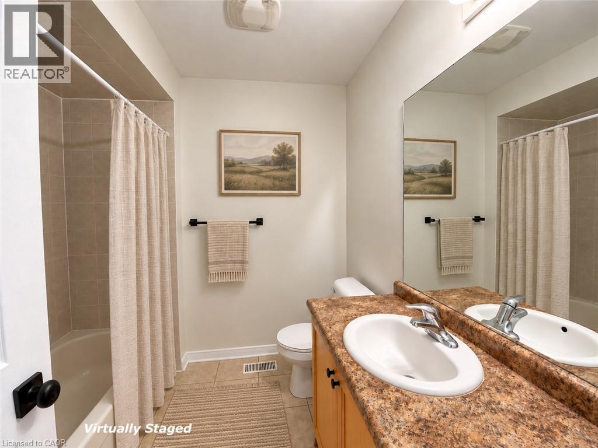
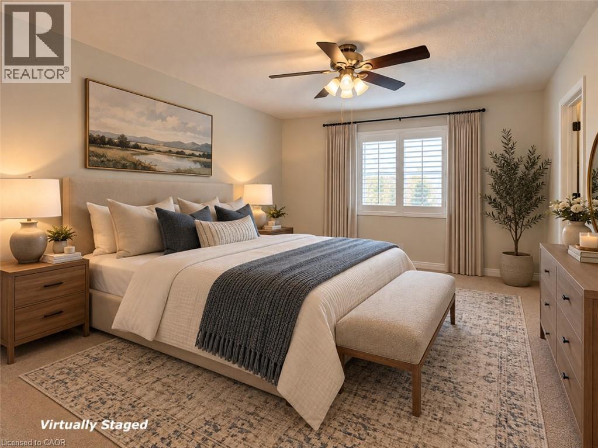
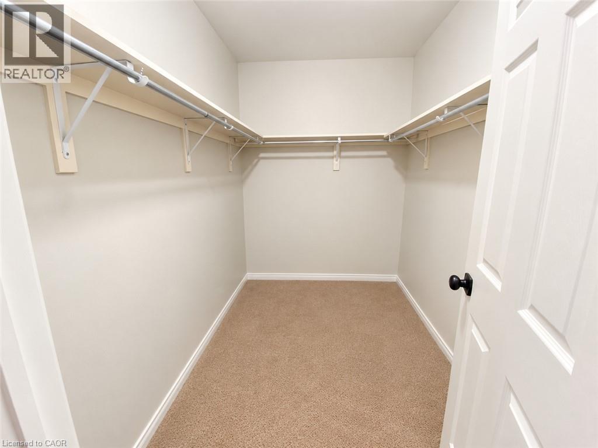
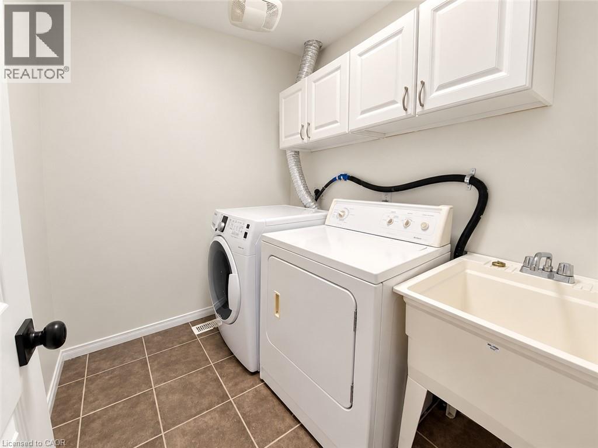
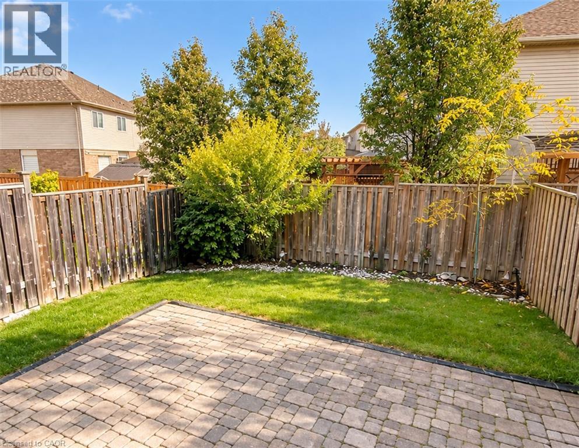
Welcome to 69 Cedarville Drive, a 3 bedroom, 3 bathroom freehold townhome available for lease in Stoney Creek Mountain’s sought-after Heritage Green community. Offering approximately 2,377 square feet of space, this home is ideal for families or professionals looking for space, comfort and convenience. The main floor features a bright great room with a gas fireplace and a spacious kitchen with ample room for cooking and dining. A 2-piece powder room adds everyday convenience. The large primary bedroom, two additional bedrooms, two full 4-piece bathrooms and second-floor laundry make daily living simple. The full unfinished basement provides plenty of extra storage space. Enjoy central air, an alarm system, an attached garage with automatic door opener and parking for 3 vehicles. The fridge, stove, dishwasher, microwave, washer, dryer and all electrical light fixtures are included. This unfurnished, non-smoking home is offered on a 12-month lease with flexible possession, and a buy option is available. Tenant pays heat, hydro, water, internet and tenant insurance. Rental application, credit check, employment letter and references are required. Located on a quiet street close to parks, schools, open green space and shopping, this is a wonderful place to call home. Please note, some photos have been virtually staged. (id:62104)
Property Details
| MLS® Number | 40873258 |
| Property Type | Single Family |
| Amenities Near By | Park, Schools |
| Community Features | Quiet Area |
| Equipment Type | Water Heater |
| Features | Automatic Garage Door Opener |
| Parking Space Total | 3 |
| Rental Equipment Type | Water Heater |
Building
| Bathroom Total | 3 |
| Bedrooms Above Ground | 3 |
| Bedrooms Total | 3 |
| Appliances | Garage Door Opener |
| Basement Development | Partially Finished |
| Basement Type | Full (partially Finished) |
| Constructed Date | 2006 |
| Construction Style Attachment | Attached |
| Cooling Type | Central Air Conditioning |
| Exterior Finish | Aluminum Siding, Brick, Metal, Vinyl Siding |
| Fire Protection | Alarm System |
| Fireplace Present | Yes |
| Fireplace Total | 1 |
| Half Bath Total | 1 |
| Heating Fuel | Natural Gas |
| Heating Type | Forced Air |
| Stories Total | 2 |
| Size Interior | 2,377 Sqft |
| Type | Row / Townhouse |
| Utility Water | Municipal Water |
Parking
| Attached Garage |
Land
| Acreage | No |
| Land Amenities | Park, Schools |
| Sewer | Municipal Sewage System |
| Size Depth | 97 Ft |
| Size Frontage | 25 Ft |
| Size Total Text | Unknown |
| Zoning Description | Rm3-7 |
Rooms
| Level | Type | Length | Width | Dimensions |
|---|---|---|---|---|
| Second Level | 4pc Bathroom | Measurements not available | ||
| Second Level | 4pc Bathroom | Measurements not available | ||
| Second Level | Laundry Room | 7'6'' x 6'0'' | ||
| Second Level | Bedroom | 13'2'' x 11'0'' | ||
| Second Level | Bedroom | 14'2'' x 10'2'' | ||
| Second Level | Primary Bedroom | 16'2'' x 12'6'' | ||
| Basement | Bonus Room | Measurements not available | ||
| Basement | Bonus Room | 15'0'' x 15'0'' | ||
| Main Level | 2pc Bathroom | 6'0'' x 3'6'' | ||
| Main Level | Great Room | 15'0'' x 12'0'' | ||
| Main Level | Kitchen | 23'0'' x 8'7'' |
https://www.realtor.ca/real-estate/30438994/69-cedarville-drive-stoney-creek
Contact Us
Contact us for more information

The trademarks REALTOR®, REALTORS®, and the REALTOR® logo are controlled by The Canadian Real Estate Association (CREA) and identify real estate professionals who are members of CREA. The trademarks MLS®, Multiple Listing Service® and the associated logos are owned by The Canadian Real Estate Association (CREA) and identify the quality of services provided by real estate professionals who are members of CREA. The trademark DDF® is owned by The Canadian Real Estate Association (CREA) and identifies CREA's Data Distribution Facility (DDF®)
October 23 2026 07:39:01
REALTORS® Association of Hamilton-Burlington
Keller Williams Edge Realty