
1707 - 10 Markbrook Lane Toronto, Ontario M9V 5E3

$3,050 Monthly
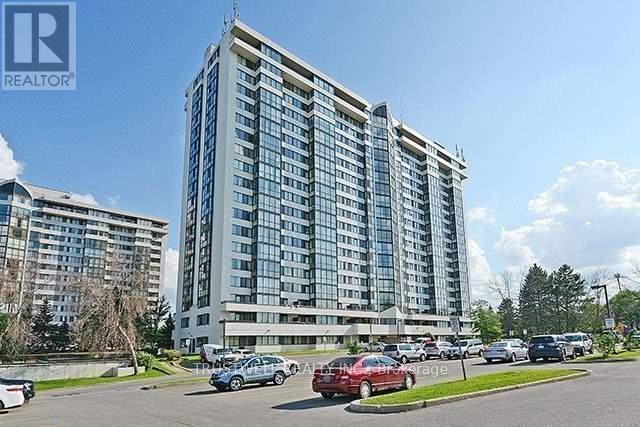
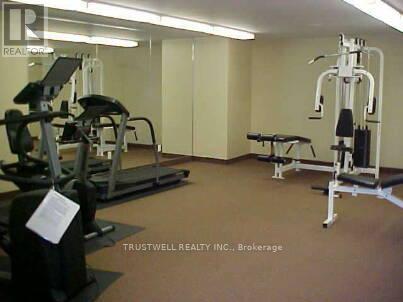
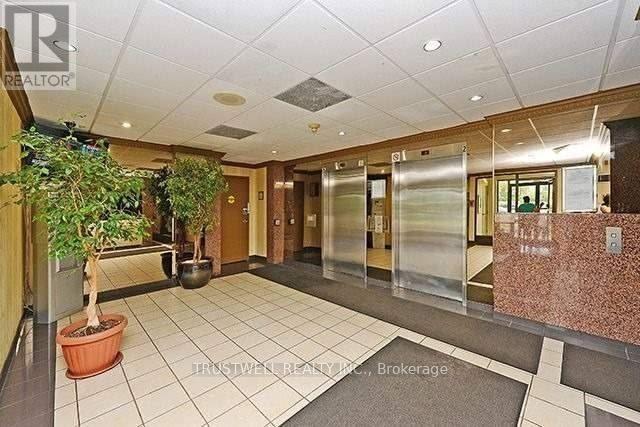
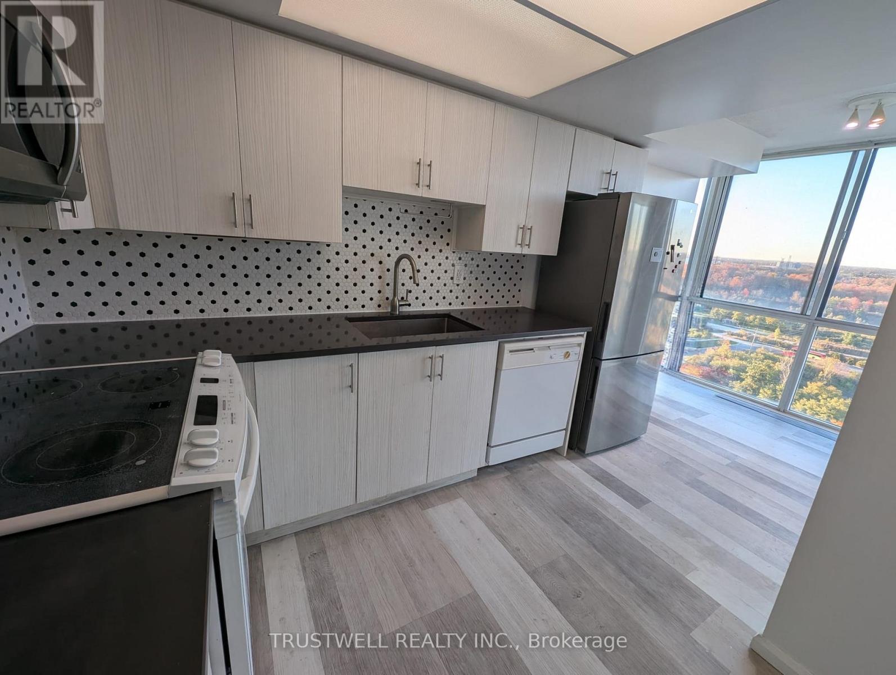
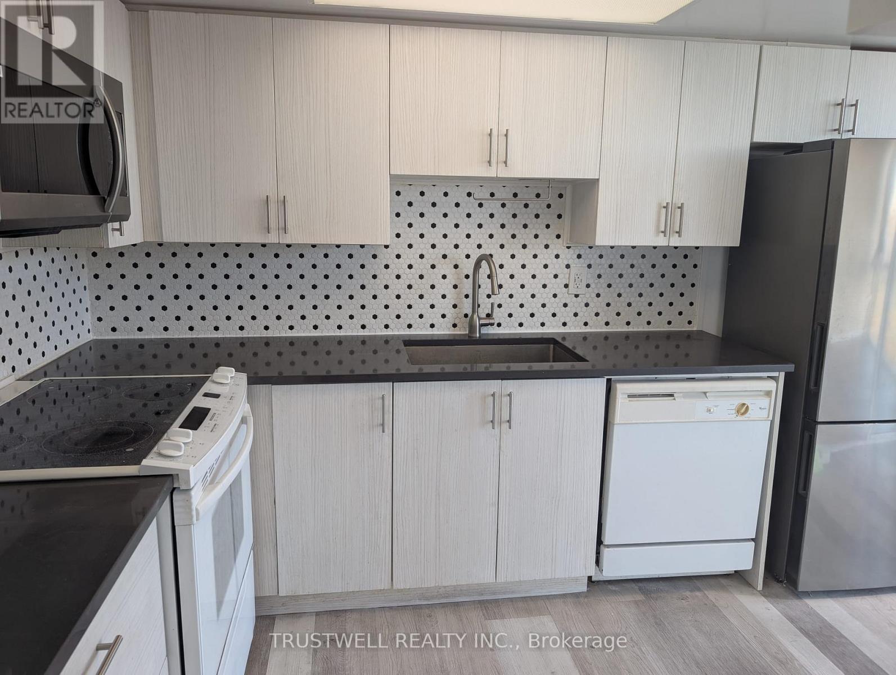
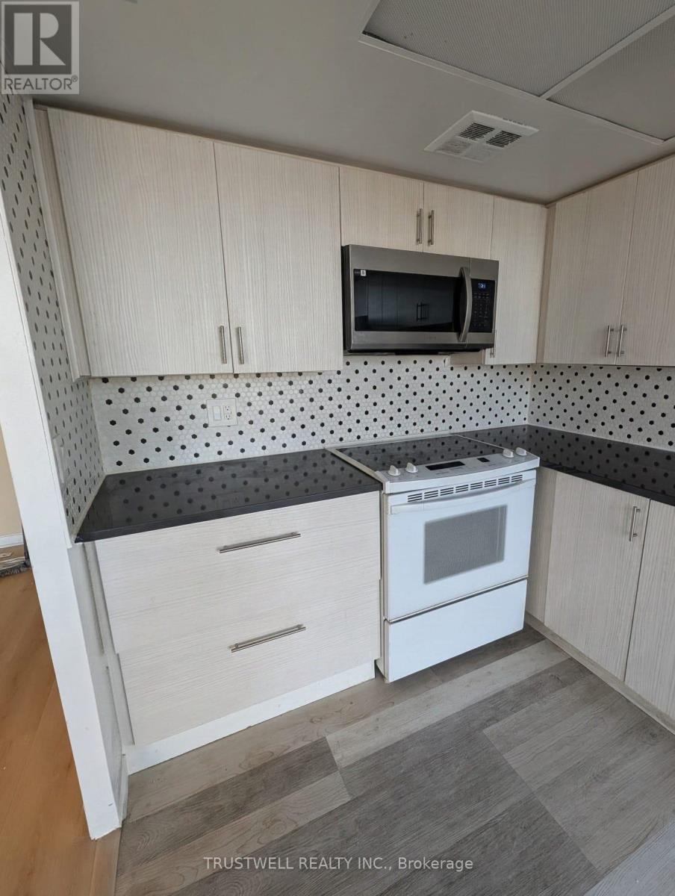
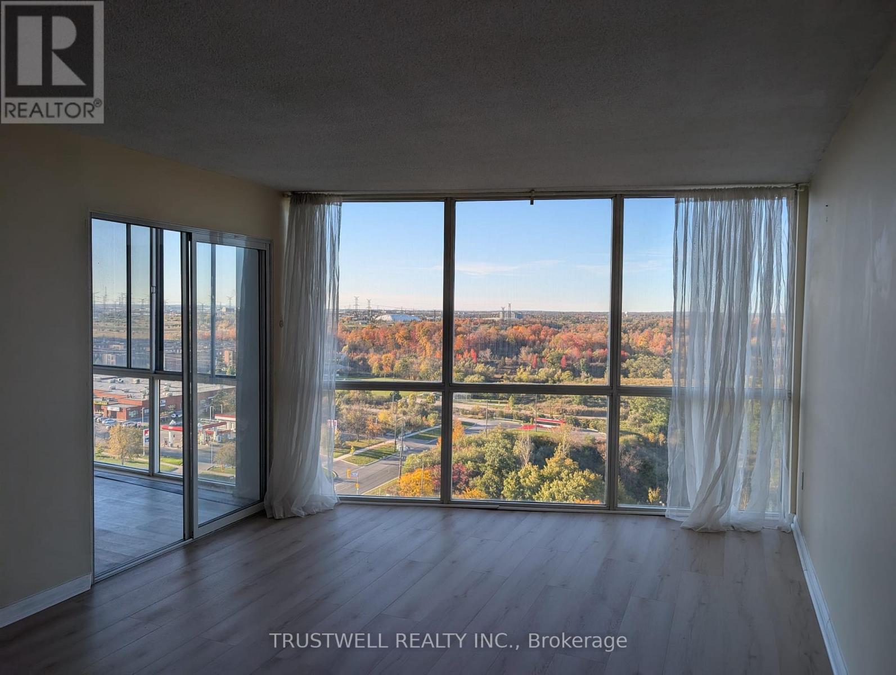
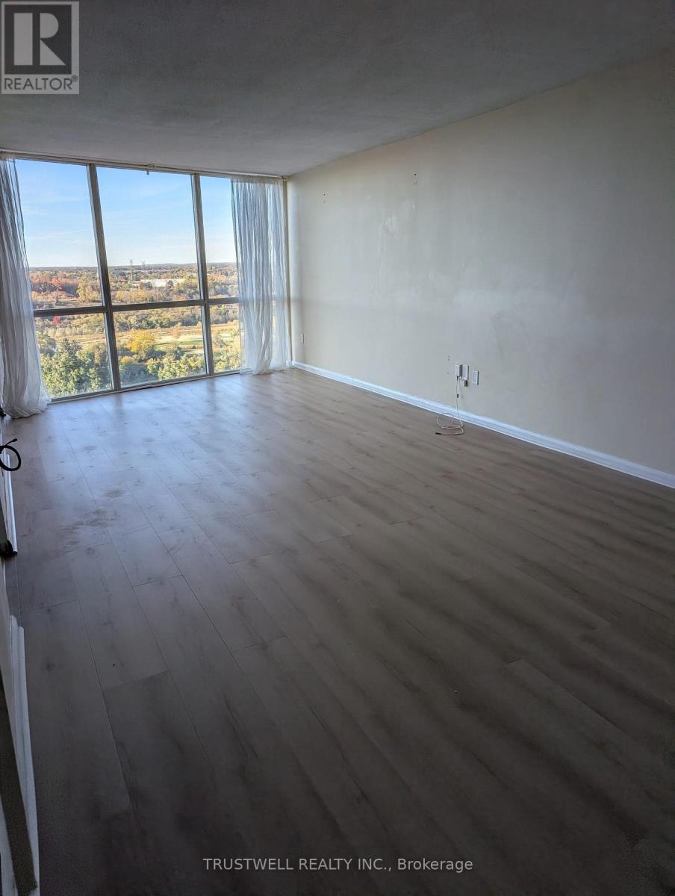
Beautiful & Spacious 2 Bedroom+2 Full Washroom, Condo In Very Demanding Location And Building. Open Concept Layout, Huge Living And Dining With Solarium. Master Bedroom With His/Her Closet And 4 Pc Ensuite, Big Locker In Unit For Storage And Ensuite Laundry. Closet To All Amenities, School, Ttc, Hwy 401, 407, 427. Unobstructed North Exposure View Of The City. Two TTC Transit Lines At Your Doorstep. Located 10 Mins From Brand New Pioneer Village Subway Station. (id:62104)
Property Details
| MLS® Number | W14108478 |
| Property Type | Single Family |
| Community Name | Mount Olive-Silverstone-Jamestown |
| Community Features | Pets Not Allowed |
| Features | Carpet Free, In Suite Laundry |
| Parking Space Total | 1 |
Building
| Bathroom Total | 2 |
| Bedrooms Above Ground | 2 |
| Bedrooms Total | 2 |
| Age | 31 To 50 Years |
| Appliances | Dishwasher, Dryer, Stove, Washer, Refrigerator |
| Basement Type | None |
| Cooling Type | Central Air Conditioning |
| Exterior Finish | Brick, Stucco |
| Flooring Type | Tile, Laminate |
| Heating Fuel | Natural Gas |
| Heating Type | Forced Air |
| Size Interior | 1,000 - 1,199 Sqft |
| Type | Apartment |
Parking
| Underground | |
| No Garage |
Land
| Acreage | No |
Rooms
| Level | Type | Length | Width | Dimensions |
|---|---|---|---|---|
| Flat | Kitchen | 5.484 m | 2.358 m | 5.484 m x 2.358 m |
| Flat | Living Room | 3.55 m | 7.2 m | 3.55 m x 7.2 m |
| Flat | Primary Bedroom | 3.348 m | 5.696 m | 3.348 m x 5.696 m |
| Flat | Bedroom 2 | 2.68 m | 4.2 m | 2.68 m x 4.2 m |
Contact Us
Contact us for more information

The trademarks REALTOR®, REALTORS®, and the REALTOR® logo are controlled by The Canadian Real Estate Association (CREA) and identify real estate professionals who are members of CREA. The trademarks MLS®, Multiple Listing Service® and the associated logos are owned by The Canadian Real Estate Association (CREA) and identify the quality of services provided by real estate professionals who are members of CREA. The trademark DDF® is owned by The Canadian Real Estate Association (CREA) and identifies CREA's Data Distribution Facility (DDF®)
October 23 2026 01:31:33
Toronto Regional Real Estate Board
Trustwell Realty Inc.