
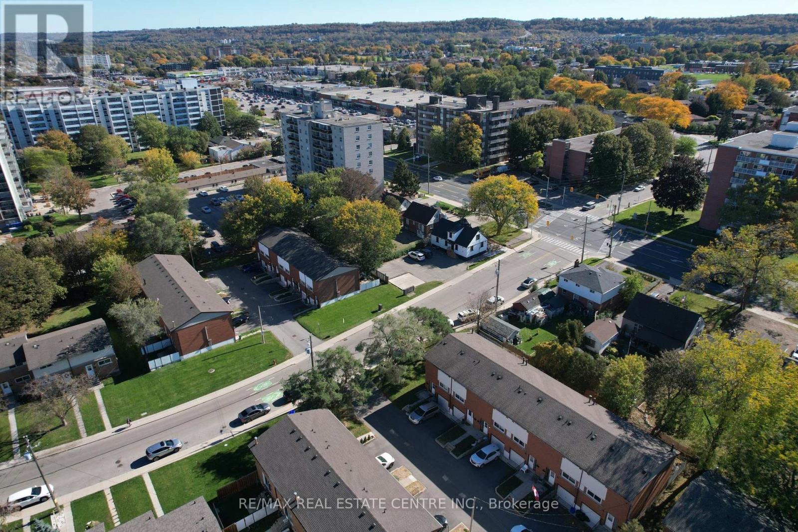
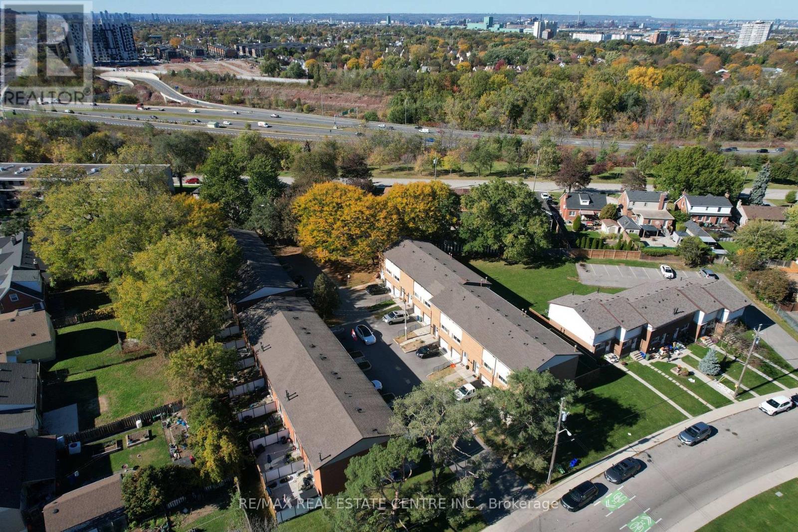
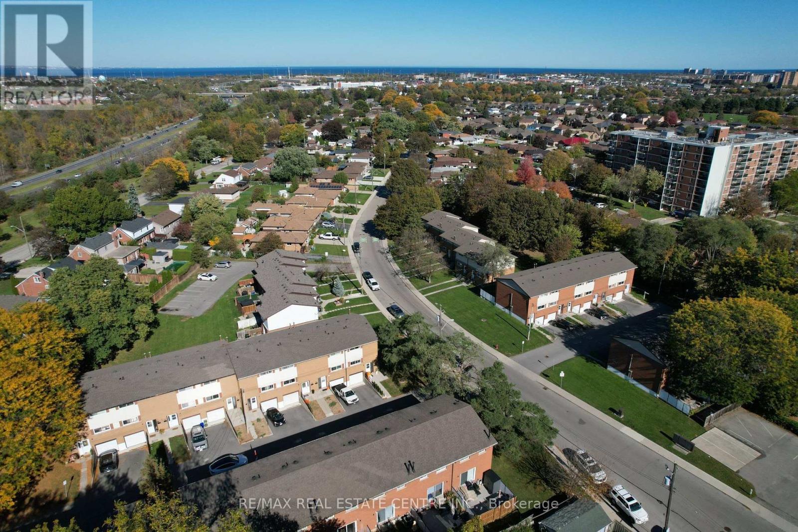
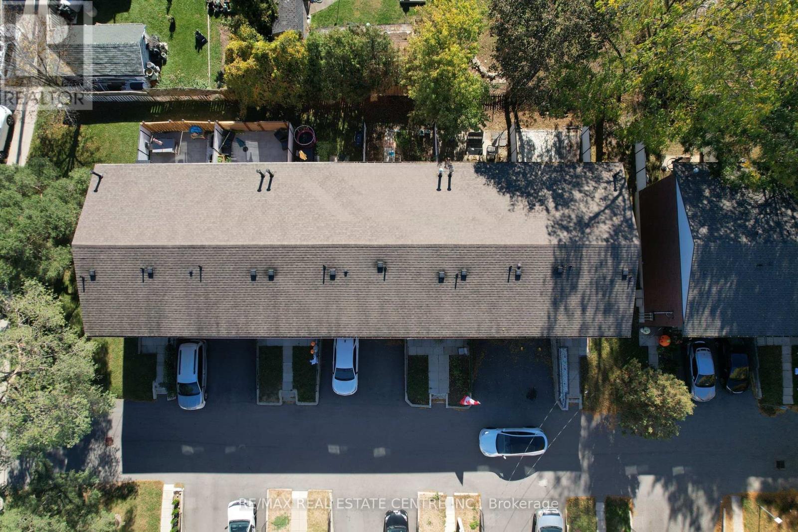
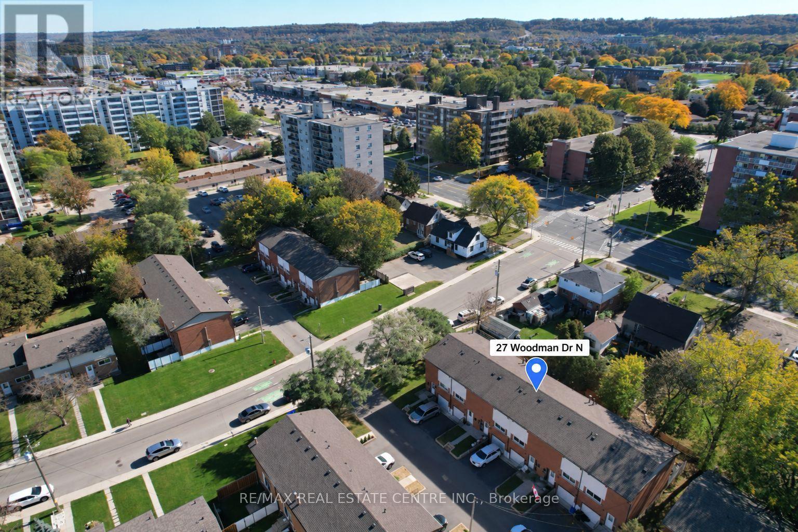
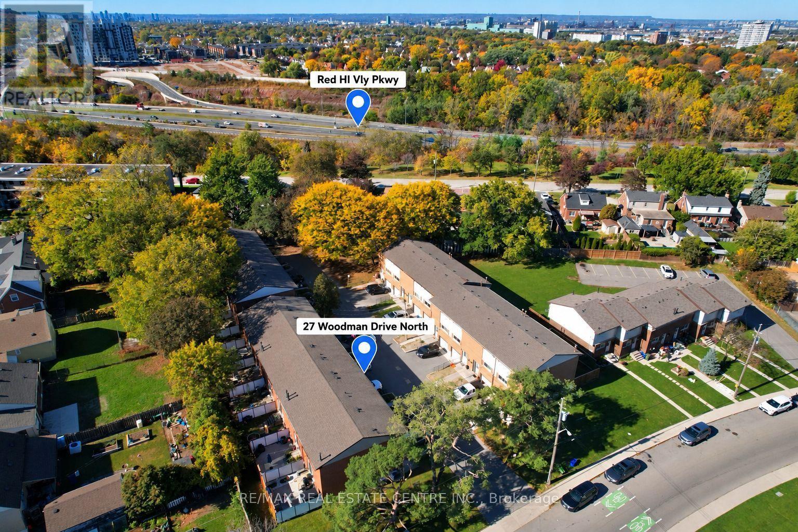
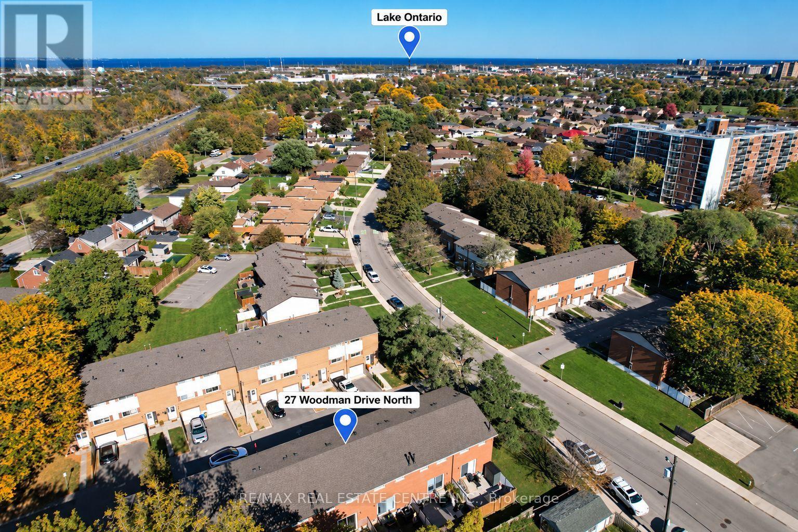
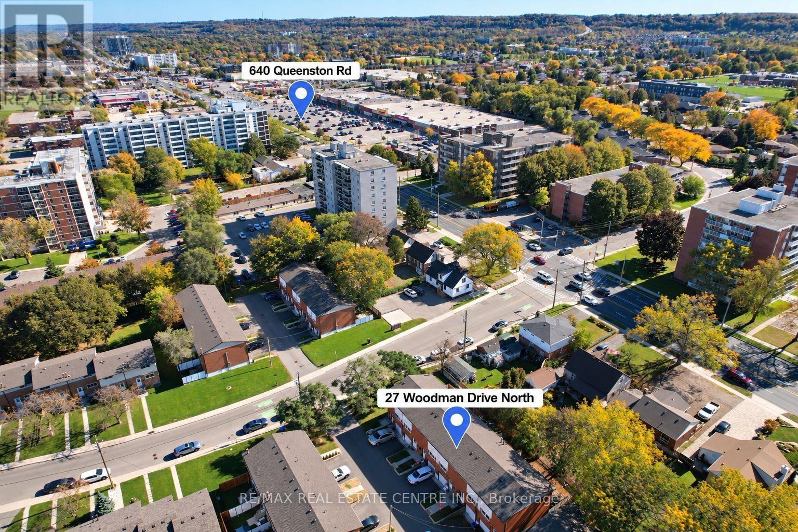
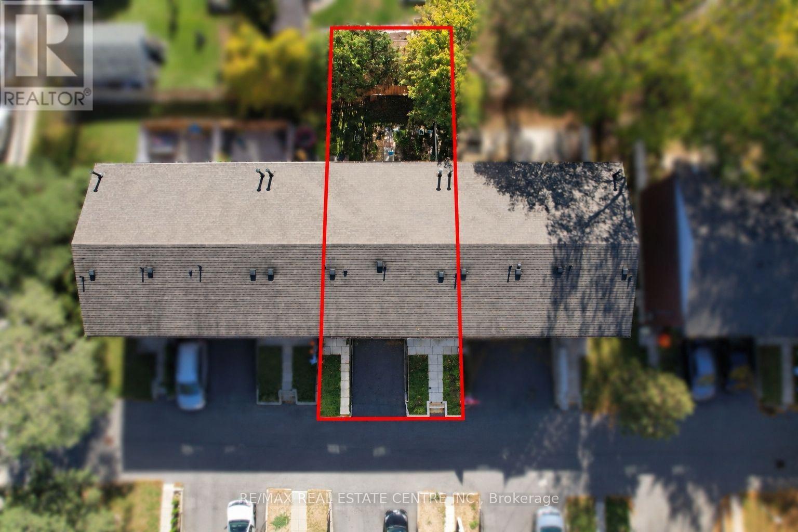
27 Woodman Drive N Hamilton, Ontario L8H 2M6

$549,000Maintenance, Common Area Maintenance, Water, Insurance, Parking
$444.36 Monthly
Maintenance, Common Area Maintenance, Water, Insurance, Parking
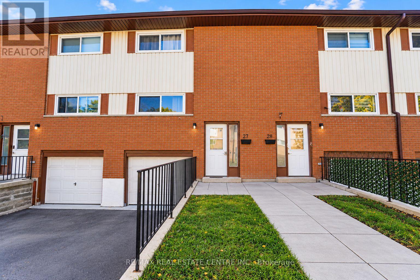
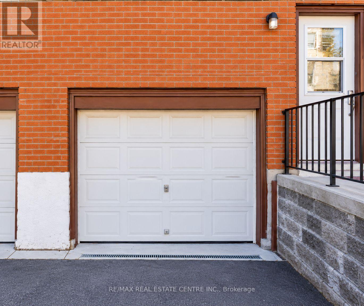
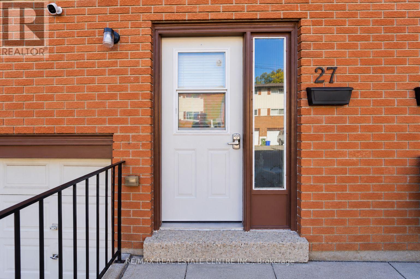
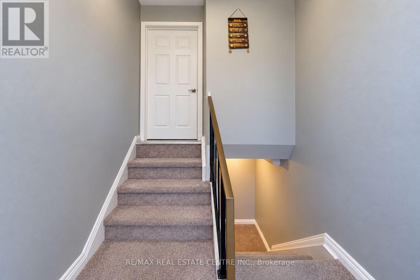
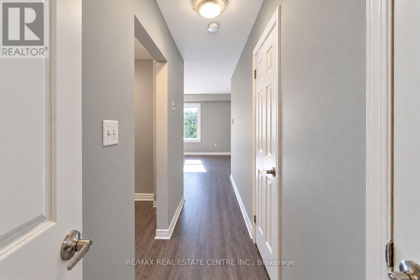
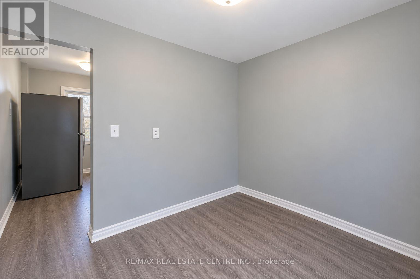
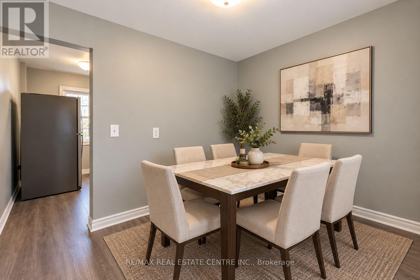
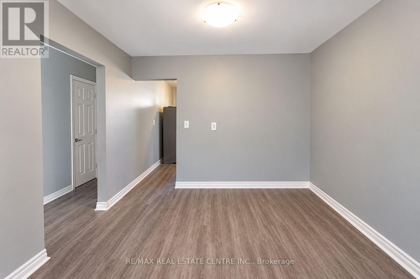
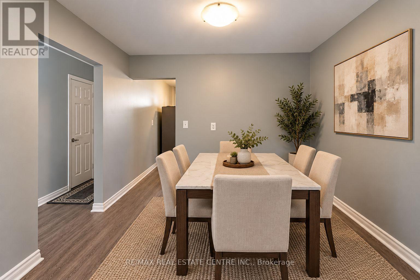
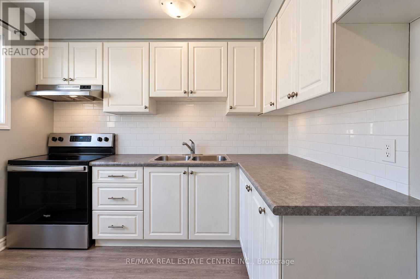
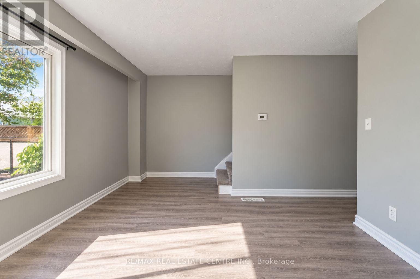
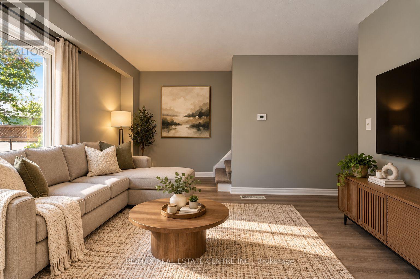
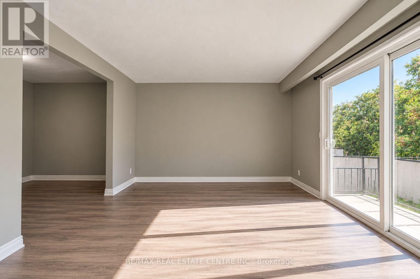
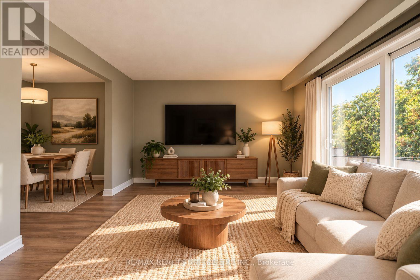
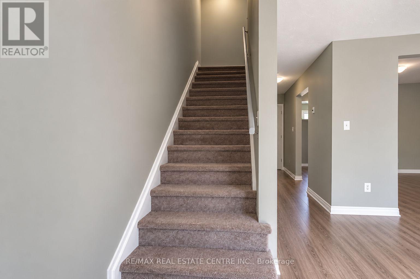
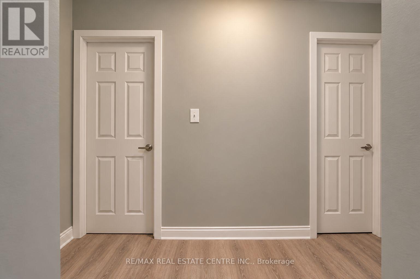
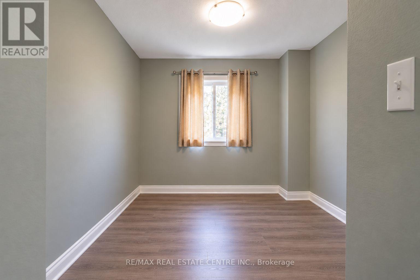
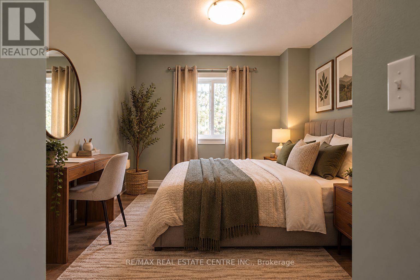
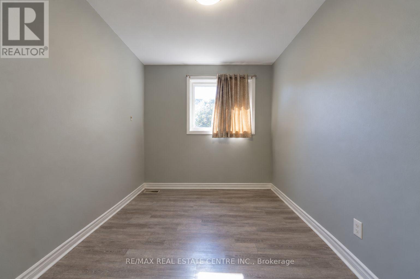
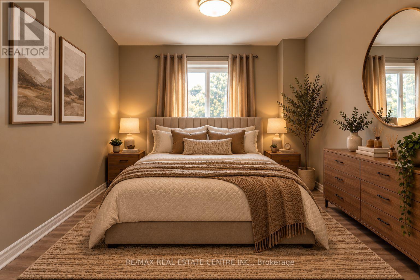
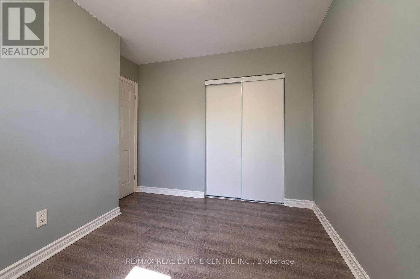
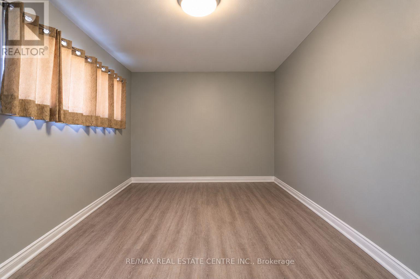
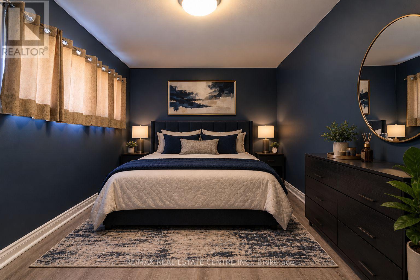
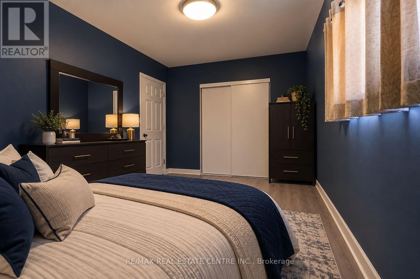
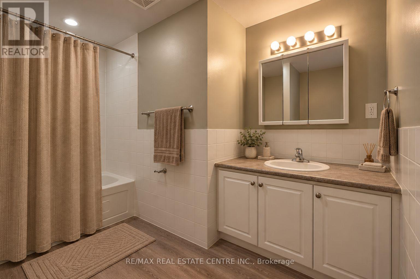
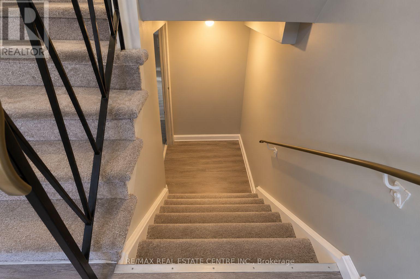
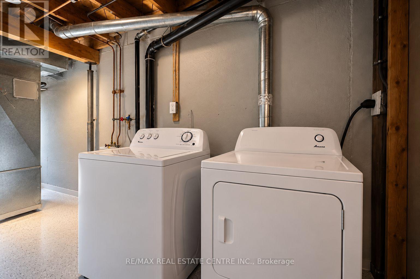
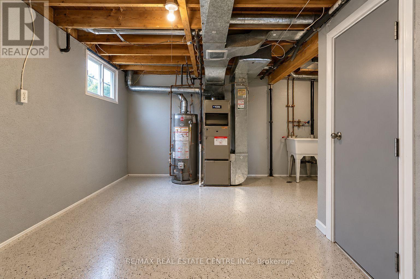
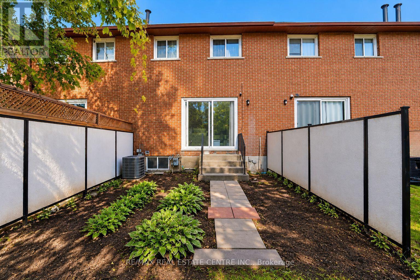
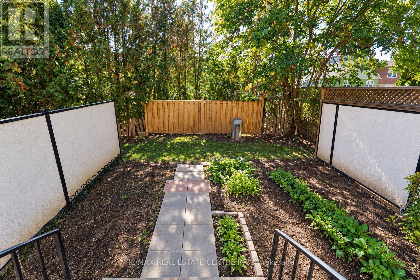
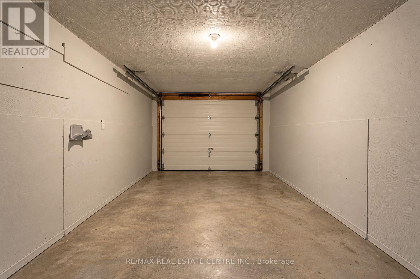
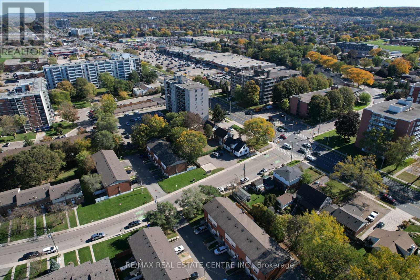
$444.36 MonthlyMove-In Ready! Beautifully Renovated Townhome! Step into comfort and style in this invitinghome featuring a spacious living room, separate dining area, and a timeless white kitchen withstainless steel appliances. Offering 3 generously sized bedrooms and a 4-piece bathroom, thishome is perfect for families, first-time buyers, or investors. Enjoy newly installed wide-plank vinyl flooring throughout the main floor and bedrooms, freshly painted walls, and newbaseboards for a clean, modern finish. The unfinished basement provides laundry facilities anddirect garage access, with excellent potential to customize to your needs. Ideally situated ina family-friendly neighbourhood close to highway access, shopping, public transit, andschools. Just unpack and enjoy, this is one you won't want to miss! (id:62104)
Property Details
| MLS® Number | X14101374 |
| Property Type | Single Family |
| Community Name | Kentley |
| Community Features | Pets Allowed With Restrictions |
| Equipment Type | Water Heater |
| Parking Space Total | 2 |
| Rental Equipment Type | Water Heater |
Building
| Bathroom Total | 2 |
| Bedrooms Above Ground | 3 |
| Bedrooms Total | 3 |
| Age | 51 To 99 Years |
| Appliances | Range, Blinds, Dryer, Stove, Washer, Refrigerator |
| Basement Development | Unfinished |
| Basement Type | Full (unfinished) |
| Cooling Type | Central Air Conditioning |
| Exterior Finish | Aluminum Siding, Brick |
| Half Bath Total | 1 |
| Heating Fuel | Natural Gas |
| Heating Type | Forced Air |
| Stories Total | 2 |
| Size Interior | 1,000 - 1,199 Sqft |
| Type | Row / Townhouse |
Parking
| Attached Garage | |
| Garage |
Land
| Acreage | No |
| Zoning Description | De/s-140 |
Rooms
| Level | Type | Length | Width | Dimensions |
|---|---|---|---|---|
| Second Level | Primary Bedroom | 4.39 m | 2.78 m | 4.39 m x 2.78 m |
| Second Level | Bathroom | 2.2 m | 2.9 m | 2.2 m x 2.9 m |
| Second Level | Bedroom 2 | 2.9 m | 3.95 m | 2.9 m x 3.95 m |
| Second Level | Bedroom 3 | 2.64 m | 2.85 m | 2.64 m x 2.85 m |
| Ground Level | Kitchen | 3.11 m | 2.88 m | 3.11 m x 2.88 m |
| Ground Level | Dining Room | 3.11 m | 2.63 m | 3.11 m x 2.63 m |
| Ground Level | Living Room | 5.16 m | 3.52 m | 5.16 m x 3.52 m |
| Ground Level | Partial Bathroom | 0.92 m | 1.75 m | 0.92 m x 1.75 m |
https://www.realtor.ca/real-estate/30427103/27-woodman-drive-n-hamilton-kentley-kentley
Contact Us
Contact us for more information

The trademarks REALTOR®, REALTORS®, and the REALTOR® logo are controlled by The Canadian Real Estate Association (CREA) and identify real estate professionals who are members of CREA. The trademarks MLS®, Multiple Listing Service® and the associated logos are owned by The Canadian Real Estate Association (CREA) and identify the quality of services provided by real estate professionals who are members of CREA. The trademark DDF® is owned by The Canadian Real Estate Association (CREA) and identifies CREA's Data Distribution Facility (DDF®)
October 21 2026 02:40:09
Toronto Regional Real Estate Board
RE/MAX Real Estate Centre Inc.