
132 Riverview Road New Tecumseth, Ontario L9R 1S4

$650,000Maintenance, Common Area Maintenance, Insurance, Water
$558 Monthly
Maintenance, Common Area Maintenance, Insurance, Water
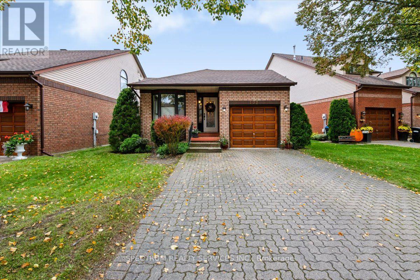
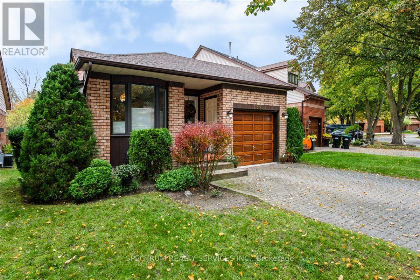
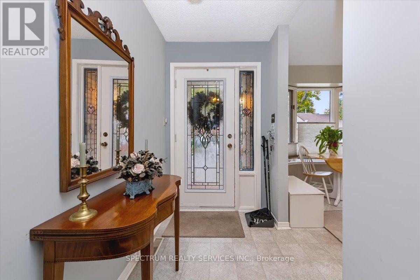
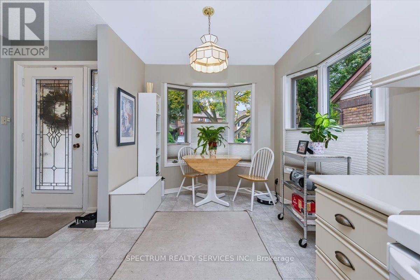
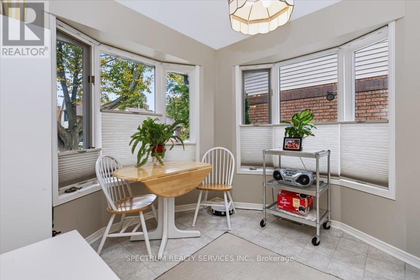
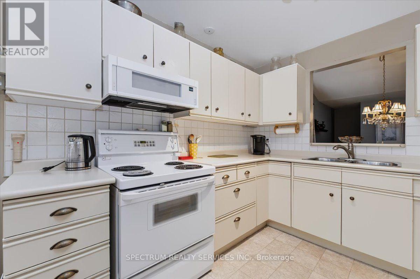
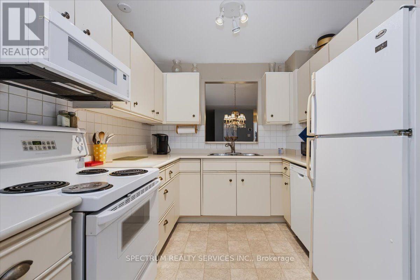
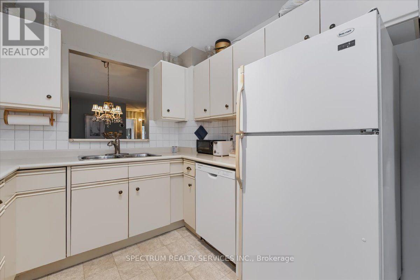
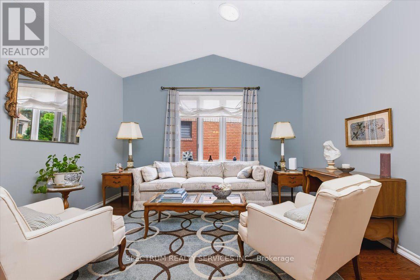
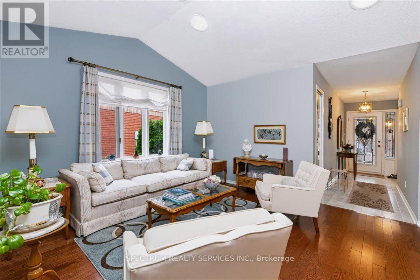
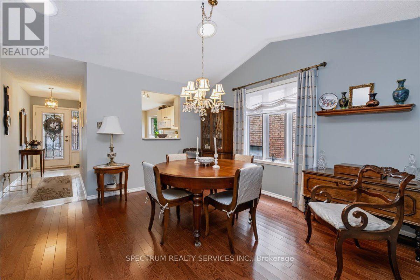
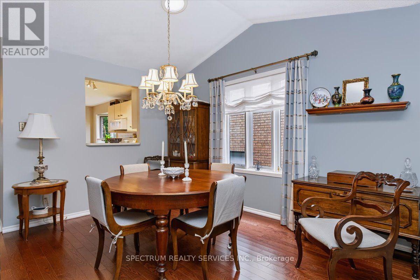
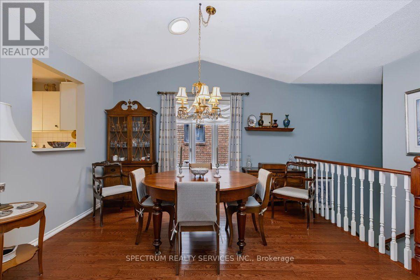
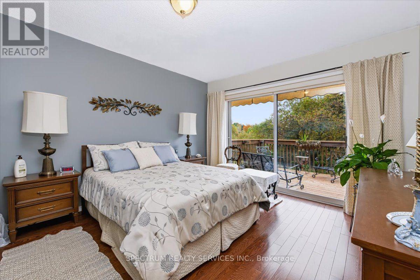
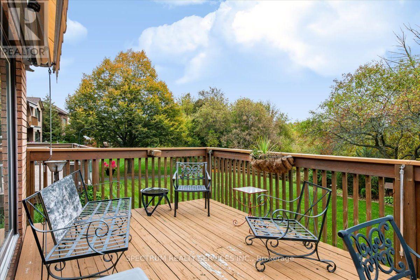
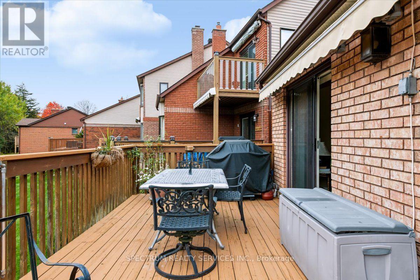
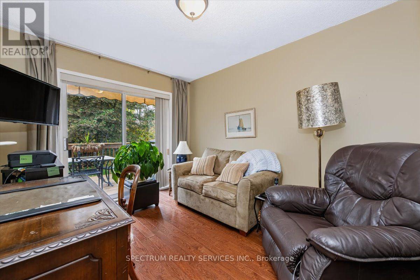
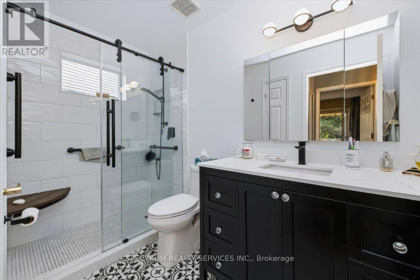
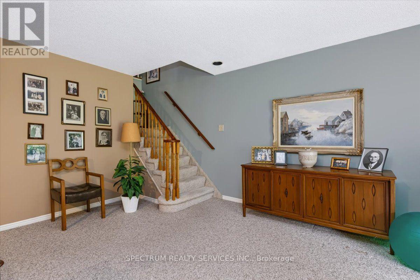
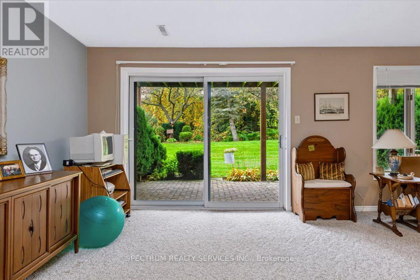
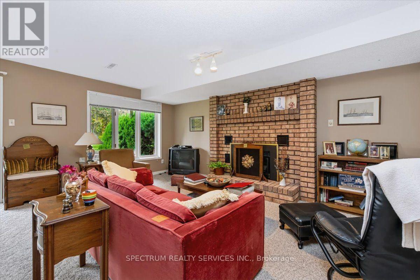
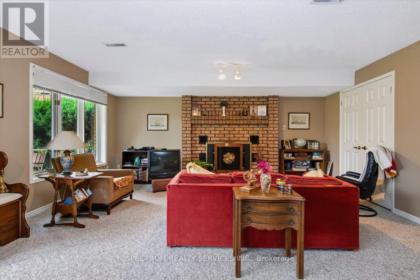
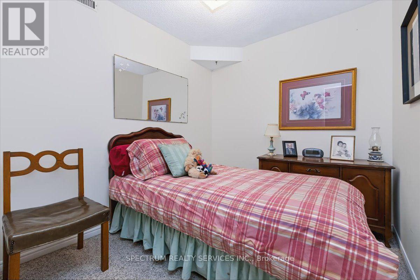
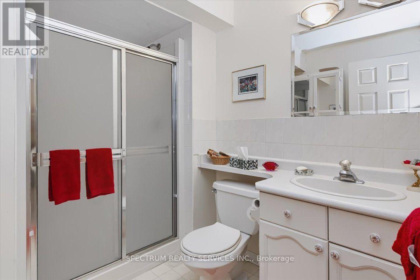
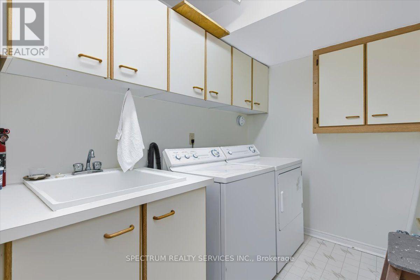
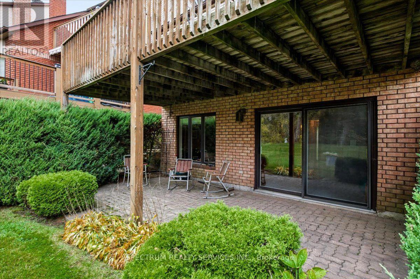
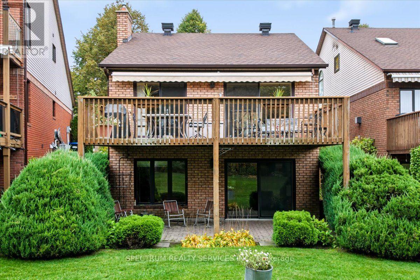
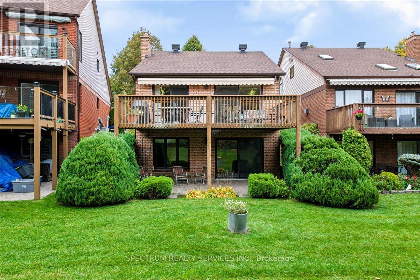
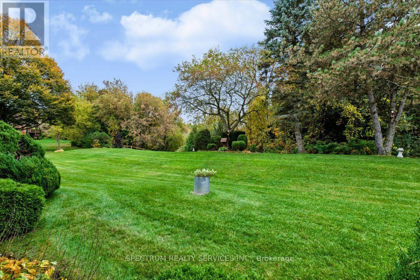
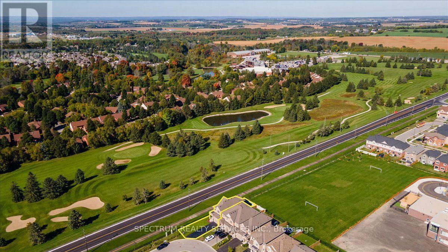
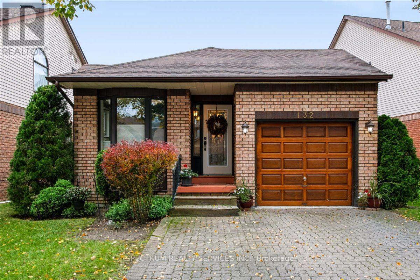
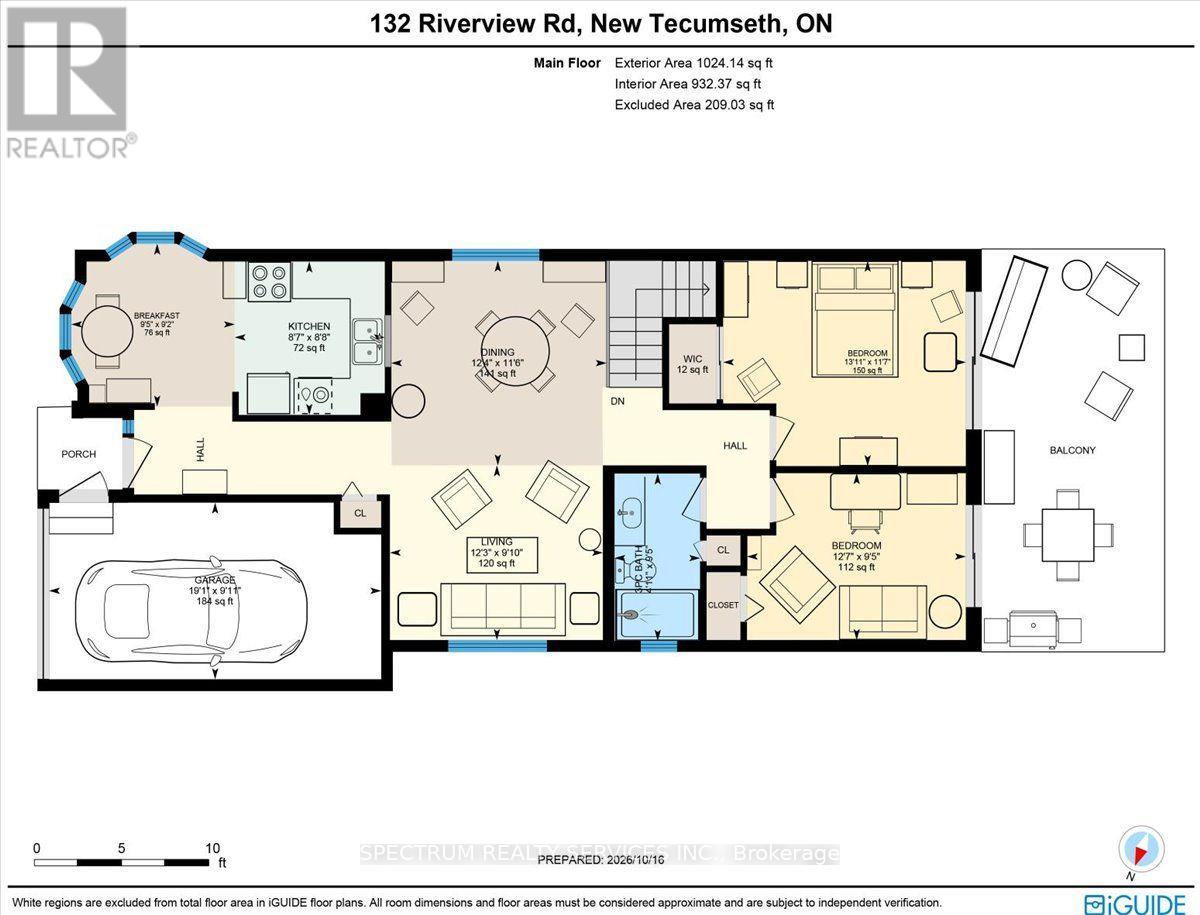
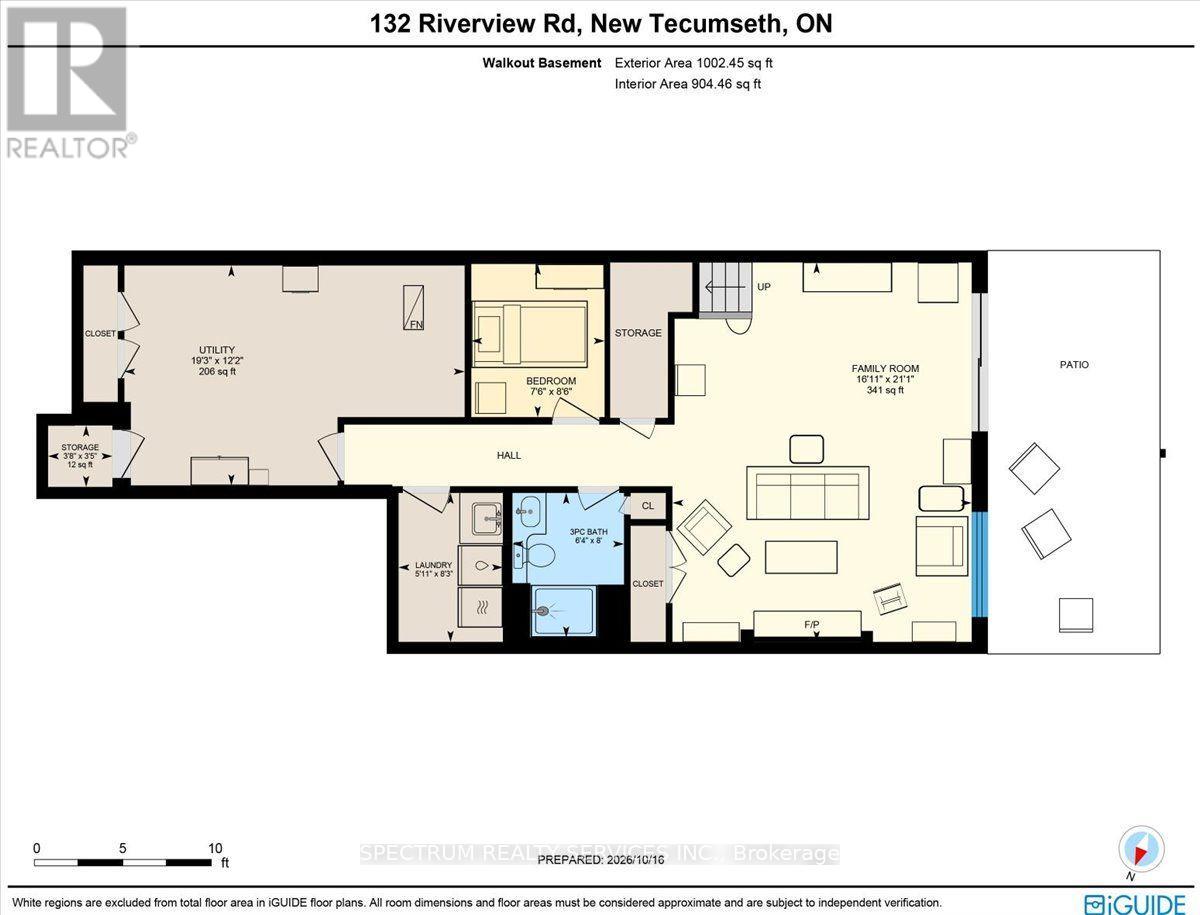
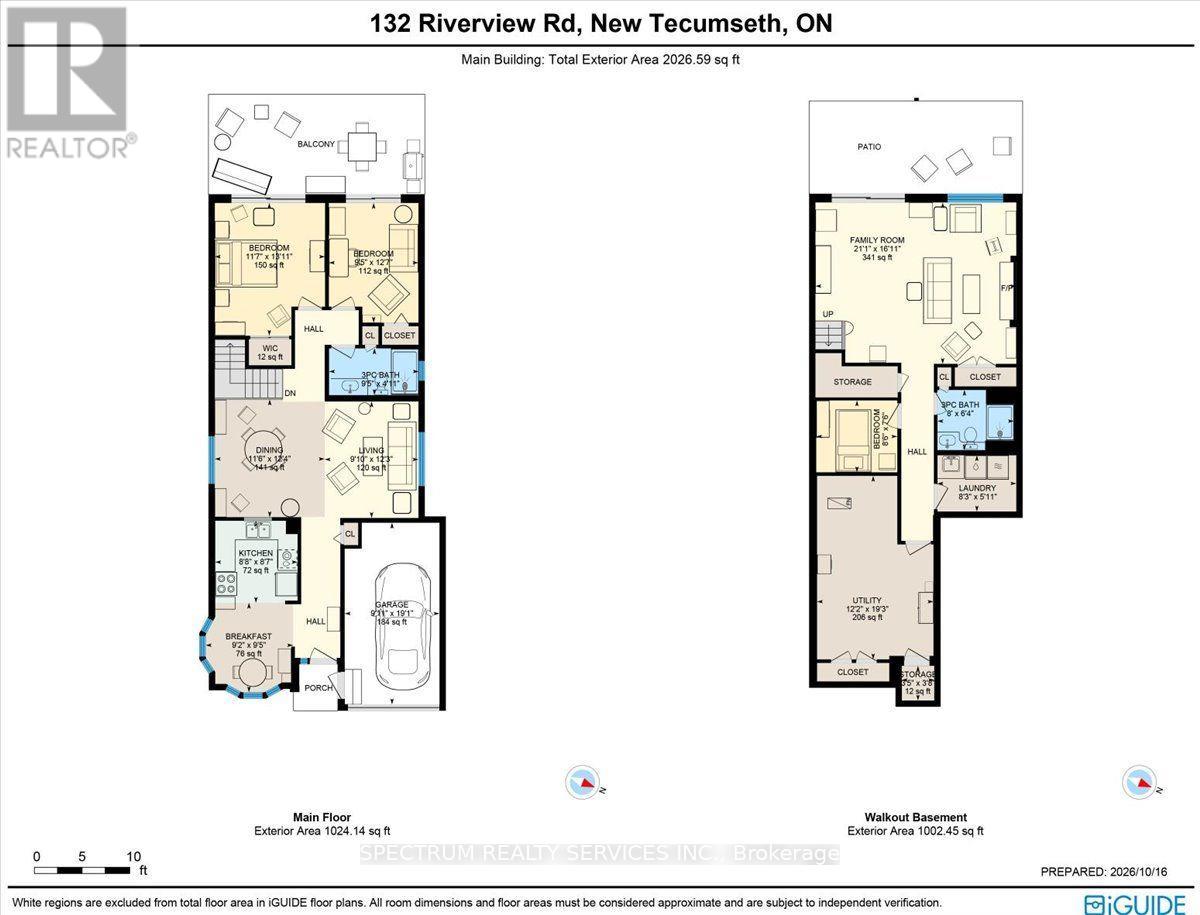
$558 MonthlyA must-see.Experience serene, resort-style living in this beautifully maintained brick bungalow, perfectly positioned in the desirable community of Green Briar. Backing onto a lush ravine and the scenic 7th hole of the Nottawasaga Golf Course and Inn, this home offers a tranquil escape with exceptional everyday convenience. Single Attached Garage and private Drive parking. Living And Dining Room Vaulted Ceilings with Skylight. Main Level Highlights: Inviting Living Spaces: A bright and spacious eat-in kitchen comes fully equipped with appliances and flows effortlessly into the main living areas. Seamless Indoor-Outdoor Living: Enjoy two main-floor walkouts that open onto a large elevated deck-ideal for relaxing, entertaining, or taking in the breathtaking nature views. Walk-Out Lower Level: Exceptional Additional Space: The fully finished lower level features a cozy fireplace framed by custom built-in shelving. Guest Suite Potential: Complete with a comfortable bedroom and a 3-piece bathroom, plus a direct walk-out to a private lower-level patio and backyard. Location & Lifestyle: Surrounded by nature, you are just steps away from fantastic hiking trails, a vibrant community centre. Everyday shopping, dining, and places of worship in Alliston (including Walmart) are just moments away, with quick and easy access to Hwy 27 and Hwy 400. (id:62104)
Property Details
| MLS® Number | N14097400 |
| Property Type | Single Family |
| Community Name | Rural New Tecumseth |
| Amenities Near By | Golf Nearby |
| Community Features | Pets Allowed With Restrictions |
| Features | Flat Site, Conservation/green Belt, Balcony |
| Parking Space Total | 2 |
| Structure | Deck |
Building
| Bathroom Total | 2 |
| Bedrooms Above Ground | 2 |
| Bedrooms Below Ground | 1 |
| Bedrooms Total | 3 |
| Appliances | Water Heater, Dishwasher, Dryer, Microwave, Stove, Washer, Window Coverings, Refrigerator |
| Architectural Style | Bungalow |
| Basement Development | Finished |
| Basement Features | Walk Out, Separate Entrance |
| Basement Type | N/a (finished), N/a |
| Construction Style Attachment | Detached |
| Cooling Type | Central Air Conditioning |
| Exterior Finish | Brick |
| Fireplace Present | Yes |
| Fireplace Type | Insert |
| Flooring Type | Hardwood, Carpeted, Tile |
| Heating Fuel | Natural Gas |
| Heating Type | Heat Pump |
| Stories Total | 1 |
| Size Interior | 1,000 - 1,199 Sqft |
| Type | House |
Parking
| Garage |
Land
| Acreage | No |
| Land Amenities | Golf Nearby |
Rooms
| Level | Type | Length | Width | Dimensions |
|---|---|---|---|---|
| Lower Level | Family Room | 5.18 m | 6.43 m | 5.18 m x 6.43 m |
| Lower Level | Bedroom 3 | 2.62 m | 2.31 m | 2.62 m x 2.31 m |
| Lower Level | Utility Room | 5.88 m | 3.71 m | 5.88 m x 3.71 m |
| Main Level | Living Room | 3.74 m | 3.01 m | 3.74 m x 3.01 m |
| Main Level | Dining Room | 3.77 m | 3.53 m | 3.77 m x 3.53 m |
| Main Level | Kitchen | 2.68 m | 2.66 m | 2.68 m x 2.66 m |
| Main Level | Eating Area | 3.01 m | 2.8 m | 3.01 m x 2.8 m |
| Main Level | Primary Bedroom | 4.26 m | 3.56 m | 4.26 m x 3.56 m |
| Main Level | Bedroom 2 | 3.87 m | 2.89 m | 3.87 m x 2.89 m |
https://www.realtor.ca/real-estate/30422609/132-riverview-road-new-tecumseth-rural-new-tecumseth
Contact Us
Contact us for more information

The trademarks REALTOR®, REALTORS®, and the REALTOR® logo are controlled by The Canadian Real Estate Association (CREA) and identify real estate professionals who are members of CREA. The trademarks MLS®, Multiple Listing Service® and the associated logos are owned by The Canadian Real Estate Association (CREA) and identify the quality of services provided by real estate professionals who are members of CREA. The trademark DDF® is owned by The Canadian Real Estate Association (CREA) and identifies CREA's Data Distribution Facility (DDF®)
October 20 2026 03:32:11
Toronto Regional Real Estate Board
Spectrum Realty Services Inc.