
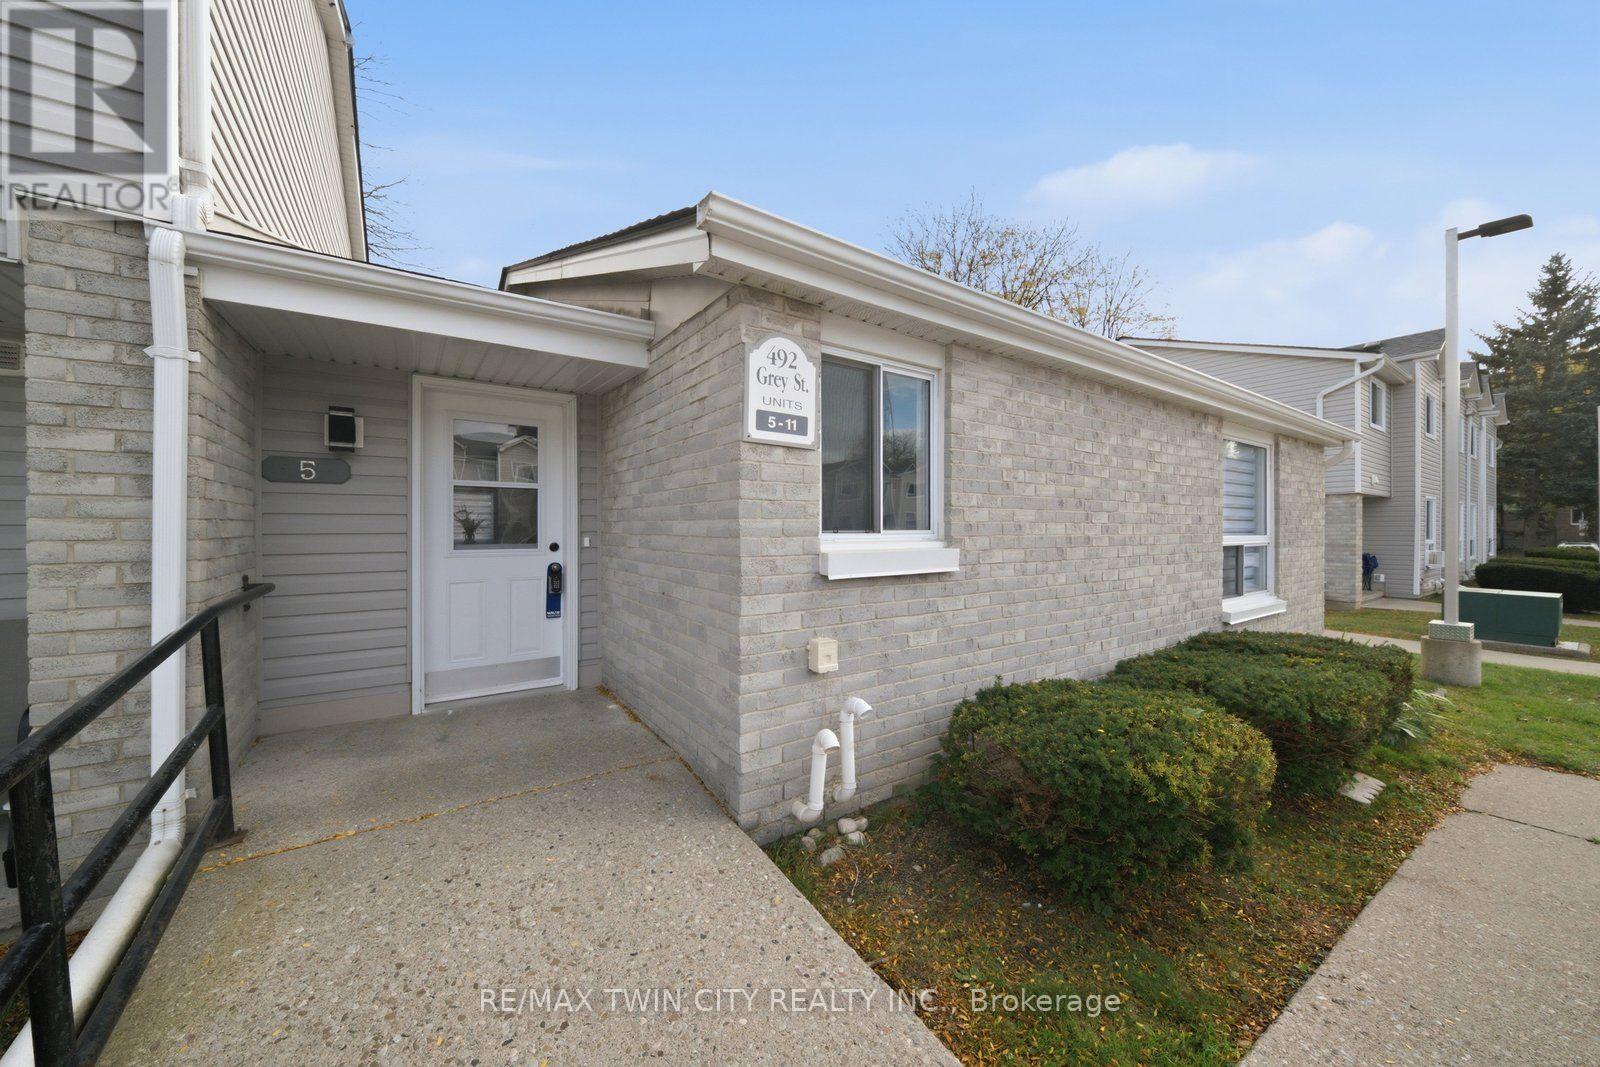
5 - 492 Grey Street Brantford, Ontario N3S 7S6

$430,000Maintenance, Insurance, Common Area Maintenance
$361.68 Monthly
Maintenance, Insurance, Common Area Maintenance
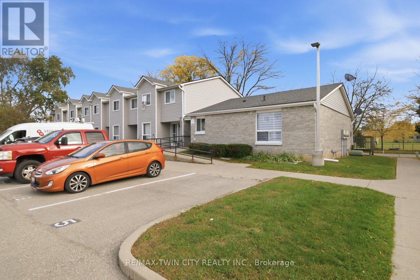
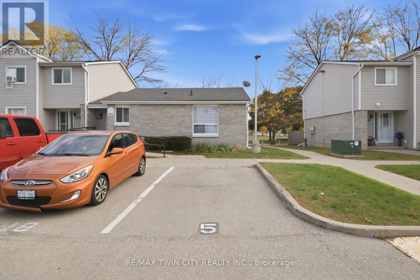
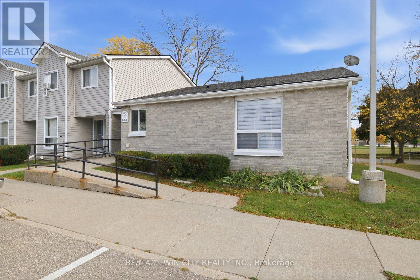
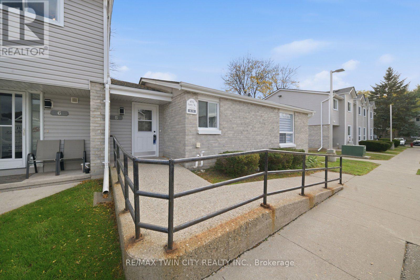
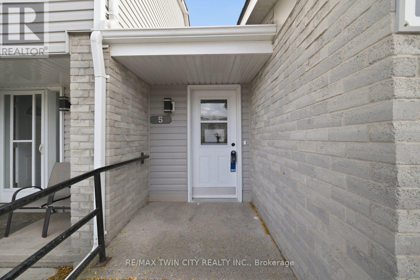
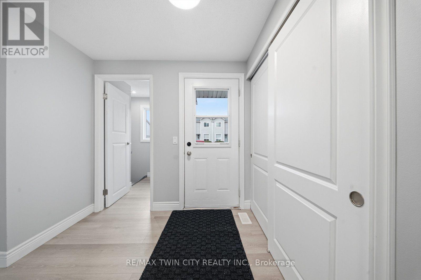
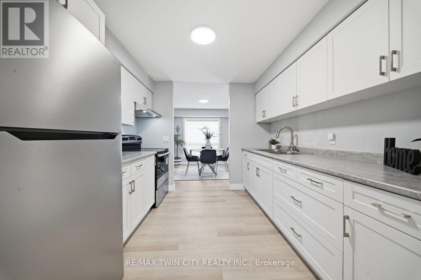
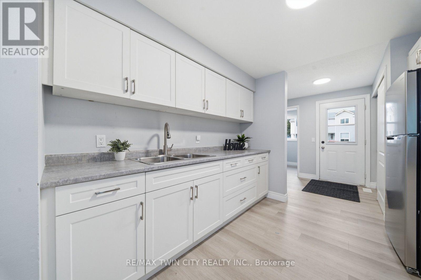
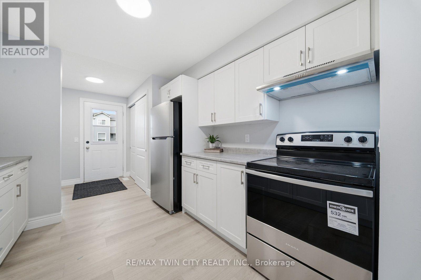
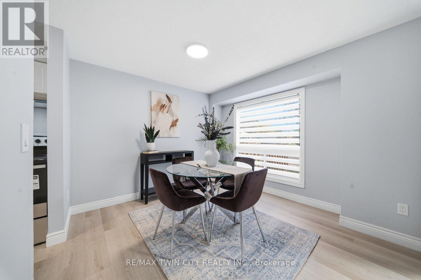
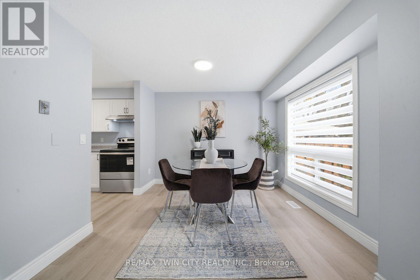
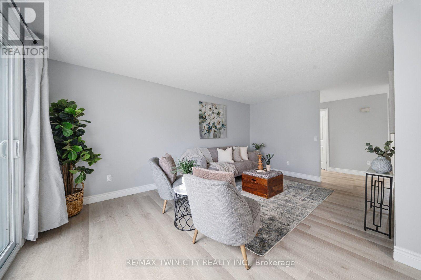
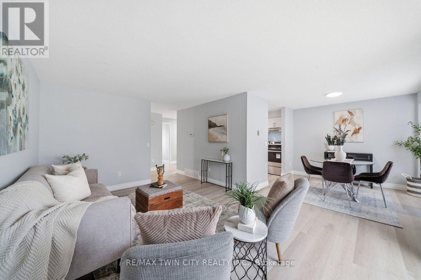
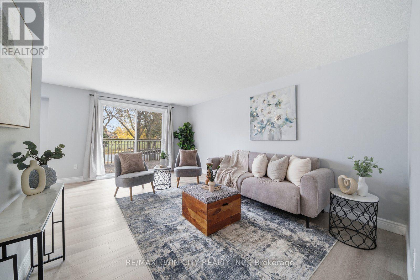
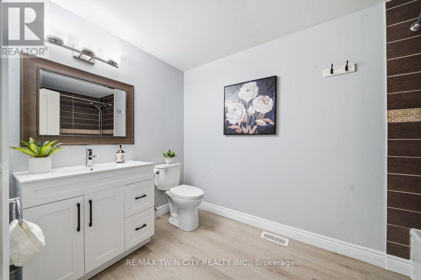
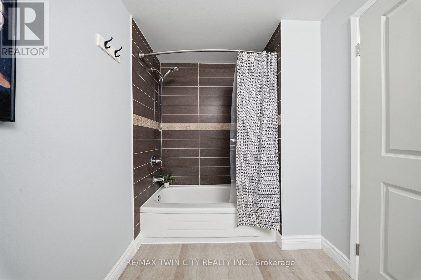
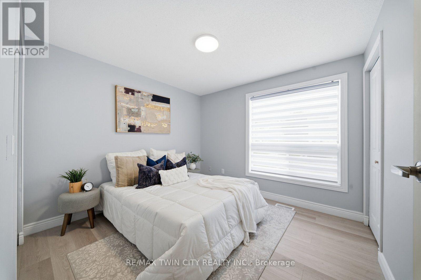
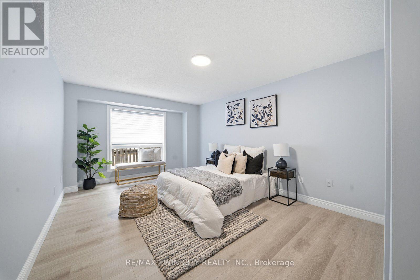
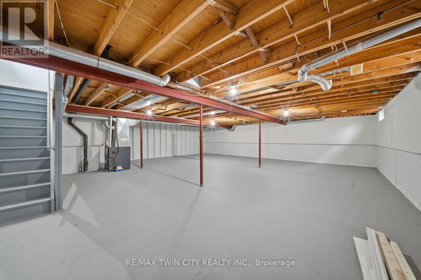
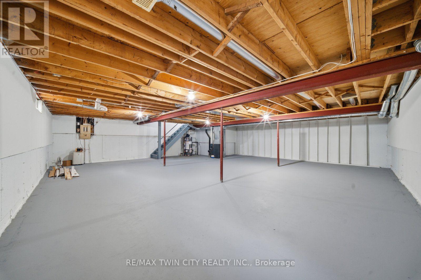
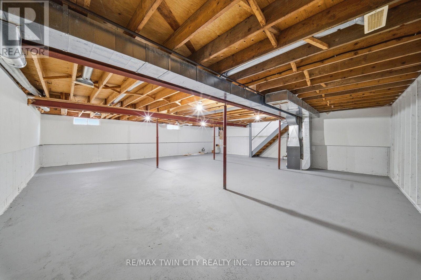
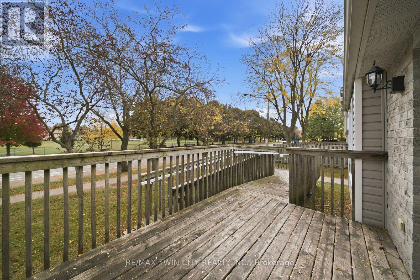
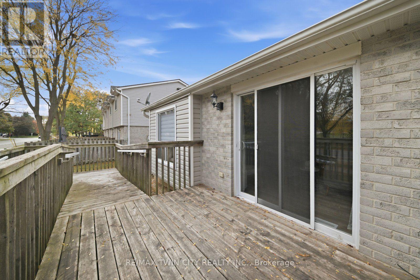
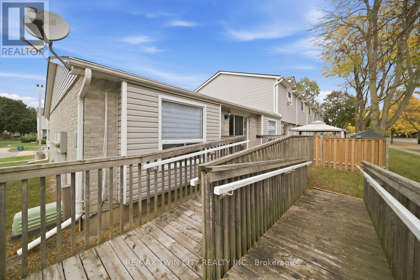
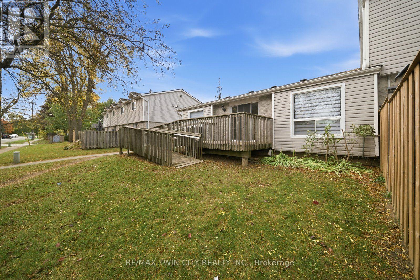
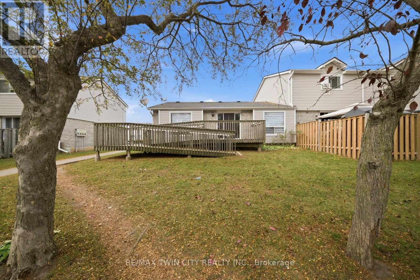
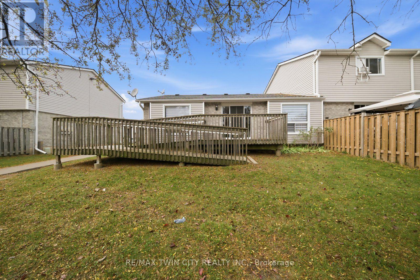
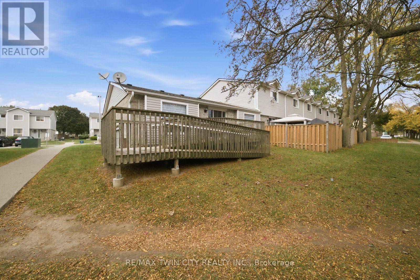
$361.68 MonthlyWelcome to 492 Grey Street, Unit 5, located in Brantford's established Echo Place neighborhood! This beautifully renovated 2-bedroom, 1-bathroom raised bungalow condo offers the perfect blend of modern comfort, accessibility and low-maintenance living. Thoughtfully updated throughout, the home features a brand-new kitchen complete with new appliances, bright and inviting living spaces, and a fully wheelchair-accessible main floor with convenient access from both the front entrance and rear deck. The unfinished basement provides generous storage and potential for additional living space. Enjoy the convenience of being directly across from Woodman Park Community Centre, with nearby parks, shopping, restaurants and easy access to Highway 403. Whether you're downsizing, starting out or simply looking for comfortable one-floor living, this move-in-ready home is one you won't want to miss! (id:62104)
Open House
This property has open houses!
2:00 pm
Ends at:4:00 pm
Property Details
| MLS® Number | X14092482 |
| Property Type | Single Family |
| Community Features | Pets Allowed With Restrictions |
| Equipment Type | Water Heater |
| Features | Flat Site, Wheelchair Access, Carpet Free |
| Parking Space Total | 1 |
| Rental Equipment Type | Water Heater |
| Structure | Deck |
Building
| Bathroom Total | 1 |
| Bedrooms Above Ground | 2 |
| Bedrooms Total | 2 |
| Age | 31 To 50 Years |
| Appliances | Water Meter, Stove, Window Coverings, Refrigerator |
| Architectural Style | Bungalow |
| Basement Development | Unfinished |
| Basement Type | N/a (unfinished) |
| Cooling Type | None |
| Exterior Finish | Brick, Vinyl Siding |
| Foundation Type | Concrete |
| Heating Fuel | Natural Gas |
| Heating Type | Forced Air |
| Stories Total | 1 |
| Size Interior | 1,000 - 1,199 Sqft |
| Type | Row / Townhouse |
Parking
| No Garage |
Land
| Acreage | No |
| Zoning Description | R4a (120u), R4a (57u) |
Rooms
| Level | Type | Length | Width | Dimensions |
|---|---|---|---|---|
| Basement | Utility Room | 9.74 m | 9.81 m | 9.74 m x 9.81 m |
| Main Level | Kitchen | 2.89 m | 2.91 m | 2.89 m x 2.91 m |
| Main Level | Dining Room | 2.98 m | 3.07 m | 2.98 m x 3.07 m |
| Main Level | Living Room | 3.27 m | 5.1 m | 3.27 m x 5.1 m |
| Main Level | Bedroom | 3.36 m | 5.46 m | 3.36 m x 5.46 m |
| Main Level | Bedroom 2 | 3.11 m | 2.96 m | 3.11 m x 2.96 m |
| Main Level | Bathroom | 3.34 m | 1.85 m | 3.34 m x 1.85 m |
https://www.realtor.ca/real-estate/30417278/5-492-grey-street-brantford
Contact Us
Contact us for more information

The trademarks REALTOR®, REALTORS®, and the REALTOR® logo are controlled by The Canadian Real Estate Association (CREA) and identify real estate professionals who are members of CREA. The trademarks MLS®, Multiple Listing Service® and the associated logos are owned by The Canadian Real Estate Association (CREA) and identify the quality of services provided by real estate professionals who are members of CREA. The trademark DDF® is owned by The Canadian Real Estate Association (CREA) and identifies CREA's Data Distribution Facility (DDF®)
October 19 2026 02:04:47
Toronto Regional Real Estate Board
RE/MAX Twin City Realty Inc.