
123 Mooregate Crescent Kitchener, Ontario N2M 2E9

$2,700 MonthlyInsurance
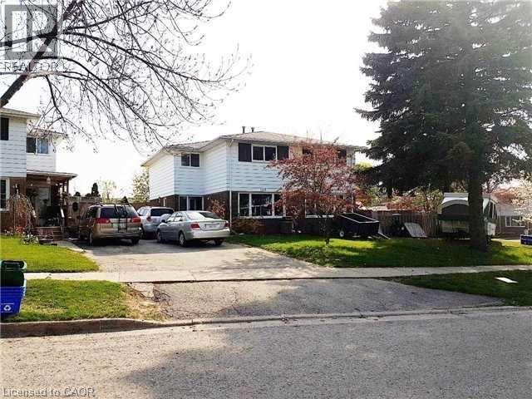
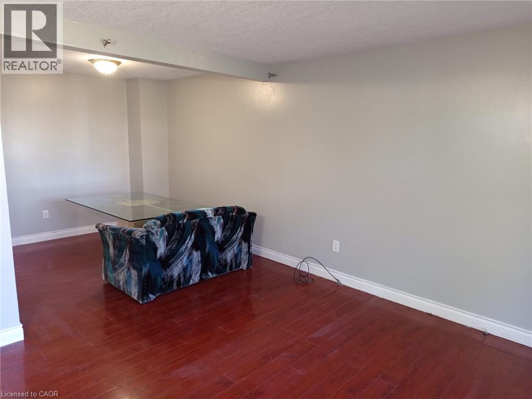
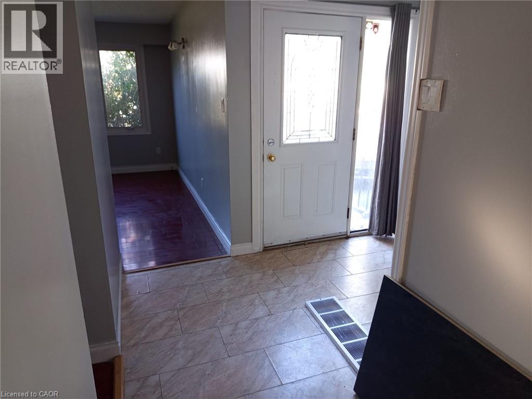
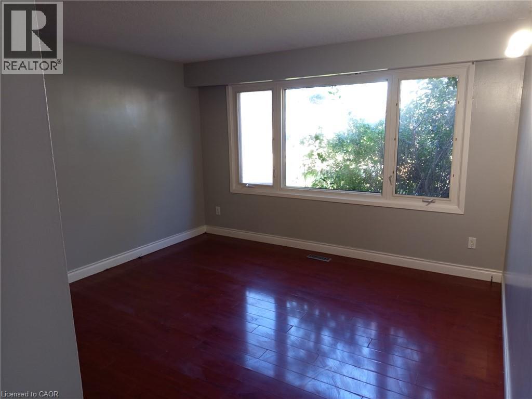
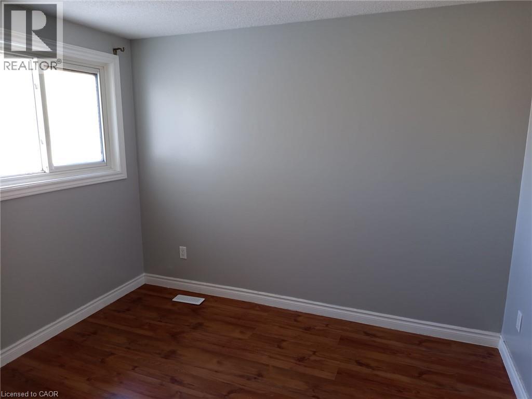
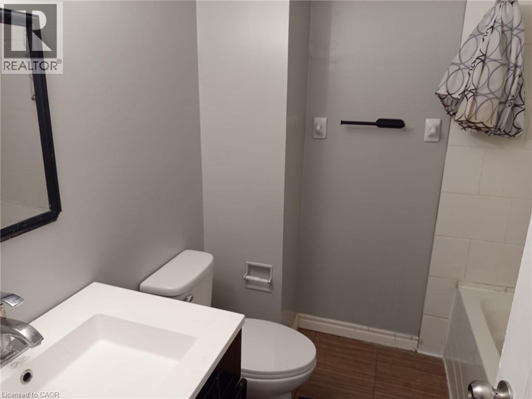
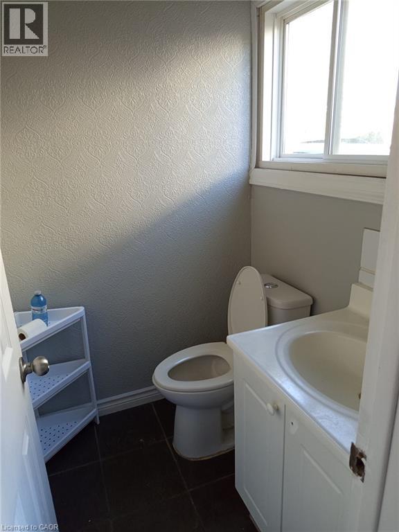
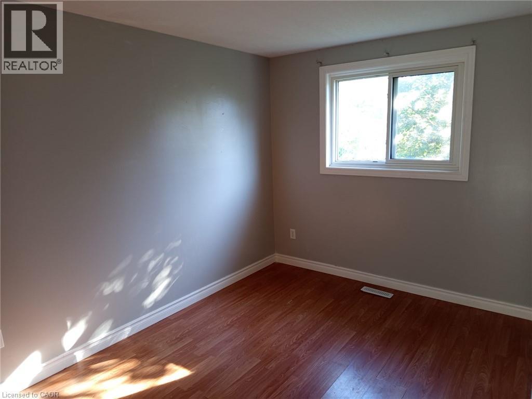
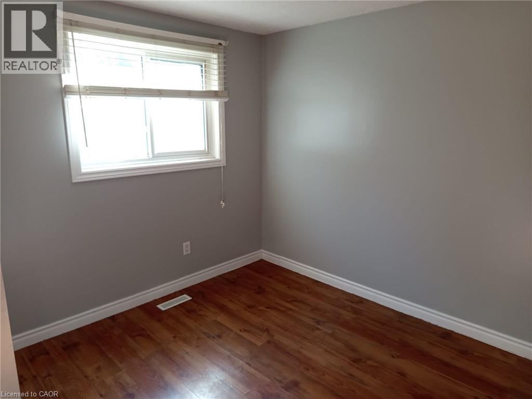
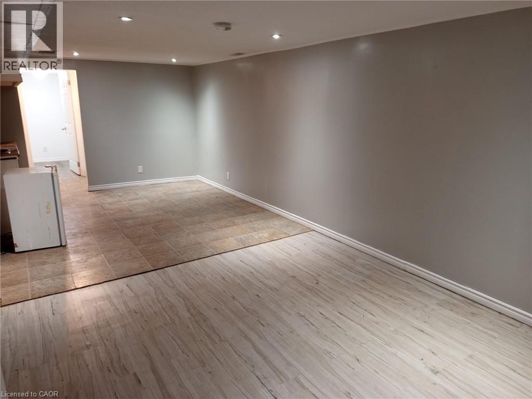
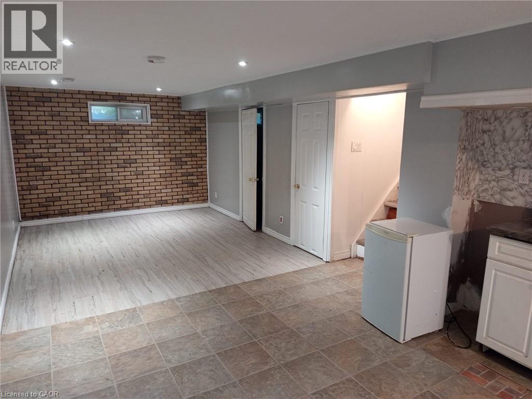
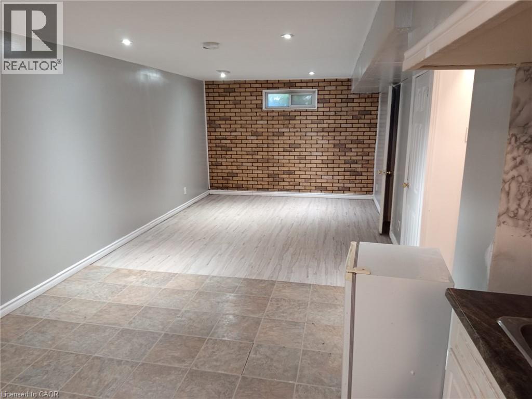
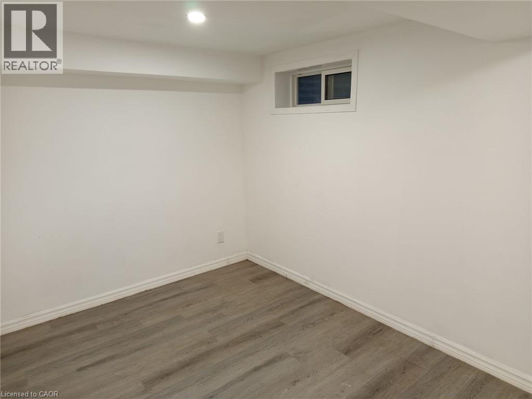
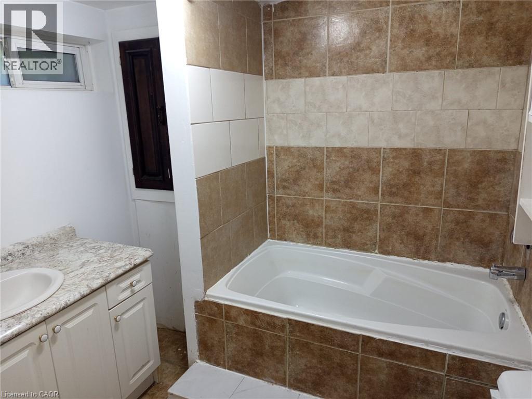
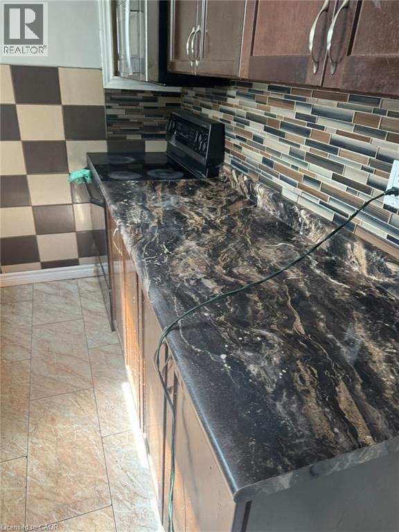
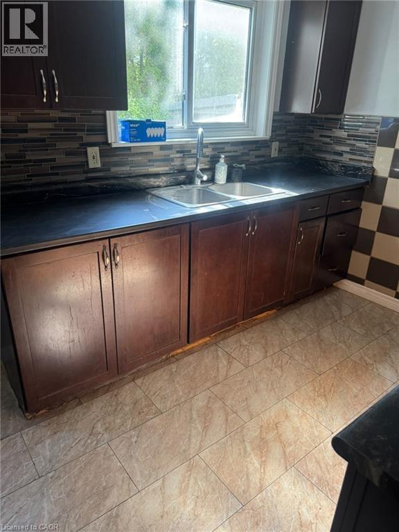
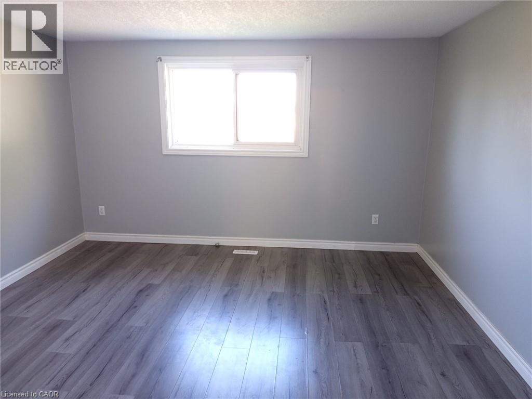
Location, Location, good opportunity, 4 bedroom and 5th bedroom in basement, living room and full Bathroom with tub in basement too. Great location of Victoria Hills subdivision in Kitchener. Basement has kitchen too. Bright hallway. Whole house painted in September2026.Tenant will pay 100% of utilities. (id:62104)
Property Details
| MLS® Number | 40872259 |
| Property Type | Single Family |
| Equipment Type | Water Heater |
| Features | Paved Driveway, Shared Driveway |
| Parking Space Total | 3 |
| Rental Equipment Type | Water Heater |
Building
| Bathroom Total | 3 |
| Bedrooms Above Ground | 4 |
| Bedrooms Below Ground | 1 |
| Bedrooms Total | 5 |
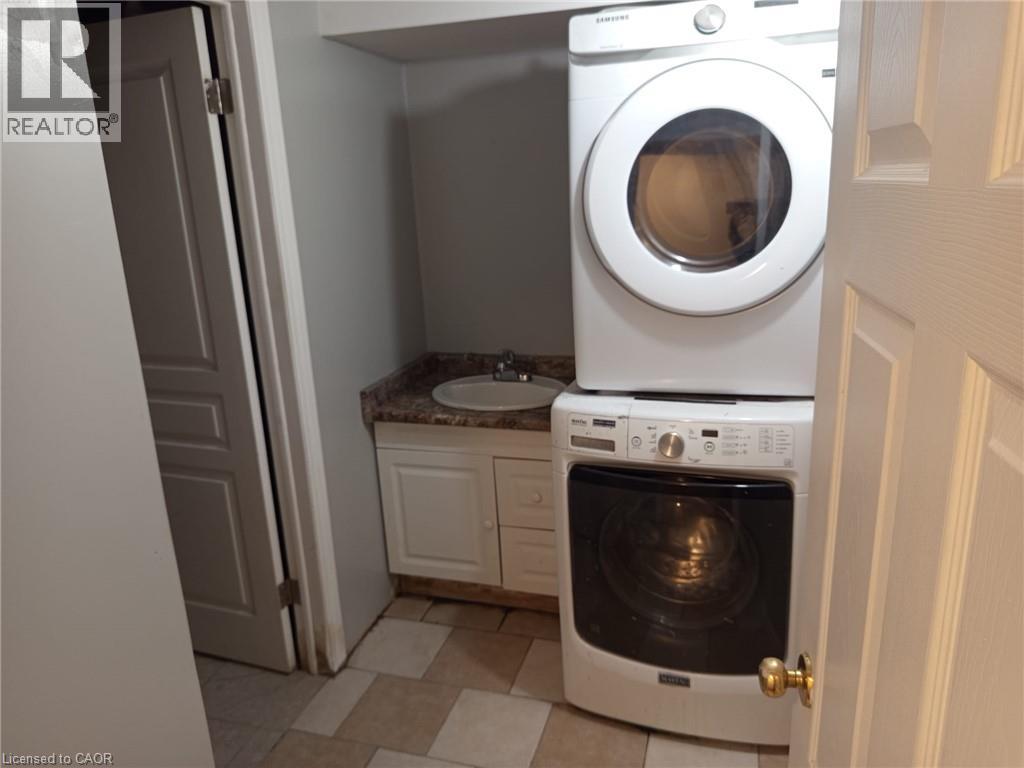
| Appliances | Dryer, Microwave, Refrigerator, Stove, Water Softener, Washer, Microwave Built-in, Hood Fan, Window Coverings |
| Architectural Style | Other |
| Basement Development | Finished |
| Basement Type | Full (finished) |
| Construction Style Attachment | Semi-detached |
| Cooling Type | Central Air Conditioning |
| Exterior Finish | Aluminum Siding, Brick |
| Foundation Type | Block |
| Half Bath Total | 1 |
| Heating Fuel | Natural Gas |
| Heating Type | Forced Air |
| Stories Total | 2 |
| Size Interior | 1,600 Sqft |
| Type | House |
| Utility Water | Municipal Water |
Land
| Acreage | No |
| Sewer | Municipal Sewage System |
| Size Frontage | 23 Ft |
| Size Total Text | Under 1/2 Acre |
| Zoning Description | R2b |
Rooms
| Level | Type | Length | Width | Dimensions |
|---|---|---|---|---|
| Second Level | 3pc Bathroom | Measurements not available | ||
| Second Level | Bedroom | 9'11'' x 12'3'' | ||
| Second Level | Bedroom | 9'11'' x 8'0'' | ||
| Second Level | Bedroom | 12'3'' x 8'4'' | ||
| Second Level | Primary Bedroom | 12'6'' x 13'6'' | ||
| Basement | 3pc Bathroom | Measurements not available | ||
| Basement | Bedroom | 9'10'' x 8'0'' | ||
| Basement | Living Room | 11'4'' x 19'11'' | ||
| Main Level | 2pc Bathroom | Measurements not available | ||
| Main Level | Kitchen | 8'4'' x 9'7'' | ||
| Main Level | Dining Room | 8'4'' x 9'7'' | ||
| Main Level | Living Room | 12'7'' x 10'4'' |
https://www.realtor.ca/real-estate/30416877/123-mooregate-crescent-kitchener
Contact Us
Contact us for more information

The trademarks REALTOR®, REALTORS®, and the REALTOR® logo are controlled by The Canadian Real Estate Association (CREA) and identify real estate professionals who are members of CREA. The trademarks MLS®, Multiple Listing Service® and the associated logos are owned by The Canadian Real Estate Association (CREA) and identify the quality of services provided by real estate professionals who are members of CREA. The trademark DDF® is owned by The Canadian Real Estate Association (CREA) and identifies CREA's Data Distribution Facility (DDF®)
October 19 2026 04:54:03
REALTORS® Association of Hamilton-Burlington
Homelife Miracle Realty Ltd