
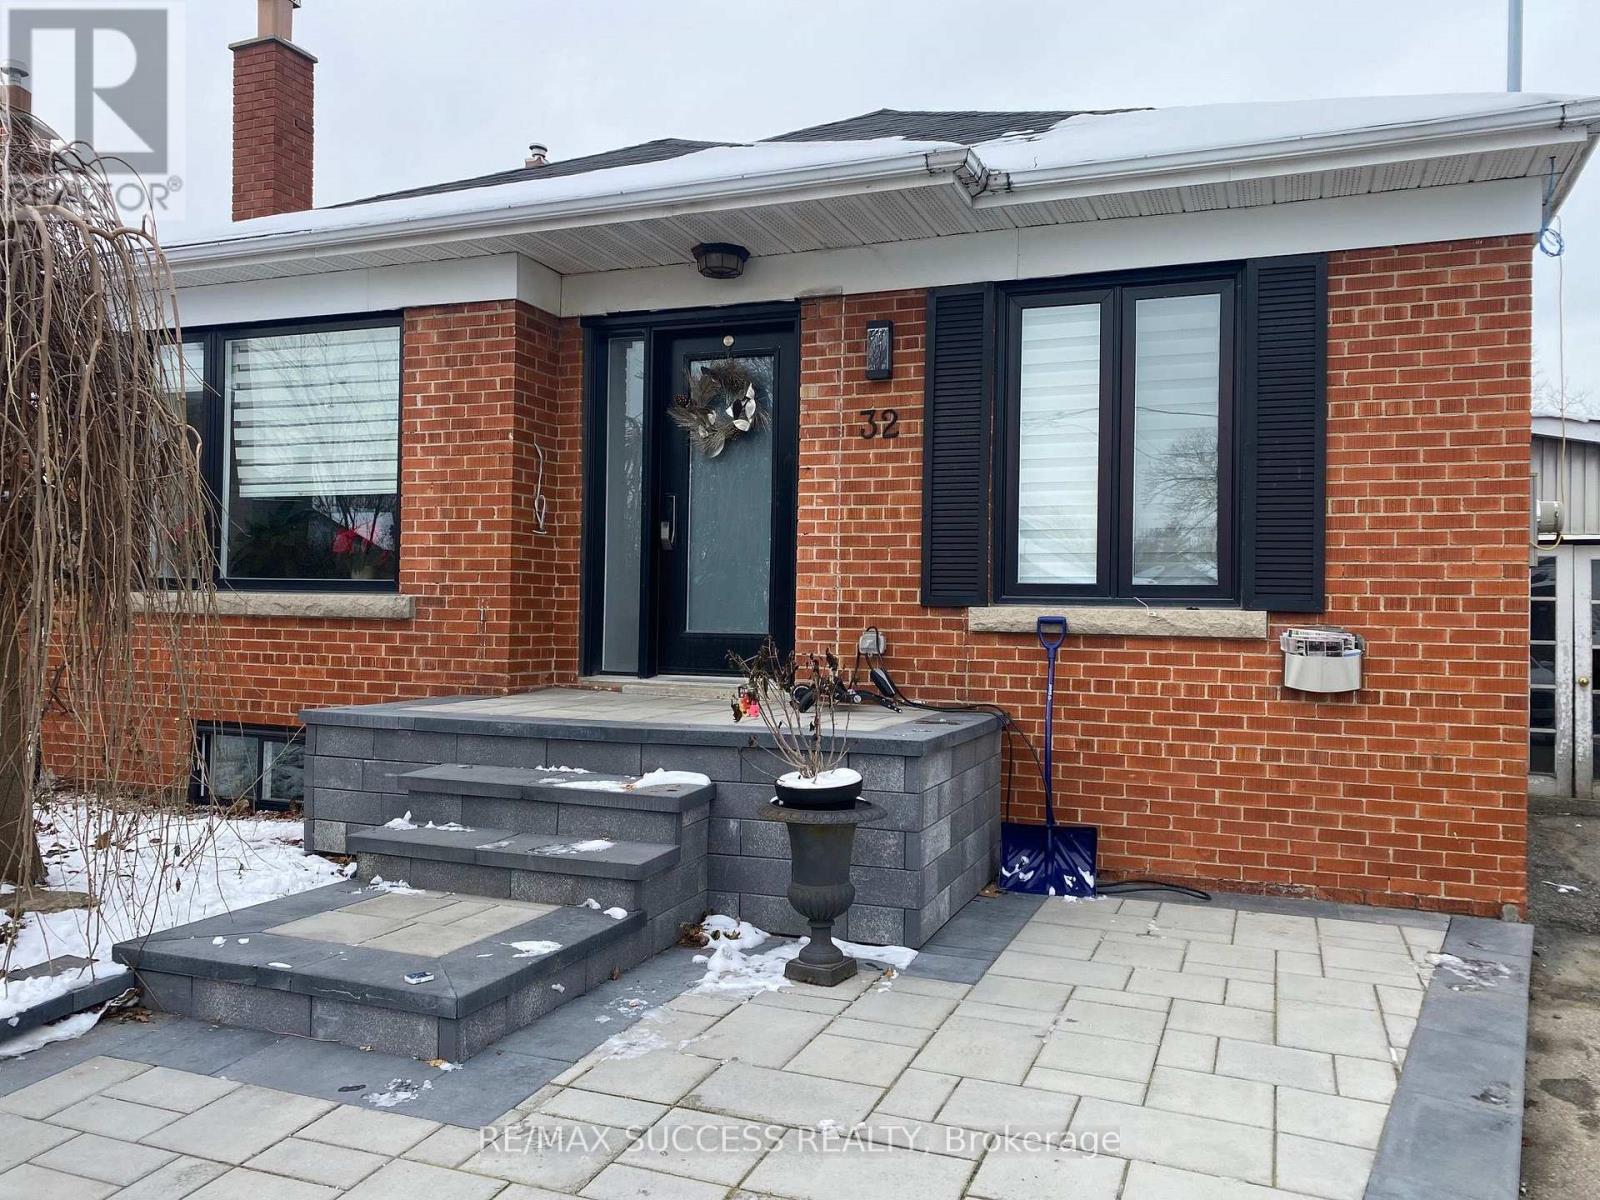
Bsmt - 32 Billingham Road Toronto, Ontario M9B 3X1

$2,100 Monthly
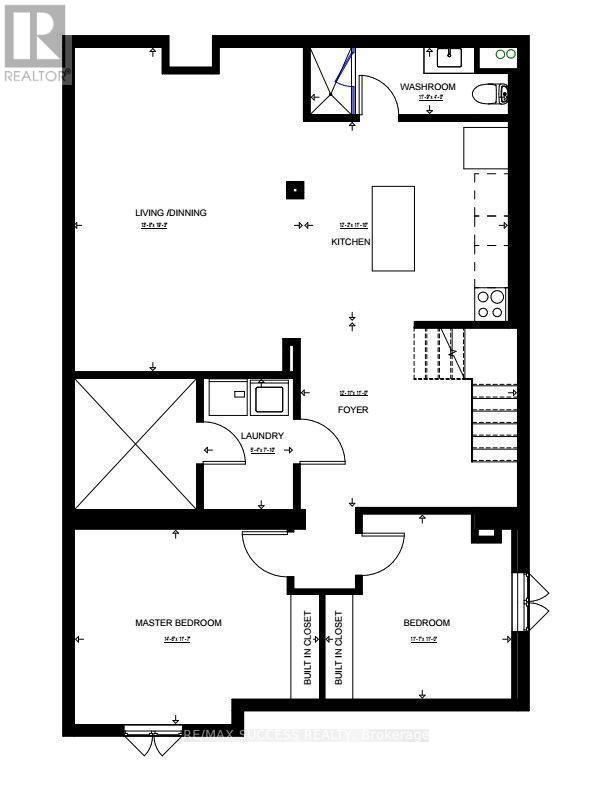
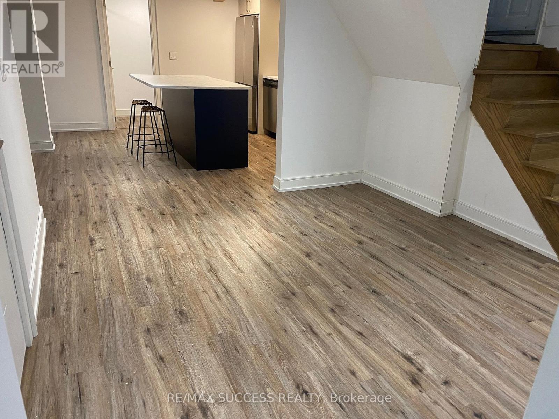
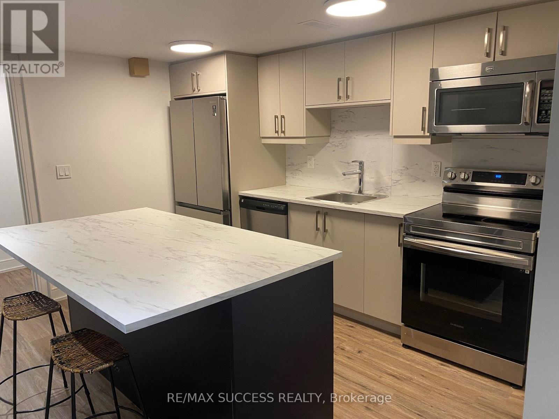
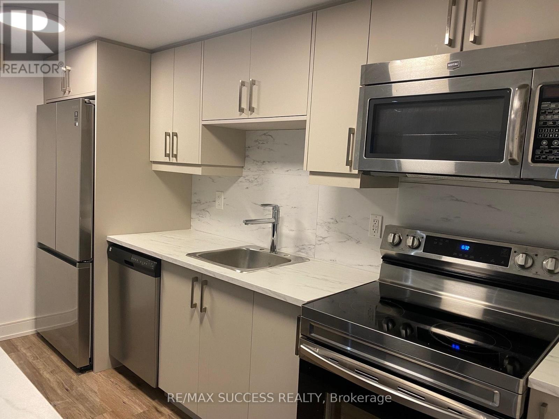
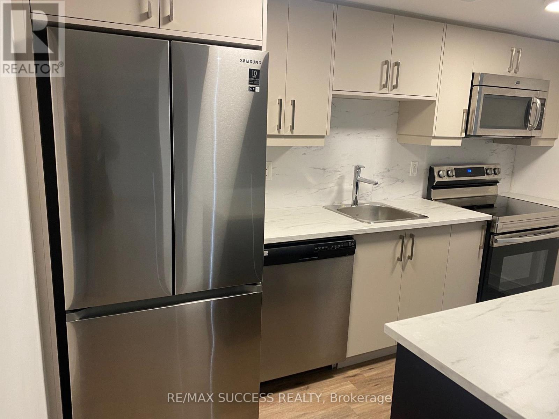
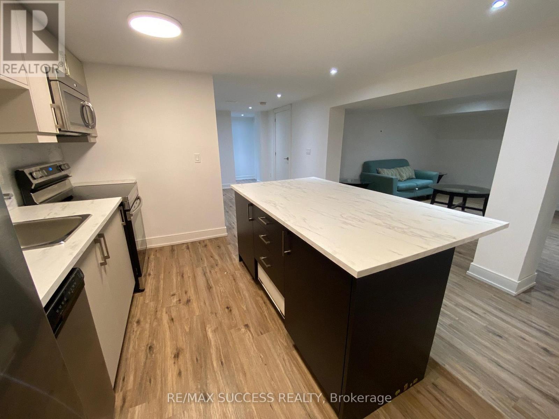
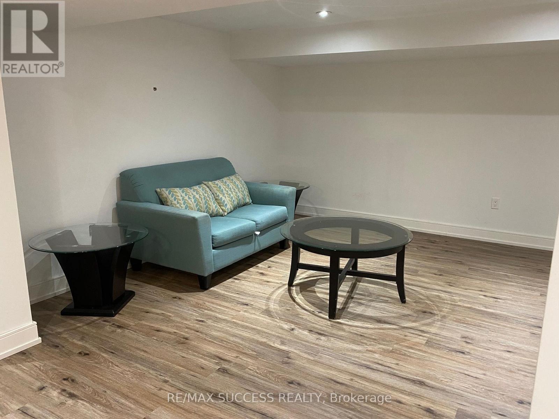
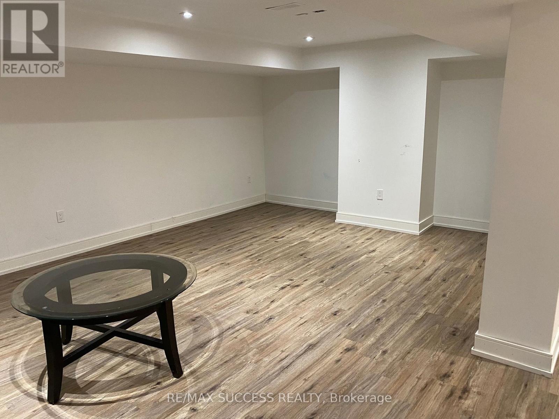
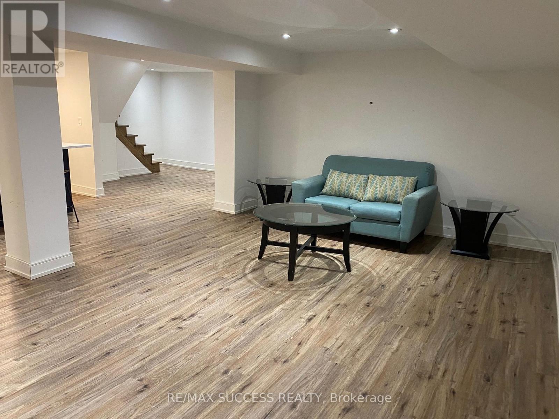
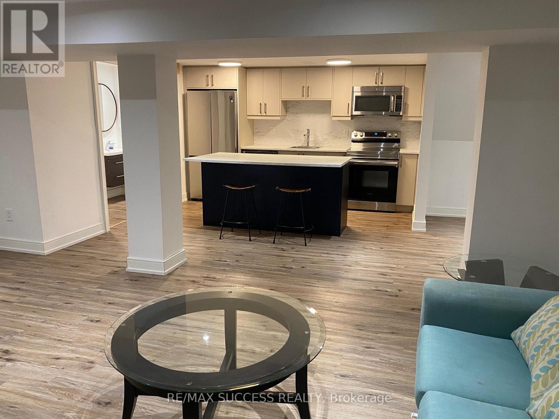
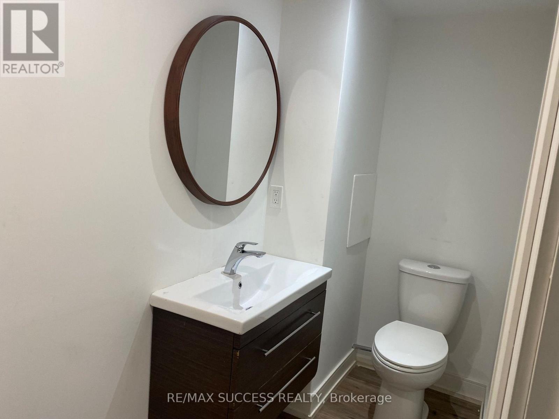
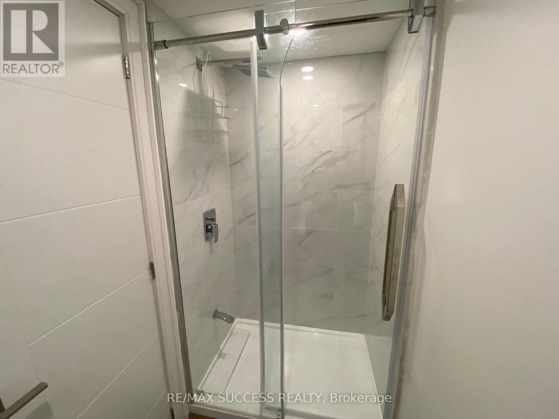
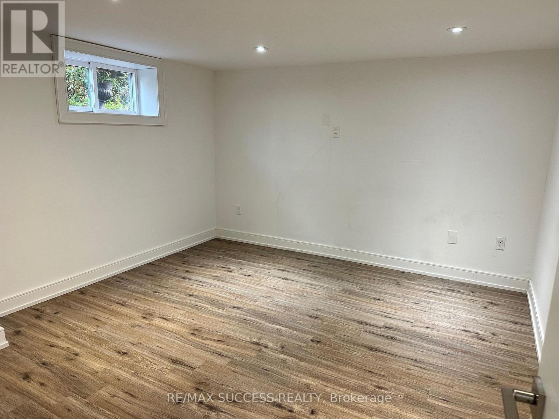
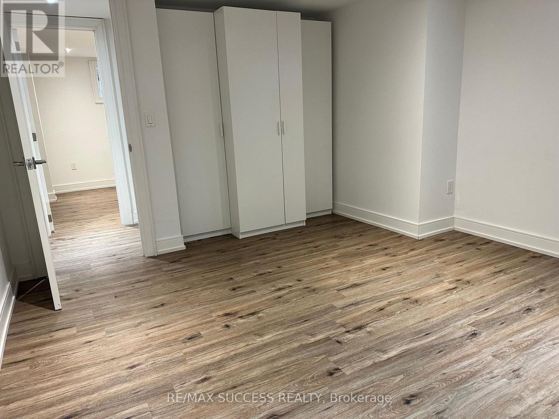
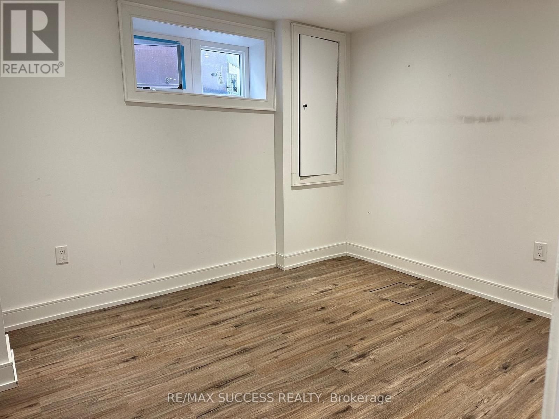
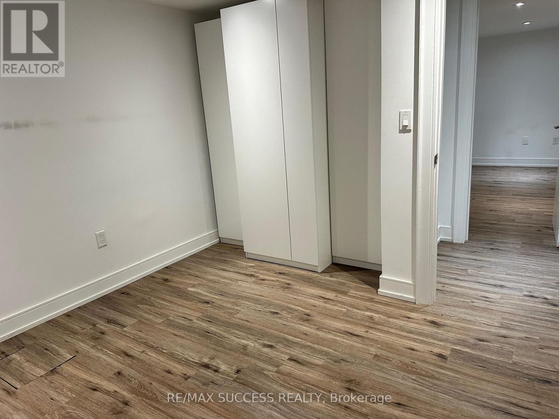
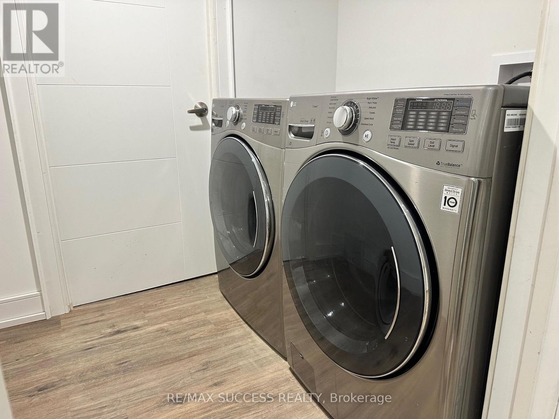
Absolutely Stunning Luxury & Huge Approximately 950 Sqft 2 Bedroom 1 Bathroom Basement Apartment Available For Rent! Like Brand New, Located At The End Of A Cul-De-Sac For Ultimate Privacy, Peace, & Quiet Near The East Mall & Dundas St W In One Of The Best Neighborhoods In Etobicoke! Completely Carpet Free & Elegantly Renovated With Luxury Vinyl Throughout. Large Kitchen With Island. Elegant Stand-Up Glass Shower. Oversized Open Concept Living & Dining Areas. Two Spacious Bedrooms W/ Custom Built-In Closets. You Have Your Own Private Laundry Room! Huge Foyer Area Great For A Work At Home Office! Steps To Cloverdale Mall. Close To Pearson & Billy Bishop Airports! Close To Kipling GO Station, Major TTC Bus Stops & Terminals, Highway 427, QEW, Costco, Parks, Trails, Shopping Plazas, And Much More! (id:62104)
Property Details
| MLS® Number | W14091690 |
| Property Type | Single Family |
| Community Name | Islington-City Centre West |
| Amenities Near By | Park, Public Transit, Schools |
| Community Features | School Bus |
| Features | Cul-de-sac, Carpet Free |
| Parking Space Total | 1 |
Building
| Bathroom Total | 1 |
| Bedrooms Above Ground | 2 |
| Bedrooms Total | 2 |
| Age | 0 To 5 Years |
| Appliances | Dishwasher, Dryer, Microwave, Hood Fan, Stove, Washer, Refrigerator |
| Architectural Style | Bungalow |
| Basement Development | Finished |
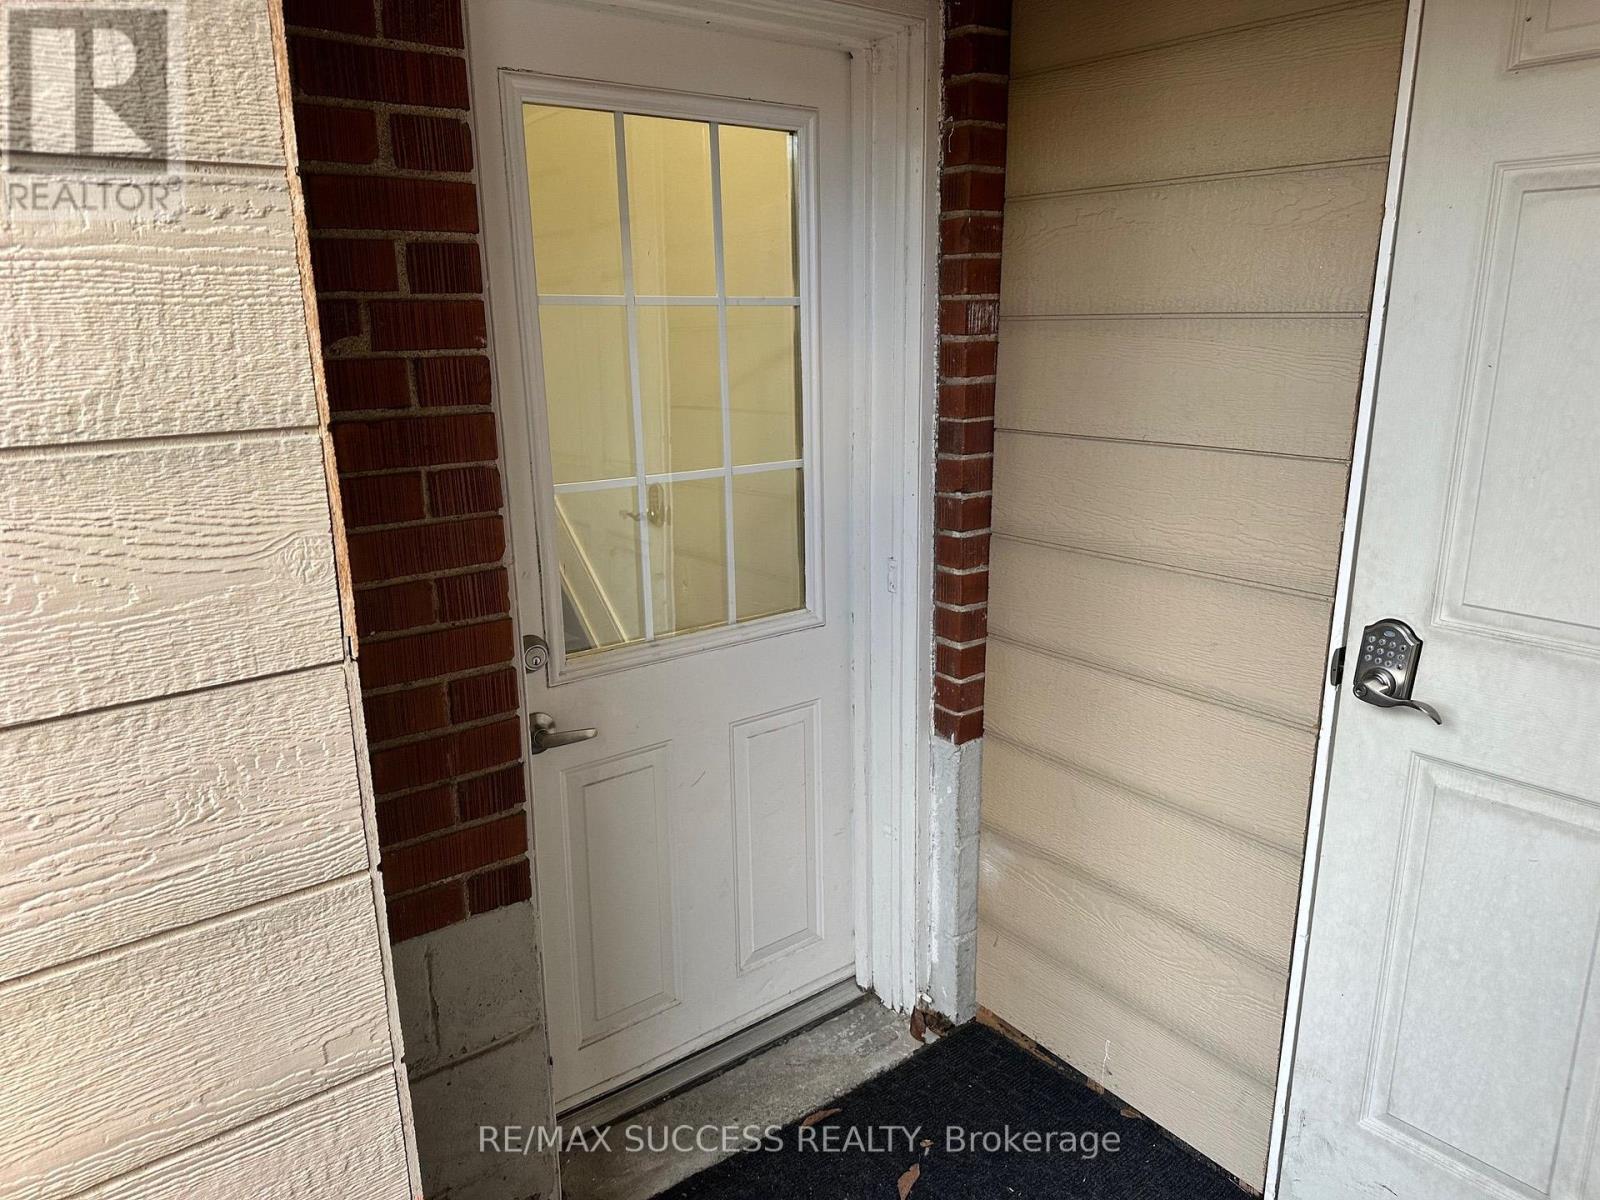
| Basement Features | Separate Entrance |
| Basement Type | N/a (finished), N/a |
| Construction Style Attachment | Detached |
| Cooling Type | Central Air Conditioning |
| Exterior Finish | Aluminum Siding, Brick |
| Flooring Type | Vinyl |
| Foundation Type | Concrete |
| Heating Fuel | Natural Gas |
| Heating Type | Forced Air |
| Stories Total | 1 |
| Size Interior | 700 - 1,100 Sqft |
| Type | House |
| Utility Water | Municipal Water |
Parking
| No Garage |
Land
| Acreage | No |
| Fence Type | Fenced Yard |
| Land Amenities | Park, Public Transit, Schools |
| Sewer | Sanitary Sewer |
| Size Depth | 134 Ft |
| Size Frontage | 31 Ft |
| Size Irregular | 31 X 134 Ft |
| Size Total Text | 31 X 134 Ft|under 1/2 Acre |
Rooms
| Level | Type | Length | Width | Dimensions |
|---|---|---|---|---|
| Basement | Kitchen | 3 m | 3.6 m | 3 m x 3.6 m |
| Basement | Eating Area | 3 m | 1.8 m | 3 m x 1.8 m |
| Basement | Living Room | 2 m | 3 m | 2 m x 3 m |
| Basement | Dining Room | 2 m | 3 m | 2 m x 3 m |
| Basement | Primary Bedroom | 2.7 m | 3 m | 2.7 m x 3 m |
| Basement | Bedroom 2 | 2.9 m | 2.8 m | 2.9 m x 2.8 m |
| Basement | Laundry Room | 1.8 m | 1.5 m | 1.8 m x 1.5 m |
Contact Us
Contact us for more information

The trademarks REALTOR®, REALTORS®, and the REALTOR® logo are controlled by The Canadian Real Estate Association (CREA) and identify real estate professionals who are members of CREA. The trademarks MLS®, Multiple Listing Service® and the associated logos are owned by The Canadian Real Estate Association (CREA) and identify the quality of services provided by real estate professionals who are members of CREA. The trademark DDF® is owned by The Canadian Real Estate Association (CREA) and identifies CREA's Data Distribution Facility (DDF®)
October 18 2026 06:35:38
Toronto Regional Real Estate Board
RE/MAX Success Realty