
Main - 2510 Donnavale Drive Mississauga, Ontario L5A 2N1
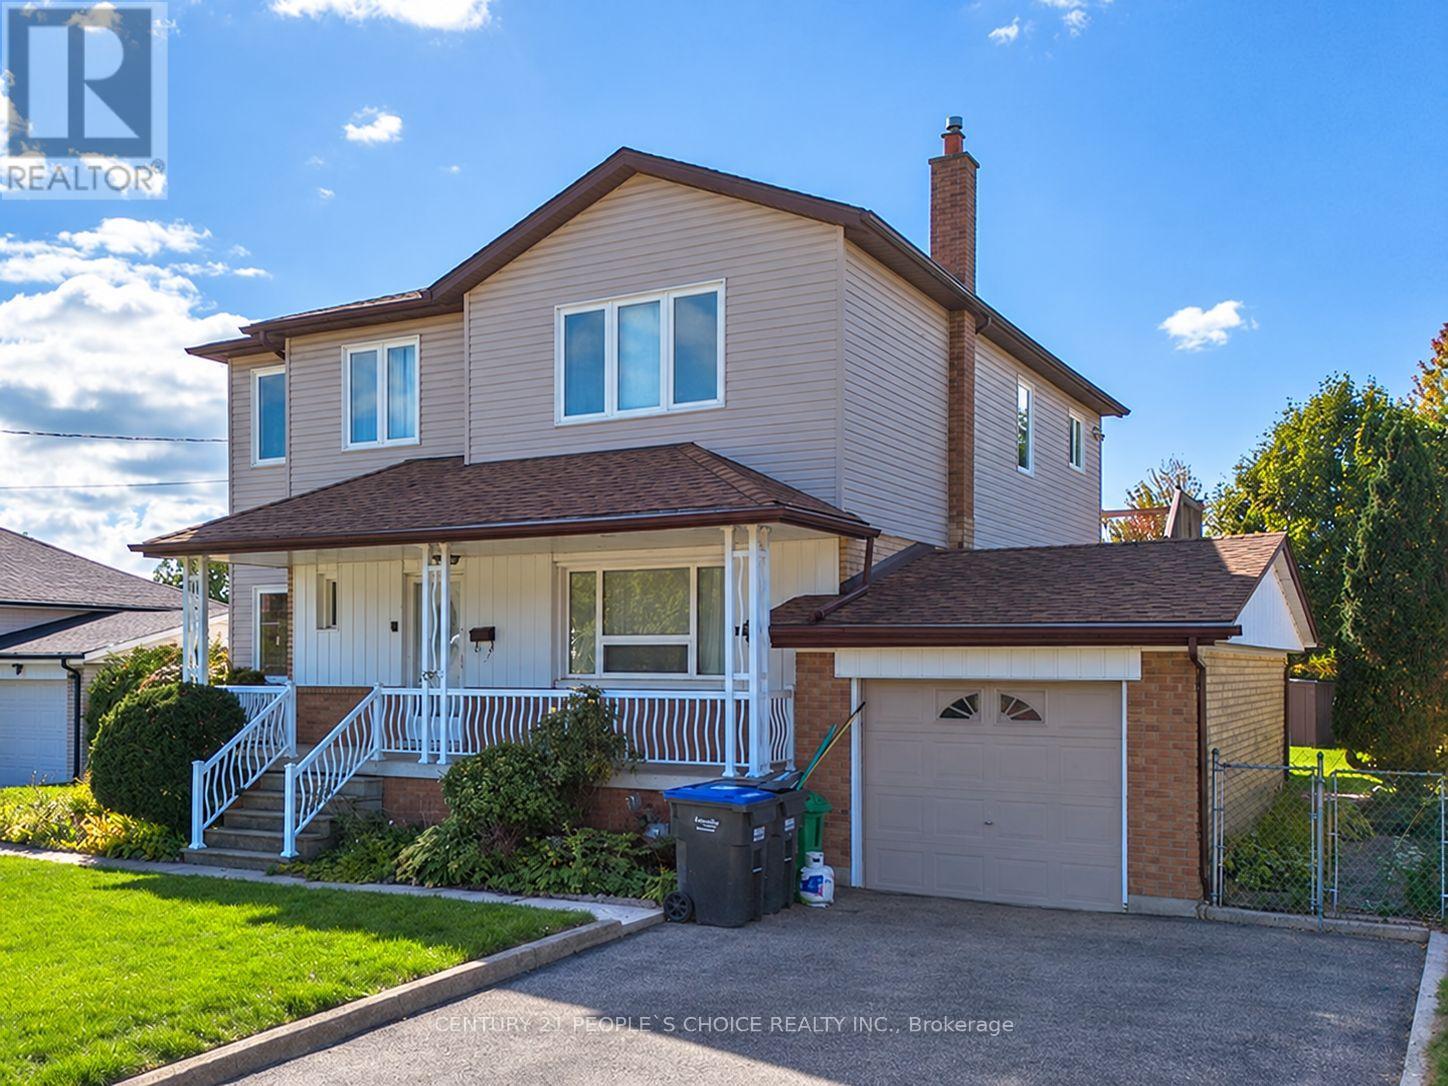

$2,700 Monthly
Freshly renovated and ready to welcome you home! This spacious main-floor rental offers 3 generous bedrooms and 2 beautifully updated washrooms, combining modern finishes with everyday comfort. Enjoy brand-new wood flooring, a newly renovated kitchen, and stylish pot lights throughout. The bright living room features large windows that fill the space with natural light, while the eat-in kitchen provides a welcoming setting for family meals. A practical layout offers plenty of room to relax, dine, and unwind. Located in a family-friendly neighbourhood close to parks, playgrounds, schools, and public transit, with shopping, restaurants, banks, and fitness facilities nearby. Convenient access to major roads and highways makes commuting easy. A wonderful opportunity to lease a refreshed home in a convenient location. Main floor only. (id:62104)
Property Details
| MLS® Number | W14090242 |
| Property Type | Single Family |
| Community Name | Cooksville |
| Amenities Near By | Hospital, Park, Place Of Worship, Public Transit, Schools |
| Equipment Type | Water Heater |
| Features | Carpet Free |
| Parking Space Total | 2 |
| Rental Equipment Type | Water Heater |
Building
| Bathroom Total | 2 |
| Bedrooms Above Ground | 3 |
| Bedrooms Total | 3 |
| Amenities | Fireplace(s) |
| Appliances | Dishwasher, Dryer, Stove, Washer, Refrigerator |
| Basement Type | None |
| Construction Style Attachment | Detached |
| Cooling Type | Central Air Conditioning |
| Exterior Finish | Brick, Vinyl Siding |
| Fire Protection | Smoke Detectors |
| Fireplace Present | Yes |
| Flooring Type | Hardwood |
| Foundation Type | Block |
| Half Bath Total | 1 |
| Heating Fuel | Natural Gas |
| Heating Type | Forced Air |
| Stories Total | 2 |
| Size Interior | 1,100 - 1,500 Sqft |
| Type | House |
| Utility Water | Municipal Water |
Parking
| Attached Garage | |
| Garage |
Land
| Acreage | No |
| Fence Type | Fenced Yard |
| Land Amenities | Hospital, Park, Place Of Worship, Public Transit, Schools |
| Landscape Features | Landscaped |
| Sewer | Sanitary Sewer |
| Size Depth | 115 Ft ,2 In |
| Size Frontage | 65 Ft ,3 In |
| Size Irregular | 65.3 X 115.2 Ft |
| Size Total Text | 65.3 X 115.2 Ft|under 1/2 Acre |
Rooms
| Level | Type | Length | Width | Dimensions |
|---|---|---|---|---|
| Main Level | Kitchen | 2.95 m | 2.75 m | 2.95 m x 2.75 m |
| Main Level | Dining Room | 2.72 m | 2.57 m | 2.72 m x 2.57 m |
| Main Level | Primary Bedroom | 3.53 m | 2.95 m | 3.53 m x 2.95 m |
| Main Level | Bedroom 2 | 3.45 m | 2.72 m | 3.45 m x 2.72 m |
| Main Level | Bedroom 3 | 3.53 m | 3.02 m | 3.53 m x 3.02 m |
Contact Us
Contact us for more information

The trademarks REALTOR®, REALTORS®, and the REALTOR® logo are controlled by The Canadian Real Estate Association (CREA) and identify real estate professionals who are members of CREA. The trademarks MLS®, Multiple Listing Service® and the associated logos are owned by The Canadian Real Estate Association (CREA) and identify the quality of services provided by real estate professionals who are members of CREA. The trademark DDF® is owned by The Canadian Real Estate Association (CREA) and identifies CREA's Data Distribution Facility (DDF®)
October 17 2026 03:32:07
Toronto Regional Real Estate Board
Century 21 People's Choice Realty Inc.