
7276 Golden Meadow Court Mississauga, Ontario L5W 0B8

$1,549,000
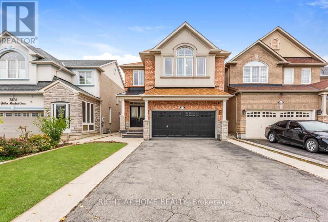
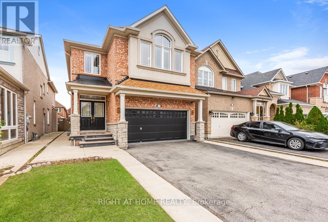
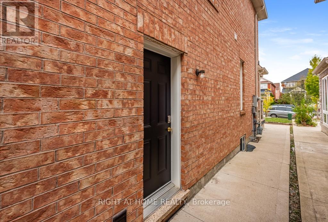
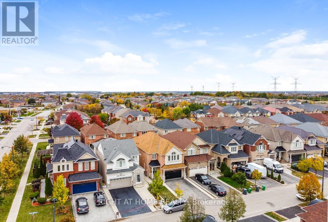
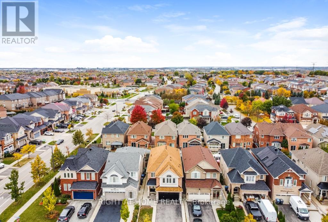
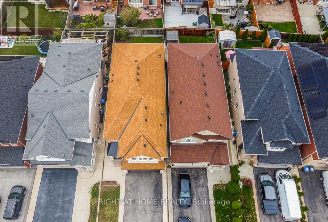
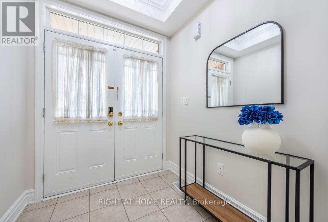
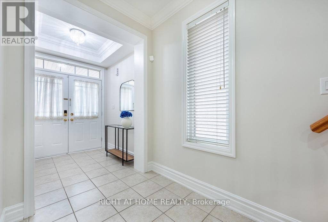
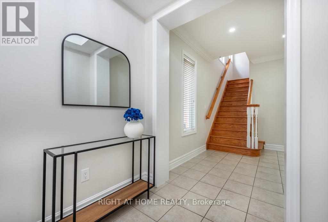
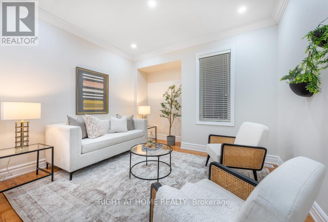
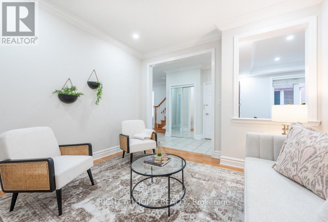
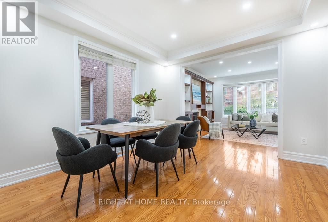
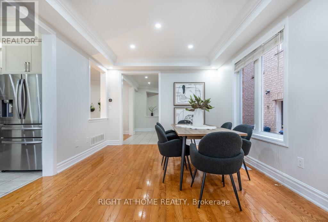
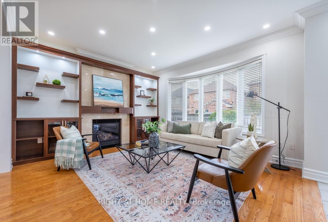
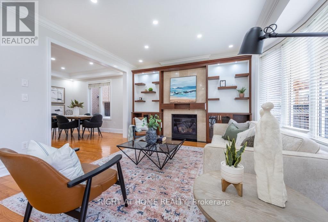
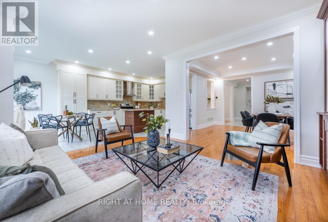
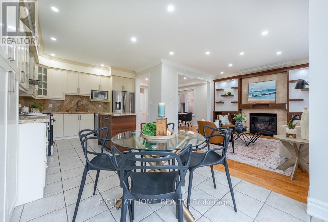
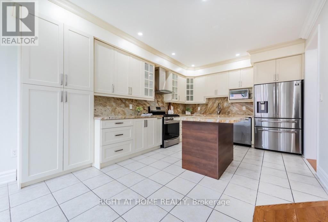
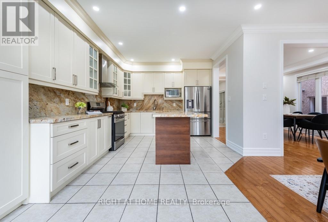
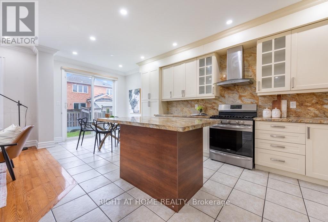
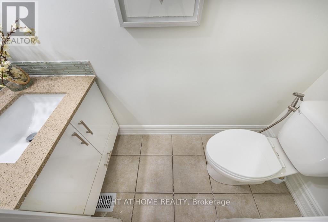
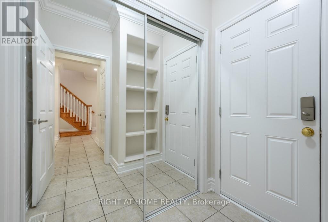
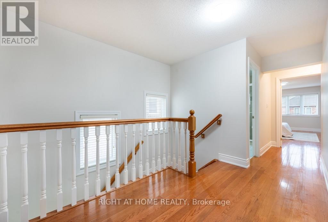
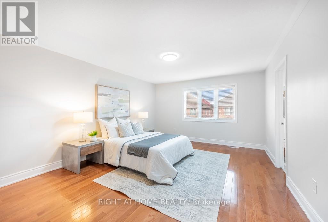
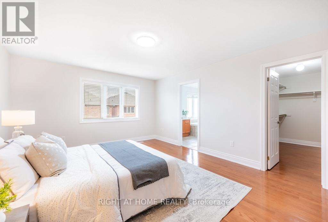
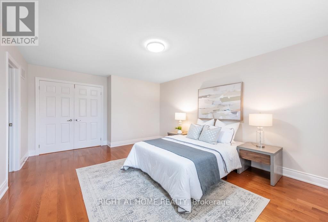
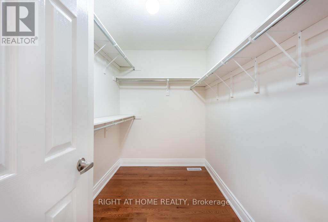
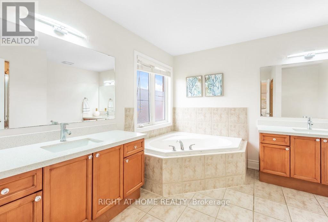
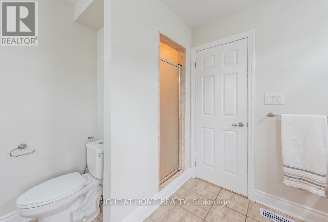
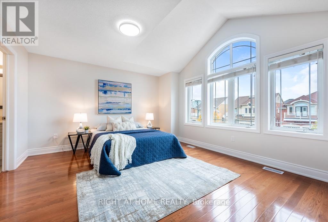
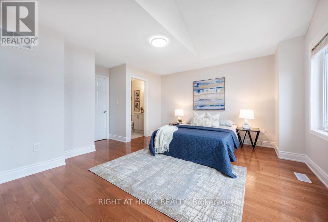
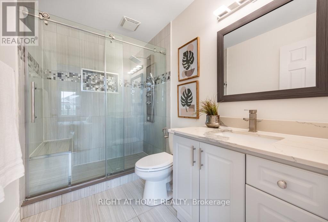
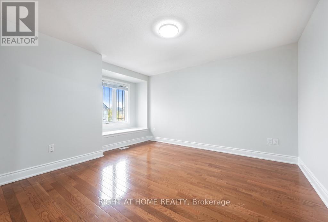
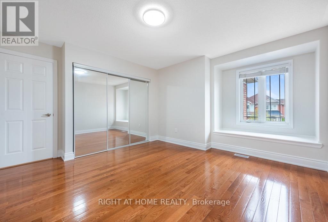
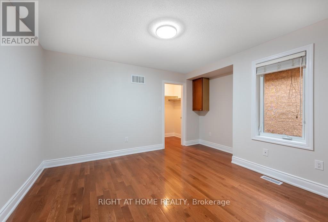
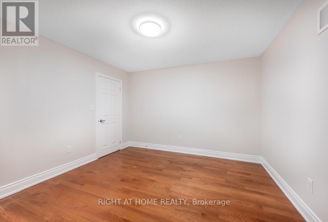
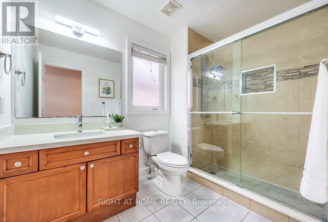
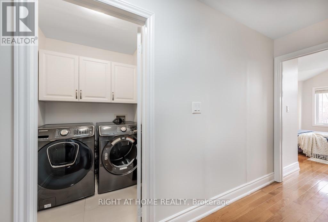
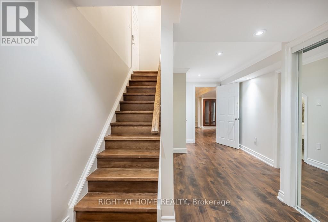
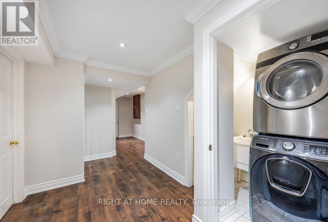
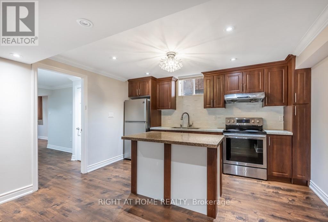
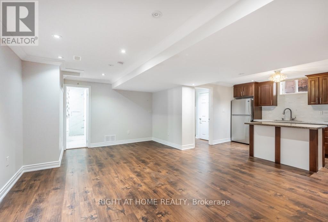
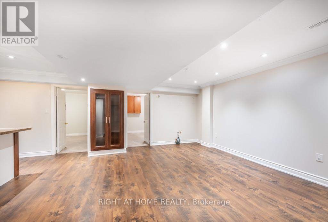
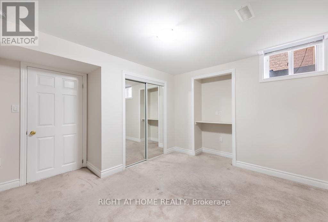
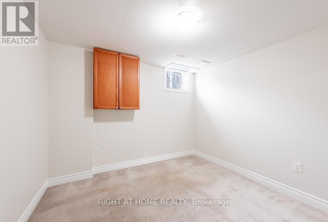
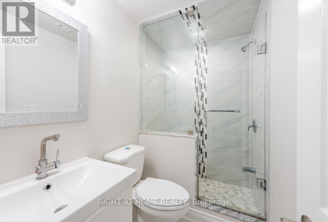
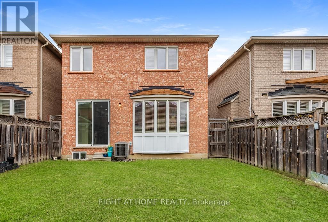
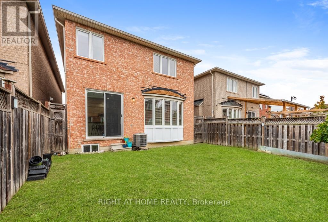
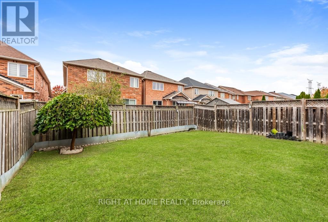
MUST SEE TO BELIEVE! Impeccably maintained Mattamy-built detached home offering approx. 2,744 sq. ft. of living space on a private court, with no sidewalk & parking for 6-7 vehicles, including garage. A standout feature is the TWO SPACIOUS PRIMARY SUITES, ideal for multigenerational families, guests or added privacy. The main primary retreat features a luxurious 5-pc ensuite, while the second primary suite offers convenient access to an upgraded full bath with standing shower. Offering 4+2 bedrooms, 4 full baths & a powder room, this home blends elegance, comfort & functionality. Highlights include 9-ft ceilings, hardwood flooring throughout the main & upper levels, oak staircases, main-floor crown moulding, pot lights & abundant natural light. The open-concept family & dining areas overlook an upgraded kitchen with quartz countertops, centre island & extended cabinetry. Upper-level laundry adds everyday convenience. The family room features home-theatre wiring, built-in curio cabinets & a custom display area (2022). The fully finished basement with separate entrance provides exceptional additional living space, incl. separate living & dining areas, kitchen with stainless steel appliances, separate laundry, 2 spacious bedrooms with large windows & closets, & an upgraded bath with standing shower-ideal for extended family or potential additional income. Improvements include renovated kitchen & basement bath (2019), new roof (2019), concrete walkway (2019), enlarged basement windows, updated glass & closet doors, fresh paint (Oct. 2026) & new furnace (Oct. 2026), Professionally Cleaned (Oct 2026). Central vacuum & garage shelving add convenience. Ideally located near schools, Highways 401, 410, 407, 403 & 427, Heartland Town Centre, cafés, grocery stores & everyday amenities. Move-in ready with turnkey possession, this beautifully upgraded & versatile home is an exceptional opportunity in a desirable Mississauga neighbourhood! (id:62104)
Property Details
| MLS® Number | W14089820 |
| Property Type | Single Family |
| Community Name | Meadowvale Village |
| Amenities Near By | Golf Nearby, Park, Place Of Worship, Public Transit, Schools |
| Equipment Type | Water Heater |
| Features | Flat Site, Carpet Free |
| Parking Space Total | 6 |
| Rental Equipment Type | Water Heater |
Building
| Bathroom Total | 5 |
| Bedrooms Above Ground | 4 |
| Bedrooms Below Ground | 2 |
| Bedrooms Total | 6 |
| Age | 16 To 30 Years |
| Amenities | Fireplace(s) |
| Appliances | Blinds, Dryer, Microwave, Stove, Washer, Refrigerator |
| Basement Development | Finished |
| Basement Features | Separate Entrance |
| Basement Type | N/a (finished), N/a |
| Construction Style Attachment | Detached |
| Cooling Type | Central Air Conditioning |
| Exterior Finish | Brick, Stucco |
| Fire Protection | Smoke Detectors |
| Fireplace Present | Yes |
| Fireplace Total | 1 |
| Flooring Type | Hardwood, Carpeted, Laminate, Ceramic |
| Foundation Type | Concrete |
| Half Bath Total | 1 |
| Heating Fuel | Natural Gas |
| Heating Type | Forced Air |
| Stories Total | 2 |
| Size Interior | 2,500 - 3,000 Sqft |
| Type | House |
| Utility Water | Municipal Water, Unknown |
Parking
| Garage |
Land
| Acreage | No |
| Fence Type | Fully Fenced |
| Land Amenities | Golf Nearby, Park, Place Of Worship, Public Transit, Schools |
| Sewer | Sanitary Sewer |
| Size Depth | 110 Ft ,1 In |
| Size Frontage | 32 Ft |
| Size Irregular | 32 X 110.1 Ft |
| Size Total Text | 32 X 110.1 Ft|under 1/2 Acre |
| Zoning Description | Family Residential |
Rooms
| Level | Type | Length | Width | Dimensions |
|---|---|---|---|---|
| Second Level | Primary Bedroom | 4 m | 5.03 m | 4 m x 5.03 m |
| Second Level | Bedroom 2 | 3.54 m | 4.25 m | 3.54 m x 4.25 m |
| Second Level | Bedroom 3 | 4 m | 3.82 m | 4 m x 3.82 m |
| Second Level | Bedroom 4 | 4.6 m | 3.97 m | 4.6 m x 3.97 m |
| Basement | Bedroom | 4 m | 3.85 m | 4 m x 3.85 m |
| Basement | Living Room | 6.1 m | 5.2 m | 6.1 m x 5.2 m |
| Basement | Bedroom 5 | 4 m | 3.85 m | 4 m x 3.85 m |
| Main Level | Living Room | 3.23 m | 3.6 m | 3.23 m x 3.6 m |
| Main Level | Dining Room | 3.75 m | 3.6 m | 3.75 m x 3.6 m |
| Main Level | Family Room | 4.15 m | 4.53 m | 4.15 m x 4.53 m |
| Main Level | Kitchen | 3.58 m | 3.53 m | 3.58 m x 3.53 m |
| Main Level | Eating Area | 3 m | 2.79 m | 3 m x 2.79 m |
Utilities
| Cable | Installed |
| Electricity | Installed |
| Sewer | Installed |
Contact Us
Contact us for more information

The trademarks REALTOR®, REALTORS®, and the REALTOR® logo are controlled by The Canadian Real Estate Association (CREA) and identify real estate professionals who are members of CREA. The trademarks MLS®, Multiple Listing Service® and the associated logos are owned by The Canadian Real Estate Association (CREA) and identify the quality of services provided by real estate professionals who are members of CREA. The trademark DDF® is owned by The Canadian Real Estate Association (CREA) and identifies CREA's Data Distribution Facility (DDF®)
October 17 2026 04:59:10
Toronto Regional Real Estate Board
Right At Home Realty