
10239 Cochrane Road Clarington, Ontario L0B 1B0

$1,799,999
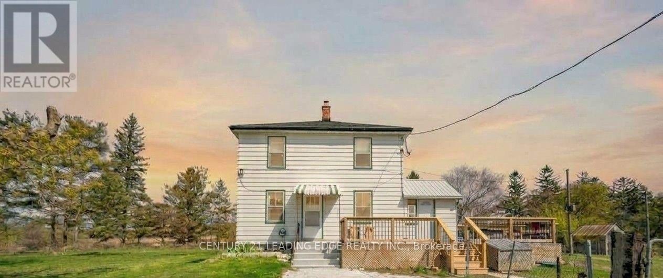
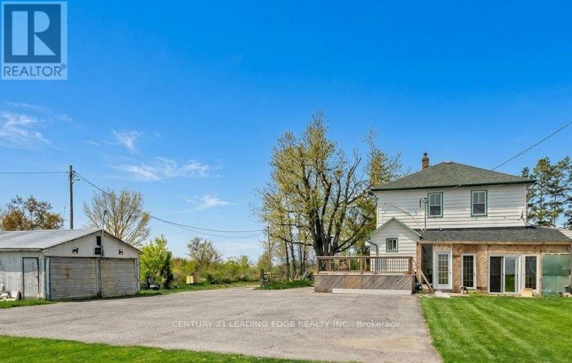
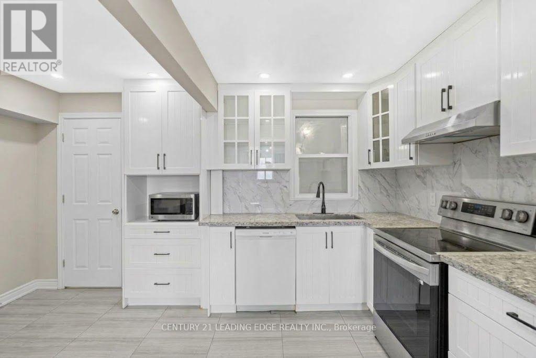
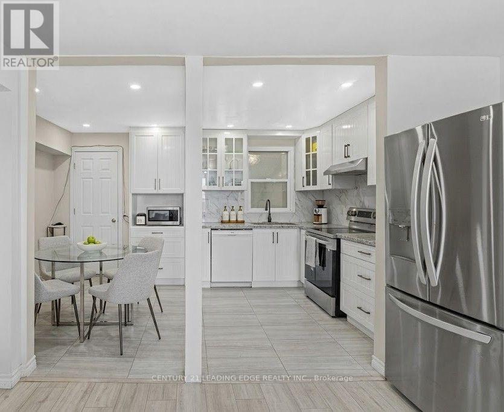
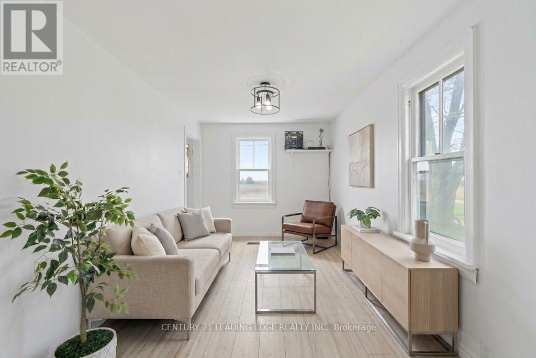
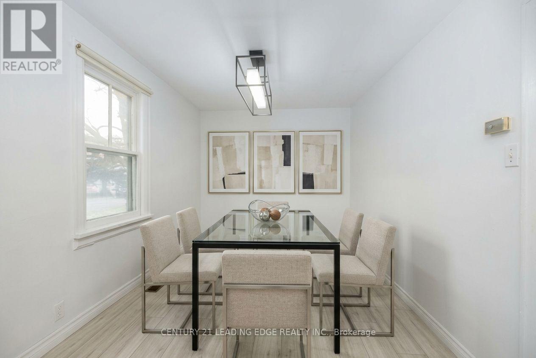
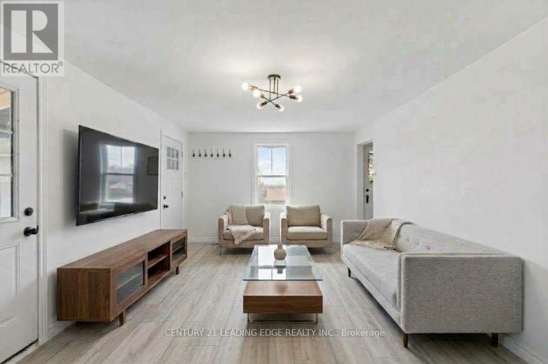
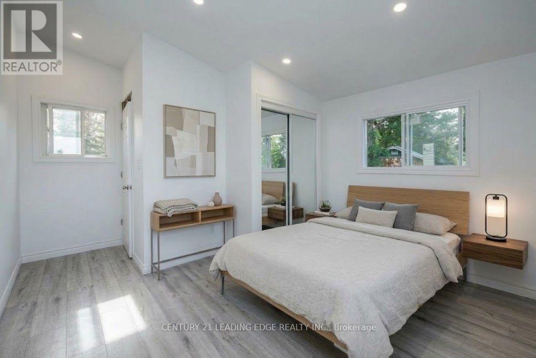
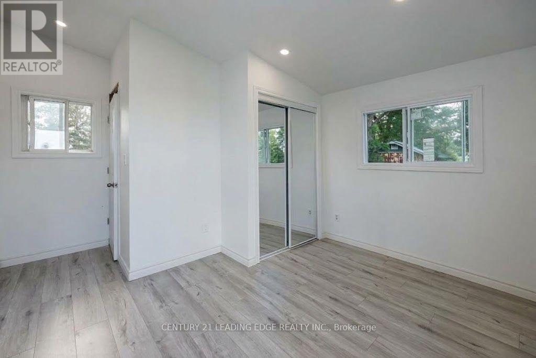
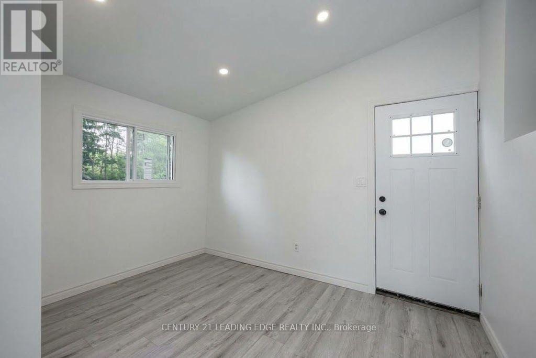
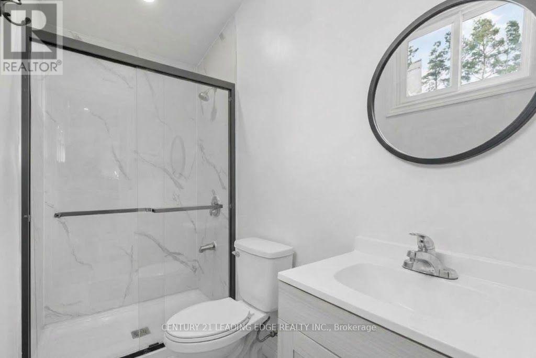
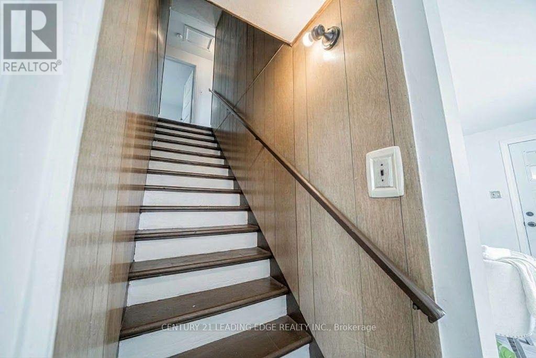
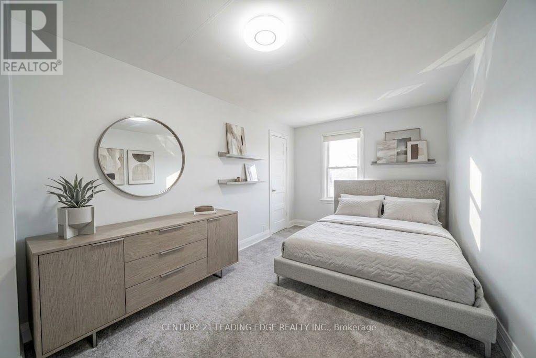
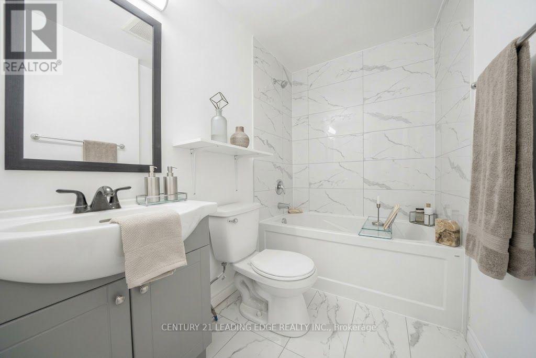
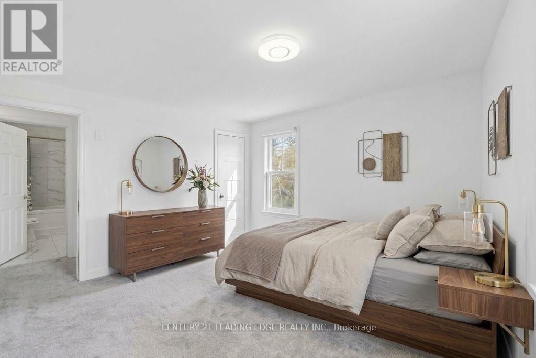
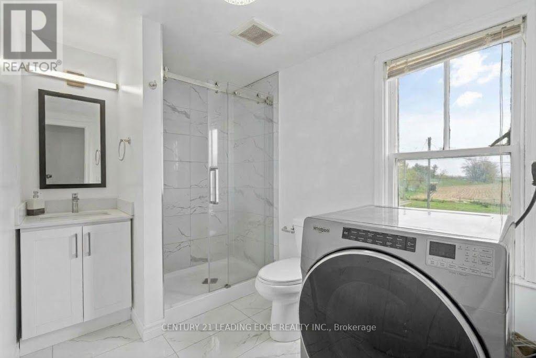
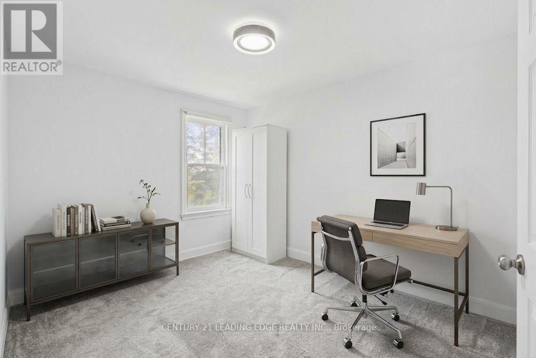
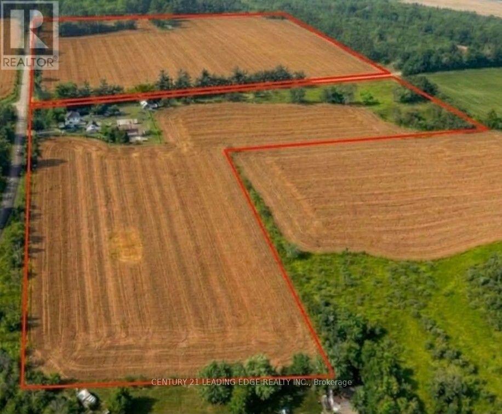
Enjoy a seamlessly renovated two-storey farmhouse set on an exceptional ~54-acre lot, located close to North Oshawa and minutes from the Oshawa Zoo and White Feather County Farms. This home features four bright bedrooms and four full bathrooms. Naturally severed by railroad tracks into two distinct PINs, the property offers approximately 45 workable acres, mature trees, a detached two-car garage, and a multi-purpose suite of outbuildings. Additional income through yearly Farm Rental and communication tower. (id:62104)
Property Details
| MLS® Number | E14089496 |
| Property Type | Single Family |
| Community Name | Rural Clarington |
| Equipment Type | Propane Tank |
| Parking Space Total | 12 |
| Rental Equipment Type | Propane Tank |
| Structure | Barn, Barn, Shed |
Building
| Bathroom Total | 4 |
| Bedrooms Above Ground | 4 |
| Bedrooms Total | 4 |
| Appliances | Water Heater, Dishwasher, Dryer, Stove, Washer, Window Coverings, Refrigerator |
| Basement Development | Unfinished |
| Basement Features | Separate Entrance, Walk-up |
| Basement Type | N/a, N/a (unfinished), N/a |
| Construction Style Attachment | Detached |
| Cooling Type | Central Air Conditioning |
| Exterior Finish | Aluminum Siding |
| Flooring Type | Laminate, Carpeted |
| Foundation Type | Unknown |
| Heating Fuel | Propane |
| Heating Type | Forced Air |
| Stories Total | 2 |
| Size Interior | 1,100 - 1,500 Sqft |
| Type | House |
| Utility Water | Drilled Well |
Parking
| Detached Garage | |
| Garage |
Land
| Acreage | Yes |
| Sewer | Septic System |
| Size Depth | 1298 Ft ,4 In |
| Size Frontage | 2168 Ft ,9 In |
| Size Irregular | 2168.8 X 1298.4 Ft |
| Size Total Text | 2168.8 X 1298.4 Ft|50 - 100 Acres |
Rooms
| Level | Type | Length | Width | Dimensions |
|---|---|---|---|---|
| Second Level | Bedroom 2 | 5.12 m | 2.71 m | 5.12 m x 2.71 m |
| Second Level | Bedroom 3 | 3.66 m | 2.74 m | 3.66 m x 2.74 m |
| Second Level | Bedroom 4 | 4.03 m | 3.52 m | 4.03 m x 3.52 m |
| Main Level | Kitchen | 4.53 m | 2.62 m | 4.53 m x 2.62 m |
| Main Level | Family Room | 5.23 m | 3.53 m | 5.23 m x 3.53 m |
| Main Level | Living Room | 4.24 m | 2.72 m | 4.24 m x 2.72 m |
| Main Level | Dining Room | 3.61 m | 2.72 m | 3.61 m x 2.72 m |
| Main Level | Bedroom | 3.58 m | 2.93 m | 3.58 m x 2.93 m |
Utilities
| Electricity | Installed |
https://www.realtor.ca/real-estate/30414170/10239-cochrane-road-clarington-rural-clarington
Contact Us
Contact us for more information

The trademarks REALTOR®, REALTORS®, and the REALTOR® logo are controlled by The Canadian Real Estate Association (CREA) and identify real estate professionals who are members of CREA. The trademarks MLS®, Multiple Listing Service® and the associated logos are owned by The Canadian Real Estate Association (CREA) and identify the quality of services provided by real estate professionals who are members of CREA. The trademark DDF® is owned by The Canadian Real Estate Association (CREA) and identifies CREA's Data Distribution Facility (DDF®)
October 17 2026 12:36:01
Toronto Regional Real Estate Board
Century 21 Leading Edge Realty Inc.