
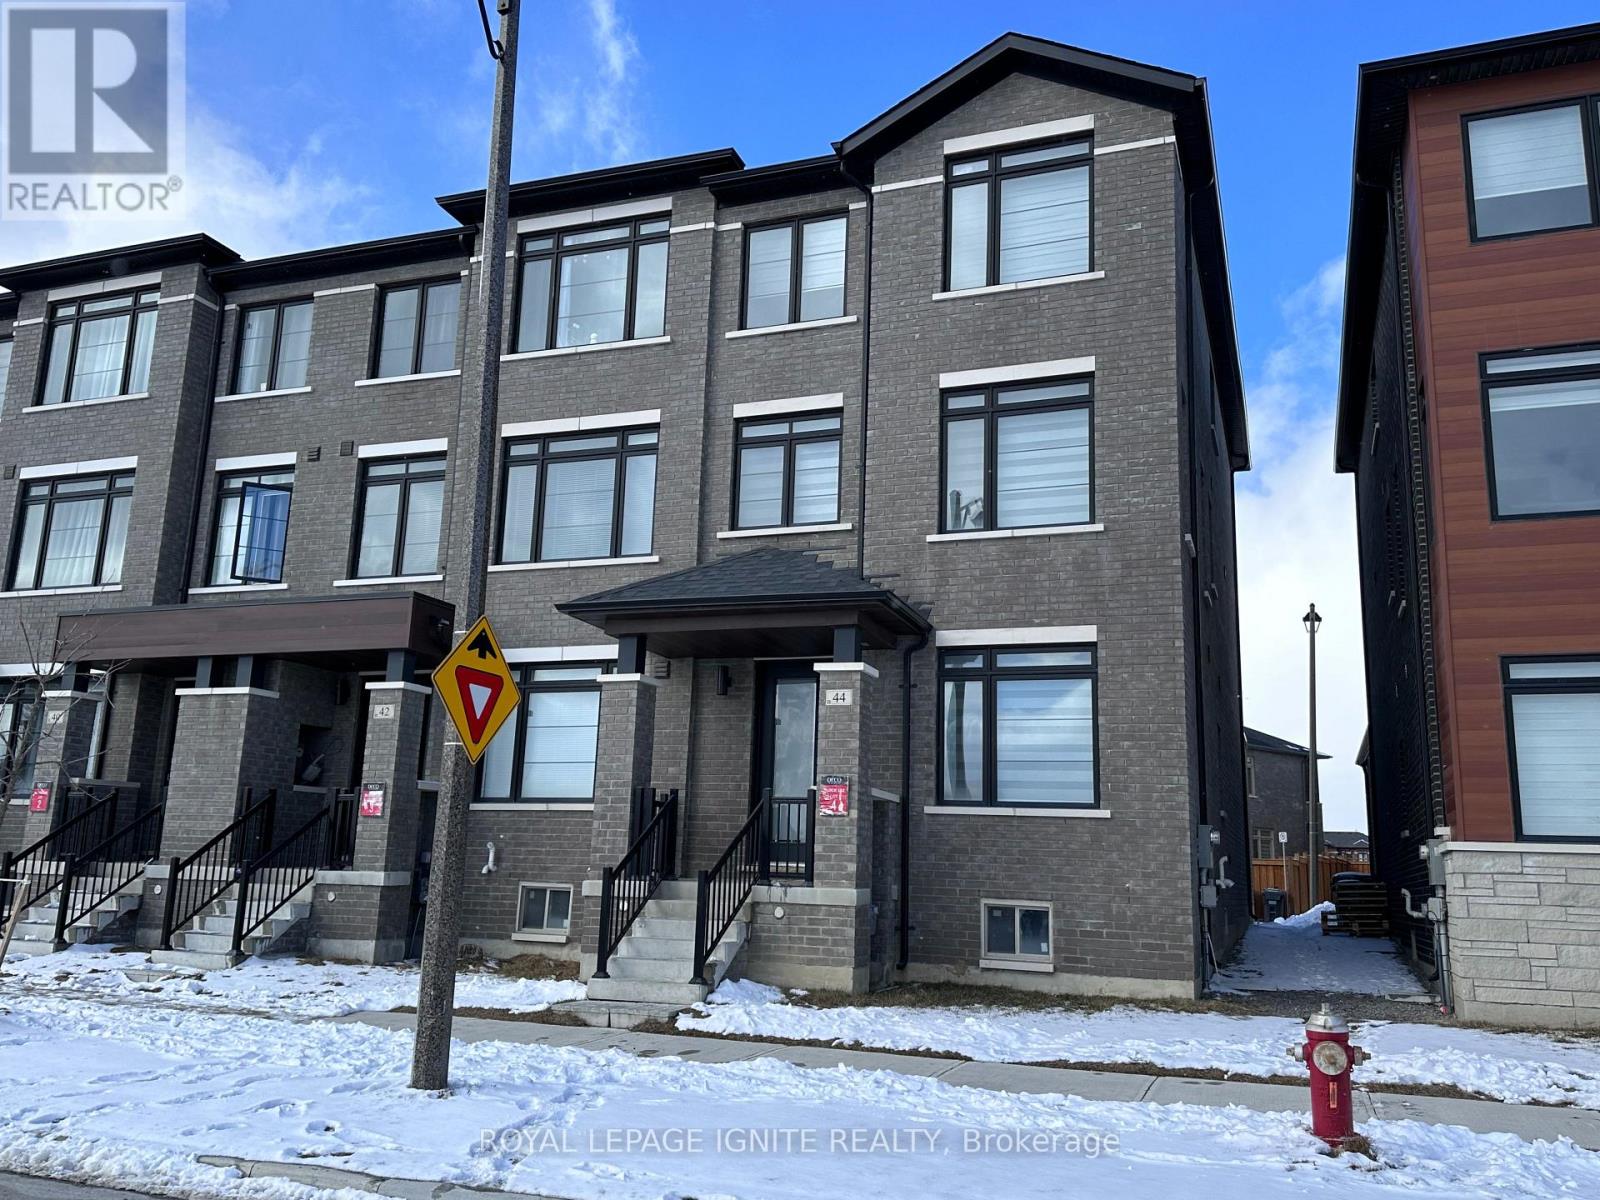
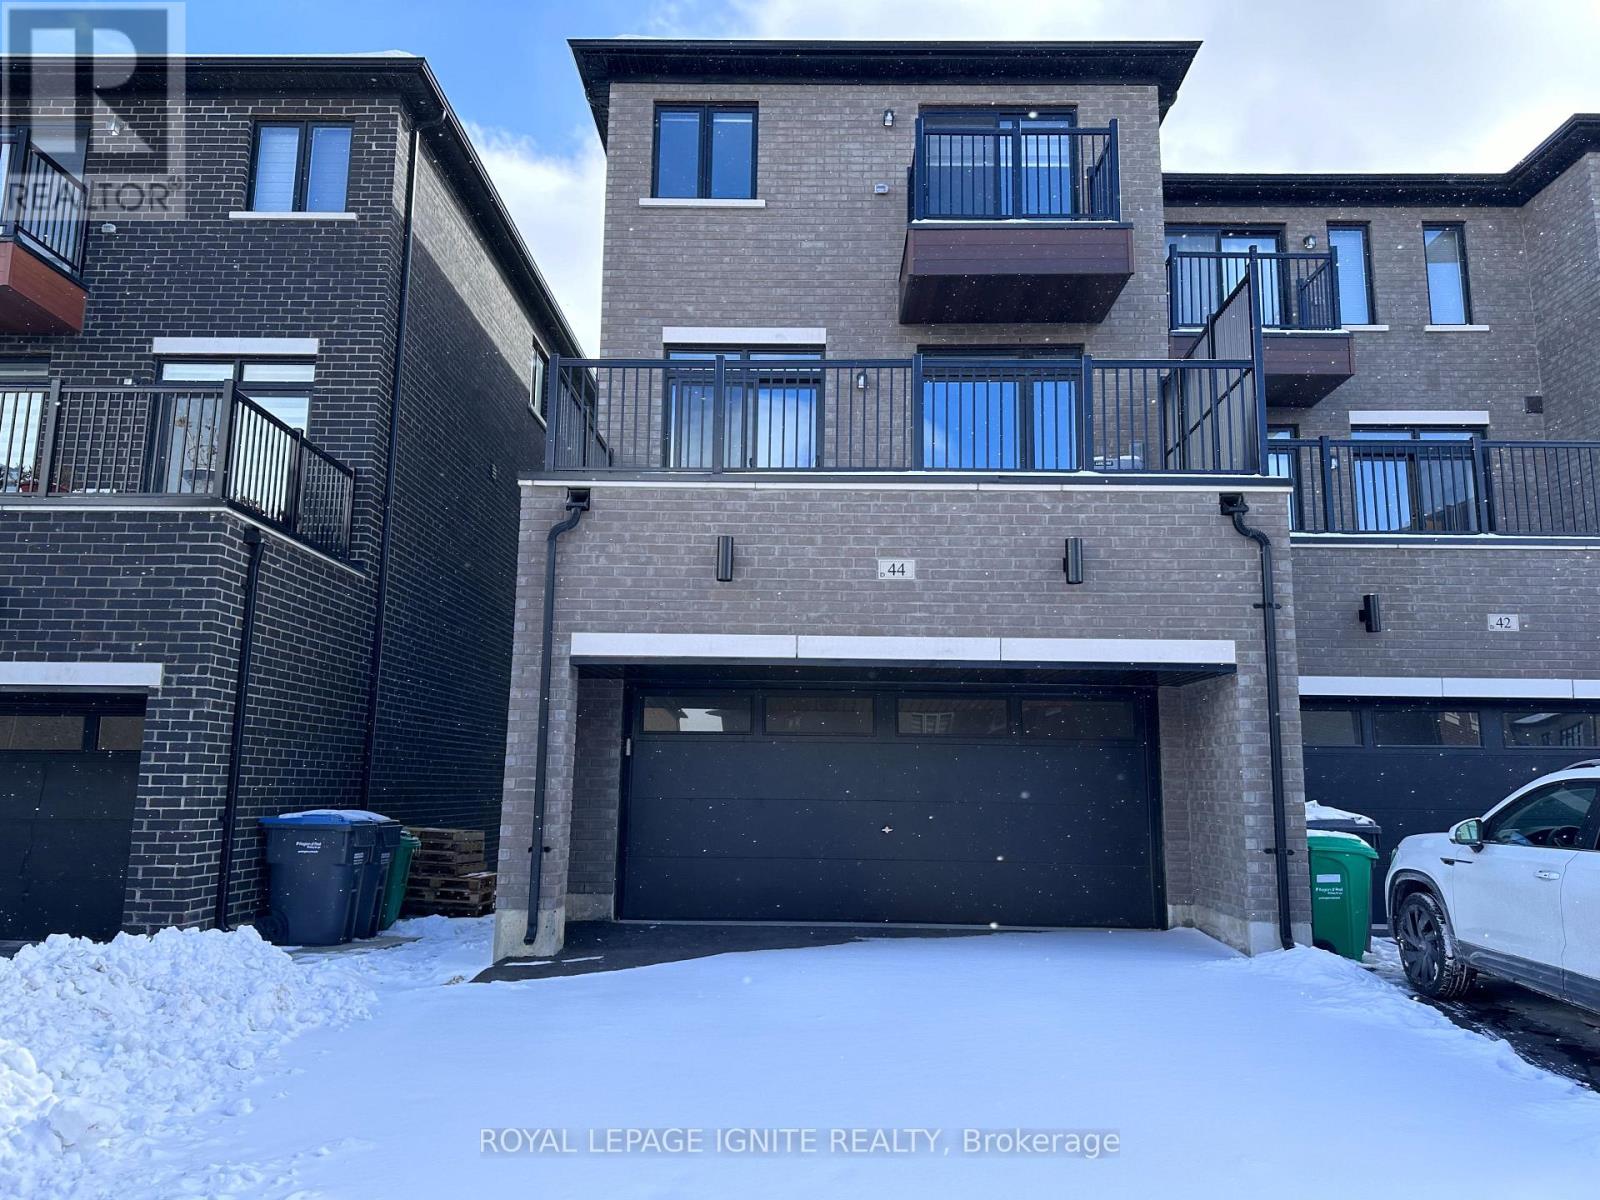
44 Skyridge Drive Brampton, Ontario L6P 4P3

$3,500 Monthly
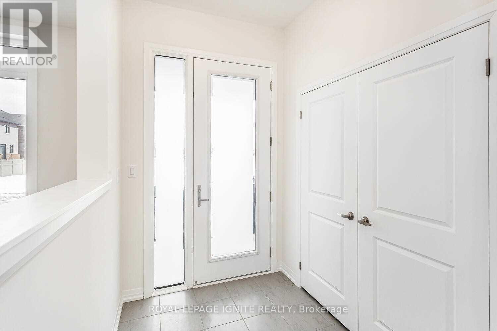
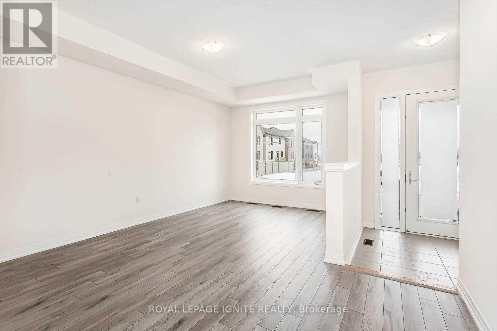
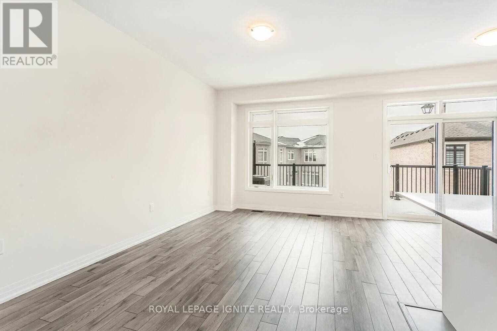
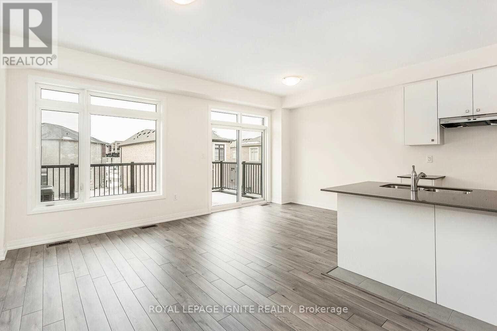
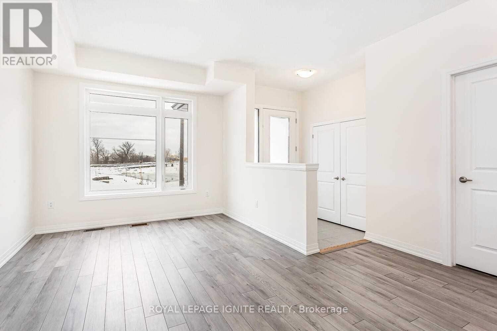
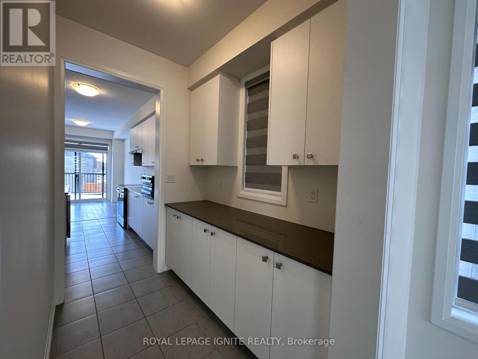
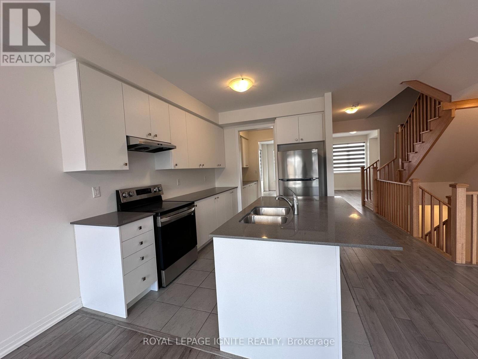
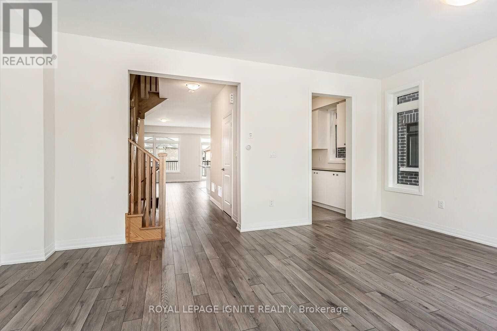
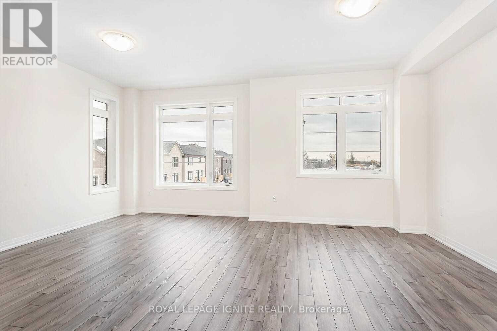
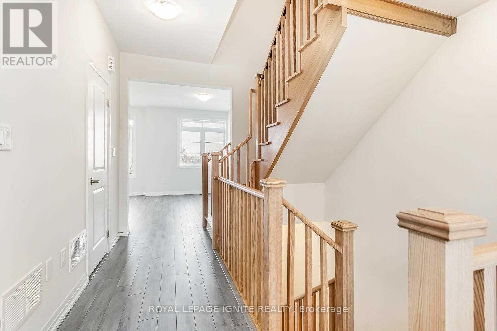
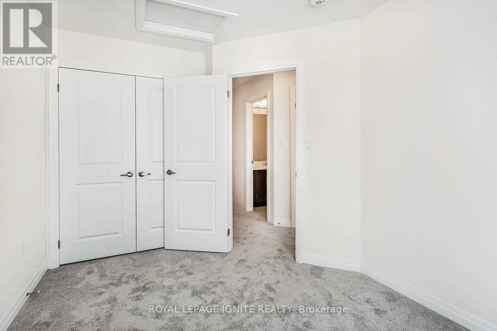
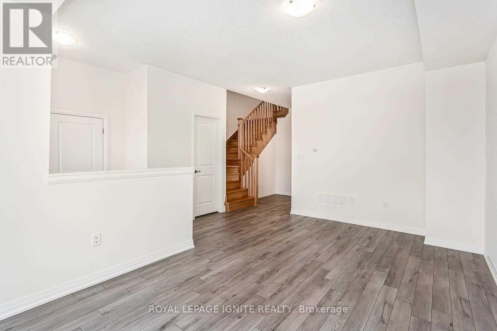
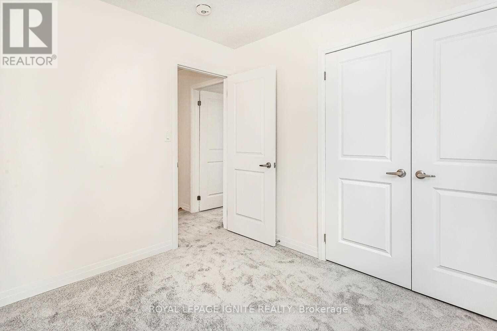
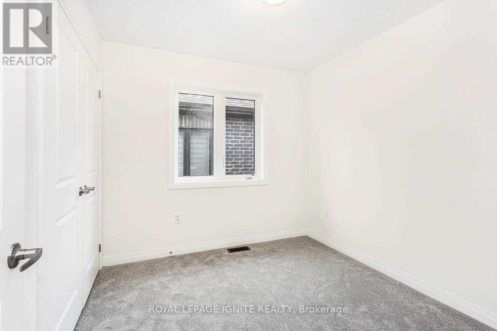
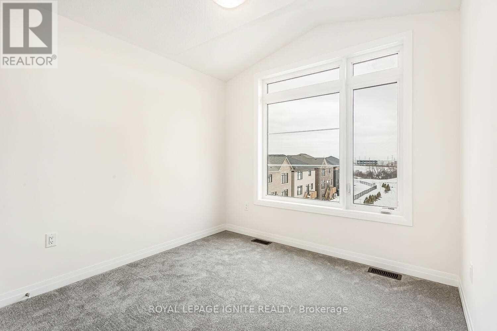
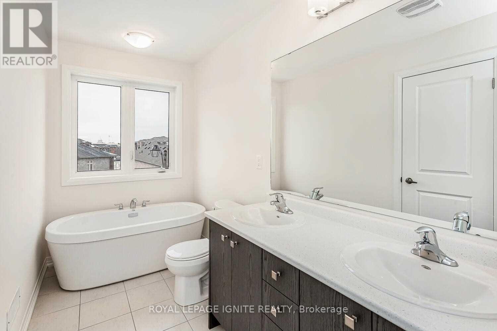
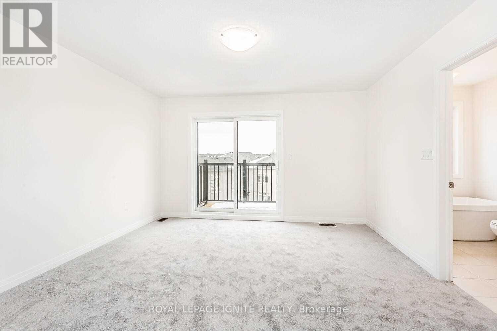
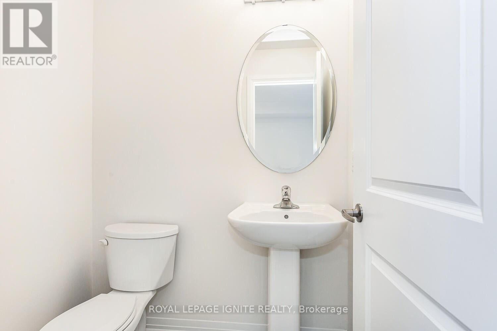
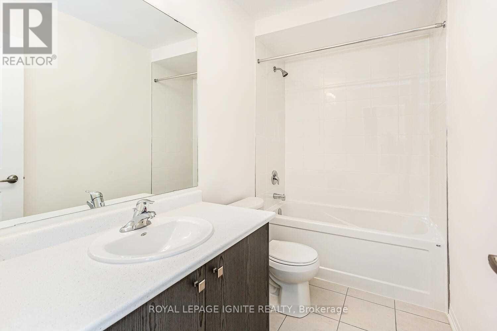
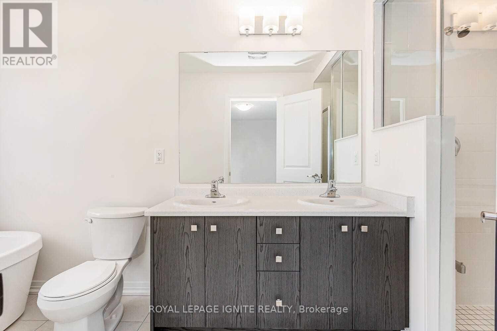
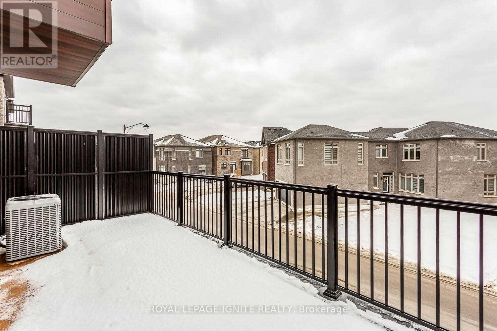
Luxury End-Unit Townhouse in Prime East Brampton! Ideally located in a sought-after East Brampton neighbourhood, just minutes from Highways 50and 427, this stunning 3-storey end-unit townhouse offers the feel of a semi-detached home.Featuring 4 spacious bedrooms, 2 full bathrooms, and 2 powder rooms, this home combines modernelegance with exceptional functionality.Enjoy 4 parking spaces with a double-car garage and a 2-car driveway. The main floor features aversatile office or sitting area, perfect for working from home. The modern kitchen offersample cabinetry, generous storage, and a convenient pantry. The breakfast area opens onto alarge terrace, ideal for outdoor relaxation and entertaining.The spacious primary bedroom boasts a luxurious 5-piece ensuite and a private balcony. Largewindows throughout fill the home with abundant natural light, while the integrated smart homesystem adds modern convenience. A perfect blend of space, style, and comfort-just move in and enjoy! (id:62104)
Property Details
| MLS® Number | W14089546 |
| Property Type | Single Family |
| Community Name | Bram East |
| Parking Space Total | 4 |
Building
| Bathroom Total | 4 |
| Bedrooms Above Ground | 4 |
| Bedrooms Total | 4 |
| Age | 0 To 5 Years |
| Amenities | Separate Electricity Meters |
| Appliances | Water Heater, Water Meter, Dishwasher, Dryer, Stove, Washer, Refrigerator |
| Basement Type | None |
| Construction Style Attachment | Attached |
| Cooling Type | Central Air Conditioning |
| Exterior Finish | Brick |
| Flooring Type | Laminate |
| Foundation Type | Concrete |
| Half Bath Total | 2 |
| Heating Fuel | Natural Gas |
| Heating Type | Forced Air |
| Stories Total | 3 |
| Size Interior | 2,000 - 2,500 Sqft |
| Type | Row / Townhouse |
| Utility Water | Municipal Water |
Parking
| Attached Garage | |
| Garage |
Land
| Acreage | No |
| Sewer | Sanitary Sewer |
| Size Depth | 80 Ft ,6 In |
| Size Frontage | 24 Ft |
| Size Irregular | 24 X 80.5 Ft |
| Size Total Text | 24 X 80.5 Ft |
Rooms
| Level | Type | Length | Width | Dimensions |
|---|---|---|---|---|
| Second Level | Family Room | 4.91 m | 2.97 m | 4.91 m x 2.97 m |
| Second Level | Living Room | 5.71 m | 4.28 m | 5.71 m x 4.28 m |
| Second Level | Kitchen | 3.47 m | 2.75 m | 3.47 m x 2.75 m |
| Second Level | Eating Area | 3.07 m | 2.78 m | 3.07 m x 2.78 m |
| Second Level | Pantry | 2.68 m | 1.68 m | 2.68 m x 1.68 m |
| Third Level | Primary Bedroom | 4.27 m | 3.96 m | 4.27 m x 3.96 m |
| Third Level | Bedroom 2 | 2.85 m | 2.68 m | 2.85 m x 2.68 m |
| Third Level | Bedroom 3 | 3.35 m | 2.75 m | 3.35 m x 2.75 m |
| Third Level | Bedroom 4 | 3.05 m | 2.85 m | 3.05 m x 2.85 m |
| Main Level | Sitting Room | 5.2 m | 3.07 m | 5.2 m x 3.07 m |
| Main Level | Laundry Room | 2.8 m | 1.8 m | 2.8 m x 1.8 m |
https://www.realtor.ca/real-estate/30414230/44-skyridge-drive-brampton-bram-east-bram-east
Contact Us
Contact us for more information

The trademarks REALTOR®, REALTORS®, and the REALTOR® logo are controlled by The Canadian Real Estate Association (CREA) and identify real estate professionals who are members of CREA. The trademarks MLS®, Multiple Listing Service® and the associated logos are owned by The Canadian Real Estate Association (CREA) and identify the quality of services provided by real estate professionals who are members of CREA. The trademark DDF® is owned by The Canadian Real Estate Association (CREA) and identifies CREA's Data Distribution Facility (DDF®)
October 17 2026 12:35:38
Toronto Regional Real Estate Board
Royal LePage Ignite Realty