
412 - 3025 The Credit Woodlands Drive Mississauga, Ontario L5C 2V3

$3,050 Monthly
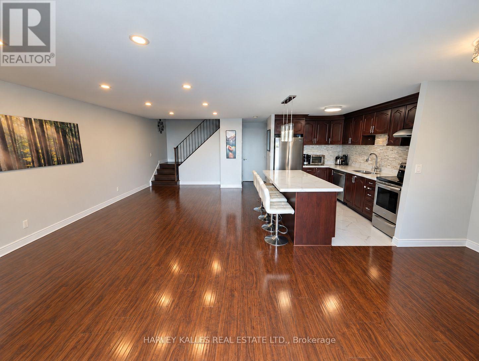
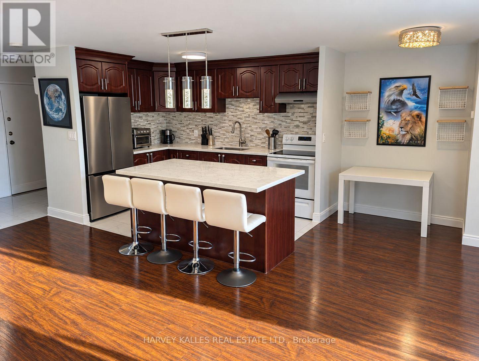
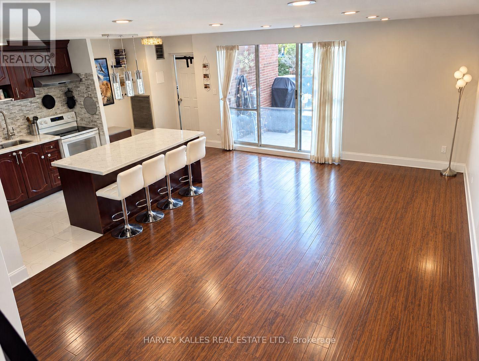
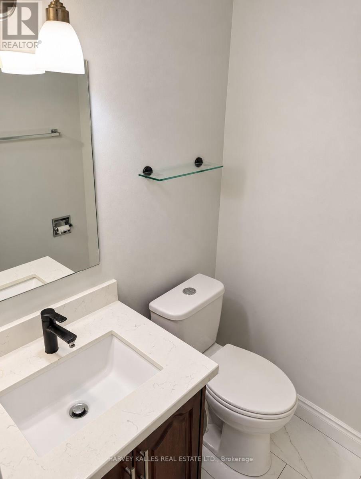
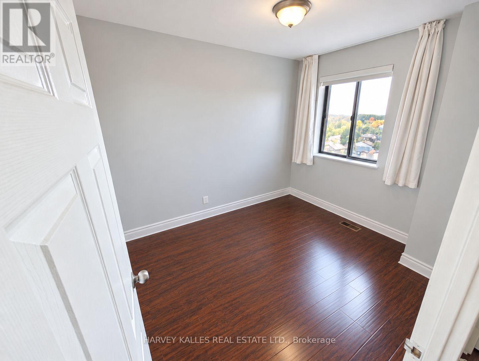
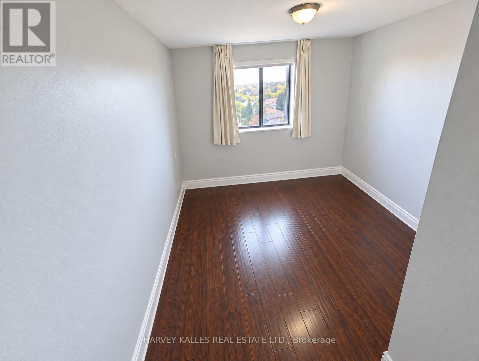
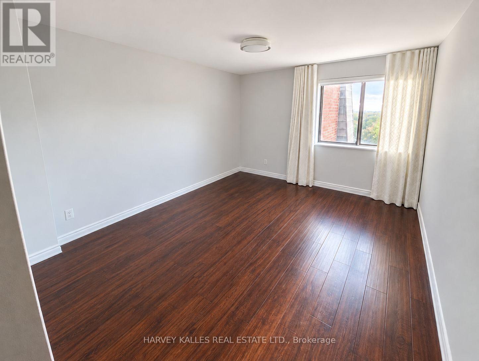
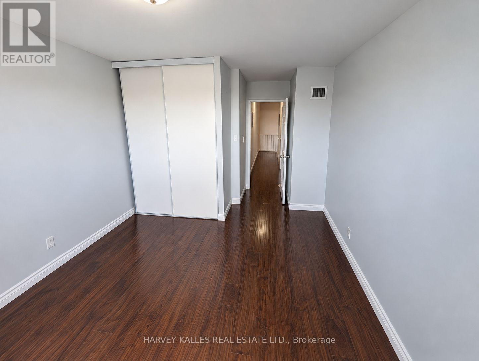
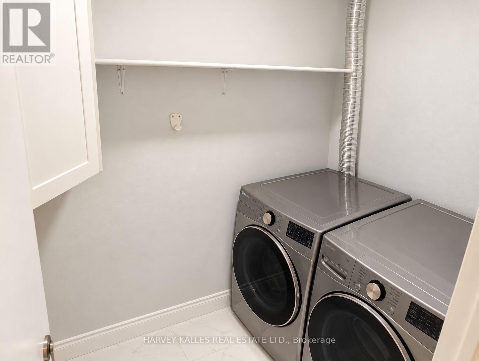
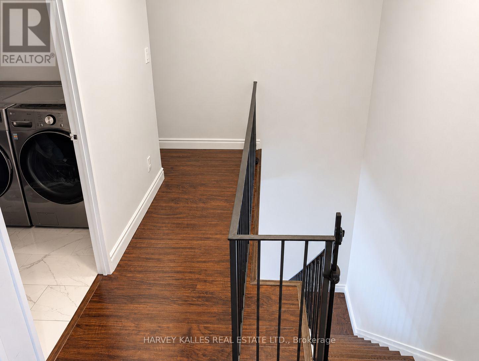
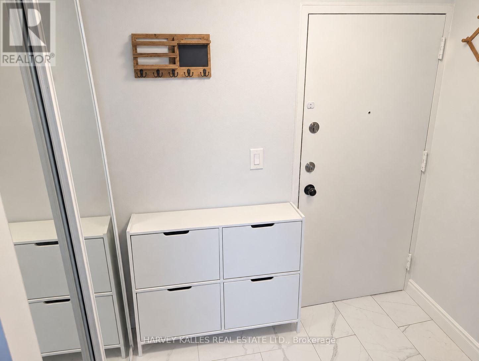
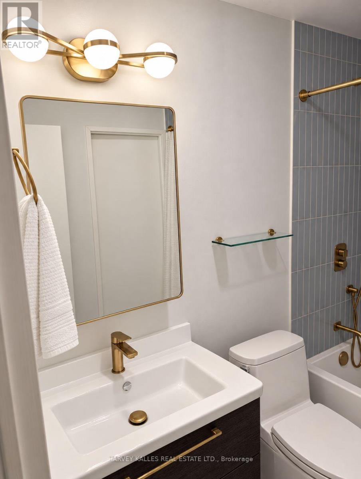
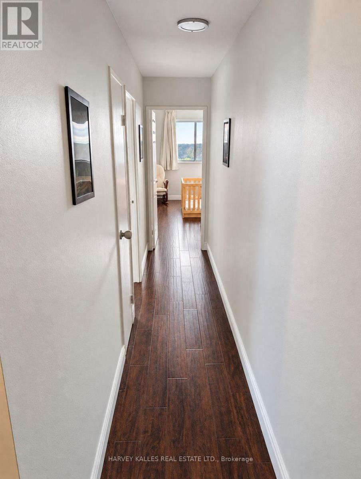
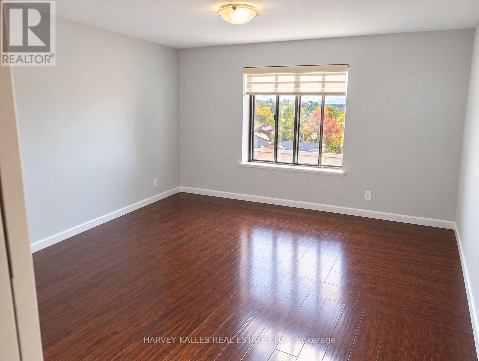
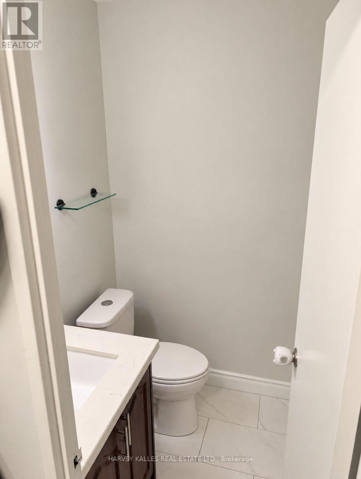
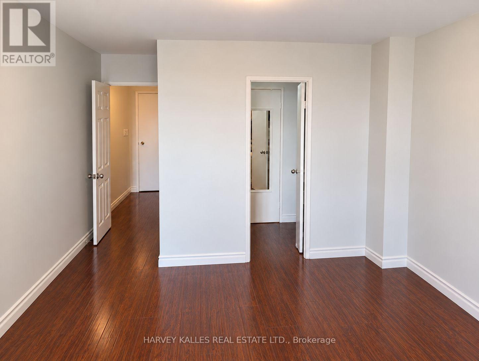
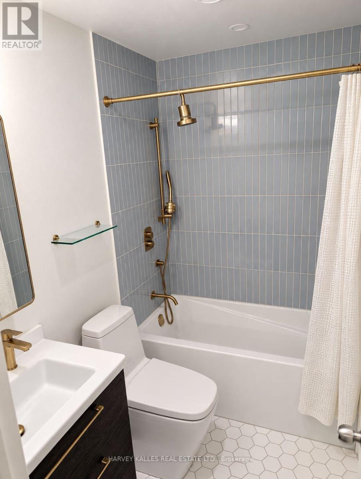
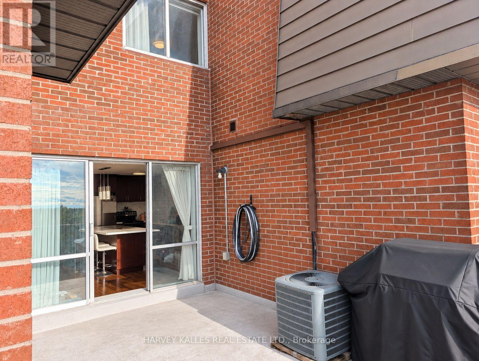
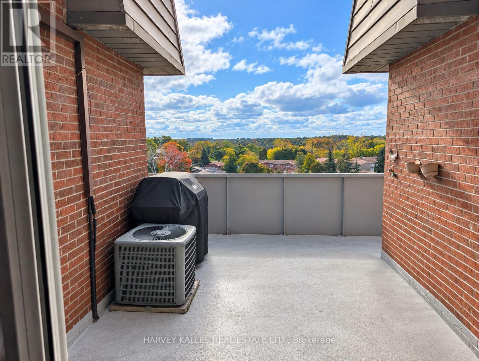
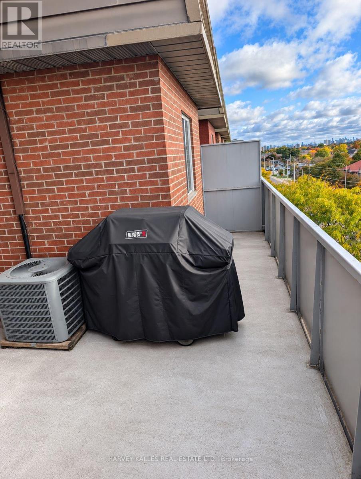
Tucked Away In The Community Of Erindale, This Spacious Townhome Features An Expansive Living Space With 4 Well-Appointed Bedrooms, 2 Bathrooms,, 1 Underground Parking And A Large Patio Terrace. Save Your Money - Heat And Water Included! The Amenities Are Also Impressive With An Indoor Pool, Gym, Large Party Room, And Sauna. This Location Is Only Minutes From The UTM Campus, Credit River, Square One Mall, Erindale GO Station. Steps To Public Transit, Sought After School Districts, Retail And Highways QEW/403. *Photos Have Been Digitally Decluttered To Remove The Landlord's Furniture. Extra parking spaces available for only $100 (id:62104)
Property Details
| MLS® Number | W14084560 |
| Property Type | Single Family |
| Community Name | Erindale |
| Community Features | Pets Not Allowed |
| Parking Space Total | 1 |
Building
| Bathroom Total | 2 |
| Bedrooms Above Ground | 4 |
| Bedrooms Total | 4 |
| Appliances | Window Coverings |
| Basement Type | None |
| Cooling Type | Central Air Conditioning |
| Exterior Finish | Brick |
| Flooring Type | Ceramic, Laminate |
| Half Bath Total | 1 |
| Heating Fuel | Natural Gas |
| Heating Type | Forced Air |
| Size Interior | 1,400 - 1,599 Sqft |
| Type | Row / Townhouse |
Parking
| Underground | |
| Garage |
Land
| Acreage | No |
Rooms
| Level | Type | Length | Width | Dimensions |
|---|---|---|---|---|
| Second Level | Primary Bedroom | 4 m | 3.3 m | 4 m x 3.3 m |
| Second Level | Bedroom 2 | 3 m | 2.35 m | 3 m x 2.35 m |
| Second Level | Bedroom 4 | 3 m | 3.15 m | 3 m x 3.15 m |
| Second Level | Laundry Room | 2.3 m | 1.5 m | 2.3 m x 1.5 m |
| Main Level | Kitchen | 4.4 m | 2.5 m | 4.4 m x 2.5 m |
| Main Level | Living Room | 4.1 m | 6.5 m | 4.1 m x 6.5 m |
| Main Level | Dining Room | 2.65 m | 2.3 m | 2.65 m x 2.3 m |
| Main Level | Bedroom 3 | 3.6 m | 3.15 m | 3.6 m x 3.15 m |
Contact Us
Contact us for more information

The trademarks REALTOR®, REALTORS®, and the REALTOR® logo are controlled by The Canadian Real Estate Association (CREA) and identify real estate professionals who are members of CREA. The trademarks MLS®, Multiple Listing Service® and the associated logos are owned by The Canadian Real Estate Association (CREA) and identify the quality of services provided by real estate professionals who are members of CREA. The trademark DDF® is owned by The Canadian Real Estate Association (CREA) and identifies CREA's Data Distribution Facility (DDF®)
October 16 2026 02:00:41
Toronto Regional Real Estate Board
Harvey Kalles Real Estate Ltd.