
54 Bowerbank Drive Toronto, Ontario M2M 1Z8

$2,100 Monthly
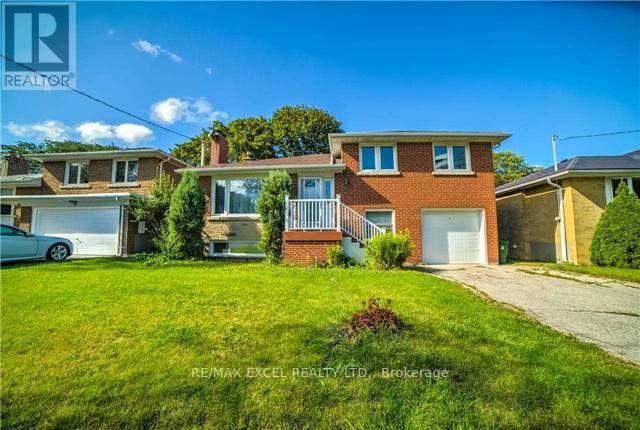
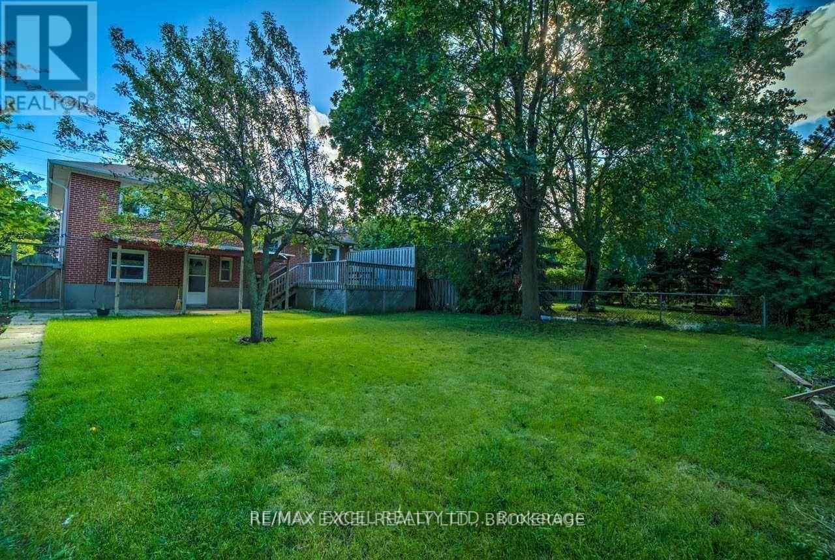
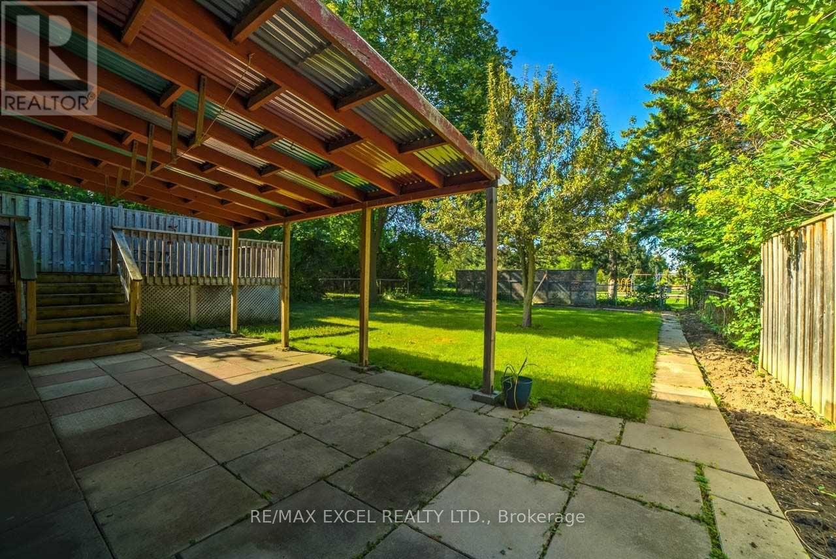
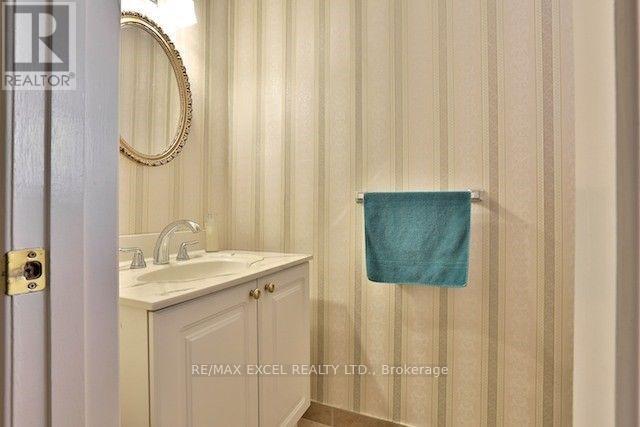
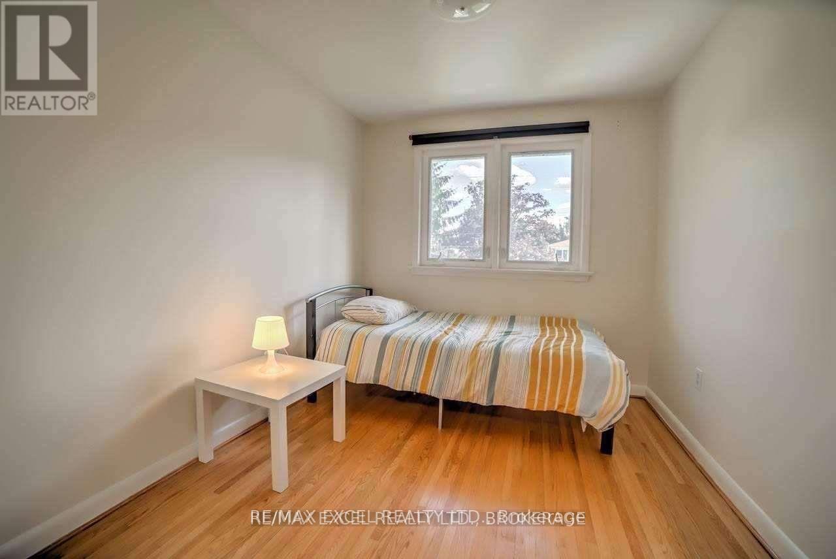
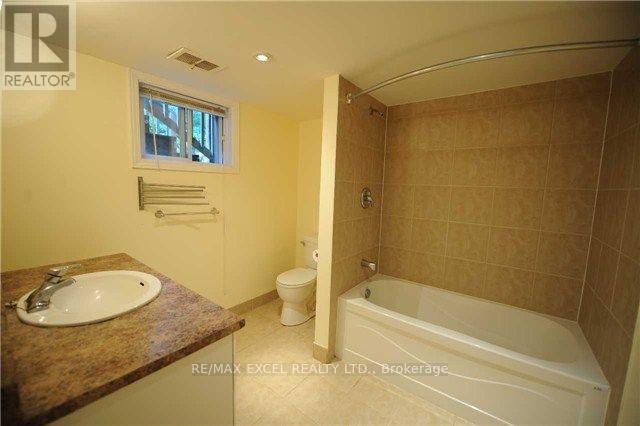
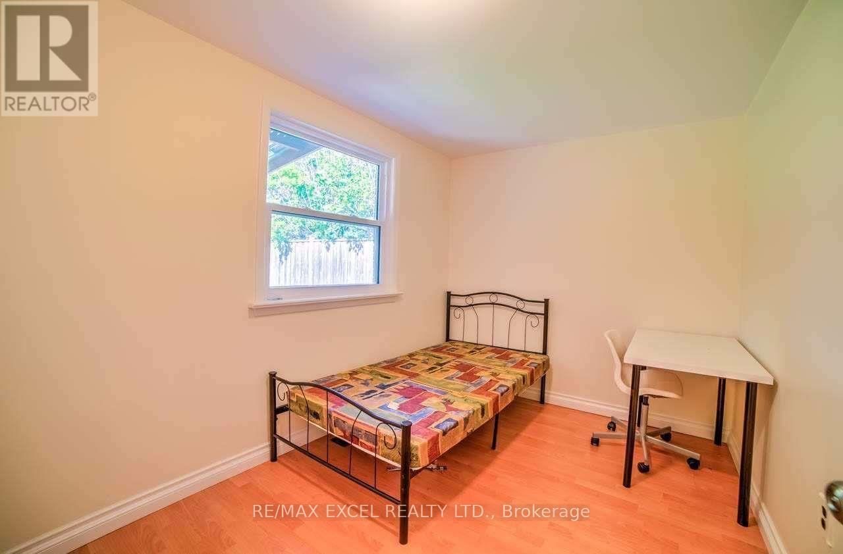
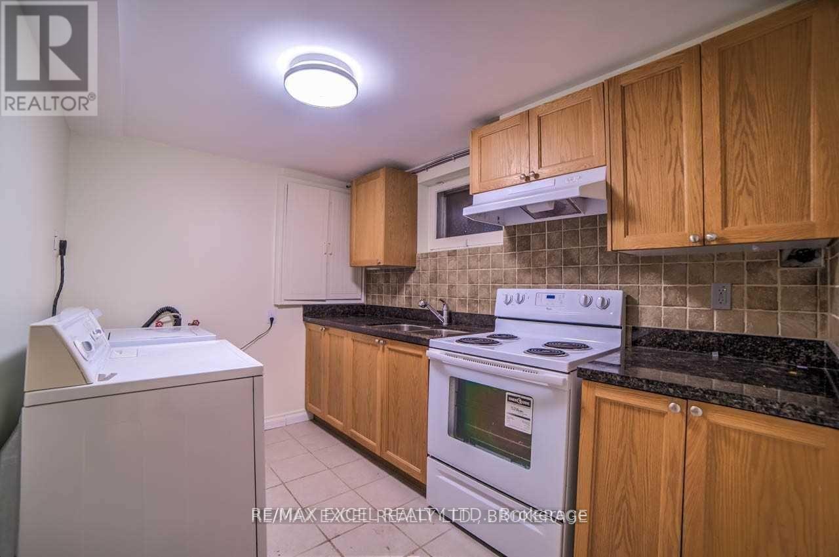
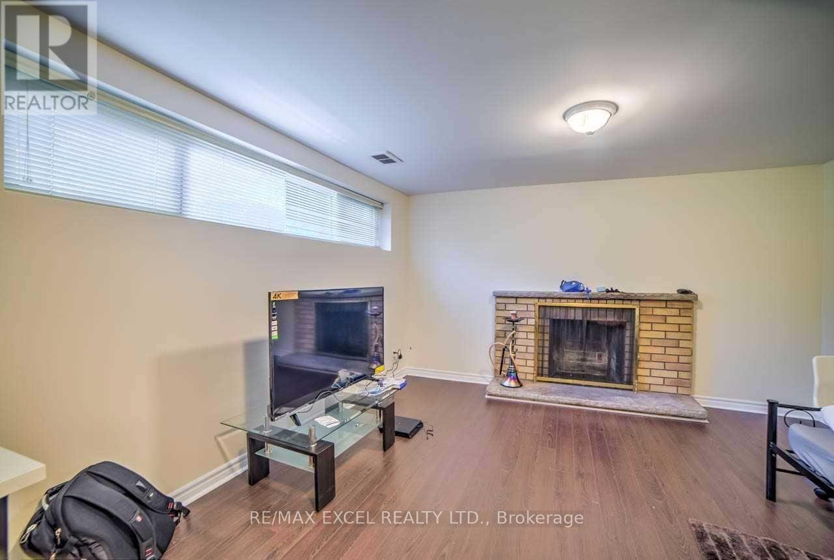
2 Bright bedrooms, 2 Bathrooms, kitchen and Laundry for rent in walk out Lower level of this Detached Sidesplit home . Short walk to Finch Subway Station, Steps To Yonge St. , Good Schools vibrant restaurants, little Iran,' supermarkets, H-mart shopping, transit, and entertainment. Ideal for a single working professional seeking a clean, quiet, and well-connected place to call home. Parking on driveway is included. Applicants must be able to communicate effectively with the landlord regarding tenancy matters. No warranties made regarding retrofit status of basement. Tenant pays 1/3 of utilities. (id:62104)
Property Details
| MLS® Number | C14084450 |
| Property Type | Single Family |
| Community Name | Newtonbrook East |
| Parking Space Total | 1 |
Building
| Bathroom Total | 2 |
| Bedrooms Above Ground | 2 |
| Bedrooms Total | 2 |
| Appliances | Dryer, Stove, Washer, Refrigerator |
| Basement Development | Finished |
| Basement Type | N/a (finished) |
| Construction Style Attachment | Detached |
| Construction Style Split Level | Backsplit |
| Cooling Type | Central Air Conditioning |
| Exterior Finish | Brick |
| Fireplace Present | Yes |
| Flooring Type | Laminate, Ceramic |
| Foundation Type | Block |
| Half Bath Total | 1 |
| Heating Fuel | Natural Gas |
| Heating Type | Forced Air |
| Size Interior | 700 - 1,100 Sqft |
| Type | House |
| Utility Water | Municipal Water |
Parking
| Garage |
Land
| Acreage | No |
| Sewer | Sanitary Sewer |
| Size Depth | 121 Ft |
| Size Frontage | 50 Ft |
| Size Irregular | 50 X 121 Ft |
| Size Total Text | 50 X 121 Ft |
Rooms
| Level | Type | Length | Width | Dimensions |
|---|---|---|---|---|
| Lower Level | Family Room | 5.5 m | 3.9 m | 5.5 m x 3.9 m |
| Lower Level | Bathroom | 2.36 m | 2.16 m | 2.36 m x 2.16 m |
| Ground Level | Bedroom | 3 m | 2.25 m | 3 m x 2.25 m |
| Ground Level | Bedroom 2 | 3.15 m | 2.35 m | 3.15 m x 2.35 m |
| Ground Level | Partial Bathroom | 2.62 m | 2.16 m | 2.62 m x 2.16 m |
Contact Us
Contact us for more information

The trademarks REALTOR®, REALTORS®, and the REALTOR® logo are controlled by The Canadian Real Estate Association (CREA) and identify real estate professionals who are members of CREA. The trademarks MLS®, Multiple Listing Service® and the associated logos are owned by The Canadian Real Estate Association (CREA) and identify the quality of services provided by real estate professionals who are members of CREA. The trademark DDF® is owned by The Canadian Real Estate Association (CREA) and identifies CREA's Data Distribution Facility (DDF®)
October 16 2026 12:24:17
Toronto Regional Real Estate Board
RE/MAX Excel Realty Ltd.