
62 Village Green Way Baden, Ontario N3A 2V2

$549,900
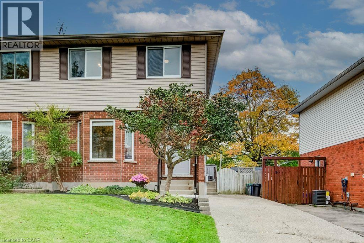
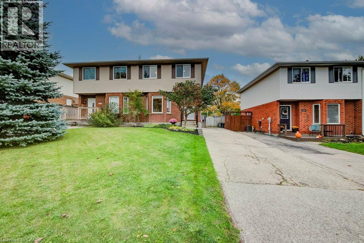
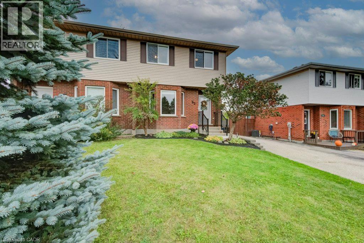
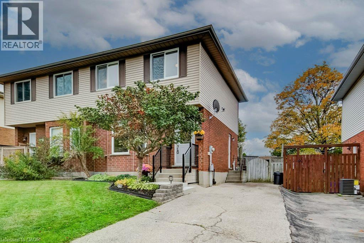
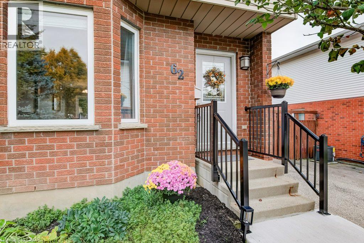
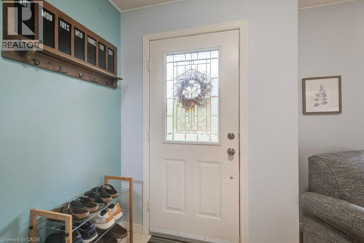
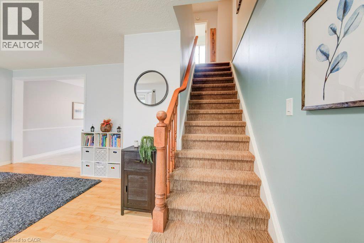
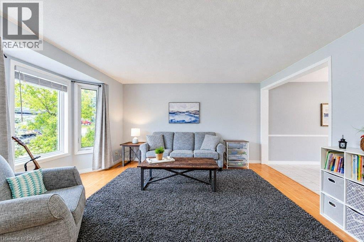
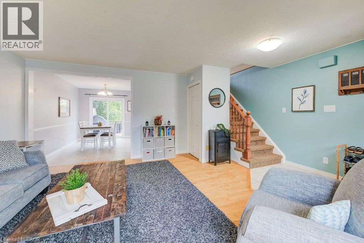
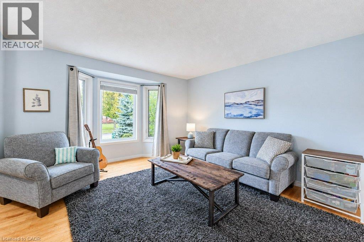
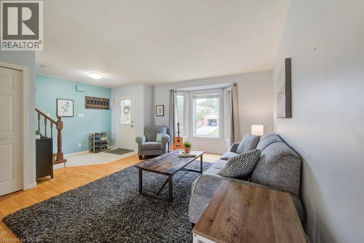
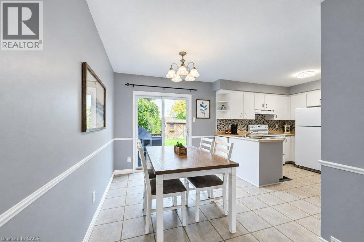
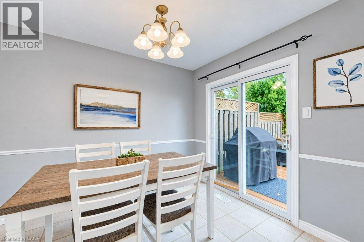
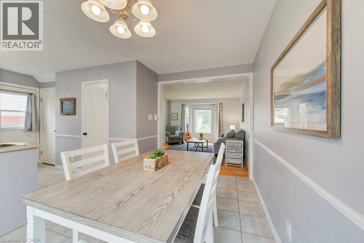
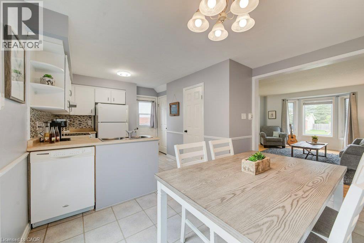
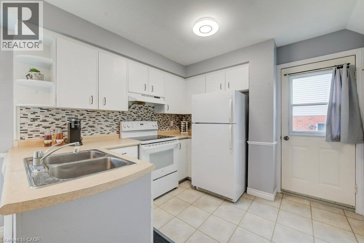
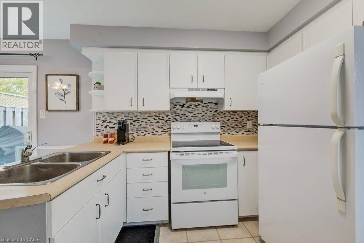
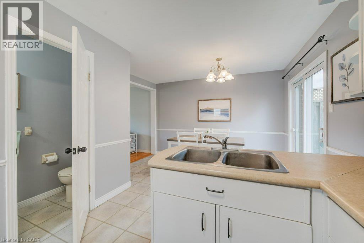
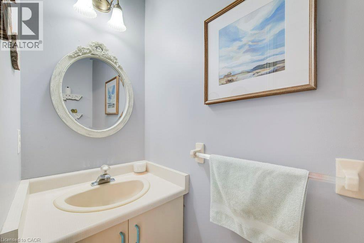
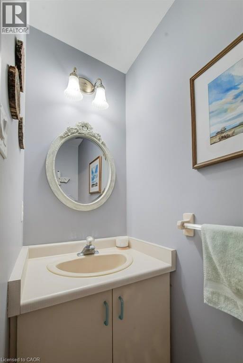
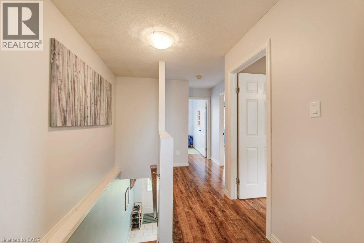
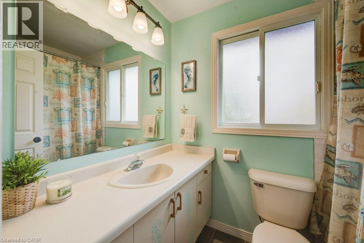
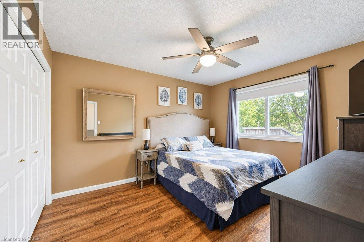
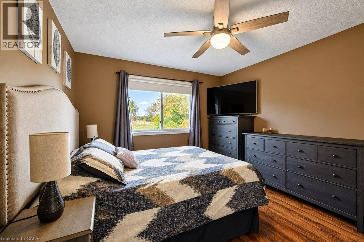
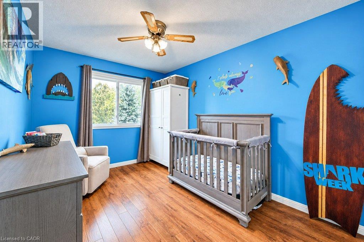
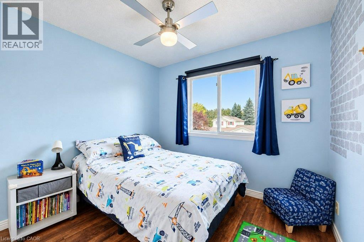
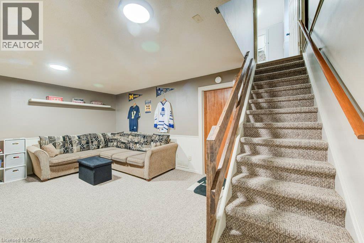
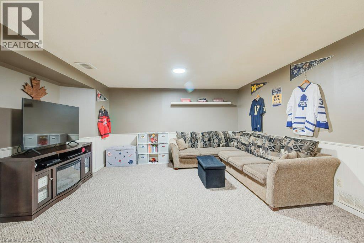
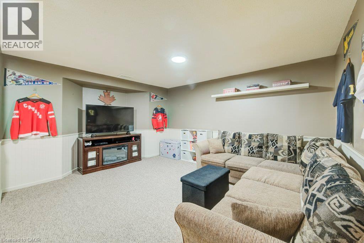
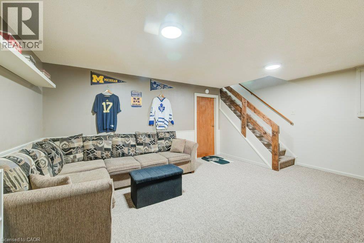
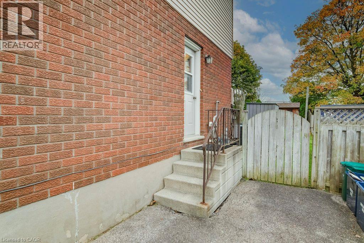
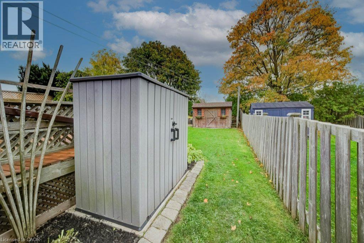
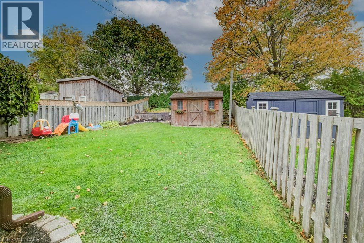
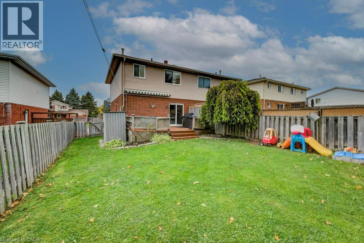
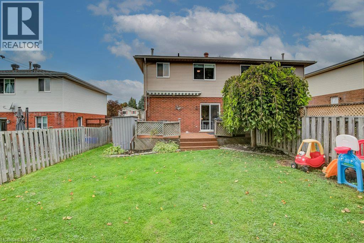
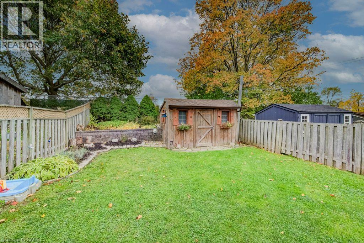
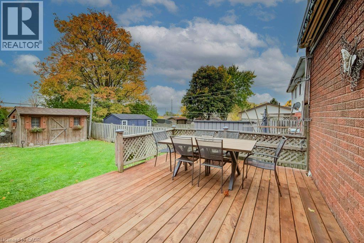
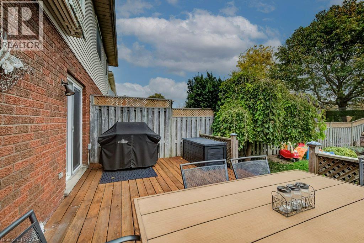
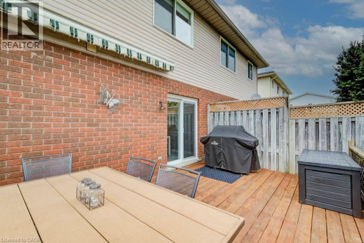
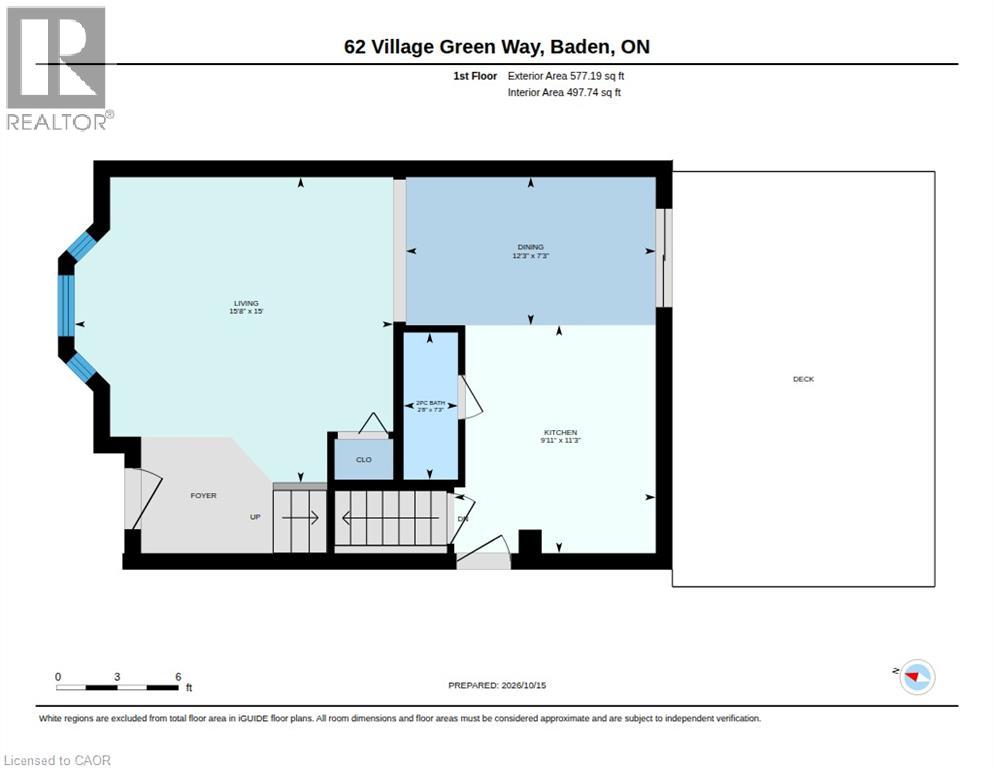
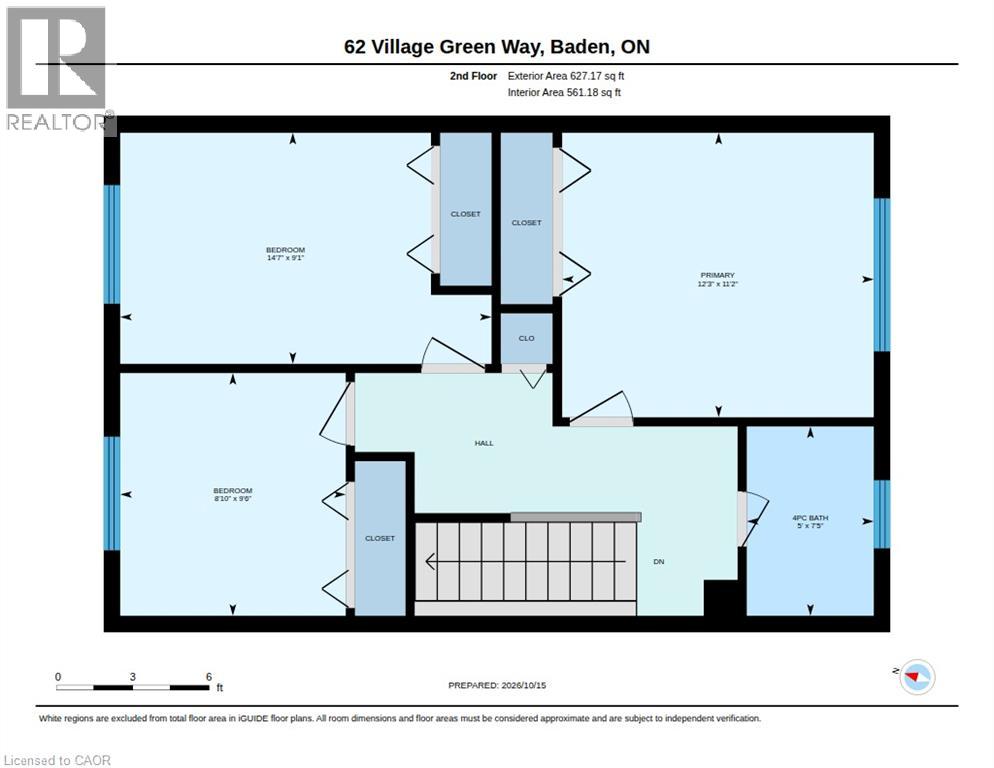
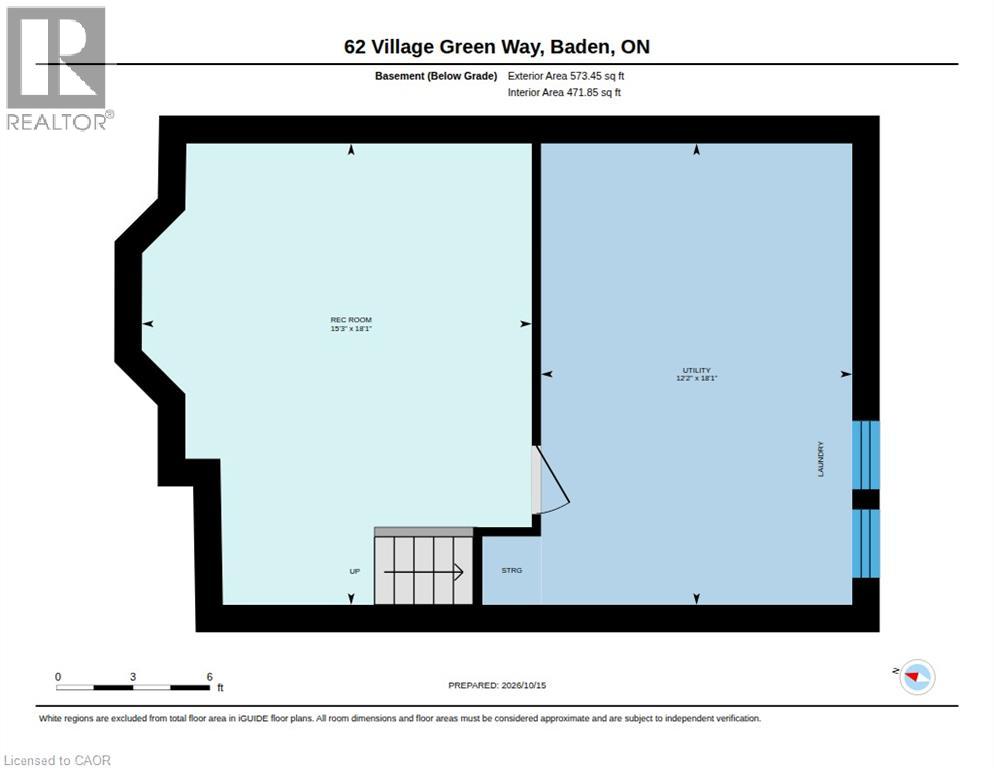
Welcome to 62 Village Green Way in the charming community of Baden! This well-maintained 3-bedroom semi-detached home offers comfortable living space, a finished basement, and a fully fenced backyard in a wonderful small-town setting. Built in 1990, the home features a welcoming tiled entrance, a bright family room with hardwood flooring, and an eat-in kitchen with freshly painted cabinetry, updated range hood, vinyl flooring, and a new oven (2026). Sliding doors lead to the backyard deck, perfect for relaxing or entertaining. A convenient 2-piece powder room completes the main floor. Upstairs, you'll find three bedrooms with laminate flooring, including a spacious primary bedroom with a double closet and new ceiling fan. The 4-piece bathroom features an updated exhaust fan, while new hallway lighting adds a fresh touch. The finished basement offers additional living space, ideal for a recreation room, home office, or family retreat. Outside, enjoy a fully fenced yard with a deck, natural gas BBQ connection, and two storage sheds. Additional highlights include a furnace and central air conditioning (2017), washer (2021), dryer (2025), owned water softener, and parking for three vehicles. Baden is known for its welcoming small-town atmosphere, beautiful countryside, and convenient access to Kitchener-Waterloo and New Hamburg. Enjoy nearby parks and trails, including Baden Hills Trail and Schmidt Woods, along with the Wilmot Recreation Complex, local shops, and historic Castle Kilbride. With Highway 7/8 just minutes away, this location offers an excellent balance of peaceful community living and everyday convenience. A great place to call home! (id:62104)
Property Details
| MLS® Number | 40871018 |
| Property Type | Single Family |
| Amenities Near By | Park, Playground |
| Equipment Type | Water Heater |
| Features | Sump Pump |
| Parking Space Total | 2 |
| Rental Equipment Type | Water Heater |
| Structure | Shed |
Building
| Bathroom Total | 2 |
| Bedrooms Above Ground | 3 |
| Bedrooms Total | 3 |
| Appliances | Dishwasher, Dryer, Refrigerator, Stove, Water Softener, Washer, Window Coverings |
| Architectural Style | Other |
| Basement Development | Finished |
| Basement Type | Full (finished) |
| Constructed Date | 1990 |
| Construction Style Attachment | Semi-detached |
| Cooling Type | Central Air Conditioning |
| Exterior Finish | Brick Veneer, Vinyl Siding |
| Foundation Type | Poured Concrete |
| Half Bath Total | 1 |
| Heating Fuel | Natural Gas |
| Heating Type | Forced Air |
| Stories Total | 2 |
| Size Interior | 1,479 Sqft |
| Type | House |
| Utility Water | Municipal Water |
Land
| Acreage | No |
| Fence Type | Fence |
| Land Amenities | Park, Playground |
| Sewer | Municipal Sewage System |
| Size Depth | 121 Ft |
| Size Frontage | 30 Ft |
| Size Irregular | 0.08 |
| Size Total | 0.08 Ac|under 1/2 Acre |
| Size Total Text | 0.08 Ac|under 1/2 Acre |
| Zoning Description | Z2b |
Rooms
| Level | Type | Length | Width | Dimensions |
|---|---|---|---|---|
| Second Level | Primary Bedroom | 11'2'' x 12'3'' | ||
| Second Level | Bedroom | 9'1'' x 14'7'' | ||
| Second Level | Bedroom | 9'6'' x 8'10'' | ||
| Second Level | 4pc Bathroom | 7'5'' x 5'0'' | ||
| Basement | Utility Room | 18'1'' x 12'2'' | ||
| Basement | Recreation Room | 18'1'' x 15'3'' | ||
| Main Level | Living Room | 15'0'' x 15'8'' | ||
| Main Level | Kitchen | 11'3'' x 9'11'' | ||
| Main Level | Dining Room | 7'3'' x 12'3'' | ||
| Main Level | 2pc Bathroom | 7'3'' x 2'8'' |
https://www.realtor.ca/real-estate/30404597/62-village-green-way-baden
Contact Us
Contact us for more information

The trademarks REALTOR®, REALTORS®, and the REALTOR® logo are controlled by The Canadian Real Estate Association (CREA) and identify real estate professionals who are members of CREA. The trademarks MLS®, Multiple Listing Service® and the associated logos are owned by The Canadian Real Estate Association (CREA) and identify the quality of services provided by real estate professionals who are members of CREA. The trademark DDF® is owned by The Canadian Real Estate Association (CREA) and identifies CREA's Data Distribution Facility (DDF®)
October 15 2026 02:38:51
REALTORS® Association of Hamilton-Burlington
Mcintyre Real Estate Services Inc.