
1021 - 54 East Liberty Street Toronto, Ontario M6K 3P3

$649,900Maintenance, Common Area Maintenance, Insurance, Parking, Water
$484.25 Monthly
Maintenance, Common Area Maintenance, Insurance, Parking, Water
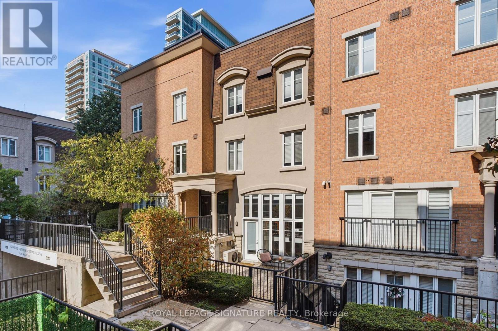
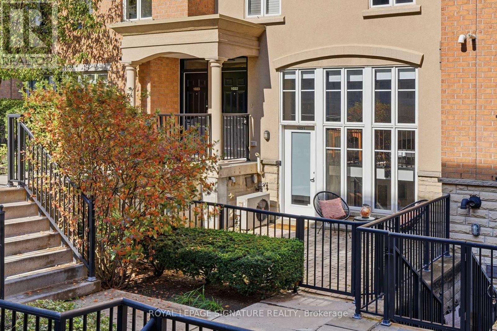
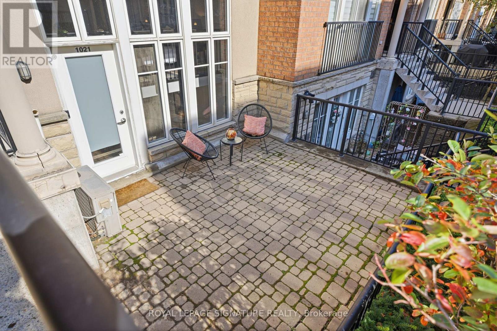
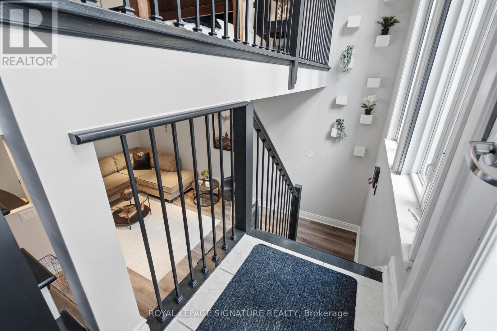
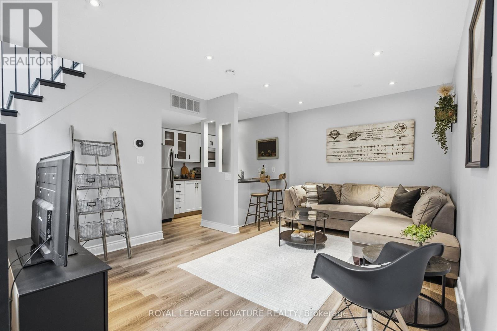
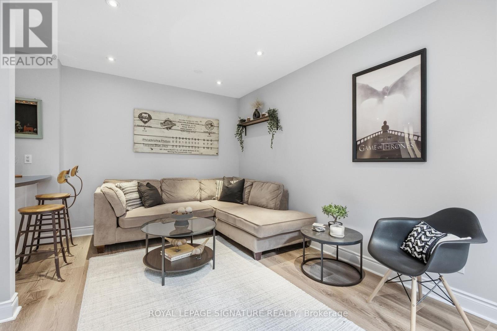
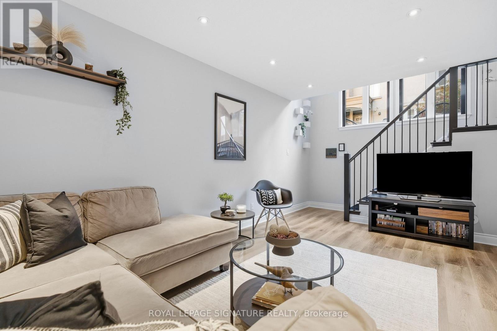
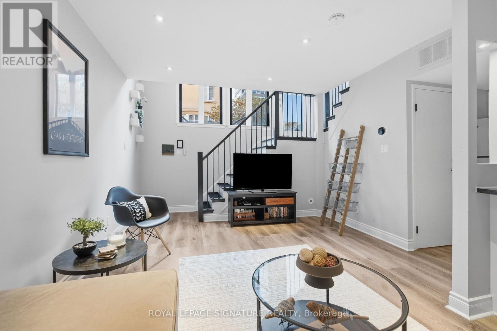
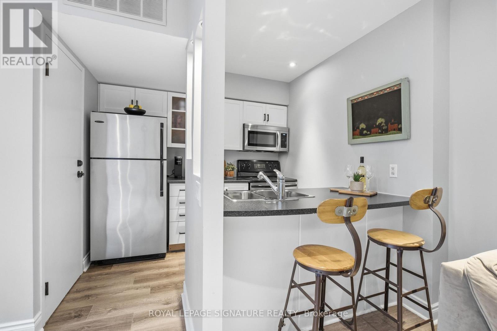
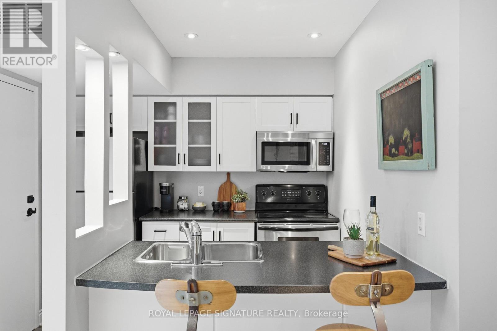
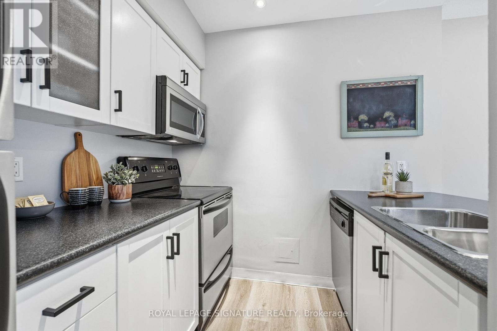
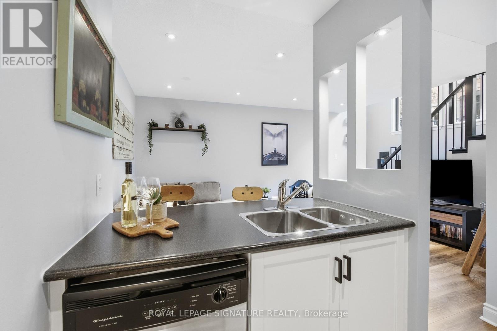
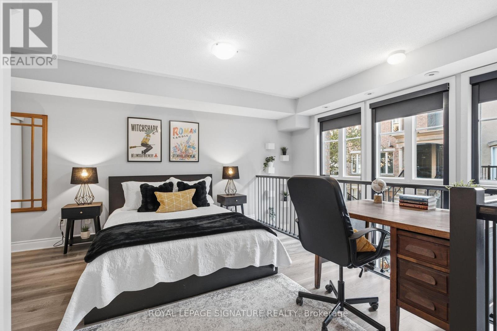
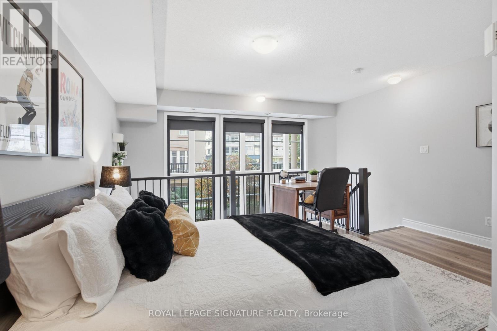
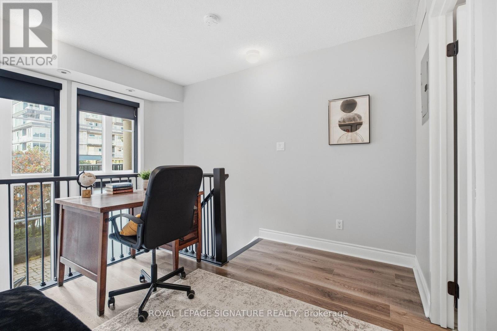
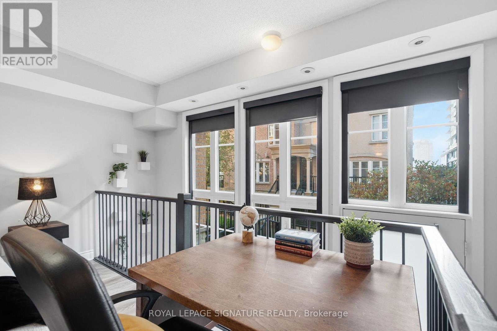
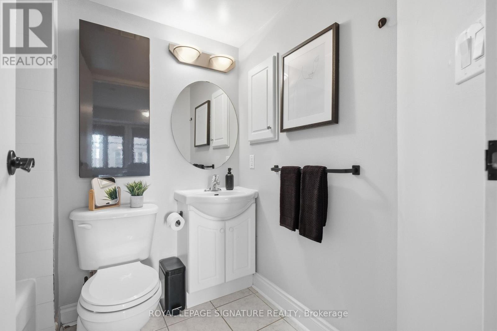
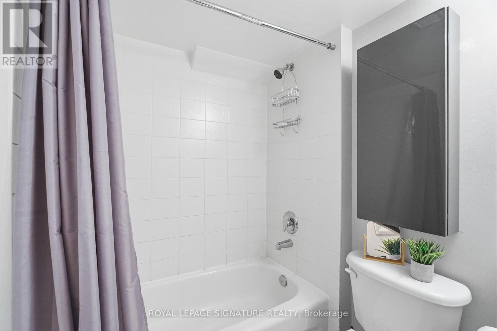
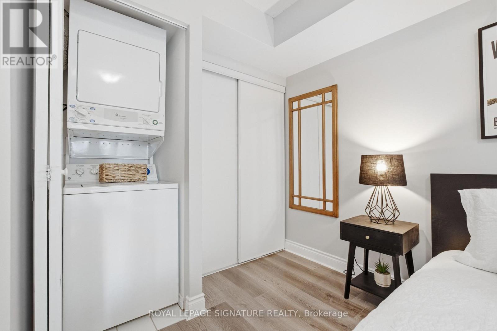
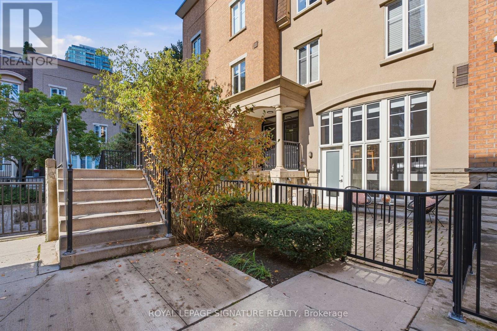
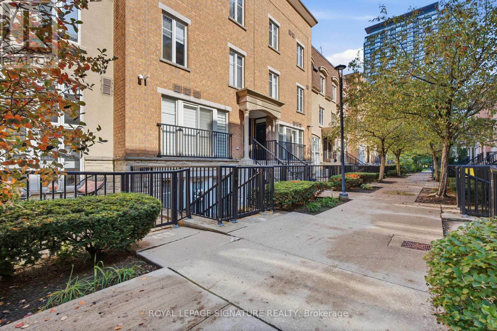
$484.25 MonthlyExperience The Best Of Urban Living In This Unique 2-Storey Liberty Village Townhouse! Offering The Perfect Blend Of Style, Comfort And Convenience, This Bright And Airy Residence Features Dramatic South-Facing Windows, An Inviting Open-Concept Main Level And A Spacious Upper-Level Bedroom Retreat Complete With A 4-Piece Bath And Ensuite Laundry. The Showstopper Is The Incredibly Spacious & Private, South-Facing Terrace, An Outdoor Oasis Ideal For Relaxing, Dining And Entertaining, Complete With A Gas BBQ Hookup. Thoughtful Features Include Pot Lights Throughout, Underground Parking And A Locker. Enjoy The Independence Of Your Own Private Entrance Without The Hassle Of Elevators Or Common Hallways. An Exceptional Opportunity To Enjoy Townhouse Living In One Of Toronto's Most Dynamic Neighbourhoods, Surrounded By Fantastic Restaurants, Boutique Shops, Cafés, Parks And Transit! (id:62104)
Property Details
| MLS® Number | C14079806 |
| Property Type | Single Family |
| Community Name | Niagara |
| Amenities Near By | Park, Public Transit |
| Community Features | Pets Allowed With Restrictions |
| Features | Carpet Free |
| Parking Space Total | 1 |
Building
| Bathroom Total | 1 |
| Bedrooms Above Ground | 1 |
| Bedrooms Total | 1 |
| Age | 16 To 30 Years |
| Amenities | Visitor Parking, Storage - Locker |
| Appliances | Dishwasher, Dryer, Water Heater, Microwave, Stove, Washer, Window Coverings, Refrigerator |
| Basement Type | None |
| Cooling Type | Central Air Conditioning |
| Exterior Finish | Brick |
| Flooring Type | Laminate |
| Heating Fuel | Natural Gas |
| Heating Type | Forced Air |
| Stories Total | 2 |
| Size Interior | 700 - 799 Sqft |
| Type | Row / Townhouse |
Parking
| Underground | |
| Garage |
Land
| Acreage | No |
| Land Amenities | Park, Public Transit |
Rooms
| Level | Type | Length | Width | Dimensions |
|---|---|---|---|---|
| Second Level | Primary Bedroom | 4.52 m | 4.04 m | 4.52 m x 4.04 m |
| Flat | Kitchen | 2.53 m | 2.68 m | 2.53 m x 2.68 m |
| Flat | Living Room | 3.6 m | 5.72 m | 3.6 m x 5.72 m |
| Flat | Dining Room | 3.6 m | 5.72 m | 3.6 m x 5.72 m |
https://www.realtor.ca/real-estate/30403887/1021-54-east-liberty-street-toronto-niagara-niagara
Contact Us
Contact us for more information

The trademarks REALTOR®, REALTORS®, and the REALTOR® logo are controlled by The Canadian Real Estate Association (CREA) and identify real estate professionals who are members of CREA. The trademarks MLS®, Multiple Listing Service® and the associated logos are owned by The Canadian Real Estate Association (CREA) and identify the quality of services provided by real estate professionals who are members of CREA. The trademark DDF® is owned by The Canadian Real Estate Association (CREA) and identifies CREA's Data Distribution Facility (DDF®)
October 15 2026 06:54:53
Toronto Regional Real Estate Board
Royal LePage Signature Realty