
45 & 51 Bayview Ridge Toronto, Ontario M2L 1E3

$20,998,000
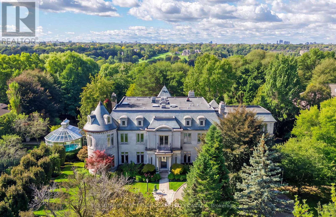
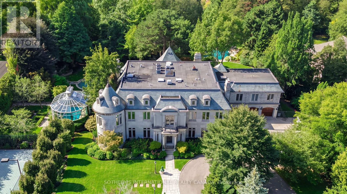
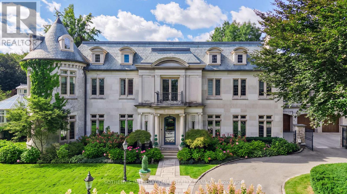
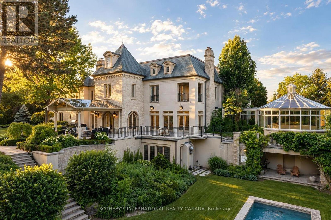
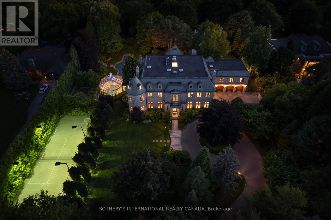
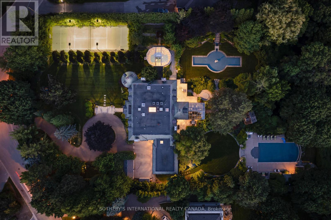
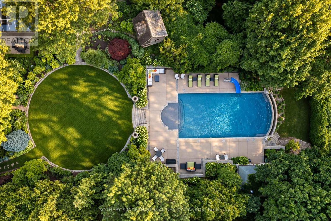
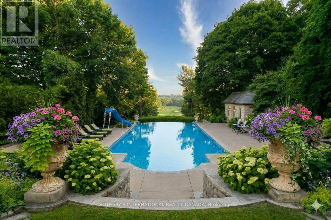
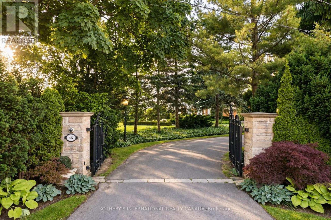
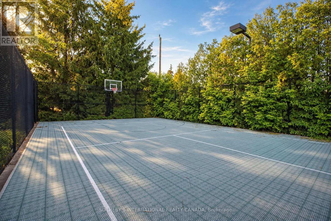
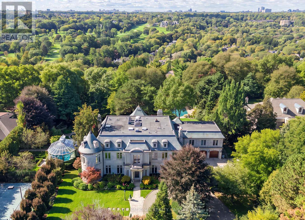
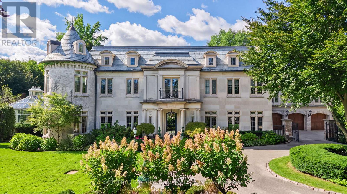
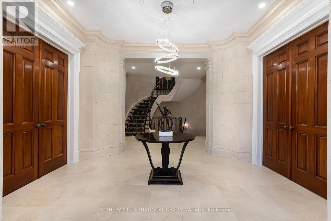
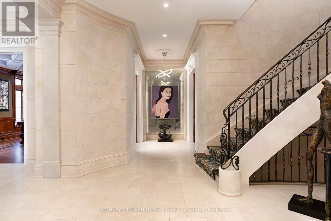
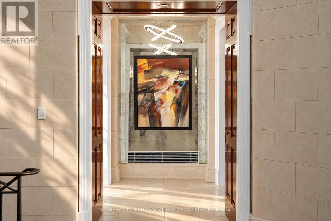
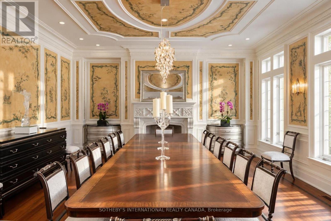
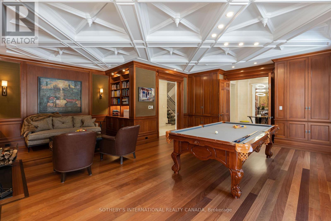
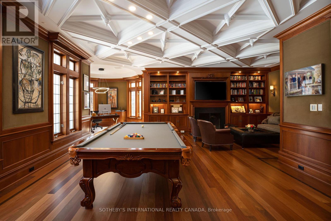
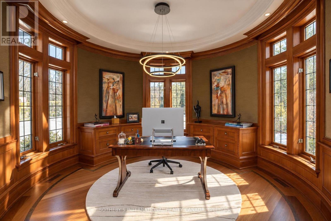
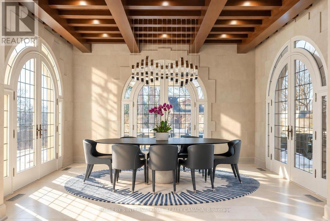
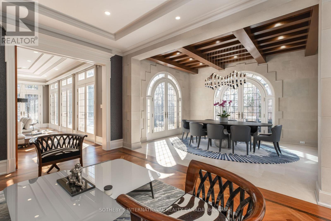
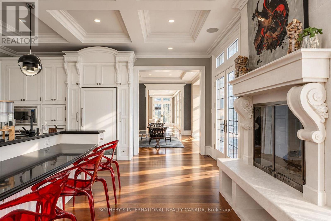
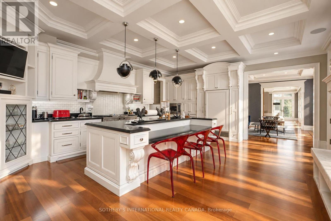
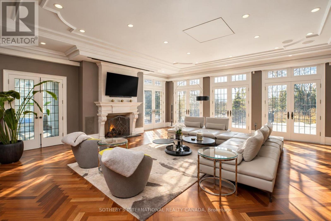
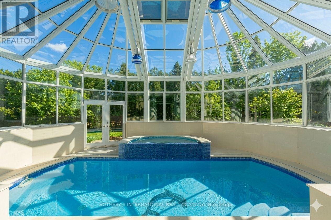
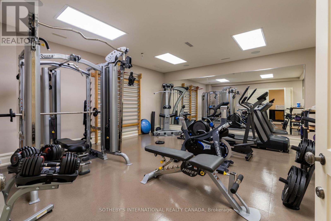
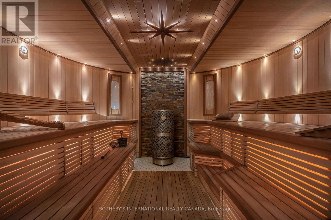
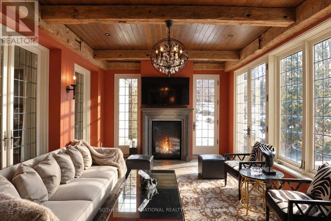
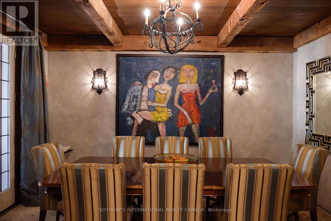
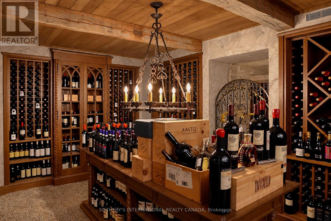
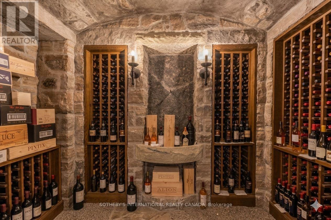
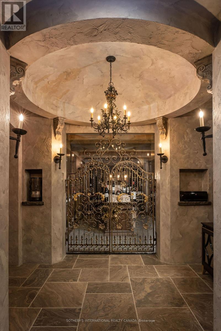
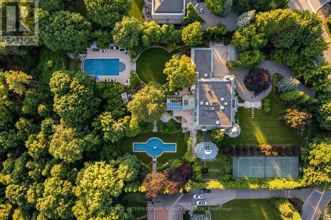
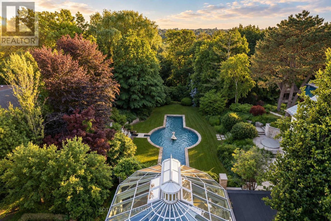
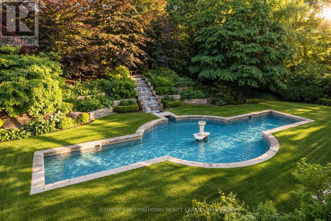
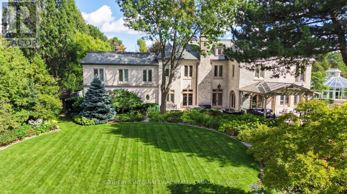
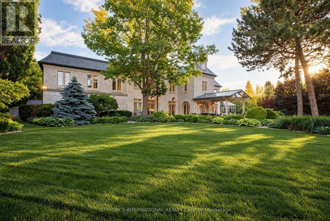
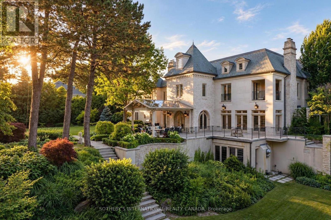
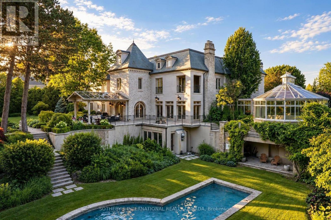
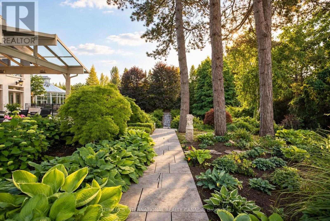
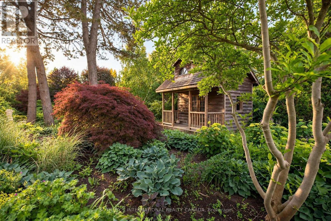
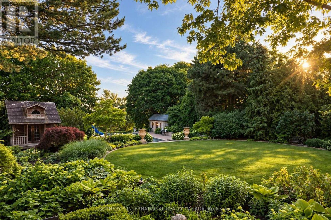
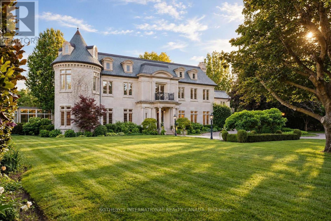
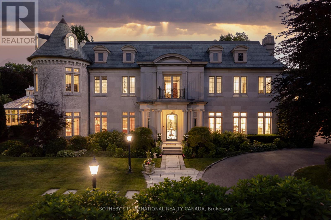
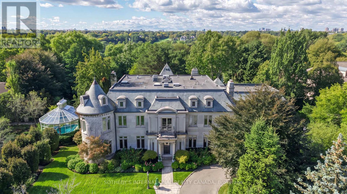
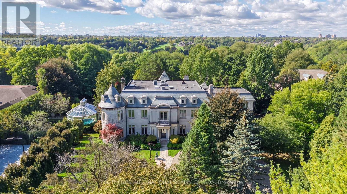
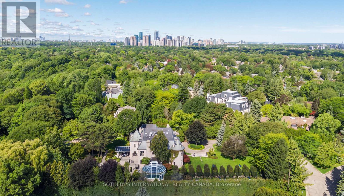
One of Toronto's most distinctive private estates, 45 and 51 Bayview Ridge occupies a rare 3.12-acre double lot in the prestigious enclave of Bayview Ridge. Within the wider Bridle Path area, the estate is distinguished by its rare position high on the ridge. Remarkable for both its scale and setting, the property combines extraordinary privacy, mature gardens, and elevated outlooks toward Rosedale Golf Club and the Toronto skyline. At its heart stands an elegant, Gordon Ridgely-designed French-inspired residence of over 15,000 sf, featuring a hand-cut Indiana limestone exterior and a Vermont green slate roof. A gated, tree-lined driveway leads to a formal courtyard, introducing interiors that balance formal entertaining with comfortable family life. Distinctive spaces include an elegant library suite (with a fireplace lounge, billiards room, and turret office), a sun-filled morning room with Palladian windows, and a Bordeaux-inspired wine cellar with tasting and cigar rooms crafted by French artisans. The private quarters comprise six principal bedroom suites with individual ensuites and sitting areas-plus guest and staff accommodations-highlighted by a primary suite with dual dressing rooms, a private balcony, and a spa-inspired ensuite. The meticulously landscaped grounds feature a dramatic reflecting pond, stepped waterfall, infinity pool, fully equipped pool cabana with a kitchen, tennis court, and an outdoor hot tub positioned to capture western afternoon light and sunsets. Year-round wellness amenities include an indoor swimming pool set within a light-filled conservatory, alongside a hot tub, 12-seat sauna, and fully equipped gym. For all its architectural distinction and exceptional amenities, what truly sets 45 and 51 Bayview Ridge apart is the rarity of its setting: more than three acres of privacy, mature gardens and remarkable outlooks, all within Toronto. (id:62104)
Property Details
| MLS® Number | C14034752 |
| Property Type | Single Family |
| Community Name | Bridle Path-Sunnybrook-York Mills |
| Parking Space Total | 20 |
| Pool Type | Indoor Pool |
Building
| Bathroom Total | 10 |
| Bedrooms Above Ground | 6 |
| Bedrooms Below Ground | 2 |
| Bedrooms Total | 8 |
| Basement Development | Finished |
| Basement Features | Apartment In Basement |
| Basement Type | N/a, N/a (finished) |
| Construction Style Attachment | Detached |
| Cooling Type | Central Air Conditioning |
| Exterior Finish | Stone |
| Fireplace Present | Yes |
| Flooring Type | Hardwood, Cushion/lino/vinyl, Marble |
| Foundation Type | Block |
| Half Bath Total | 2 |
| Heating Fuel | Natural Gas |
| Heating Type | Forced Air |
| Stories Total | 2 |
| Size Interior | 5,000 - 100,000 Sqft |
| Type | House |
| Utility Water | Municipal Water |
Parking
| Attached Garage | |
| Garage |
Land
| Acreage | Yes |
| Sewer | Sanitary Sewer |
| Size Depth | 666 Ft ,8 In |
| Size Frontage | 235 Ft ,1 In |
| Size Irregular | 235.1 X 666.7 Ft |
| Size Total Text | 235.1 X 666.7 Ft|2 - 4.99 Acres |
Rooms
| Level | Type | Length | Width | Dimensions |
|---|---|---|---|---|
| Second Level | Bedroom 5 | 7.22 m | 5.42 m | 7.22 m x 5.42 m |
| Second Level | Foyer | 5.66 m | 1.78 m | 5.66 m x 1.78 m |
| Second Level | Laundry Room | 3.53 m | 3.23 m | 3.53 m x 3.23 m |
| Second Level | Bedroom | 7.68 m | 6.09 m | 7.68 m x 6.09 m |
| Second Level | Primary Bedroom | 7.46 m | 5.09 m | 7.46 m x 5.09 m |
| Second Level | Bedroom 2 | 5.12 m | 5.18 m | 5.12 m x 5.18 m |
| Second Level | Bedroom 3 | 7.65 m | 4.96 m | 7.65 m x 4.96 m |
| Second Level | Bedroom 4 | 5.48 m | 5.18 m | 5.48 m x 5.18 m |
| Lower Level | Recreational, Games Room | 10.57 m | 7.34 m | 10.57 m x 7.34 m |
| Lower Level | Dining Room | 4.6 m | 3.96 m | 4.6 m x 3.96 m |
| Lower Level | Exercise Room | 5.87 m | 5.46 m | 5.87 m x 5.46 m |
| Lower Level | Other | 4.7 m | 4.01 m | 4.7 m x 4.01 m |
| Lower Level | Foyer | 4.47 m | 2.29 m | 4.47 m x 2.29 m |
| Lower Level | Bedroom | 3.76 m | 3.71 m | 3.76 m x 3.71 m |
| Lower Level | Bedroom | 3.76 m | 3.71 m | 3.76 m x 3.71 m |
| Lower Level | Kitchen | 2.59 m | 2.31 m | 2.59 m x 2.31 m |
| Main Level | Dining Room | 7.4 m | 5.48 m | 7.4 m x 5.48 m |
| Main Level | Library | 7.34 m | 7.28 m | 7.34 m x 7.28 m |
| Main Level | Great Room | 7.65 m | 7.34 m | 7.65 m x 7.34 m |
| Main Level | Eating Area | 7.04 m | 4.75 m | 7.04 m x 4.75 m |
| Main Level | Kitchen | 7.13 m | 5.42 m | 7.13 m x 5.42 m |
Contact Us
Contact us for more information

The trademarks REALTOR®, REALTORS®, and the REALTOR® logo are controlled by The Canadian Real Estate Association (CREA) and identify real estate professionals who are members of CREA. The trademarks MLS®, Multiple Listing Service® and the associated logos are owned by The Canadian Real Estate Association (CREA) and identify the quality of services provided by real estate professionals who are members of CREA. The trademark DDF® is owned by The Canadian Real Estate Association (CREA) and identifies CREA's Data Distribution Facility (DDF®)
October 15 2026 05:35:58
Toronto Regional Real Estate Board
Sotheby's International Realty Canada