
178 Bookjans Drive Ancaster, Ontario L9G 0E5
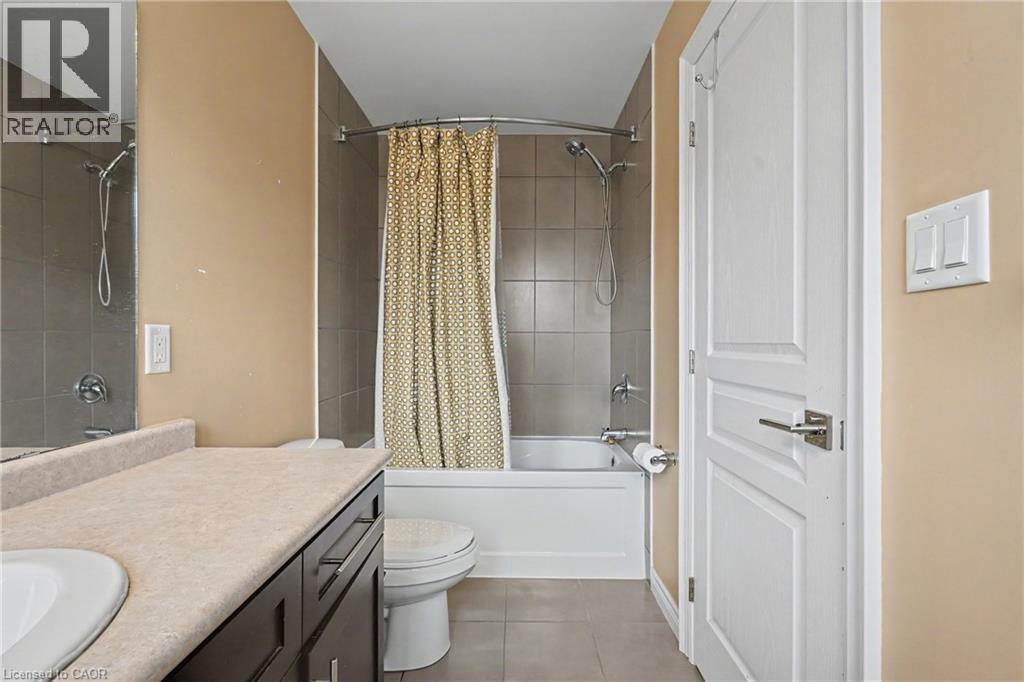
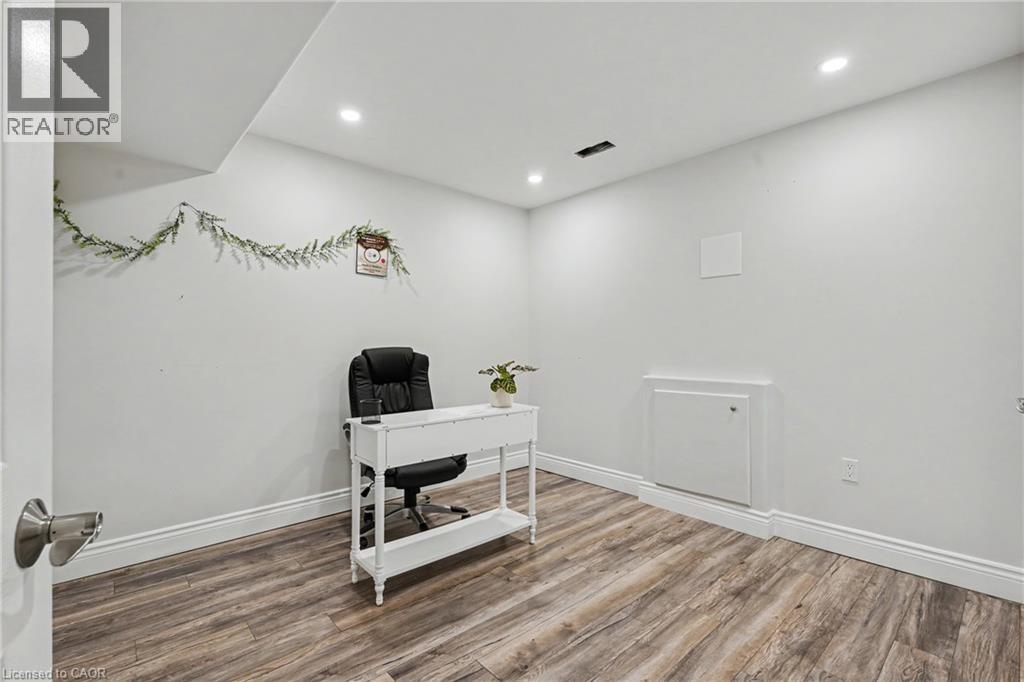
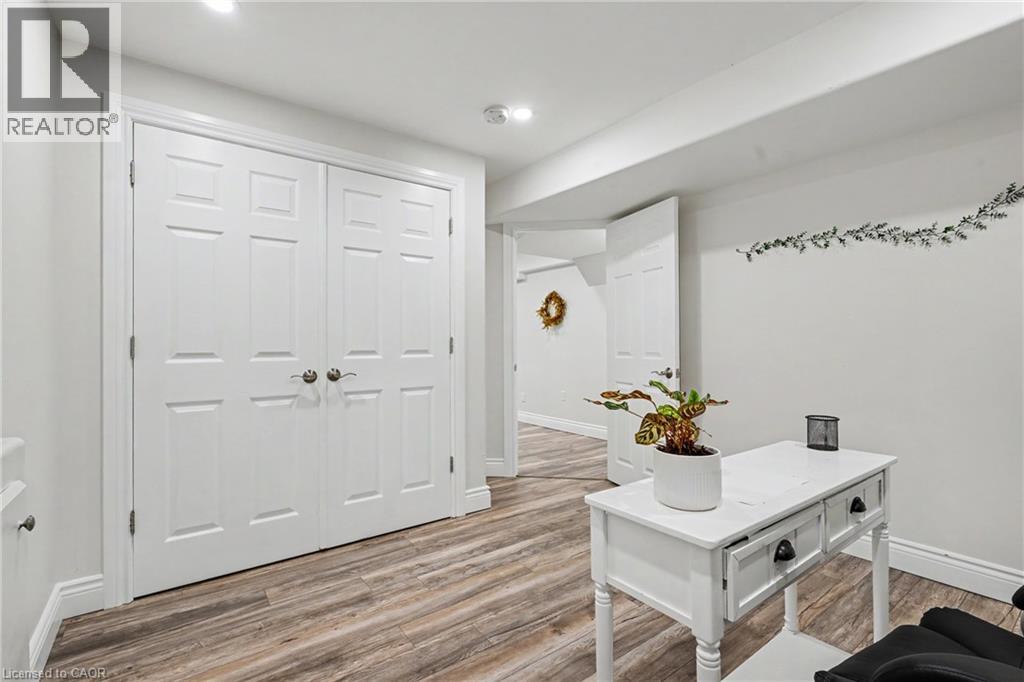
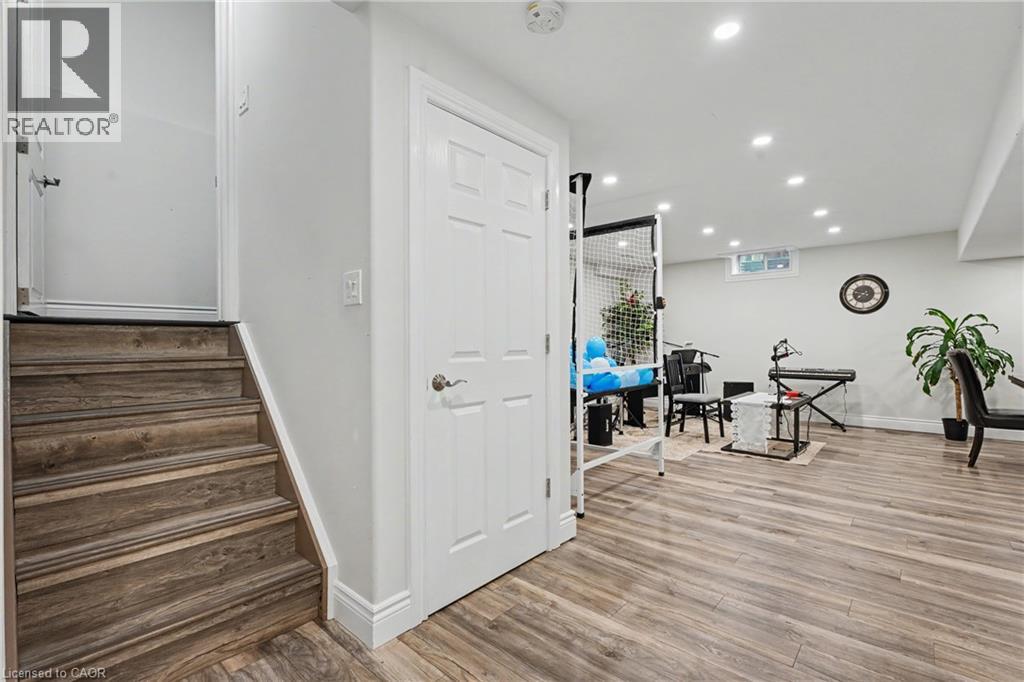

$1,299,000
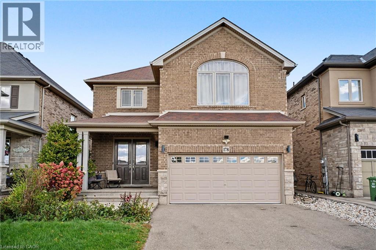
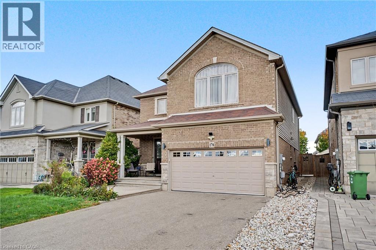
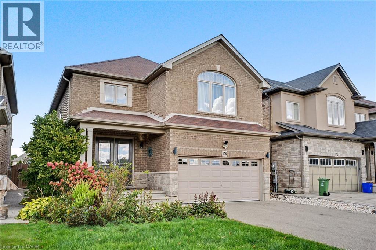
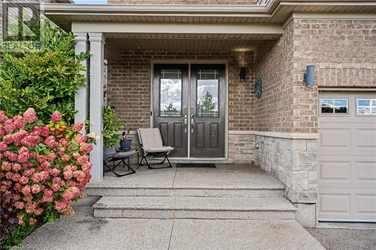
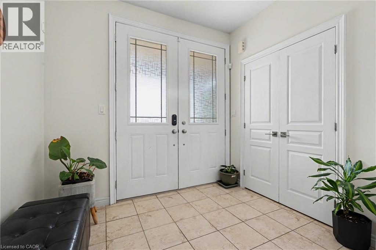
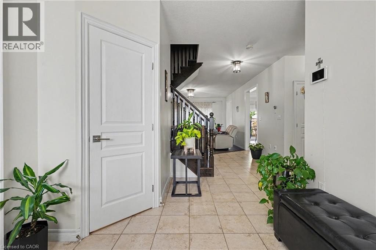
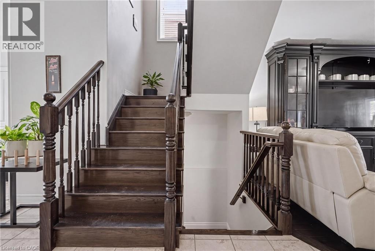
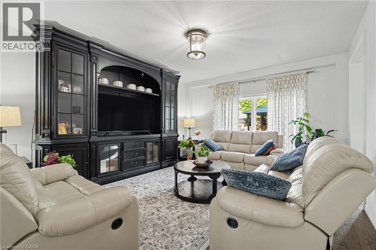
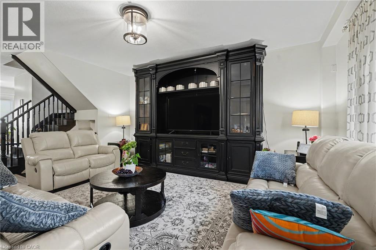
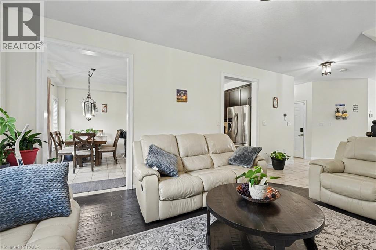
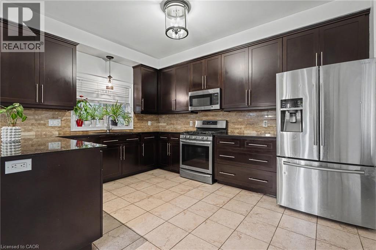
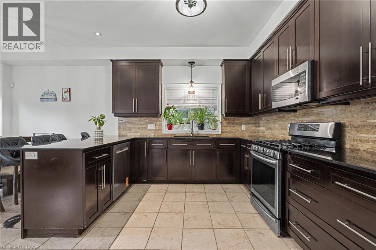
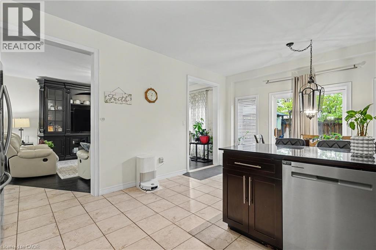
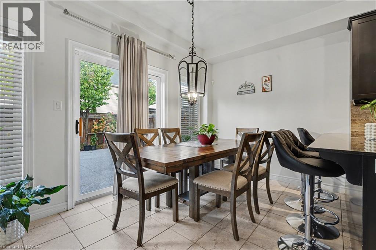
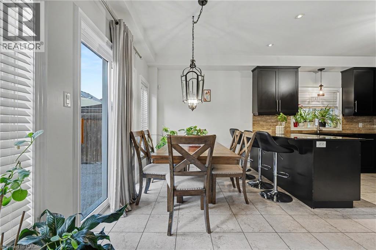
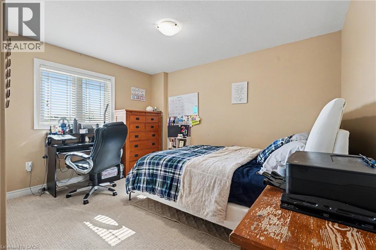
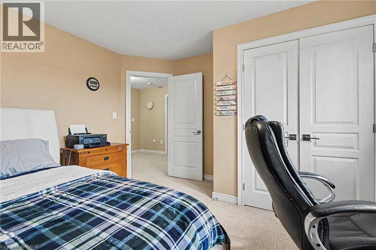
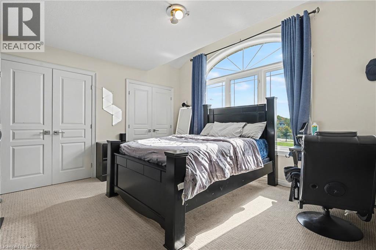
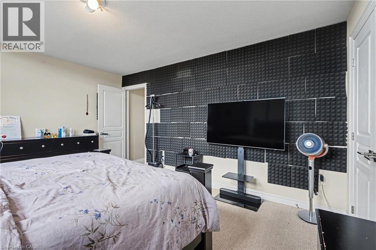
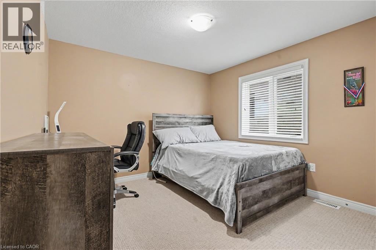
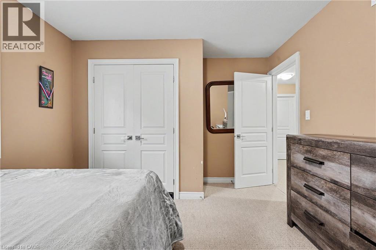
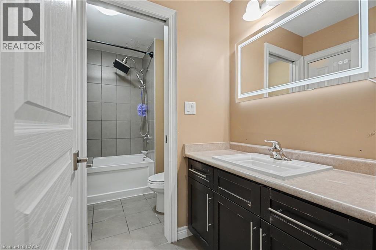
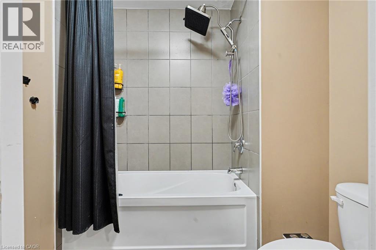
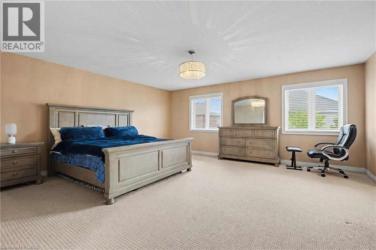
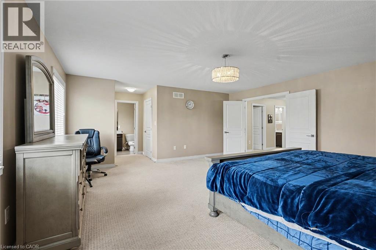
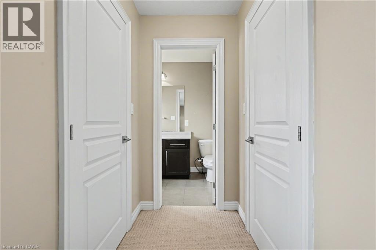
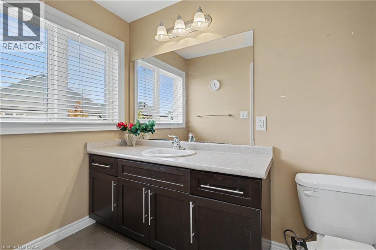
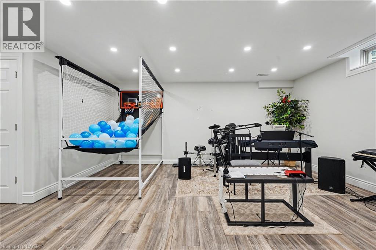
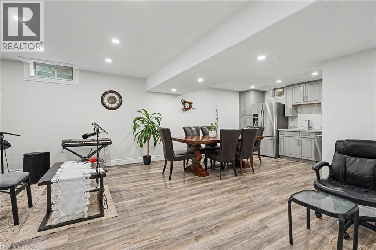
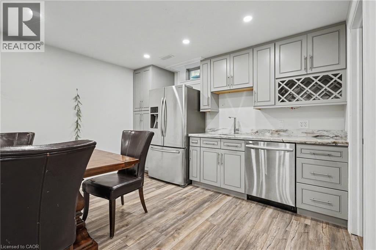
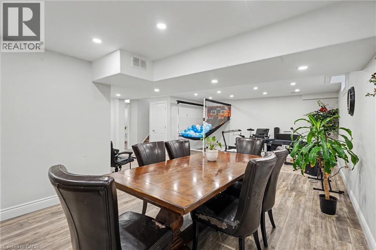
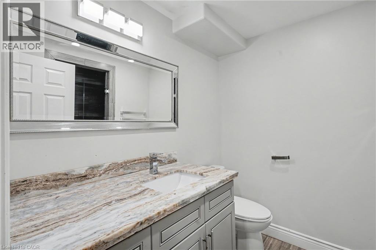
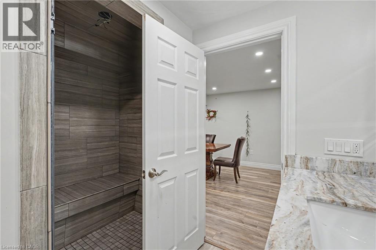
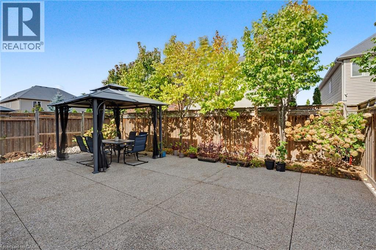
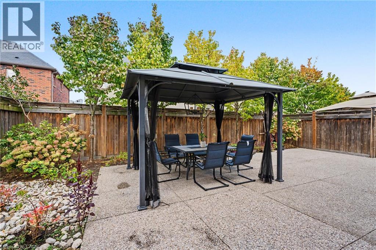
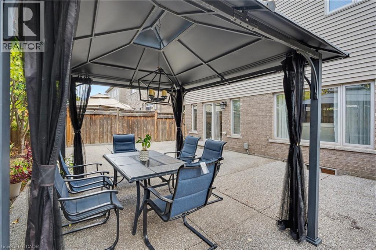
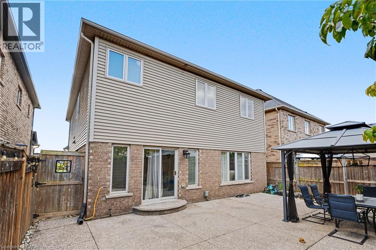
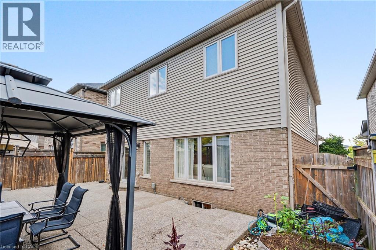
Welcome to this fabulous family home in a desirable, family-friendly Ancaster neighbourhood, conveniently located across from a park. This beautifully upgraded home features 4+1 bedrooms, 3.5 bathrooms, 9’ ceilings, and fully finished living space on all three levels. The gourmet kitchen offers granite countertops and ample cabinetry, complemented by a main-floor laundry and low-maintenance flooring. The spacious primary bedroom features an ensuite and his/her closets. The fully finished lower level includes a large family room, kitchen/dinette area, bedroom/den, and 3-piece bathroom with a large steam shower—perfect for family gatherings and entertaining. The professionally landscaped lot features a fully fenced rear yard and an oversized aggregate patio, ideal for outdoor entertaining. Close to schools, shopping, parks, and easy highway access, this is an excellent opportunity for families and commuters alike. RSA. Total sq. ft. is approximate based on exterior measurements (id:62104)
Property Details
| MLS® Number | 40871189 |
| Property Type | Single Family |
| Amenities Near By | Park, Playground, Schools, Shopping |
| Community Features | Quiet Area, School Bus |
| Parking Space Total | 6 |
Building
| Bathroom Total | 3 |
| Bedrooms Above Ground | 4 |
| Bedrooms Below Ground | 1 |
| Bedrooms Total | 5 |
| Appliances | Dishwasher, Dryer, Microwave, Refrigerator, Hood Fan |
| Architectural Style | Other |
| Basement Development | Finished |
| Basement Type | Full (finished) |
| Construction Style Attachment | Detached |
| Cooling Type | Central Air Conditioning |
| Exterior Finish | Aluminum Siding, Brick Veneer |
| Foundation Type | Poured Concrete |
| Half Bath Total | 1 |
| Heating Fuel | Natural Gas |
| Stories Total | 2 |
| Size Interior | 3,174 Sqft |
| Type | House |
| Utility Water | Municipal Water |
Parking
| Attached Garage |
Land
| Access Type | Road Access |
| Acreage | No |
| Land Amenities | Park, Playground, Schools, Shopping |
| Sewer | Municipal Sewage System |
| Size Depth | 98 Ft |
| Size Frontage | 39 Ft |
| Size Total Text | Under 1/2 Acre |
| Zoning Description | R4-649 |
Rooms
| Level | Type | Length | Width | Dimensions |
|---|---|---|---|---|
| Second Level | 4pc Bathroom | Measurements not available | ||
| Second Level | Bedroom | 14'9'' x 12'0'' | ||
| Second Level | Bedroom | 14'4'' x 12'8'' | ||
| Second Level | Bedroom | 13'3'' x 10'11'' | ||
| Second Level | Primary Bedroom | 18'6'' x 17'8'' | ||
| Basement | 3pc Bathroom | Measurements not available | ||
| Basement | Family Room | 17'0'' x 12'0'' | ||
| Basement | Bedroom | 10'2'' x 10'5'' | ||
| Basement | Kitchen | 12'0'' x 12'0'' | ||
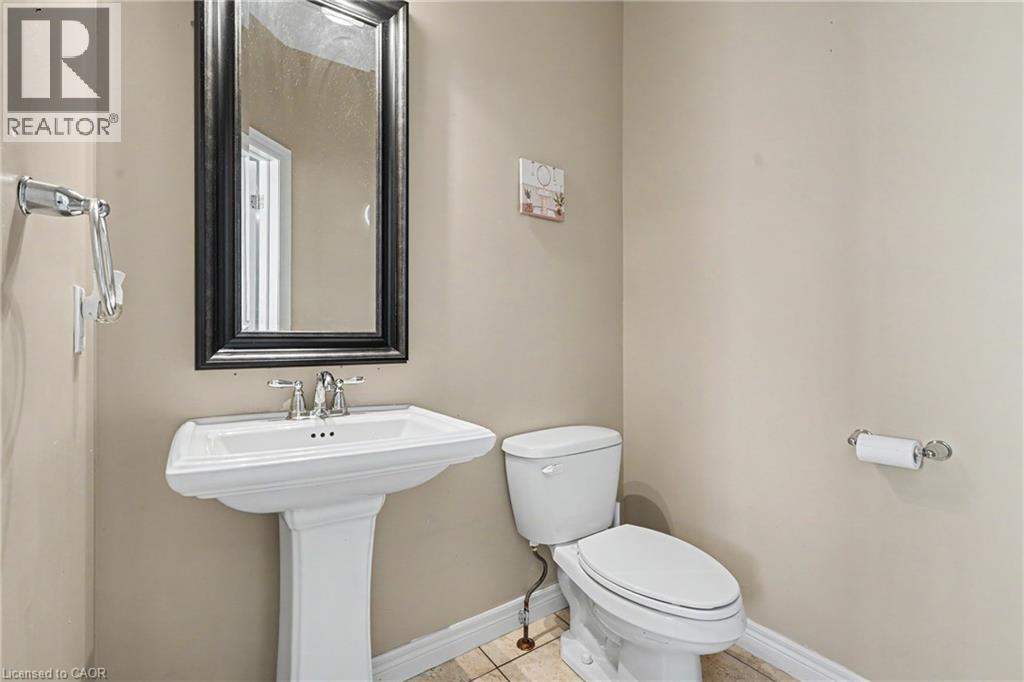
| Main Level | 2pc Bathroom | Measurements not available | ||
| Main Level | Kitchen | 18'10'' x 19'9'' | ||
| Main Level | Great Room | 17'2'' x 14'9'' |
https://www.realtor.ca/real-estate/30402959/178-bookjans-drive-ancaster
Contact Us
Contact us for more information

The trademarks REALTOR®, REALTORS®, and the REALTOR® logo are controlled by The Canadian Real Estate Association (CREA) and identify real estate professionals who are members of CREA. The trademarks MLS®, Multiple Listing Service® and the associated logos are owned by The Canadian Real Estate Association (CREA) and identify the quality of services provided by real estate professionals who are members of CREA. The trademark DDF® is owned by The Canadian Real Estate Association (CREA) and identifies CREA's Data Distribution Facility (DDF®)
October 14 2026 10:59:44
REALTORS® Association of Hamilton-Burlington
RE/MAX Escarpment Realty Inc.