
607 - 19 Woodlawn Road E Guelph, Ontario N1H 7B1

$2,250 Monthly
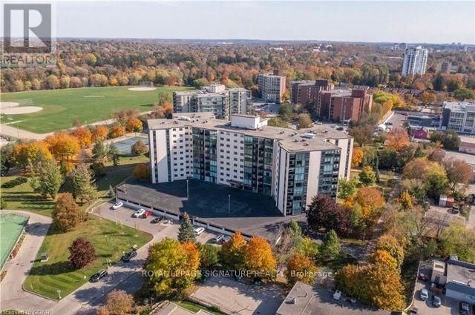
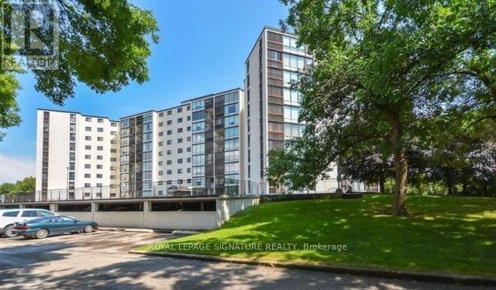
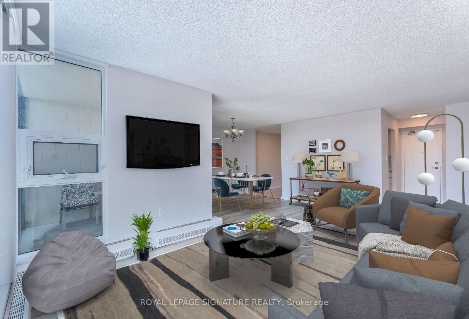
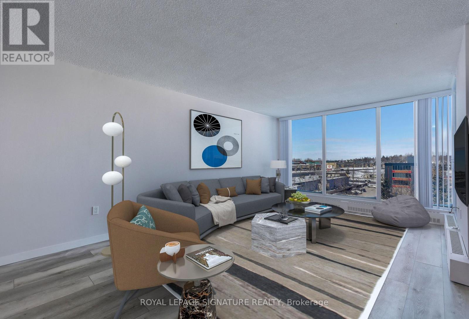
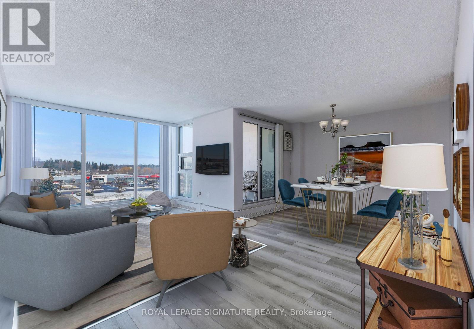
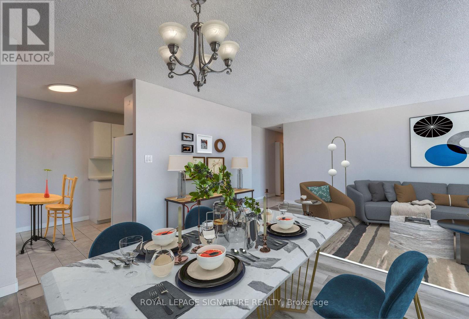
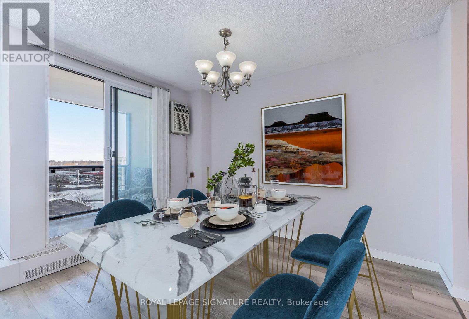
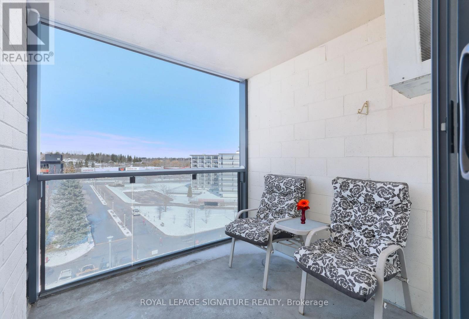
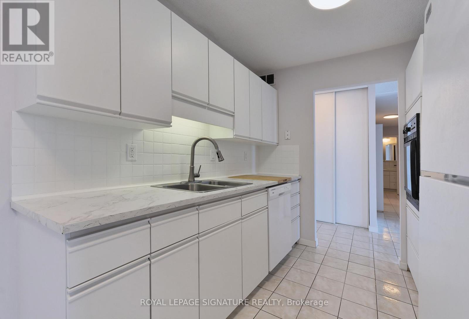
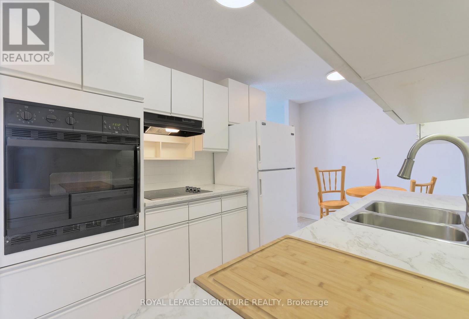
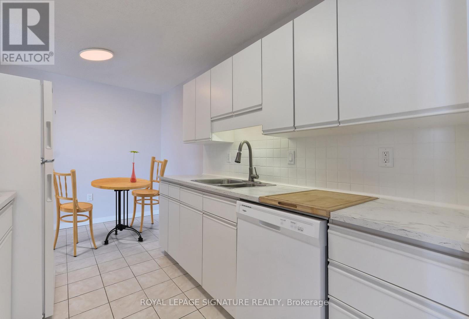
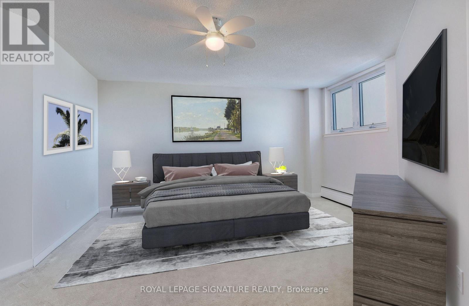
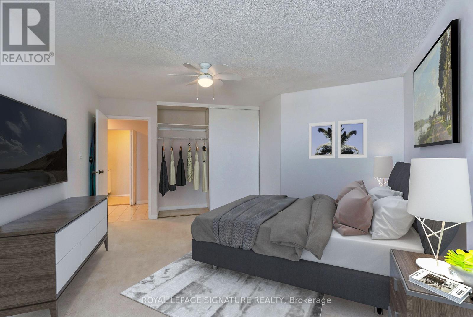
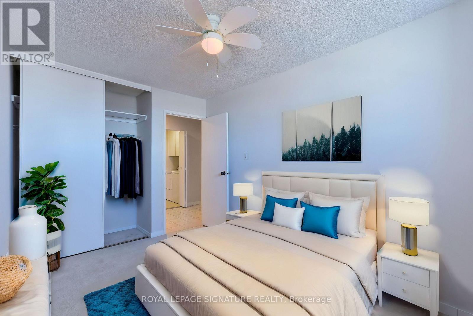
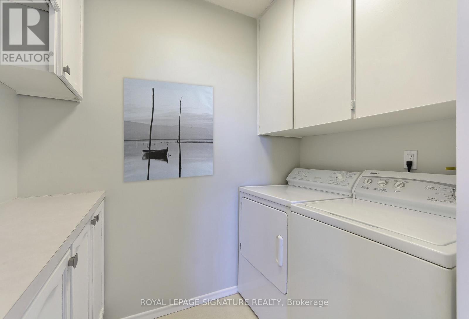
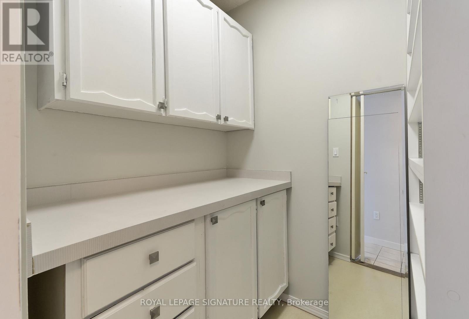
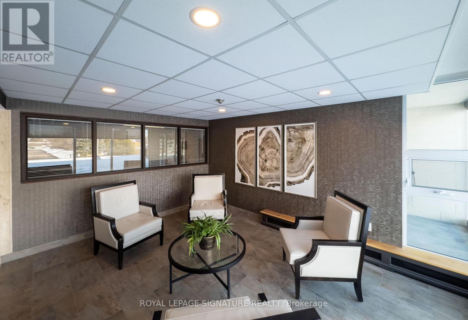
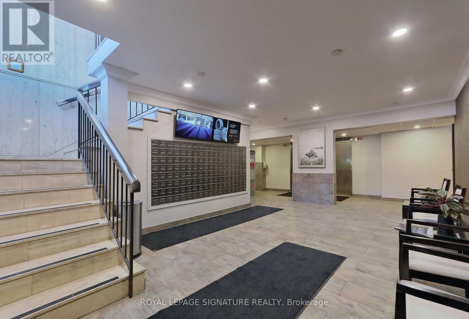
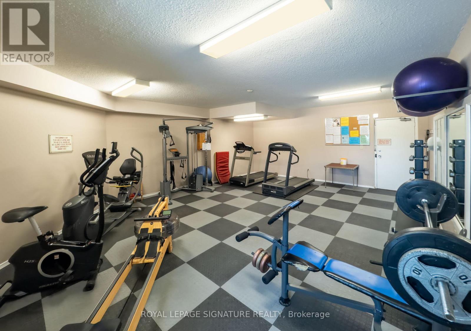
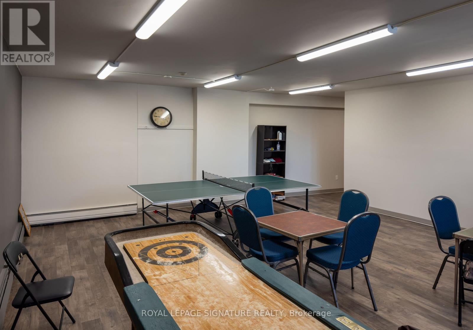
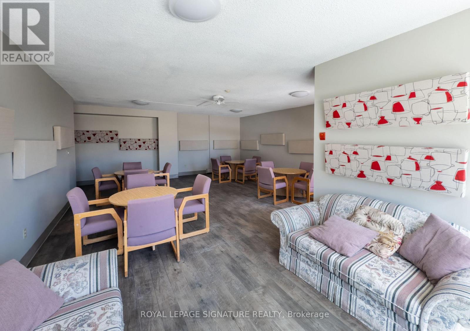
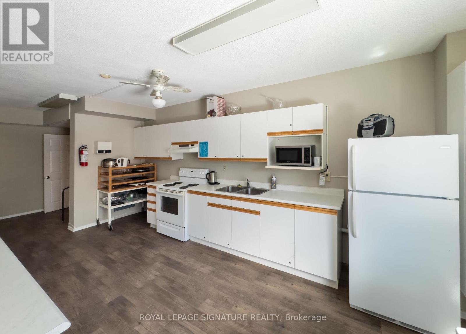
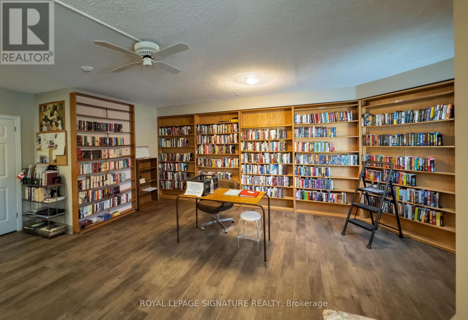
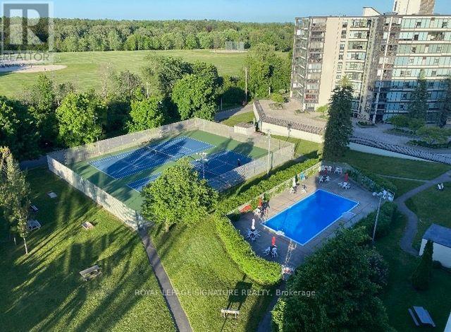
Welcome to this bright and inviting two-bedroom condo featuring a spacious, open-concept floor plan with stunning floor-to-ceiling windows that fill the space with natural light. The eat-in kitchen offers updated appliances, including a dishwasher, making everyday living and entertaining a breeze. Enjoy your own private balcony, along with the convenience of ensuite laundry and additional storage. Freshly painted. Ideally located close to Riverside Park, shopping, restaurants, and public transit. This condo offers the perfect blend of comfort and convenience. Residents can enjoy an impressive array of amenities, including a fitness centre, tennis courts, pickleball, sauna, outdoor swimming pool, library, games room, party room kitchen and family guest suites for visiting friends and relatives. (id:62104)
Property Details
| MLS® Number | X14033664 |
| Property Type | Single Family |
| Community Name | Riverside Park |
| Amenities Near By | Hospital, Park, Public Transit |
| Community Features | Pets Allowed With Restrictions |
| Features | Elevator, Balcony |
| Parking Space Total | 1 |
| Pool Type | Outdoor Pool |
Building
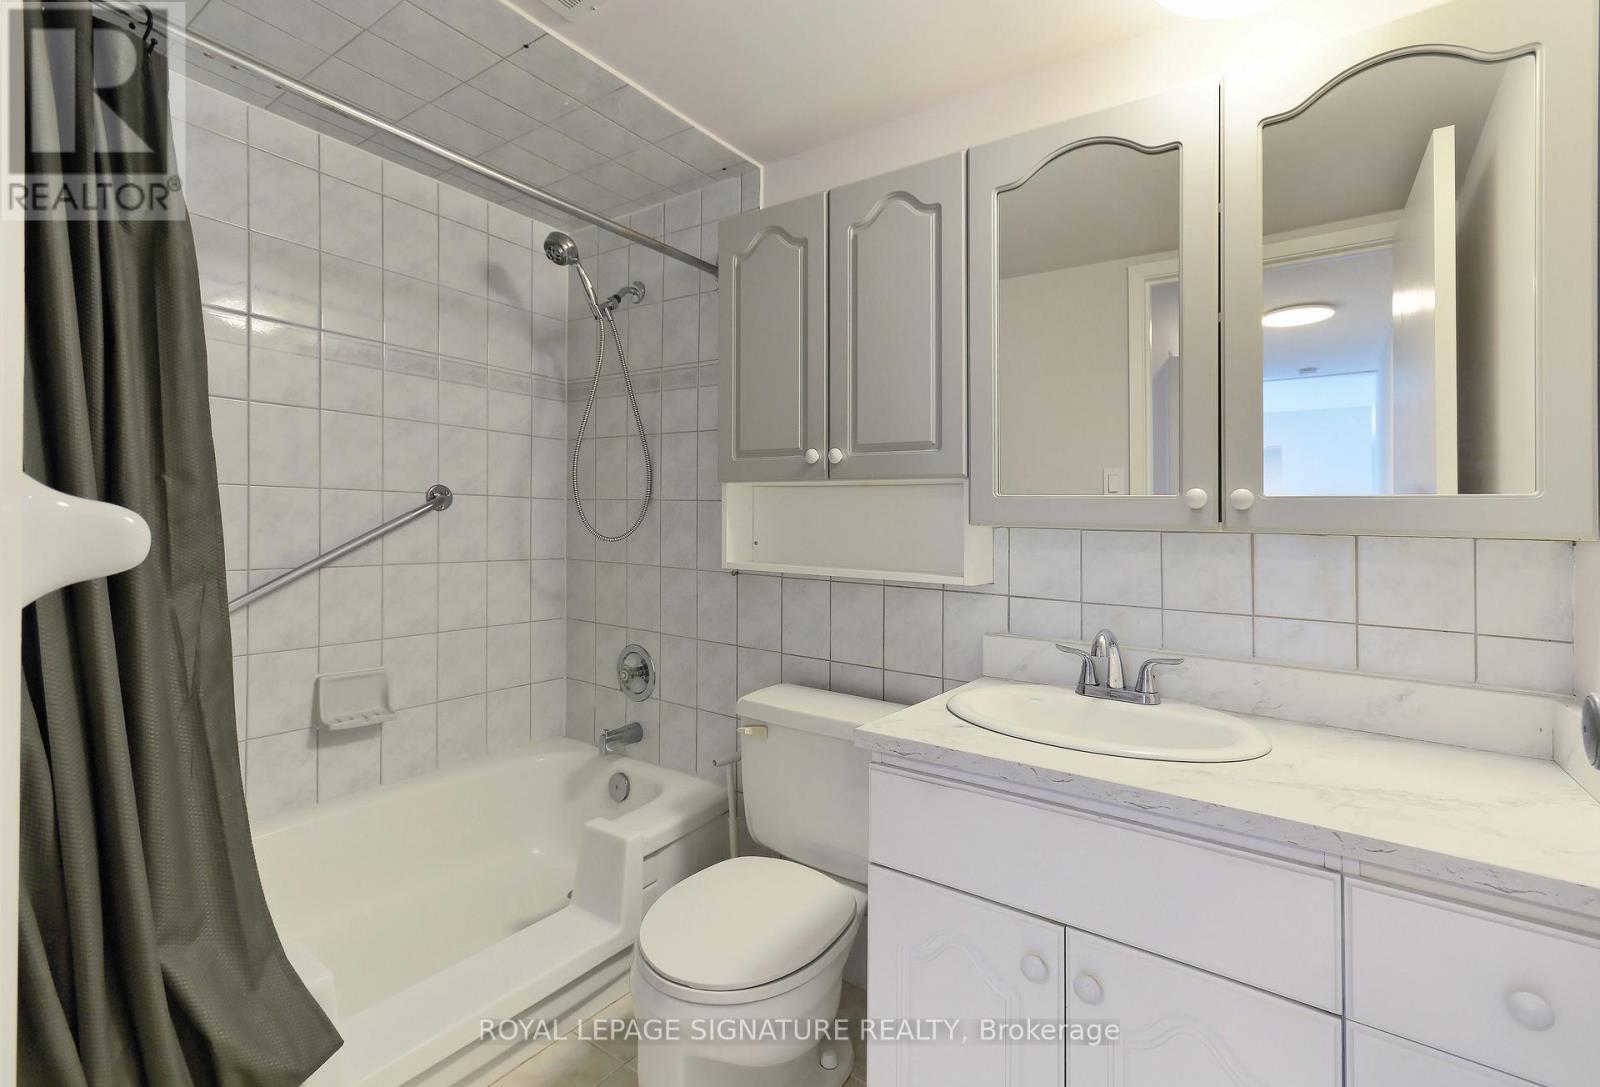
| Bathroom Total | 1 |
| Bedrooms Above Ground | 2 |
| Bedrooms Total | 2 |
| Amenities | Exercise Centre, Party Room, Sauna |
| Basement Features | Apartment In Basement |
| Basement Type | N/a |
| Cooling Type | Wall Unit |
| Exterior Finish | Brick |
| Flooring Type | Ceramic, Carpeted |
| Heating Fuel | Natural Gas |
| Heating Type | Radiant Heat |
| Size Interior | 900 - 999 Sqft |
| Type | Apartment |
Parking
| Carport | |
| Garage |
Land
| Acreage | No |
| Land Amenities | Hospital, Park, Public Transit |
Rooms
| Level | Type | Length | Width | Dimensions |
|---|---|---|---|---|
| Flat | Living Room | 5.97 m | 3.61 m | 5.97 m x 3.61 m |
| Flat | Dining Room | 3.48 m | 2.62 m | 3.48 m x 2.62 m |
| Flat | Kitchen | 4.34 m | 2.44 m | 4.34 m x 2.44 m |
| Flat | Primary Bedroom | 3.61 m | 4.52 m | 3.61 m x 4.52 m |
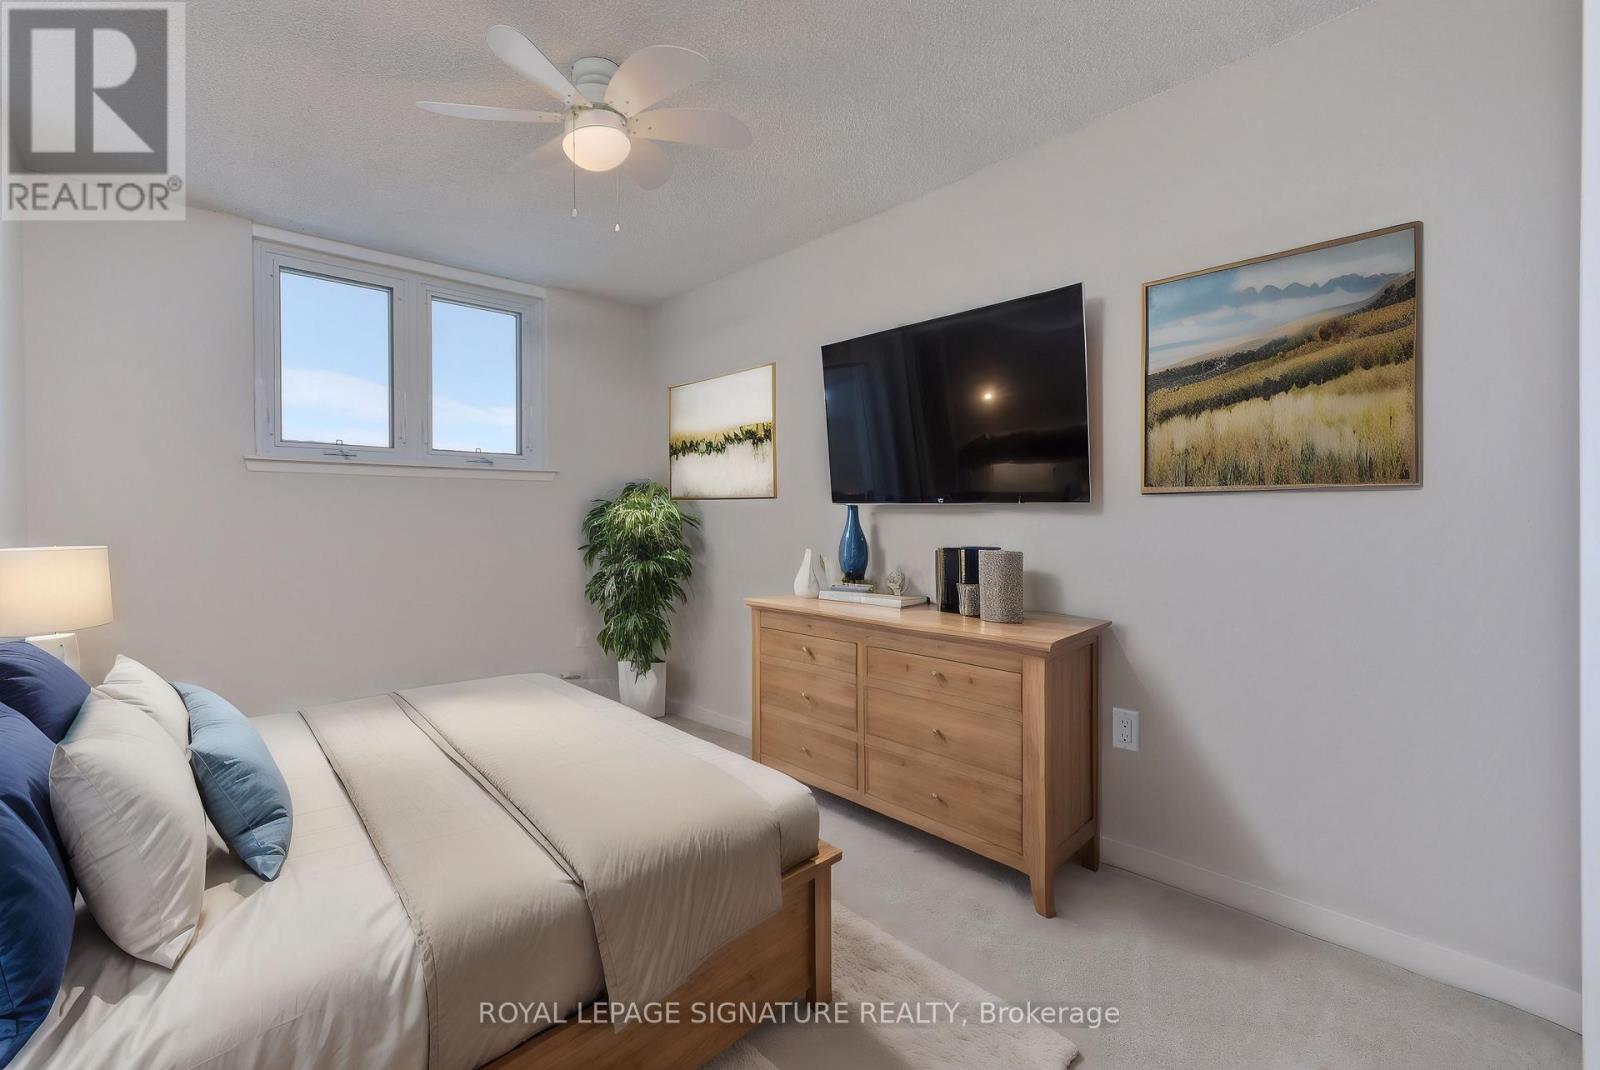
| Flat | Bedroom 2 | 3.91 m | 2.64 m | 3.91 m x 2.64 m |
| Flat | Laundry Room | 1.42 m | 2.18 m | 1.42 m x 2.18 m |
| Flat | Other | 1.42 m | 1.62 m | 1.42 m x 1.62 m |
Contact Us
Contact us for more information

The trademarks REALTOR®, REALTORS®, and the REALTOR® logo are controlled by The Canadian Real Estate Association (CREA) and identify real estate professionals who are members of CREA. The trademarks MLS®, Multiple Listing Service® and the associated logos are owned by The Canadian Real Estate Association (CREA) and identify the quality of services provided by real estate professionals who are members of CREA. The trademark DDF® is owned by The Canadian Real Estate Association (CREA) and identifies CREA's Data Distribution Facility (DDF®)
October 15 2026 01:36:47
Toronto Regional Real Estate Board
Royal LePage Signature Realty