
7123 Barto Crescent Niagara Falls, Ontario L2G 7G9

$3,500 Monthly
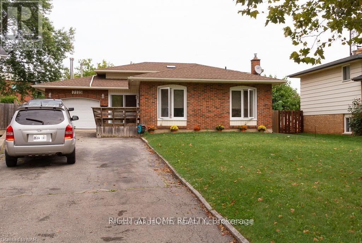
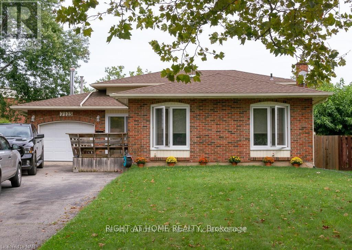
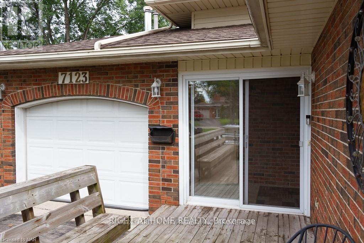
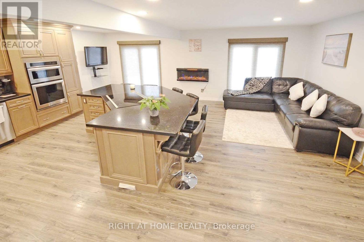
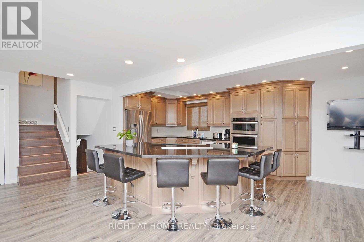
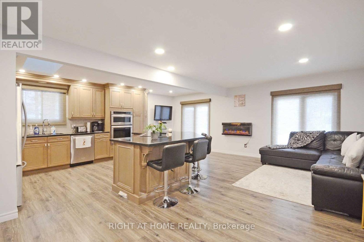
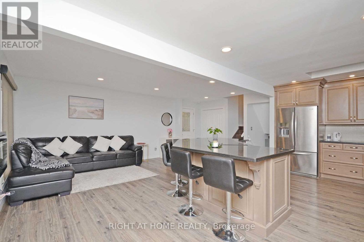
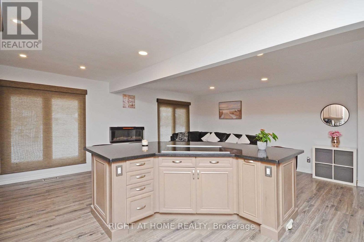
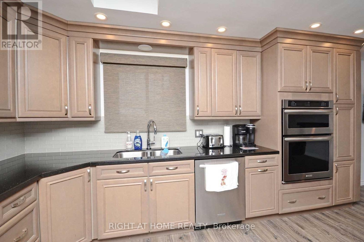
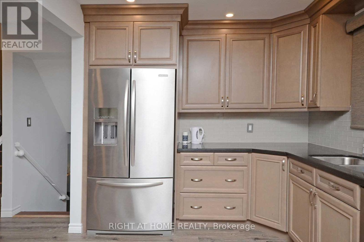
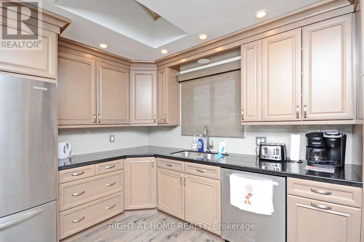
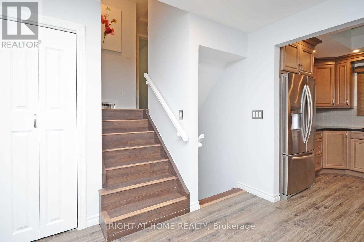
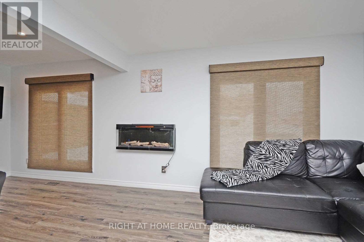
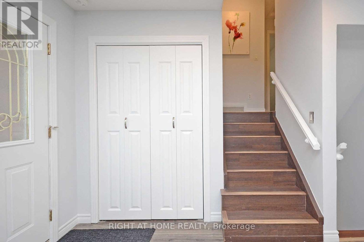
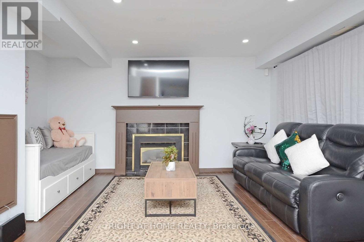
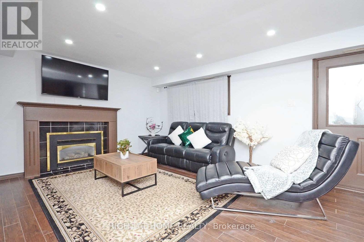
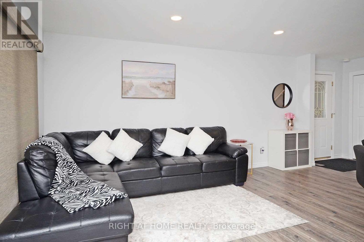
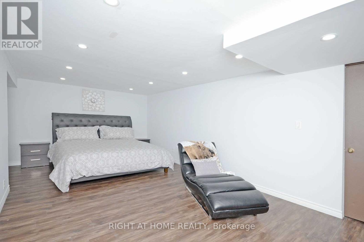
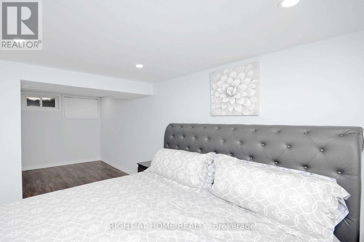
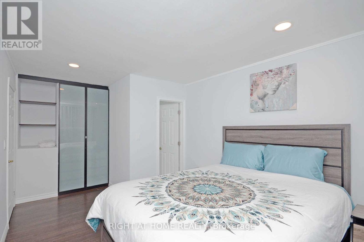
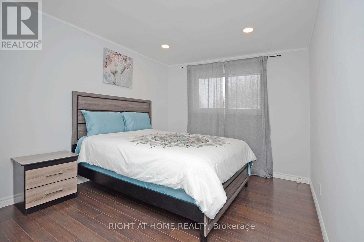
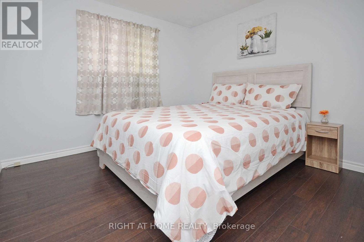
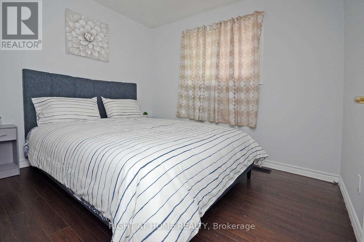
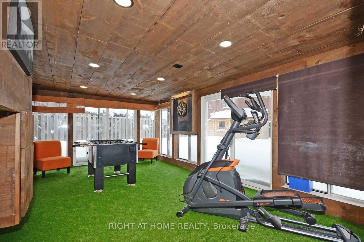
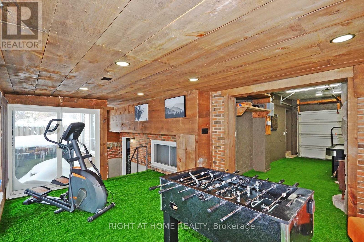
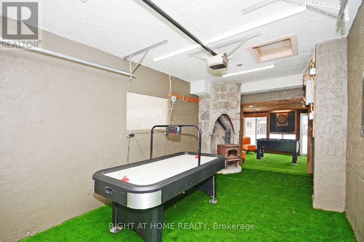
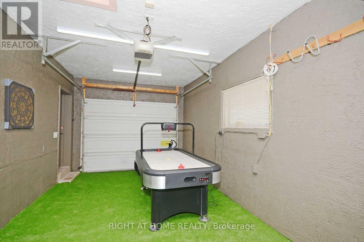
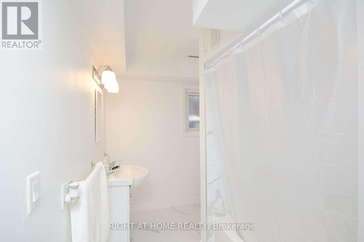
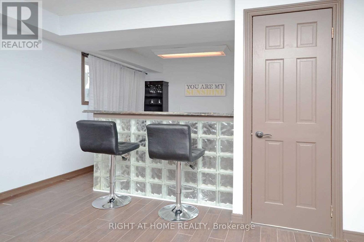
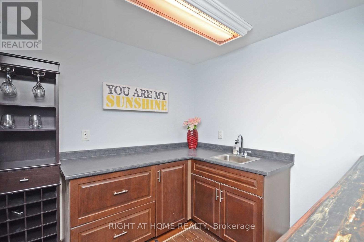
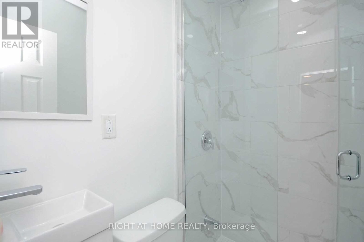
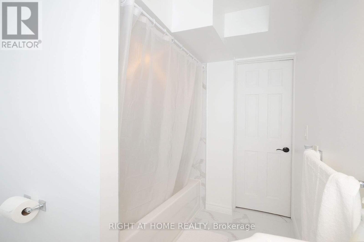
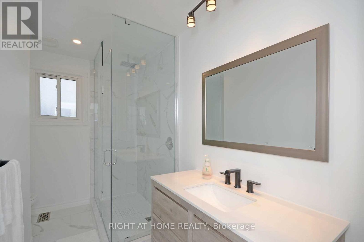
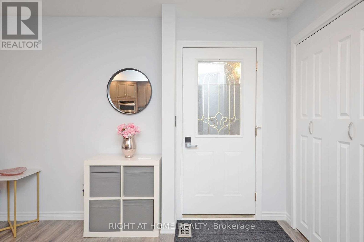
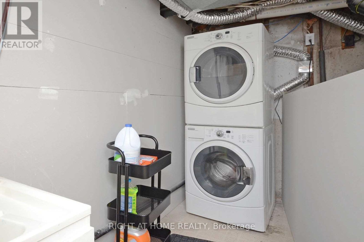
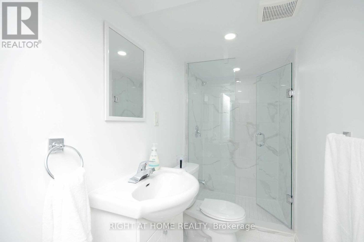
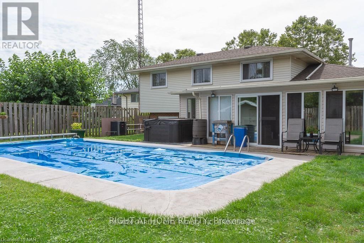
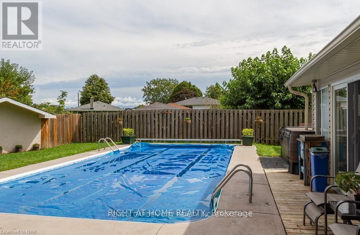
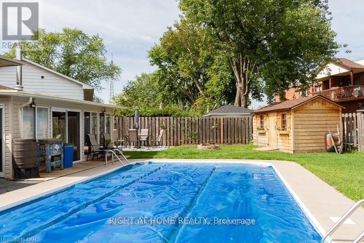
Freshly painted 4-bedroom, 4-bathroom backsplit on a quiet cul-de-sac, featuring an attached garage and double paved driveway. This spacious four-level home offers a renovated, open-concept great room that brings living, dining and kitchen together for comfortable everyday living and entertaining. The kitchen features granite countertops, built-in appliances and a large centre island with breakfast-bar seating, complemented by a fireplace in the adjoining living area. Three upper-level bedrooms include a primary bedroom with a private ensuite. A fourth bedroom in the basement also features its own ensuite. The lower-level recreation room offers a fireplace, wet bar and walkout to the sunroom and back deck. Enjoy additional space in the sunroom with woodstove, plus lower-level laundry, office space and wine cellar/cold storage.The fenced, pie-shaped backyard features a 32' x 16' heated inground pool, concrete patio, wood deck and garden sheds-an inviting setting for summer enjoyment. Tenant responsible for lawn maintenance, snow removal and pool maintenance. Hot tub is non-functional and excluded from tenant use. (id:62104)
Property Details
| MLS® Number | X14032628 |
| Property Type | Single Family |
| Community Name | 221 - Marineland |
| Amenities Near By | Golf Nearby, Hospital |
| Features | Carpet Free |
| Parking Space Total | 5 |
Building
| Bathroom Total | 4 |
| Bedrooms Above Ground | 3 |
| Bedrooms Below Ground | 1 |
| Bedrooms Total | 4 |
| Age | 31 To 50 Years |
| Amenities | Fireplace(s) |
| Appliances | Hot Tub, Water Heater, Water Meter, Cooktop, Dishwasher, Dryer, Oven, Washer, Window Coverings, Refrigerator |
| Basement Development | Finished |
| Basement Type | Full (finished) |
| Construction Style Attachment | Detached |
| Cooling Type | Central Air Conditioning |
| Exterior Finish | Brick |
| Fireplace Present | Yes |
| Fireplace Total | 2 |
| Flooring Type | Hardwood |
| Foundation Type | Concrete, Poured Concrete |
| Heating Fuel | Natural Gas |
| Heating Type | Forced Air |
| Size Interior | 1,100 - 1,500 Sqft |
| Type | House |
| Utility Water | Municipal Water |
Parking
| Attached Garage | |
| Garage |
Land
| Acreage | No |
| Fence Type | Fenced Yard |
| Land Amenities | Golf Nearby, Hospital |
| Sewer | Sanitary Sewer |
| Size Depth | 170 Ft ,1 In |
| Size Frontage | 55 Ft ,6 In |
| Size Irregular | 55.5 X 170.1 Ft |
| Size Total Text | 55.5 X 170.1 Ft|under 1/2 Acre |
Rooms
| Level | Type | Length | Width | Dimensions |
|---|---|---|---|---|
| Second Level | Primary Bedroom | 4.52 m | 3 m | 4.52 m x 3 m |
| Second Level | Bedroom 2 | 3.05 m | 2.57 m | 3.05 m x 2.57 m |
| Second Level | Bedroom 3 | 3.05 m | 3 m | 3.05 m x 3 m |
| Basement | Bedroom 4 | 3.73 m | 3.4 m | 3.73 m x 3.4 m |
| Basement | Cold Room | 2.59 m | 1.93 m | 2.59 m x 1.93 m |
| Lower Level | Family Room | 5.77 m | 3.66 m | 5.77 m x 3.66 m |
| Main Level | Living Room | 6.55 m | 6.1 m | 6.55 m x 6.1 m |
| Main Level | Dining Room | 6.55 m | 6.1 m | 6.55 m x 6.1 m |
| Main Level | Kitchen | 6.55 m | 6.1 m | 6.55 m x 6.1 m |
| Main Level | Sunroom | 5.79 m | 3.51 m | 5.79 m x 3.51 m |
Utilities
| Cable | Installed |
| Electricity | Installed |
Contact Us
Contact us for more information

The trademarks REALTOR®, REALTORS®, and the REALTOR® logo are controlled by The Canadian Real Estate Association (CREA) and identify real estate professionals who are members of CREA. The trademarks MLS®, Multiple Listing Service® and the associated logos are owned by The Canadian Real Estate Association (CREA) and identify the quality of services provided by real estate professionals who are members of CREA. The trademark DDF® is owned by The Canadian Real Estate Association (CREA) and identifies CREA's Data Distribution Facility (DDF®)
October 14 2026 06:09:07
Toronto Regional Real Estate Board
Right At Home Realty