
Unknown Address ,

$2,800 Monthly
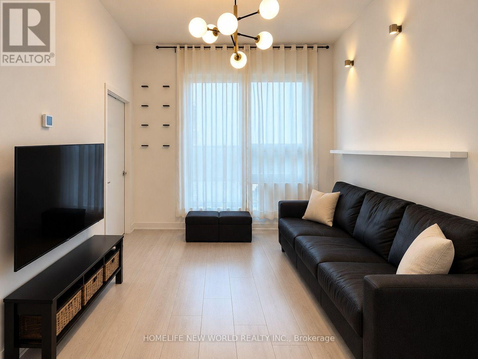
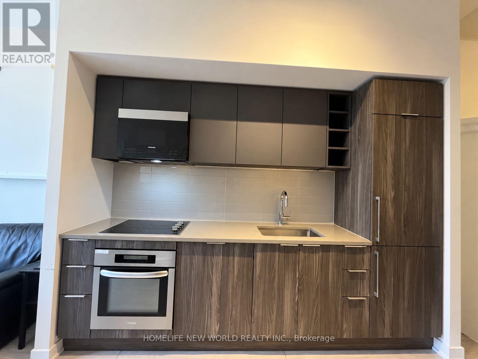
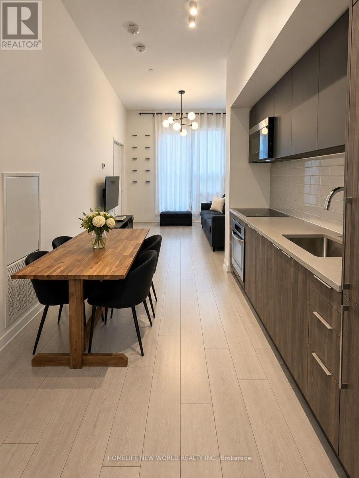
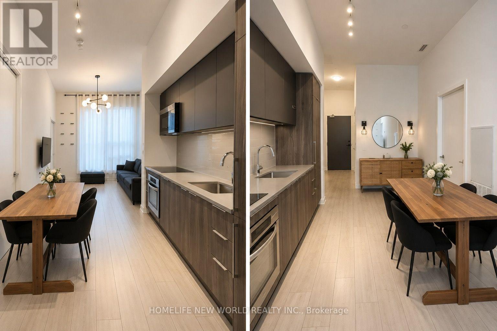
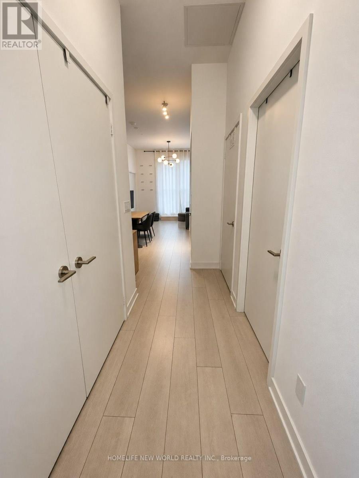
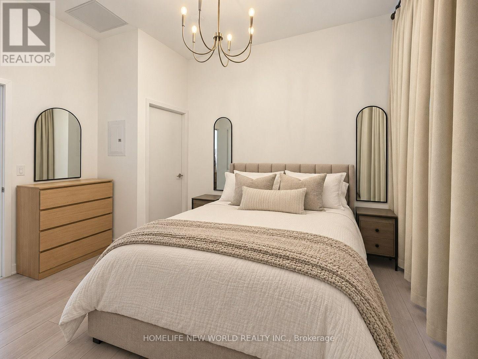
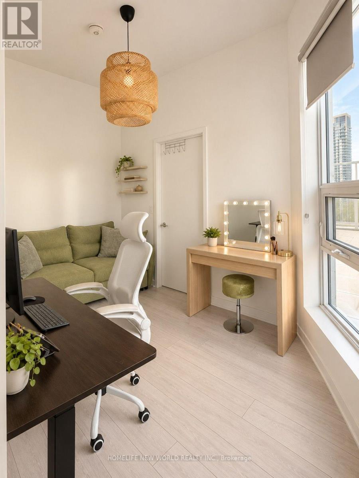
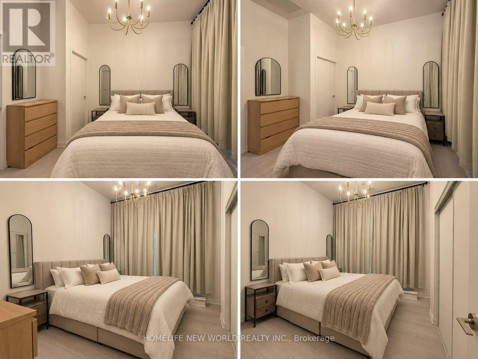
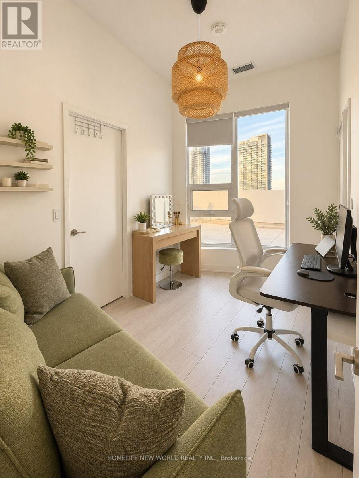
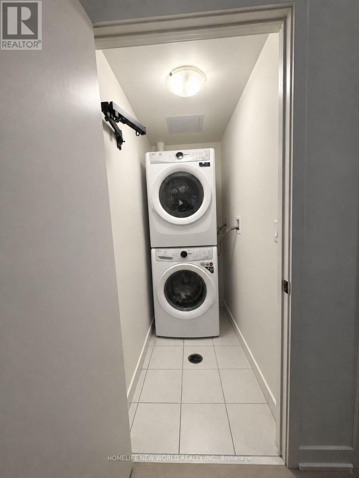
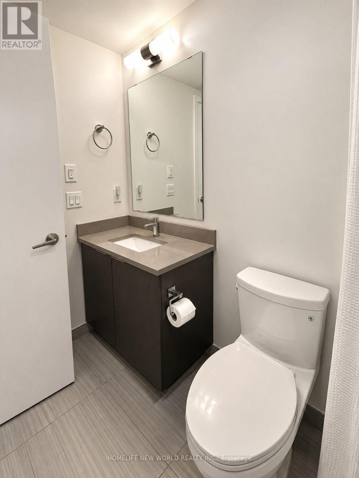
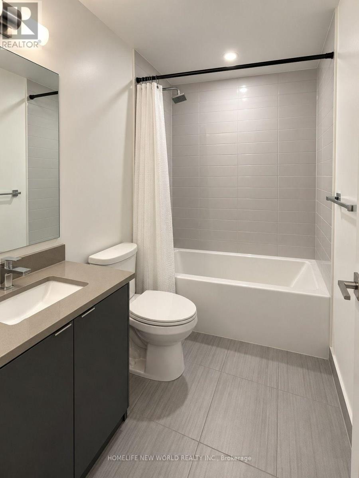
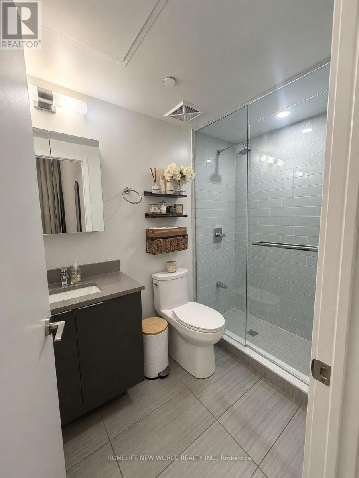
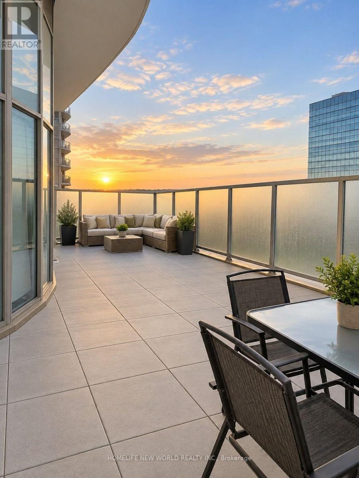
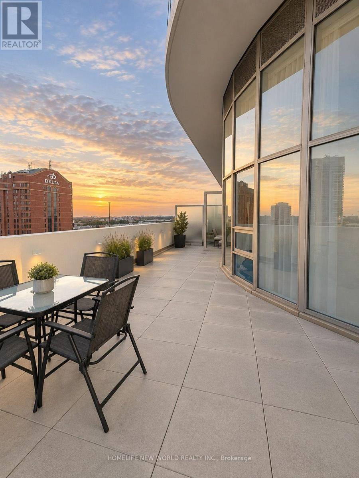
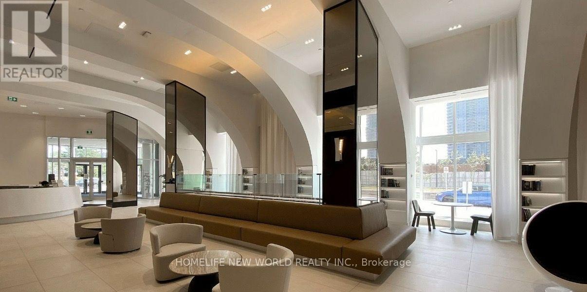
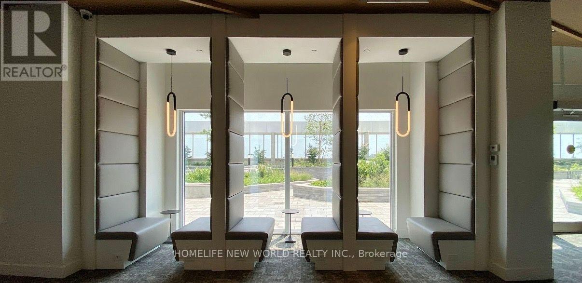
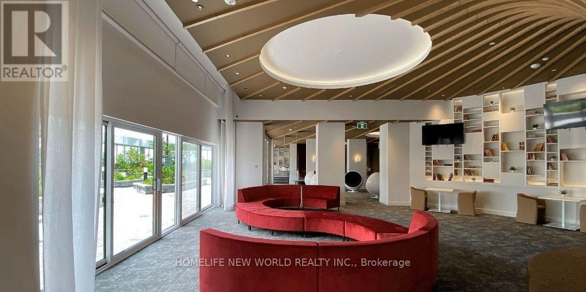
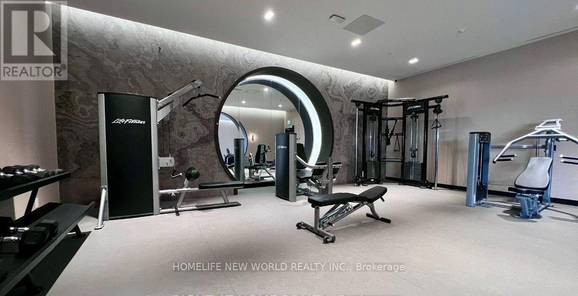
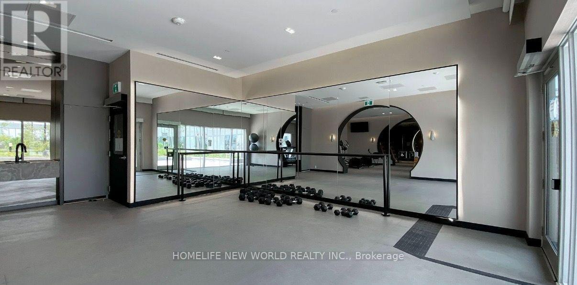
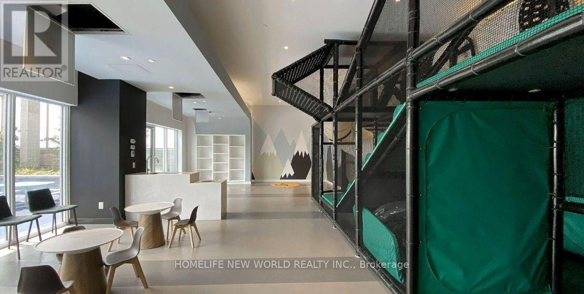
luxurious Corner unit with 2 beds, 2 baths, Open-concept layout. Modern Design With Massive wraparound 480 sq ft terrace with two entrances , Soaring 9ft ceilings.one of the few units on the same floor as the building's state-of-the-art amenities. Oversized primary bedroom with ensuite. Tons of natural light. Several upgrades, including custom light fixtures. 1 parking spot included. Storage unit included. Great amenities including concierge, gym, party room, kids zone, lounge, music rooms, guest suite, library, and visitor parking. Prime location close to transit, schools, shopping, and highways 401, 404, and DVP. TTC bus stop right at your doorstep, 3 minute drive from the Go station, and a 20 minute drive to downtown Toronto. (id:62104)
Property Details
| MLS® Number | E14032014 |
| Property Type | Single Family |
| Community Features | Pets Allowed With Restrictions |
| Parking Space Total | 1 |
Building
| Bathroom Total | 2 |
| Bedrooms Above Ground | 2 |
| Bedrooms Total | 2 |
| Age | 0 To 5 Years |
| Amenities | Storage - Locker, Security/concierge |
| Basement Type | None |
| Cooling Type | Central Air Conditioning |
| Exterior Finish | Concrete |
| Fire Protection | Security System, Smoke Detectors, Security Guard |
| Flooring Type | Laminate |
| Heating Fuel | Natural Gas |
| Heating Type | Coil Fan |
| Size Interior | 700 - 799 Sqft |
| Type | Apartment |
Parking
| Underground | |
| Garage |
Land
| Acreage | No |
Rooms
| Level | Type | Length | Width | Dimensions |
|---|---|---|---|---|
| Flat | Kitchen | 4.06 m | 3 m | 4.06 m x 3 m |
| Flat | Living Room | 3 m | 3.15 m | 3 m x 3.15 m |
| Flat | Primary Bedroom | 3.1 m | 3.51 m | 3.1 m x 3.51 m |
| Flat | Bedroom | 2.53 m | 3.51 m | 2.53 m x 3.51 m |
https://www.realtor.ca/real-estate/30400485/toronto-agincourt-south-malvern-west
Contact Us
Contact us for more information

The trademarks REALTOR®, REALTORS®, and the REALTOR® logo are controlled by The Canadian Real Estate Association (CREA) and identify real estate professionals who are members of CREA. The trademarks MLS®, Multiple Listing Service® and the associated logos are owned by The Canadian Real Estate Association (CREA) and identify the quality of services provided by real estate professionals who are members of CREA. The trademark DDF® is owned by The Canadian Real Estate Association (CREA) and identifies CREA's Data Distribution Facility (DDF®)
October 14 2026 05:06:16
Toronto Regional Real Estate Board
Homelife New World Realty Inc.