
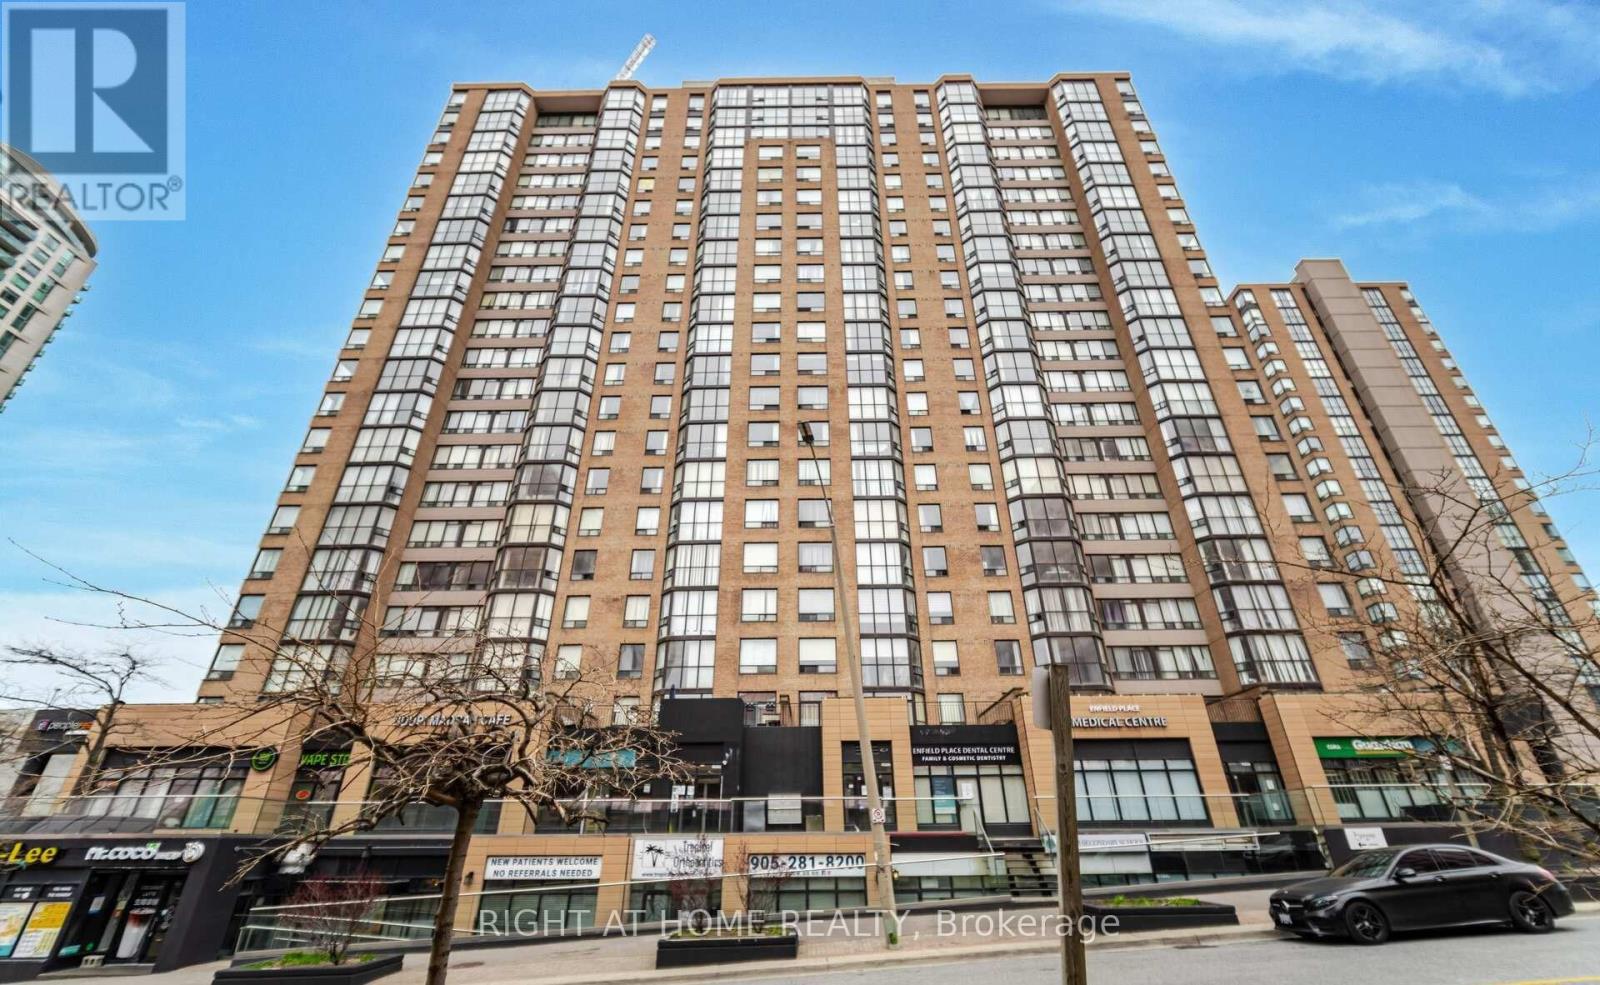
408 - 265 Enfield Place Mississauga, Ontario L5B 3Y7

$449,999Maintenance, Heat, Electricity, Water, Parking, Common Area Maintenance, Insurance
$780.48 Monthly
Maintenance, Heat, Electricity, Water, Parking, Common Area Maintenance, Insurance
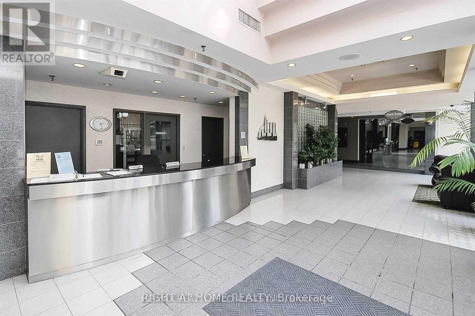
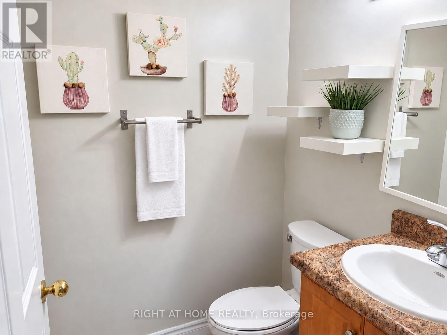
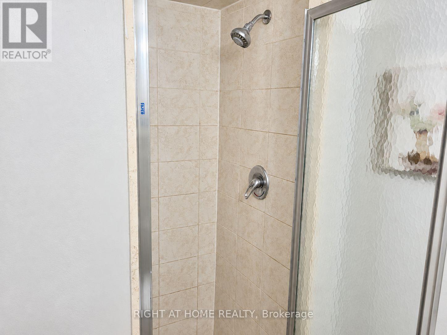
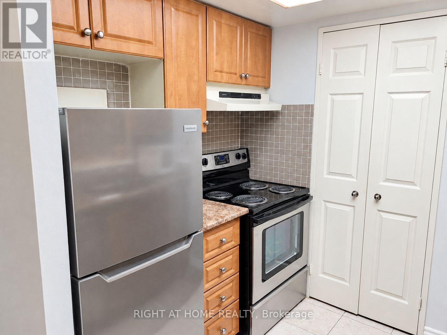
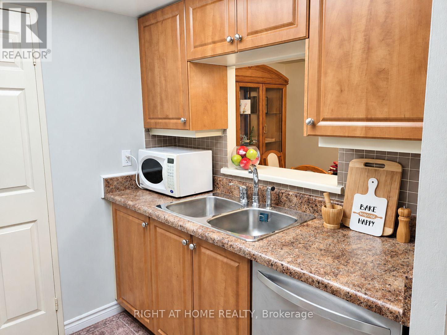
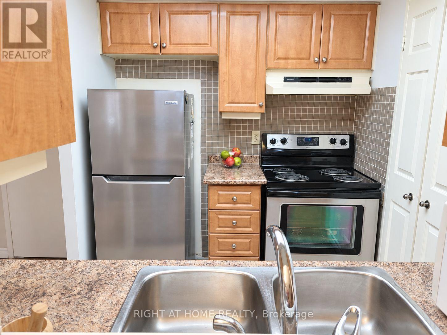
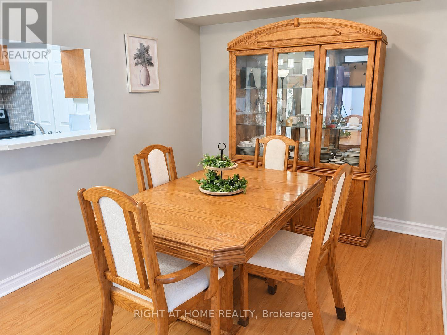
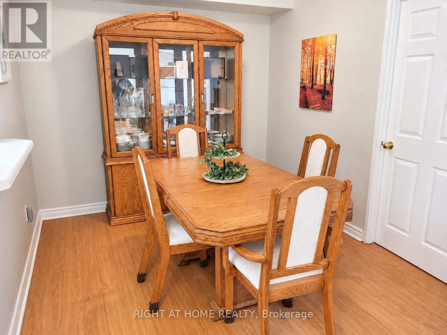
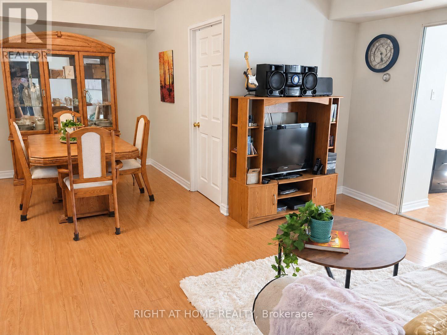
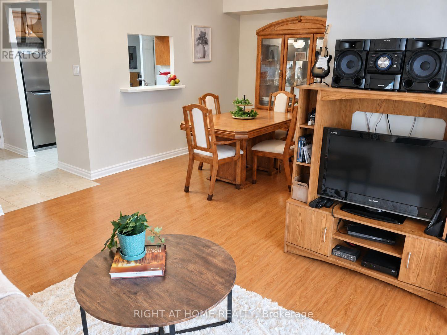
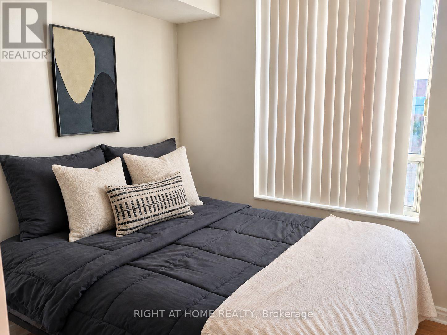
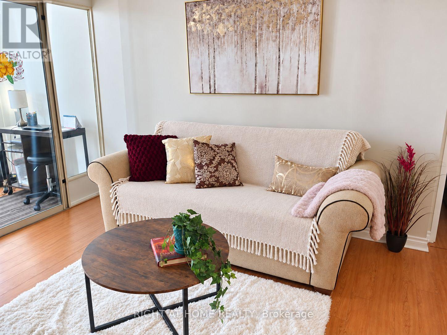
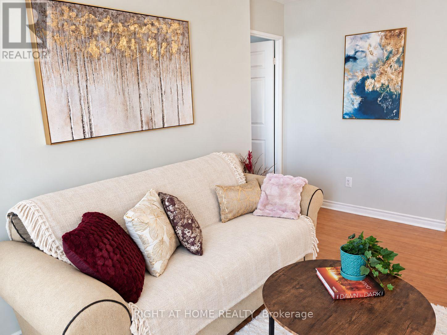
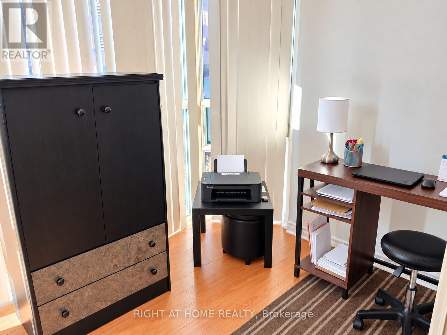
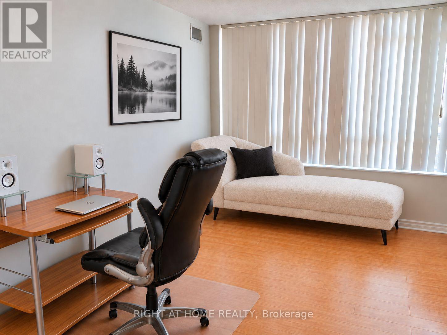
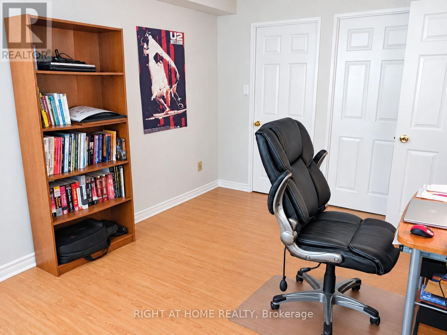
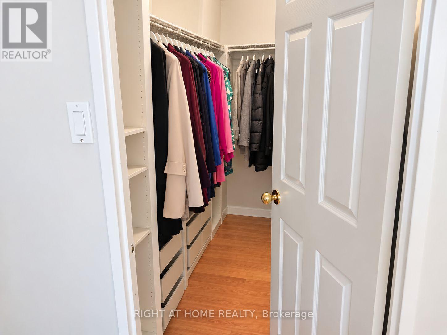
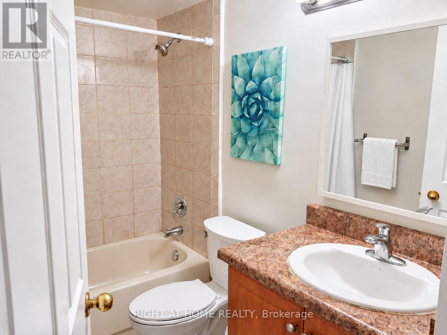
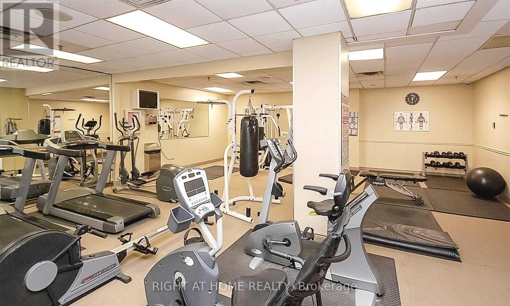
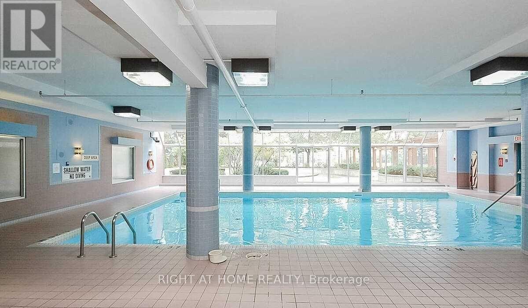
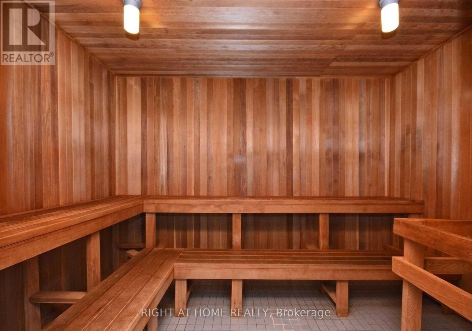
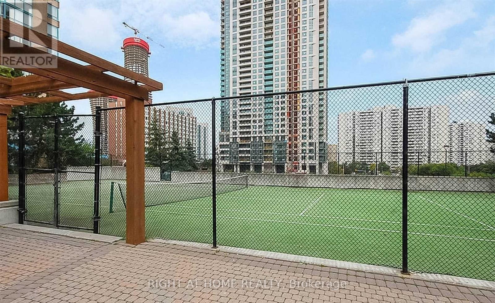
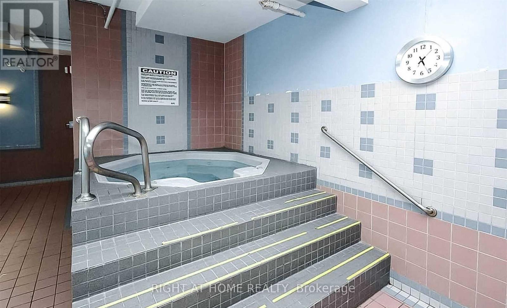
$780.48 MonthlyWelcome to Suite 408 at 265 Enfield Place! This inviting 2-bedroom, 2-full-bathroom condo features a versatile solarium/den, warm wood-tone flooring and a neutral palette. The combined living and dining area offers comfortable space to relax and entertain, while the kitchen features wood cabinetry, stainless steel appliances, a tiled backsplash and a convenient pass-through to the dining area. The window-lined solarium/den is ideal for a home office or reading nook. A walk-in closet provides practical storage, while the two full bathrooms offer both a glass-enclosed shower and a tub/shower combination. Includes 1 parking space and 1 locker. Enjoy the value of maintenance fees that include all utilities, internet and security alarm service, along with 24-hour building security. Residents also enjoy an indoor pool, gym, sauna, tennis and squash courts, and a party/meeting room. Ideally located close to Square One, Celebration Square, Kariya Park, restaurants and public transit, with convenient access to Highway 403 and the QEW. A wonderful opportunity to enjoy comfortable, convenient living in the heart of Mississauga! (id:62104)
Property Details
| MLS® Number | W14029982 |
| Property Type | Single Family |
| Community Name | City Centre |
| Community Features | Pets Not Allowed |
| Features | Carpet Free |
| Parking Space Total | 1 |
| Pool Type | Indoor Pool |
| Structure | Tennis Court |
Building
| Bathroom Total | 2 |
| Bedrooms Above Ground | 2 |
| Bedrooms Below Ground | 1 |
| Bedrooms Total | 3 |
| Amenities | Security/concierge, Exercise Centre, Recreation Centre, Sauna, Storage - Locker |
| Appliances | Dishwasher, Dryer, Stove, Washer, Refrigerator |
| Basement Type | None |
| Cooling Type | Central Air Conditioning |
| Exterior Finish | Concrete |
| Flooring Type | Laminate, Ceramic |
| Heating Fuel | Natural Gas |
| Heating Type | Forced Air |
| Size Interior | 800 - 899 Sqft |
| Type | Apartment |
Parking
| Underground | |
| Garage |
Land
| Acreage | No |
Rooms
| Level | Type | Length | Width | Dimensions |
|---|---|---|---|---|
| Flat | Living Room | 4.2 m | 9.35 m | 4.2 m x 9.35 m |
| Flat | Dining Room | 2.81 m | 9.22 m | 2.81 m x 9.22 m |
| Flat | Kitchen | 2.44 m | 8.01 m | 2.44 m x 8.01 m |
| Flat | Primary Bedroom | 3 m | 9.84 m | 3 m x 9.84 m |
| Flat | Bedroom 2 | 2.69 m | 8.83 m | 2.69 m x 8.83 m |
| Flat | Solarium | 3.26 m | 10.7 m | 3.26 m x 10.7 m |
Contact Us
Contact us for more information

The trademarks REALTOR®, REALTORS®, and the REALTOR® logo are controlled by The Canadian Real Estate Association (CREA) and identify real estate professionals who are members of CREA. The trademarks MLS®, Multiple Listing Service® and the associated logos are owned by The Canadian Real Estate Association (CREA) and identify the quality of services provided by real estate professionals who are members of CREA. The trademark DDF® is owned by The Canadian Real Estate Association (CREA) and identifies CREA's Data Distribution Facility (DDF®)
October 14 2026 05:29:43
Toronto Regional Real Estate Board
Right At Home Realty