
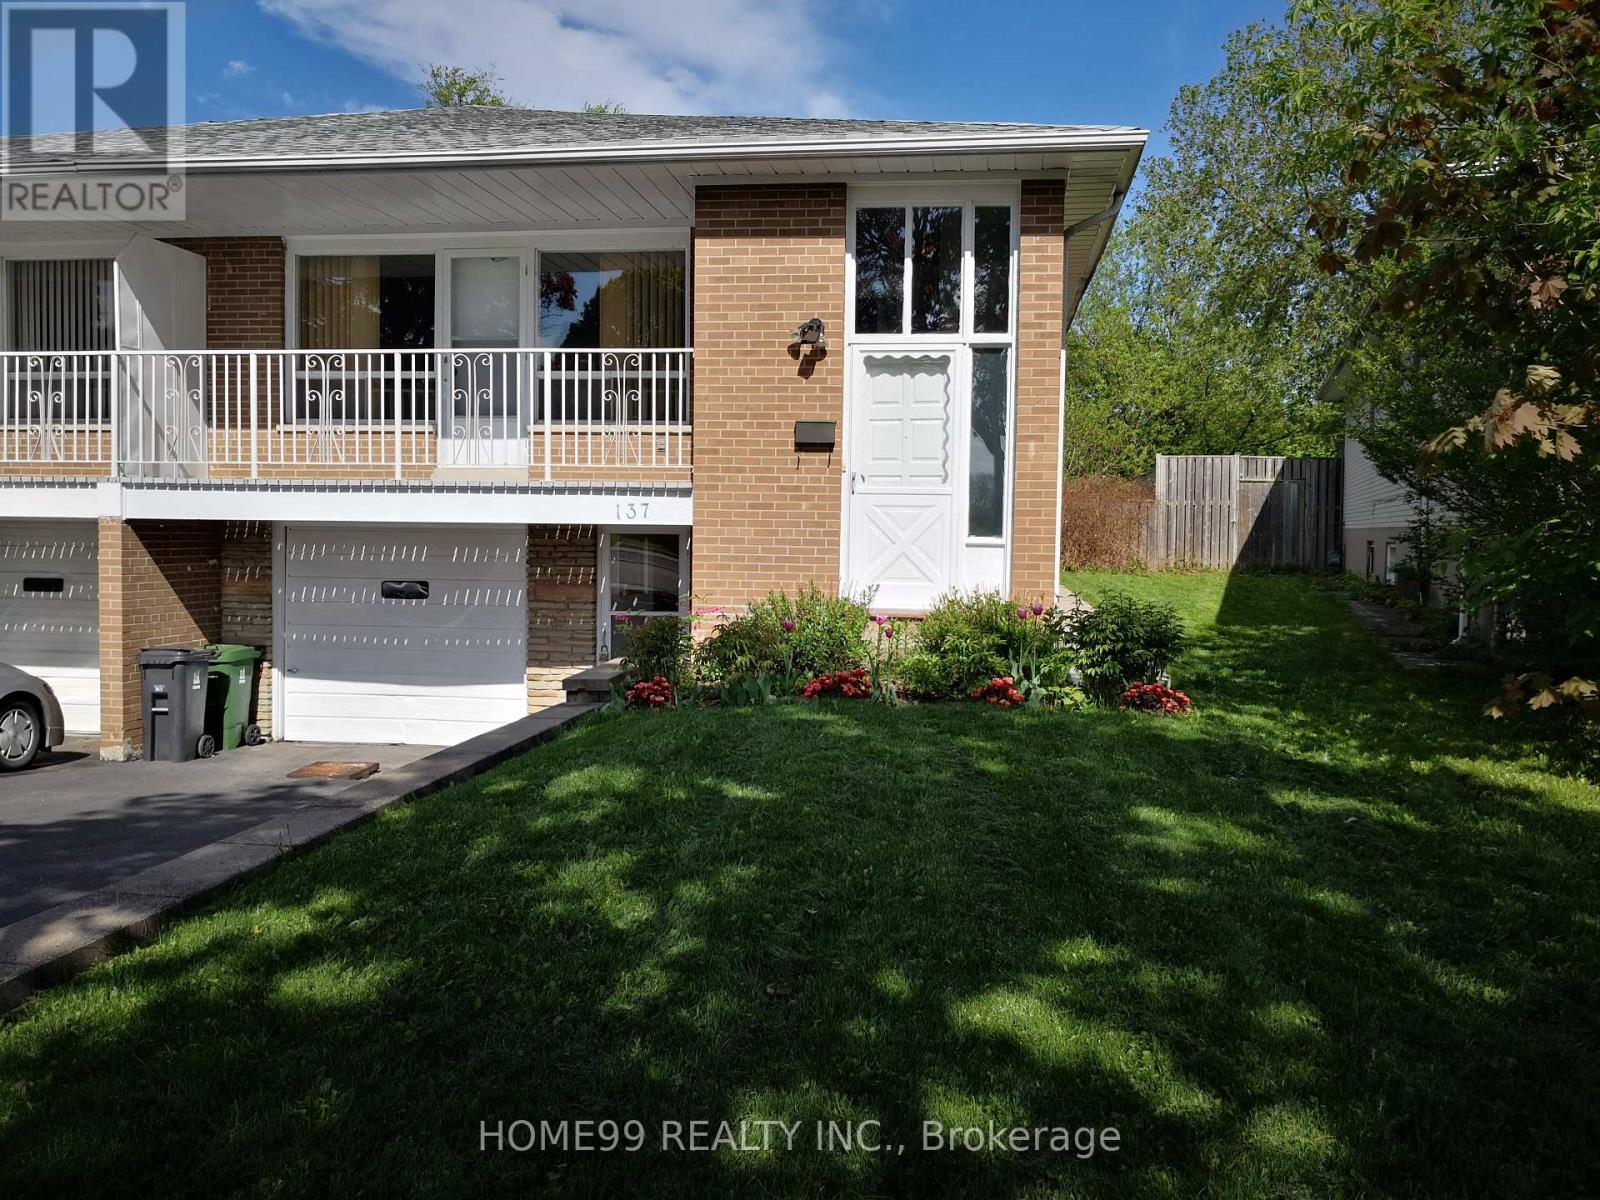
Upper - 137 Pineway Boulevard Toronto, Ontario M2H 1A9

$2,750 Monthly
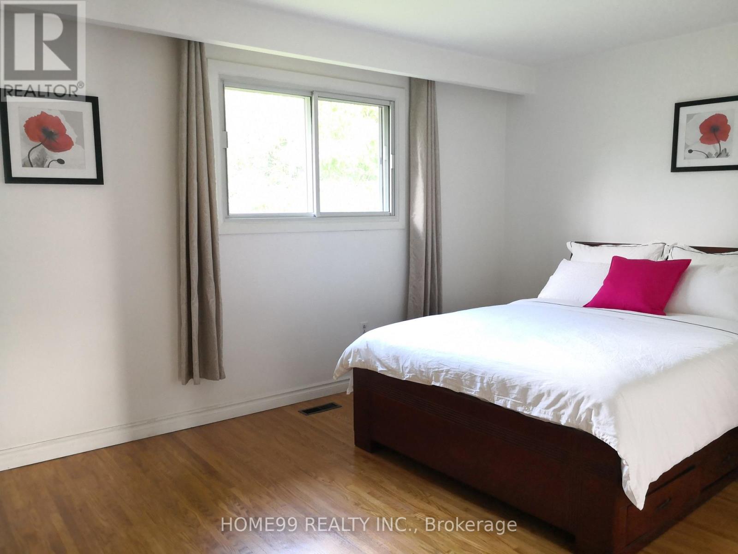
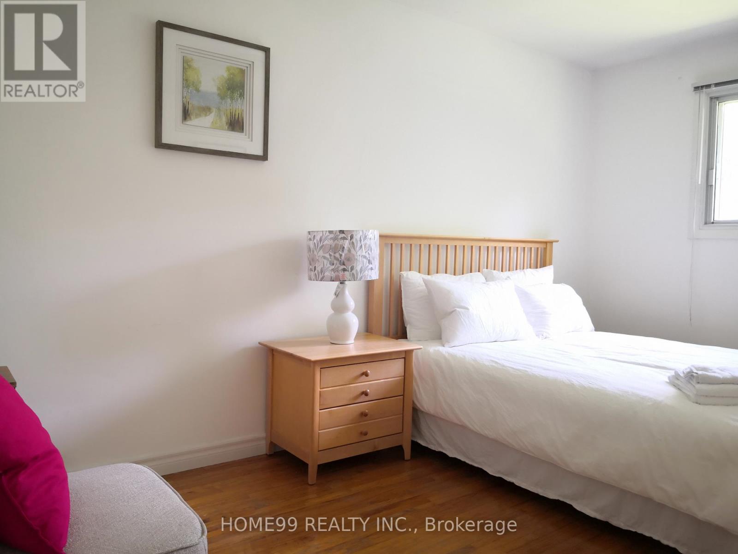
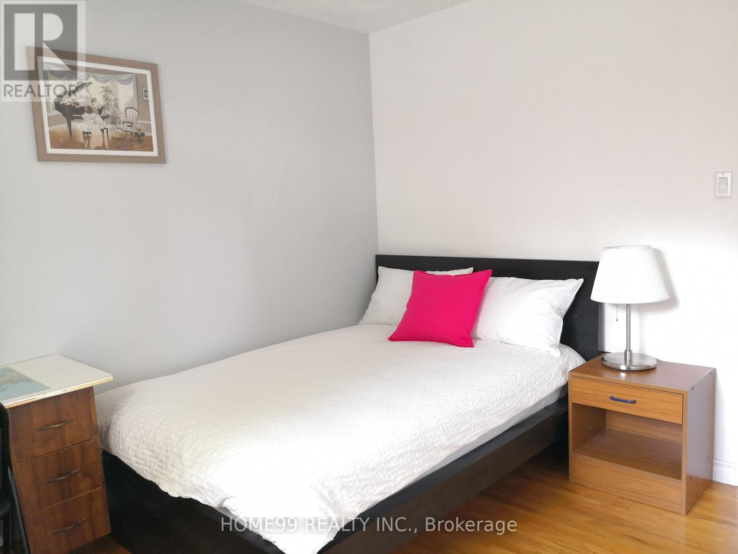
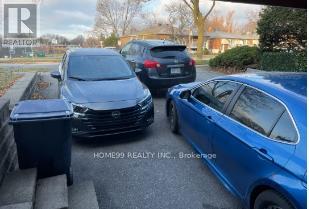
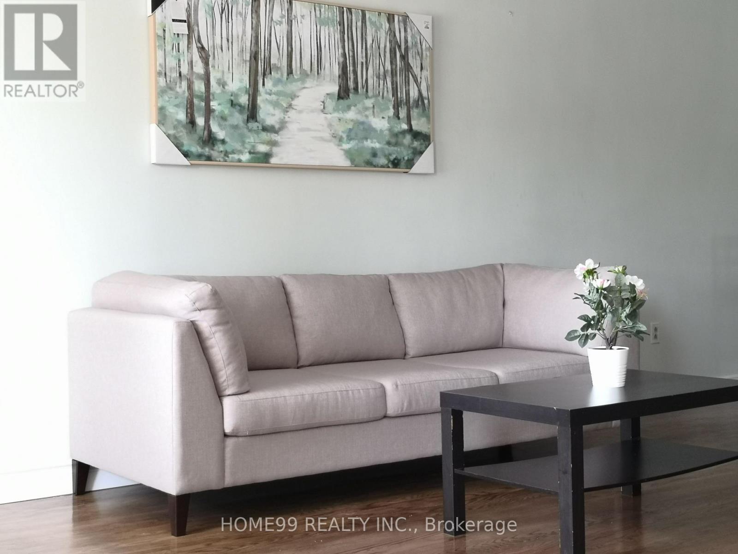
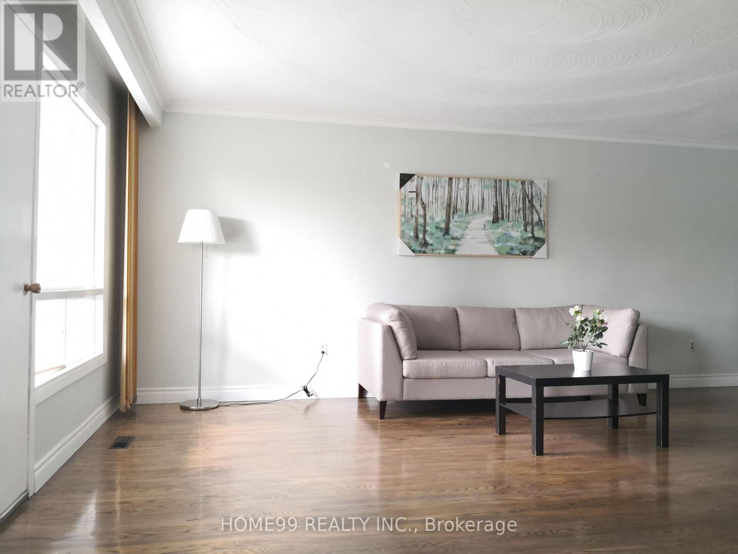
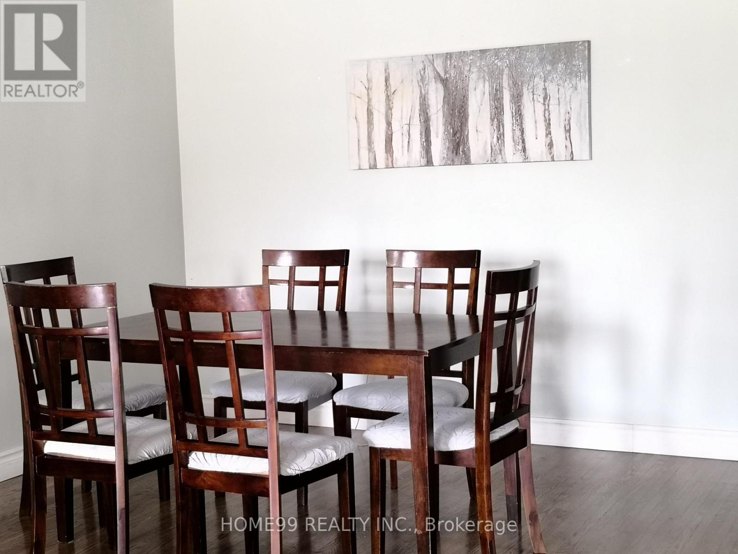
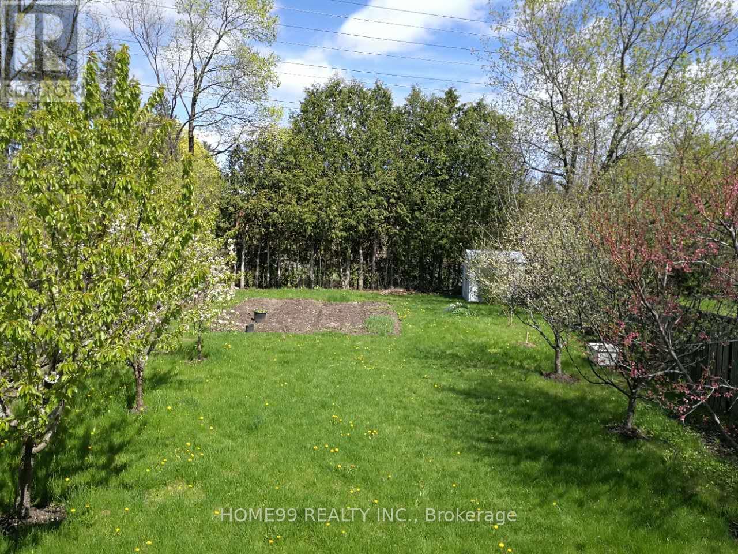
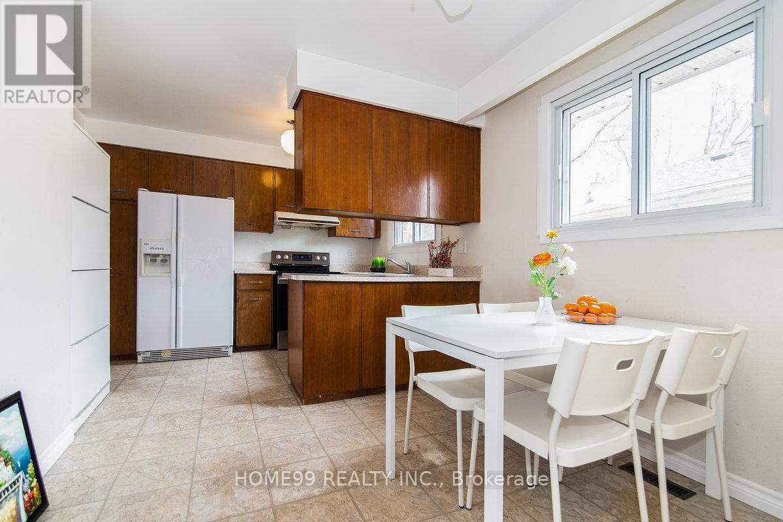
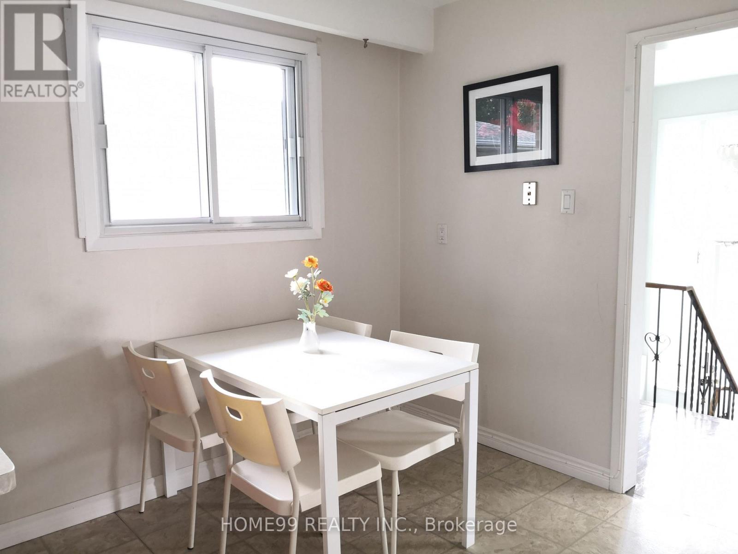
Bright and Spacious Home in a Highly Desirable Neighbourhood! Enjoy this sun-filled home in a sought-after neighbourhood, offering plenty of living space and a convenient location.Very spacious living area. Free high-speed internet,2 free parking spaces, Partially furnished, Your own private washer and dryer for exclusive use. Daycare, primary school, and Pineway Park right at your doorstep. Walking distance to Zion Heights Middle School and A.Y. Jackson Secondary School. Close to Seneca College, shopping, GO Station, walking trails, community centre, and library. Approximately 10 minutes by TTC Route 42 bus to Finch Station. A wonderful location for families and professionals, with schools, parks, public transit. Don't miss this opportunity to enjoy a spacious home in a convenient and family-friendly neighbourhood! (id:62104)
Property Details
| MLS® Number | C14029954 |
| Property Type | Single Family |
| Community Name | Bayview Woods-Steeles |
| Amenities Near By | Park, Public Transit, Schools |
| Communication Type | High Speed Internet |
| Community Features | Community Centre |
| Features | Ravine |
| Parking Space Total | 2 |
Building
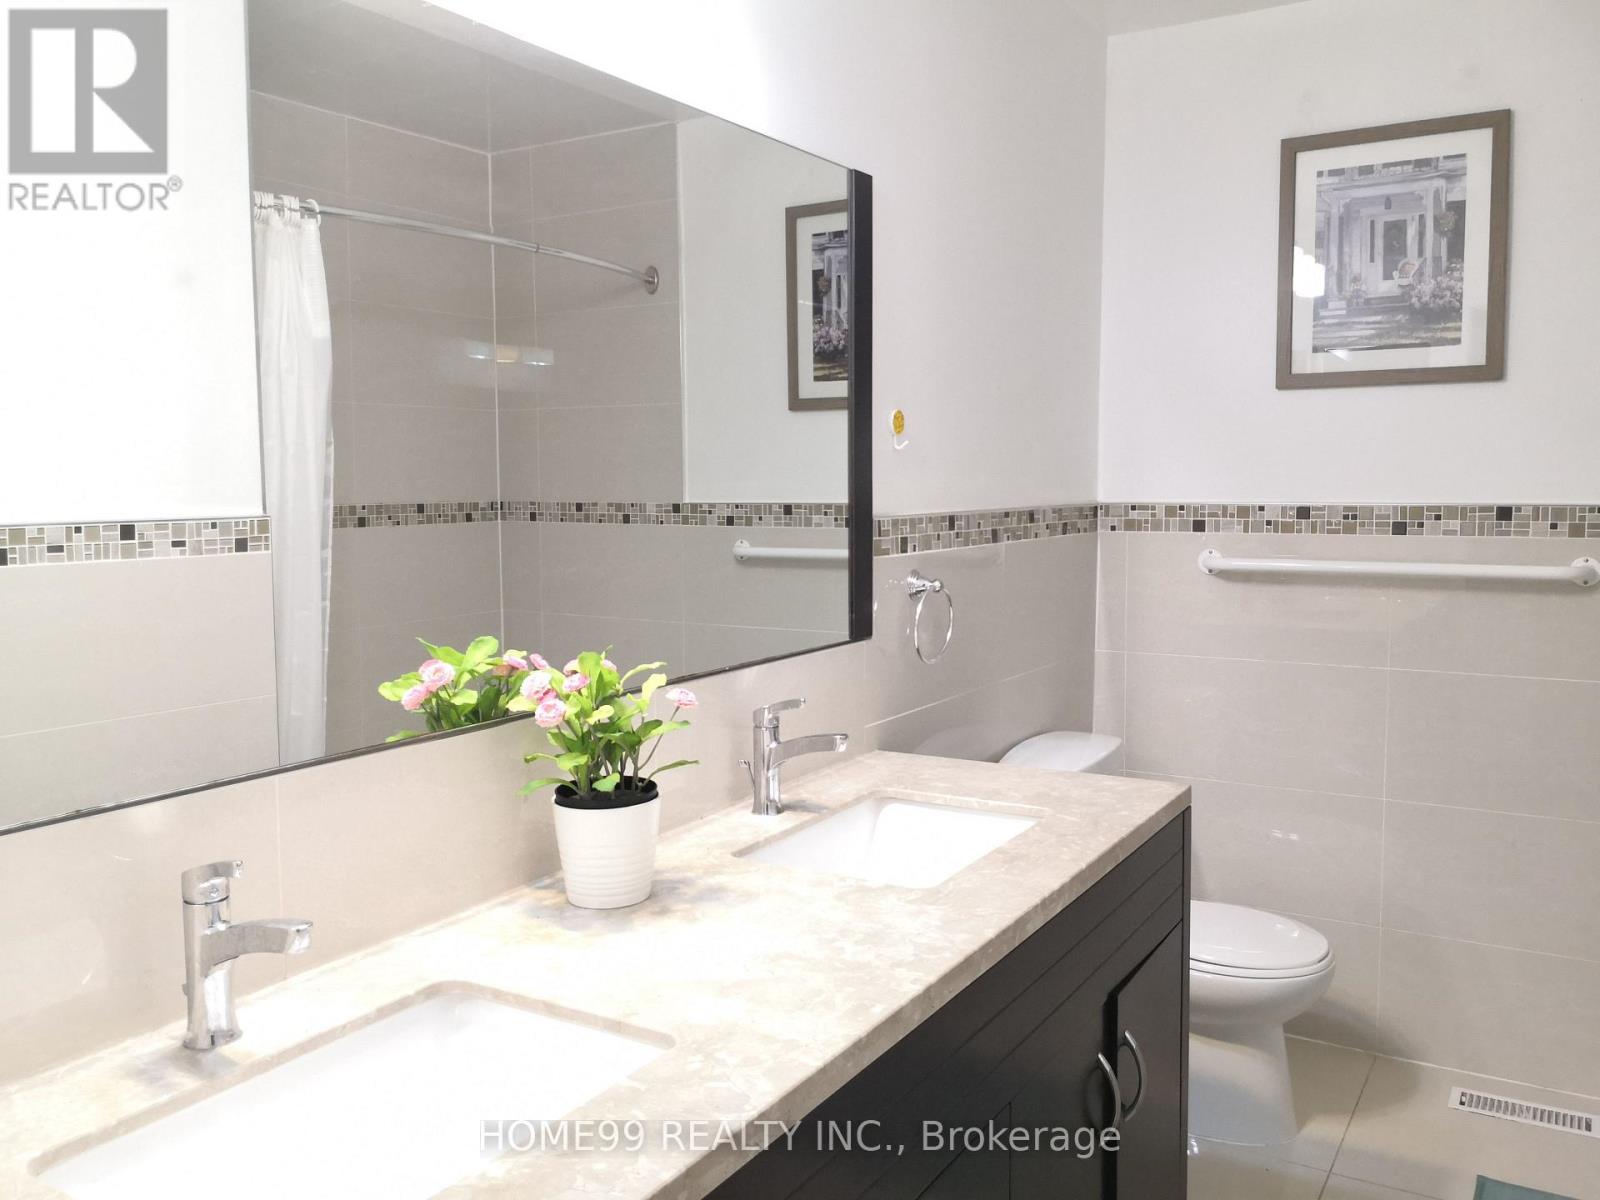
| Bathroom Total | 1 |
| Bedrooms Above Ground | 3 |
| Bedrooms Total | 3 |
| Appliances | Dryer, Water Heater, Microwave, Stove, Washer, Refrigerator |
| Architectural Style | Raised Bungalow |
| Basement Features | Walk Out |
| Basement Type | N/a |
| Construction Style Attachment | Semi-detached |
| Cooling Type | None |
| Exterior Finish | Brick |
| Flooring Type | Hardwood |
| Foundation Type | Brick |
| Heating Fuel | Natural Gas |
| Heating Type | Forced Air |
| Stories Total | 1 |
| Size Interior | 1,100 - 1,500 Sqft |
| Type | House |
| Utility Water | Municipal Water |
Parking
| Garage |
Land
| Acreage | No |
| Land Amenities | Park, Public Transit, Schools |
| Sewer | Sanitary Sewer |
Rooms
| Level | Type | Length | Width | Dimensions |
|---|---|---|---|---|
| Main Level | Living Room | 8.3 m | 4.5 m | 8.3 m x 4.5 m |
| Main Level | Dining Room | 8.3 m | 4.5 m | 8.3 m x 4.5 m |
| Main Level | Kitchen | 5 m | 3.26 m | 5 m x 3.26 m |
| Main Level | Bedroom | 4.4 m | 3.26 m | 4.4 m x 3.26 m |
| Main Level | Bedroom 2 | 4.42 m | 3 m | 4.42 m x 3 m |
| Main Level | Bedroom 3 | 3.24 m | 3.1 m | 3.24 m x 3.1 m |
Contact Us
Contact us for more information

The trademarks REALTOR®, REALTORS®, and the REALTOR® logo are controlled by The Canadian Real Estate Association (CREA) and identify real estate professionals who are members of CREA. The trademarks MLS®, Multiple Listing Service® and the associated logos are owned by The Canadian Real Estate Association (CREA) and identify the quality of services provided by real estate professionals who are members of CREA. The trademark DDF® is owned by The Canadian Real Estate Association (CREA) and identifies CREA's Data Distribution Facility (DDF®)
October 14 2026 03:29:14
Toronto Regional Real Estate Board
Home99 Realty Inc.