
78 Castlehill Road Brampton, Ontario L6X 4C8

$3,300 Monthly
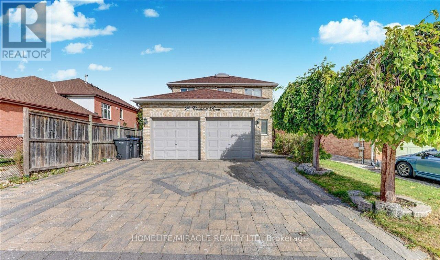
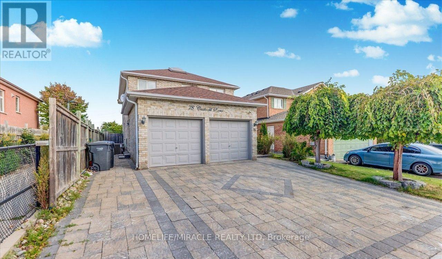
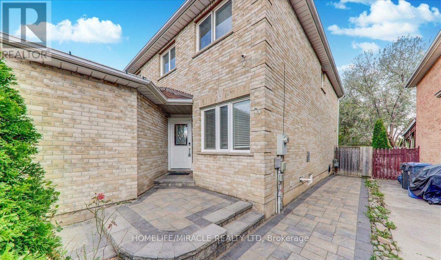
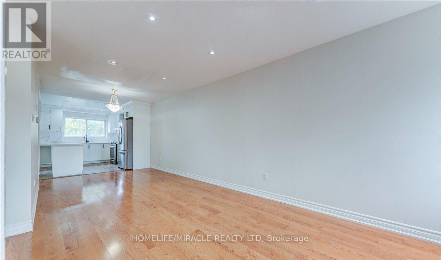
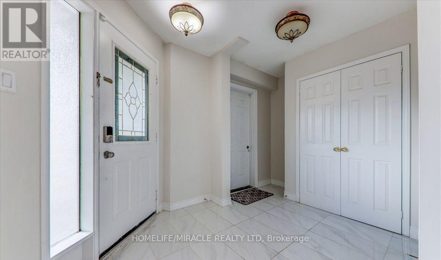
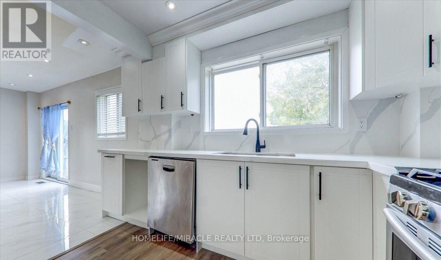
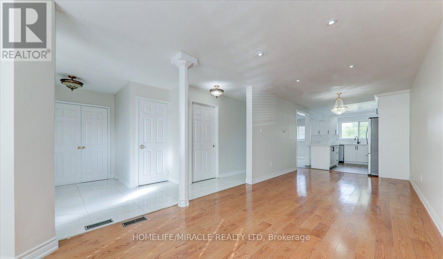
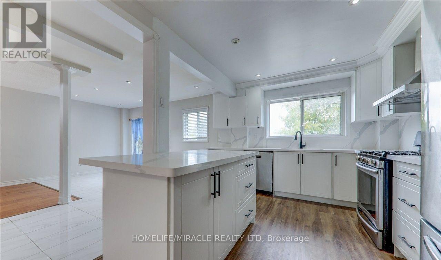
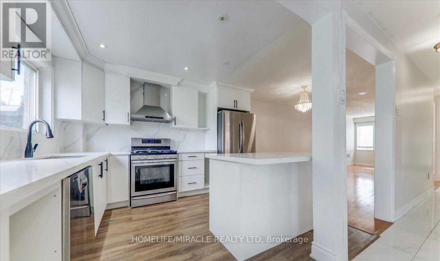
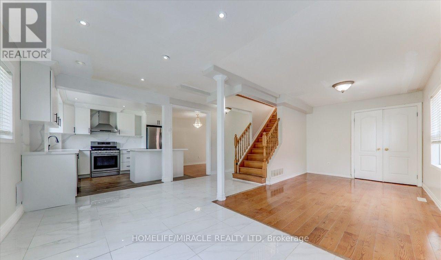
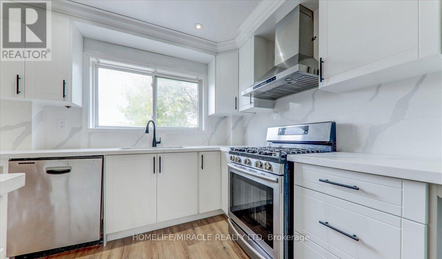
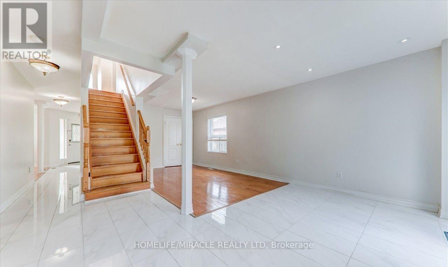
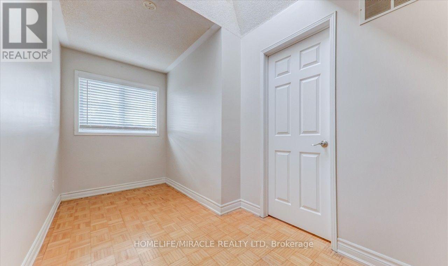
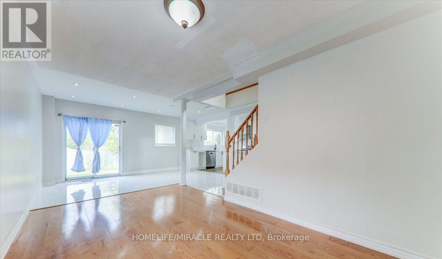
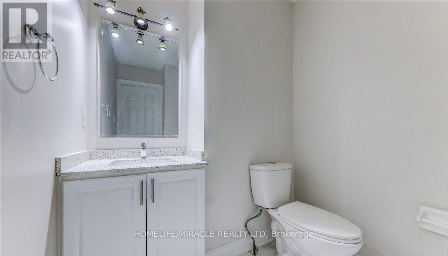
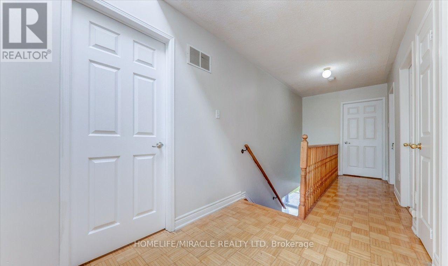
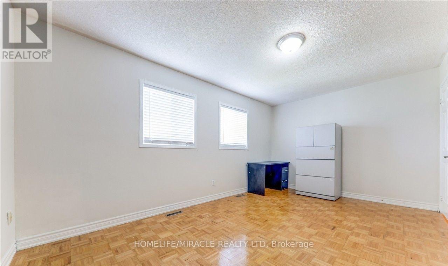
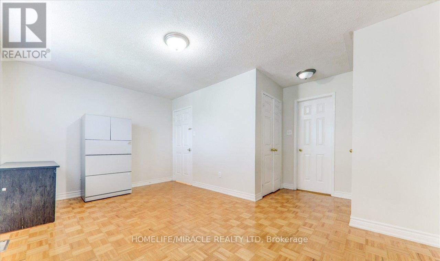
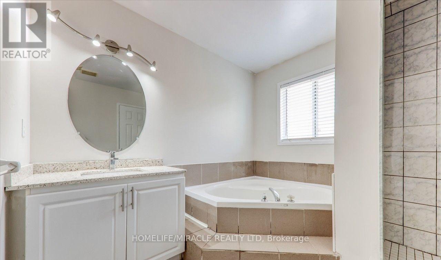
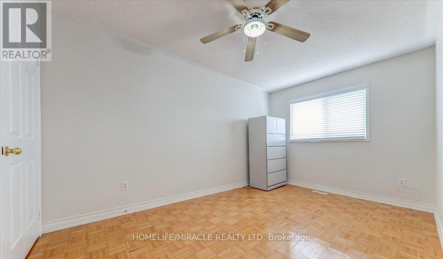
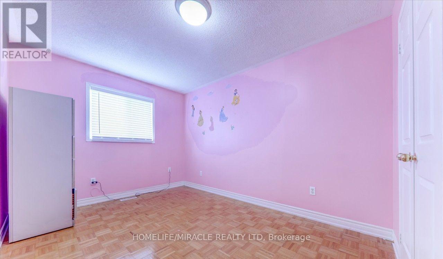
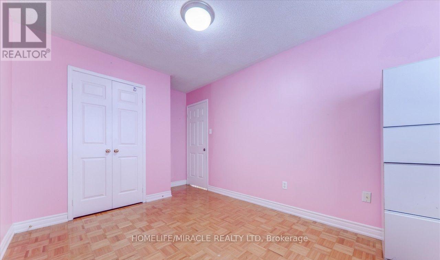
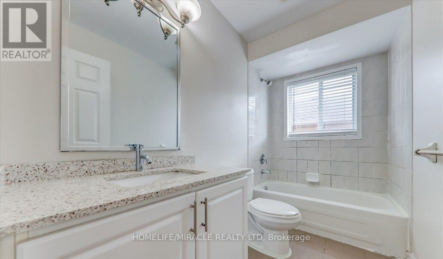
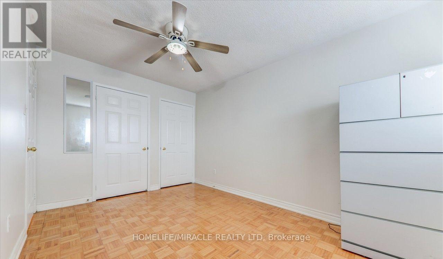
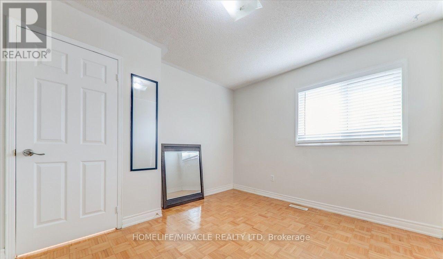
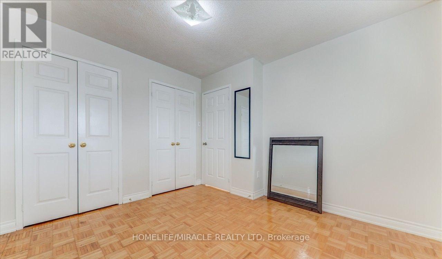
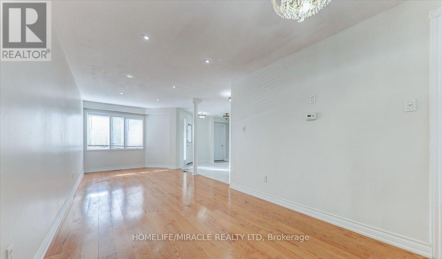
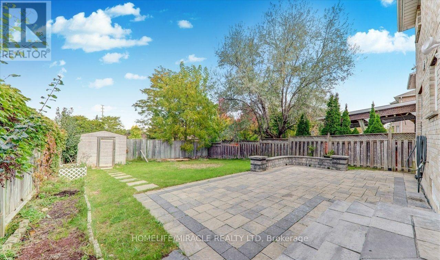
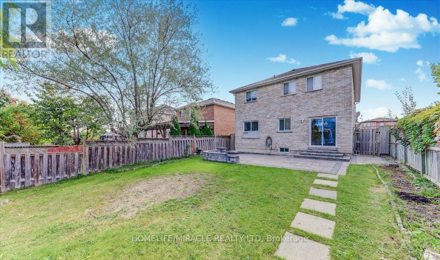
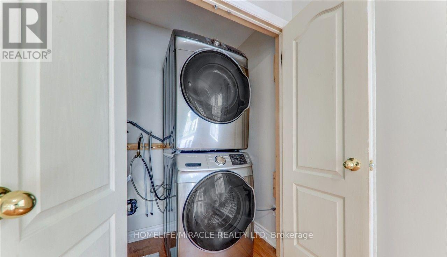
Recently Beautifully Renovated. This house features a Double car Garage Detached 2 story house in Northwood park community. 4 bedrooms and 2.5 washrooms, Making it ideal for families and Guests. Step inside to discover a beautiful layout. Newly upgraded & open concept kitchen with Granite Countertops. Gas Stove & stainless steel Appliances. Throughout the Main floor hardwood flooring. Oak staircase. All 4 bedrooms are parquet Floors. Very nice look Interlocking Drive way and Backyard. Pot lights, Freshly painted Quiet Neighborhoods. Main & 2nd level for leasing. Basement not included.Excellent location this home is within walking distance to public transit and just few minutes for shopping, Dining and other much more Amenities. (id:62104)
Property Details
| MLS® Number | W14029704 |
| Property Type | Single Family |
| Community Name | Northwood Park |
| Equipment Type | Water Heater |
| Parking Space Total | 4 |
| Rental Equipment Type | Water Heater |
Building
| Bathroom Total | 3 |
| Bedrooms Above Ground | 4 |
| Bedrooms Total | 4 |
| Appliances | Central Vacuum, Water Heater |
| Basement Features | Apartment In Basement, Separate Entrance |
| Basement Type | N/a, N/a, Full |
| Construction Style Attachment | Detached |
| Cooling Type | Central Air Conditioning |
| Exterior Finish | Brick |
| Flooring Type | Laminate, Tile, Parquet |
| Foundation Type | Concrete |
| Half Bath Total | 1 |
| Heating Fuel | Natural Gas |
| Heating Type | Forced Air |
| Stories Total | 2 |
| Size Interior | 2,000 - 2,500 Sqft |
| Type | House |
| Utility Water | Municipal Water |
Parking
| Attached Garage | |
| Garage |
Land
| Acreage | No |
| Sewer | Sanitary Sewer |
| Size Depth | 132 Ft ,7 In |
| Size Frontage | 45 Ft |
| Size Irregular | 45 X 132.6 Ft |
| Size Total Text | 45 X 132.6 Ft |
Rooms
| Level | Type | Length | Width | Dimensions |
|---|---|---|---|---|
| Second Level | Primary Bedroom | 4.88 m | 3.35 m | 4.88 m x 3.35 m |
| Second Level | Bedroom 2 | 4.59 m | 2.82 m | 4.59 m x 2.82 m |
| Second Level | Bedroom 3 | 4.27 m | 2.82 m | 4.27 m x 2.82 m |
| Second Level | Bedroom 4 | 3.36 m | 3.1 m | 3.36 m x 3.1 m |
| Main Level | Living Room | 8.93 m | 3.02 m | 8.93 m x 3.02 m |
| Main Level | Dining Room | 8.93 m | 3.02 m | 8.93 m x 3.02 m |
| Main Level | Family Room | 4.08 m | 2.7 m | 4.08 m x 2.7 m |
| Main Level | Kitchen | 6.74 m | 2.44 m | 6.74 m x 2.44 m |
| Main Level | Eating Area | 6.74 m | 2.44 m | 6.74 m x 2.44 m |
Contact Us
Contact us for more information

The trademarks REALTOR®, REALTORS®, and the REALTOR® logo are controlled by The Canadian Real Estate Association (CREA) and identify real estate professionals who are members of CREA. The trademarks MLS®, Multiple Listing Service® and the associated logos are owned by The Canadian Real Estate Association (CREA) and identify the quality of services provided by real estate professionals who are members of CREA. The trademark DDF® is owned by The Canadian Real Estate Association (CREA) and identifies CREA's Data Distribution Facility (DDF®)
October 14 2026 01:35:28
Toronto Regional Real Estate Board
Homelife/miracle Realty Ltd