
420 County Rd #35, R.r. #1 Road Trent Hills, Ontario K0L 1L0

$499,900
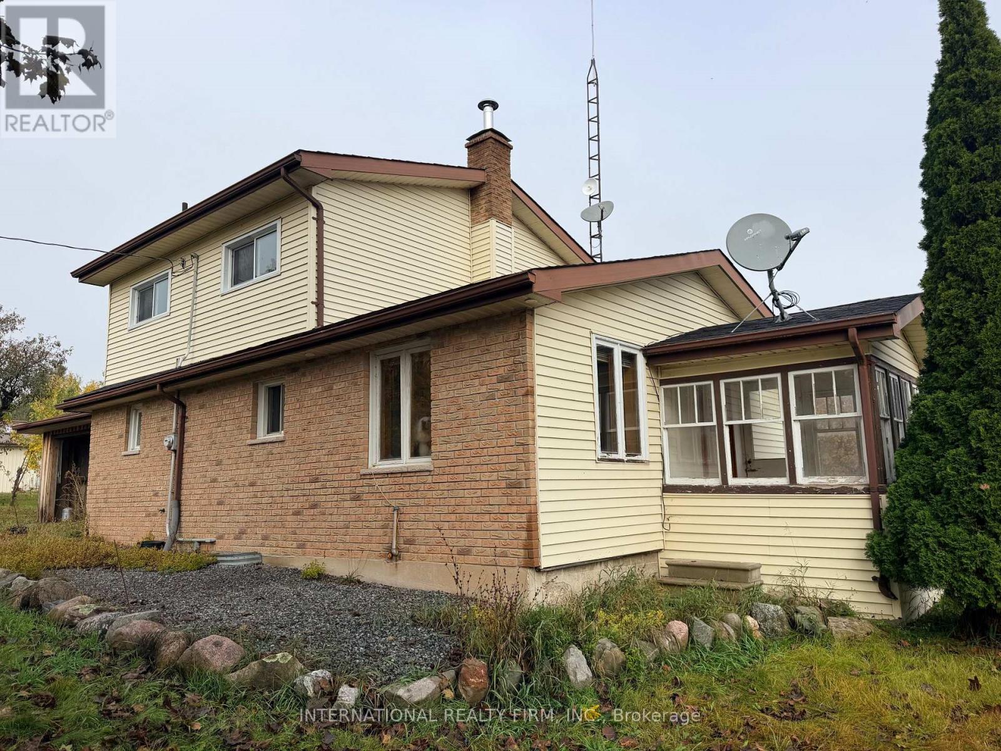
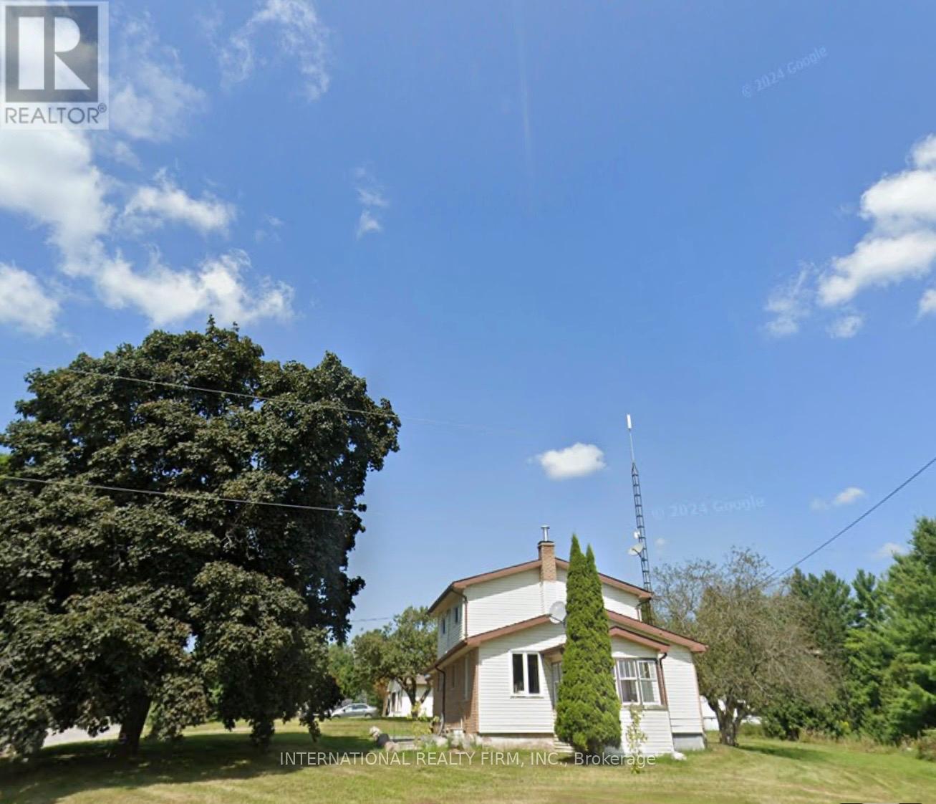
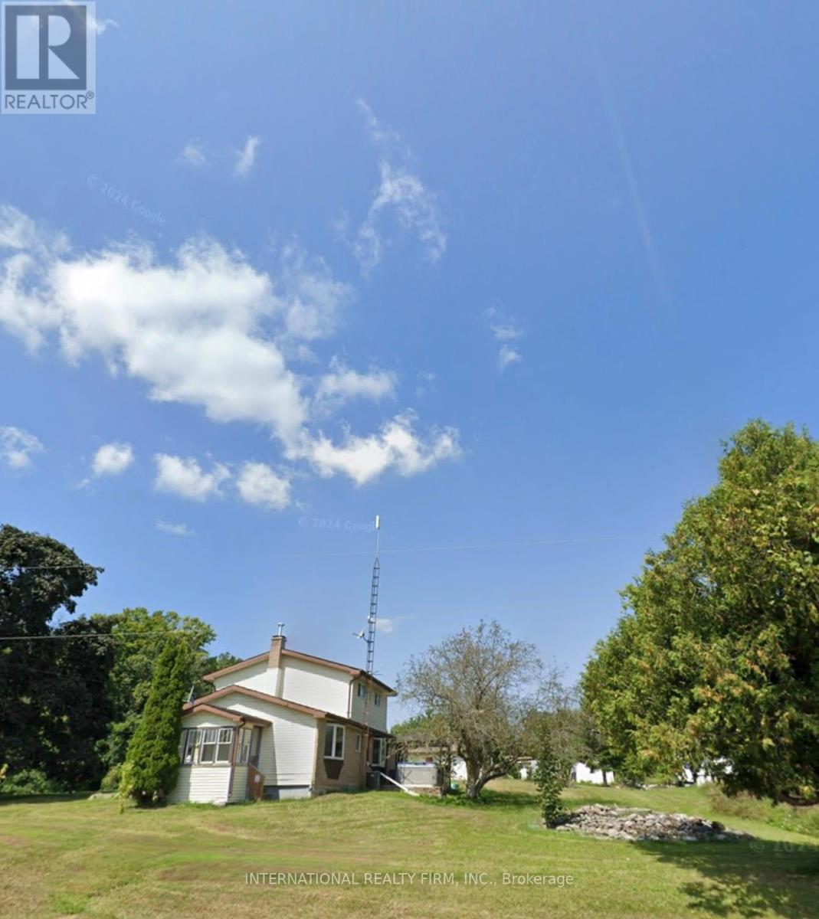
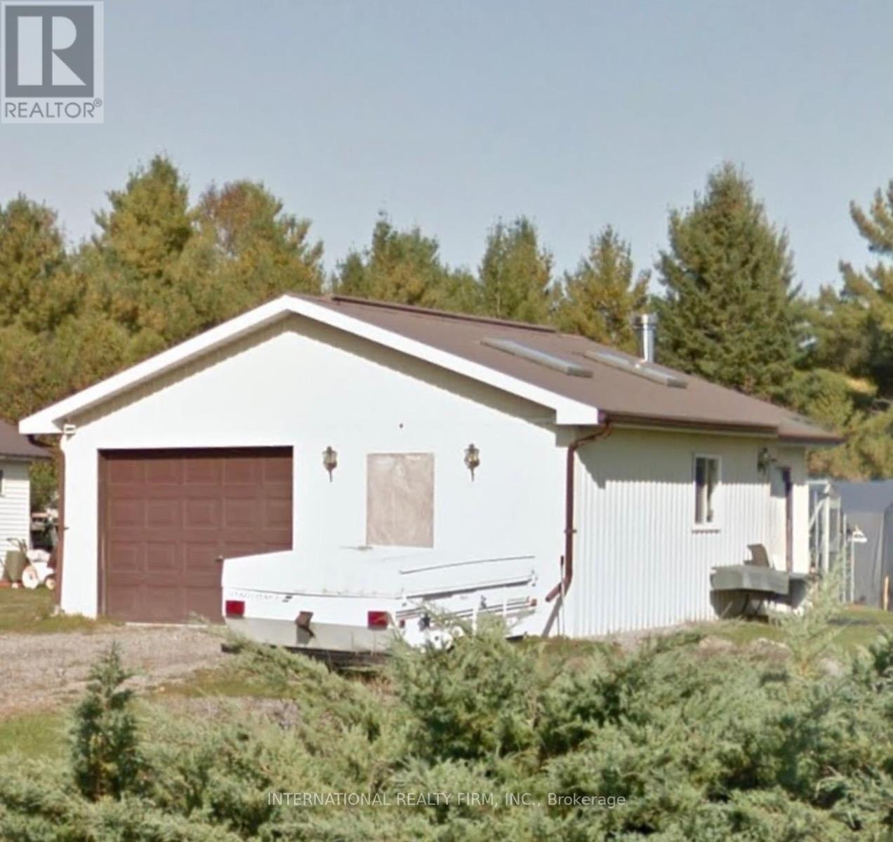
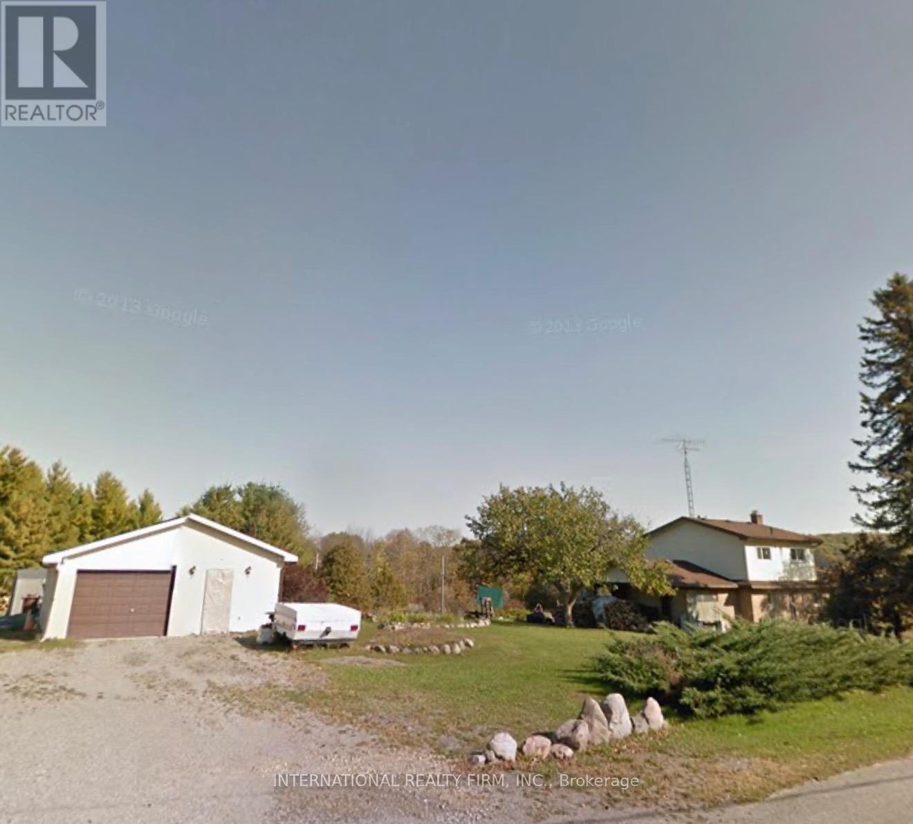
Picture-Perfect Country Living with Scenic Views! Welcome to this charming two-story brick and vinyl home, perfectly situated on a generous country lot offering beautiful views and endless possibilities. Ideally located just 5 minutes from both Campbellford and Hastings, this property combines the peace and privacy of rural living with the convenience of nearby amenities, shops, restaurants, schools, and community services. With plenty of outdoor space for the entire family, this property is ideal for those looking to enjoy a relaxed country lifestyle. Whether you're dreaming of raising a family, keeping animals, pursuing your gardening passions, or creating your own mini hobby farm, there is plenty of room to bring your vision to life. The property features a spacious 24' x 24' detached heated garage/workshop, offering excellent space for vehicle storage, hobbies, woodworking, projects, or additional workspace. The 200-amp electrical service provides added convenience, while the numerous storage sheds offer plenty of room for tools, equipment, and outdoor essentials. New Heat Pump, Garden enthusiasts will appreciate the dedicated garden space, 10' x 12' greenhouse, and established apple orchard, creating the perfect setting to grow your own vegetables, flowers, and fresh fruit throughout the seasons. The expansive lot also offers ample room for children to play, pets to roam, and outdoor entertaining with family and friends. Offering a wonderful blend of country charm, functional outbuildings, and a desirable location close to Campbellford and Hastings, this property presents an excellent opportunity for buyers seeking space, versatility, and a more relaxed way of life. (id:62104)
Property Details
| MLS® Number | X14029722 |
| Property Type | Single Family |
| Community Name | Rural Trent Hills |
| Equipment Type | Propane Tank |
| Parking Space Total | 10 |
| Rental Equipment Type | Propane Tank |
Building
| Bathroom Total | 2 |
| Bedrooms Above Ground | 3 |
| Bedrooms Below Ground | 1 |
| Bedrooms Total | 4 |
| Basement Development | Unfinished |
| Basement Type | N/a (unfinished) |
| Construction Style Attachment | Detached |
| Exterior Finish | Brick, Vinyl Siding |
| Foundation Type | Stone |
| Heating Fuel | Electric |
| Heating Type | Forced Air, Heat Pump |
| Stories Total | 2 |
| Size Interior | 1,100 - 1,500 Sqft |
| Type | House |
Parking
| Attached Garage | |
| Garage |
Land
| Acreage | No |
| Sewer | Septic System |
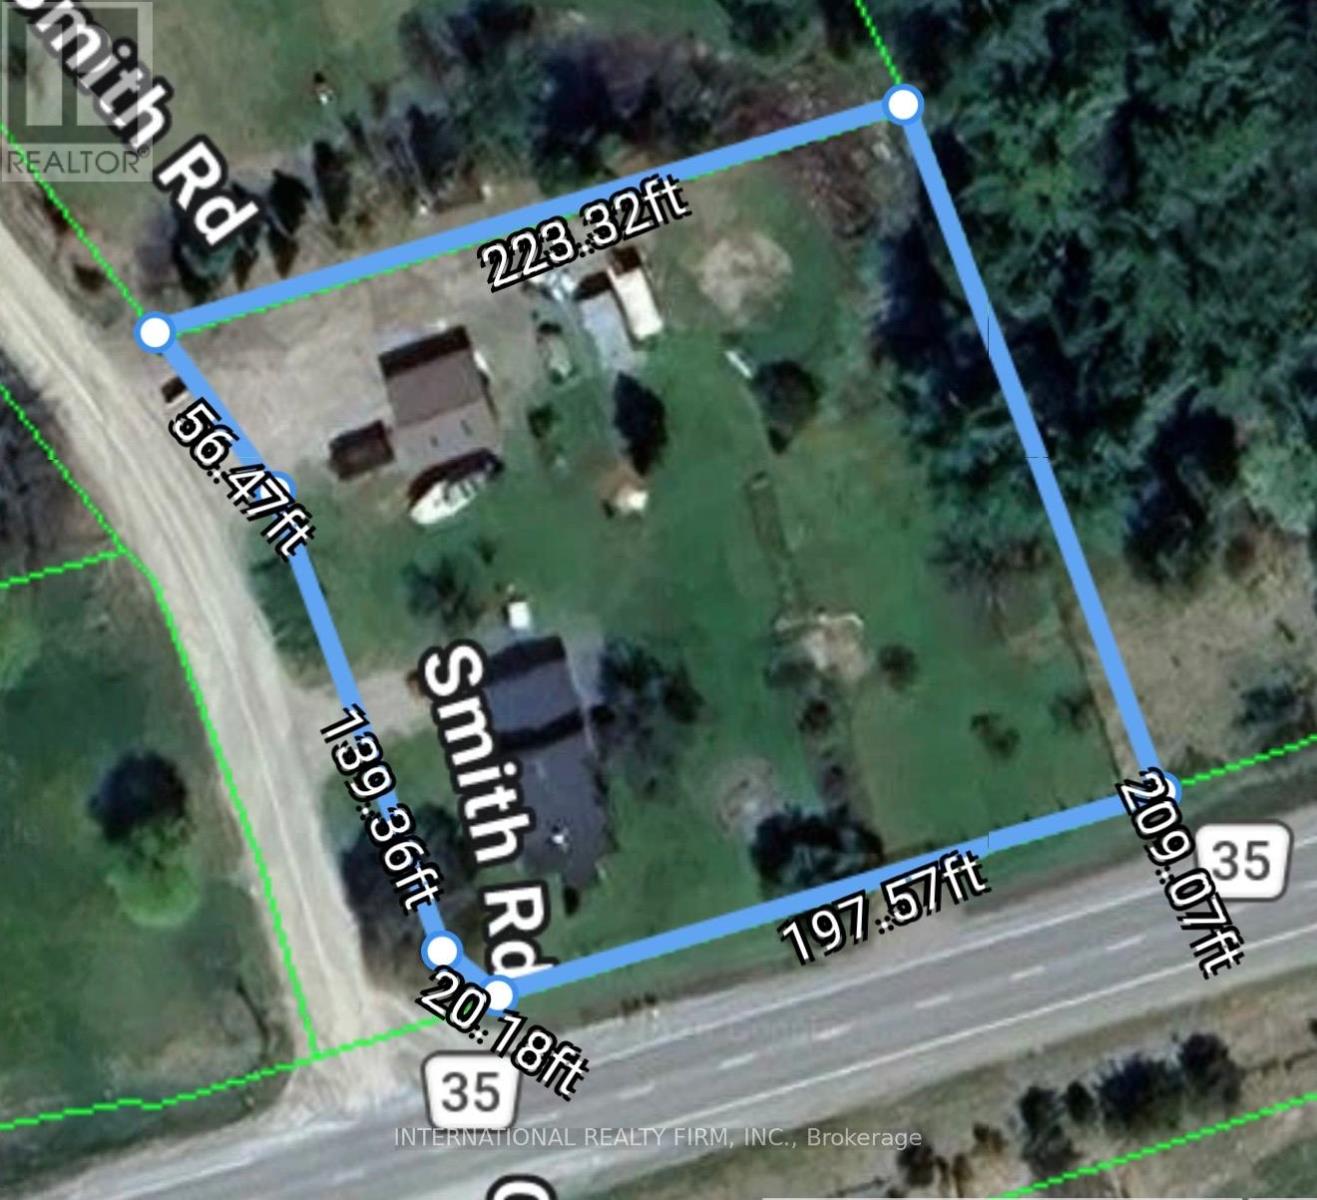
| Size Depth | 209 Ft ,1 In |
| Size Frontage | 197 Ft ,6 In |
| Size Irregular | 197.5 X 209.1 Ft |
| Size Total Text | 197.5 X 209.1 Ft |
Rooms
| Level | Type | Length | Width | Dimensions |
|---|---|---|---|---|
| Second Level | Bedroom 2 | 3.92 m | 3.16 m | 3.92 m x 3.16 m |
| Second Level | Primary Bedroom | 3.92 m | 2.91 m | 3.92 m x 2.91 m |
| Second Level | Bedroom 4 | 2.13 m | 3.49 m | 2.13 m x 3.49 m |
| Second Level | Office | 1.7 m | 2.46 m | 1.7 m x 2.46 m |
| Second Level | Laundry Room | 3.26 m | 1.67 m | 3.26 m x 1.67 m |
| Ground Level | Kitchen | 3.92 m | 2.45 m | 3.92 m x 2.45 m |
| Ground Level | Dining Room | 3.92 m | 2.77 m | 3.92 m x 2.77 m |
| Ground Level | Living Room | 7.25 m | 6.61 m | 7.25 m x 6.61 m |
| Ground Level | Bedroom 3 | 2.16 m | 2.95 m | 2.16 m x 2.95 m |
https://www.realtor.ca/real-estate/30398142/420-county-rd-35-rr-1-road-trent-hills-rural-trent-hills
Contact Us
Contact us for more information

The trademarks REALTOR®, REALTORS®, and the REALTOR® logo are controlled by The Canadian Real Estate Association (CREA) and identify real estate professionals who are members of CREA. The trademarks MLS®, Multiple Listing Service® and the associated logos are owned by The Canadian Real Estate Association (CREA) and identify the quality of services provided by real estate professionals who are members of CREA. The trademark DDF® is owned by The Canadian Real Estate Association (CREA) and identifies CREA's Data Distribution Facility (DDF®)
October 14 2026 02:37:53
Toronto Regional Real Estate Board
International Realty Firm, Inc.