
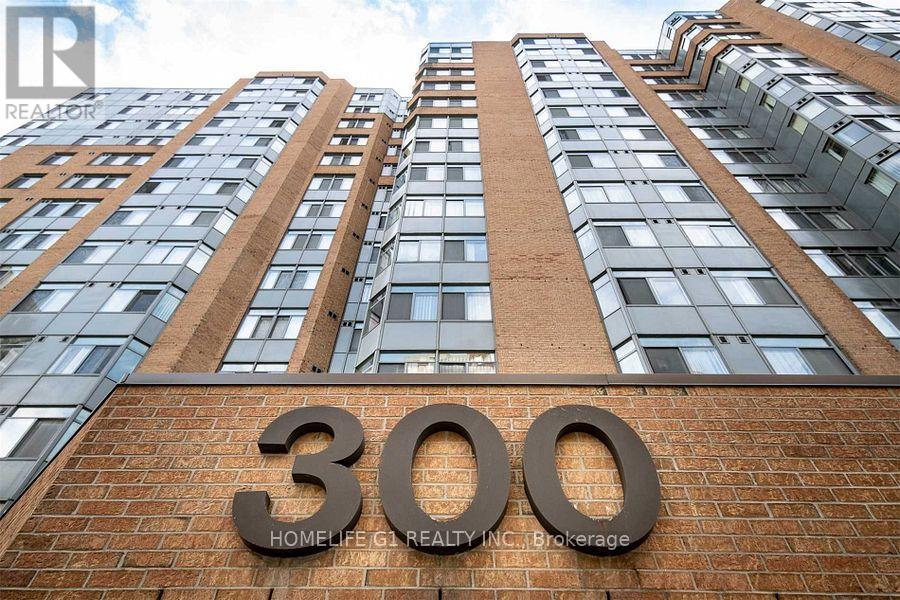
1115 - 300 Webb Drive Mississauga, Ontario L5B 3W3


$480,000Maintenance, Heat, Common Area Maintenance, Insurance, Water, Parking
$1,212.25 Monthly
Maintenance, Heat, Common Area Maintenance, Insurance, Water, Parking
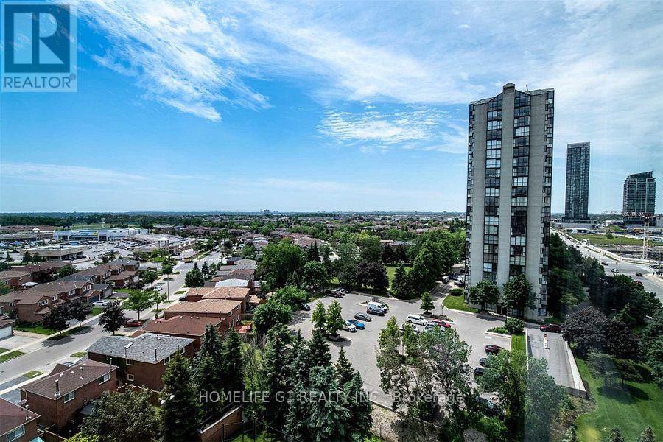
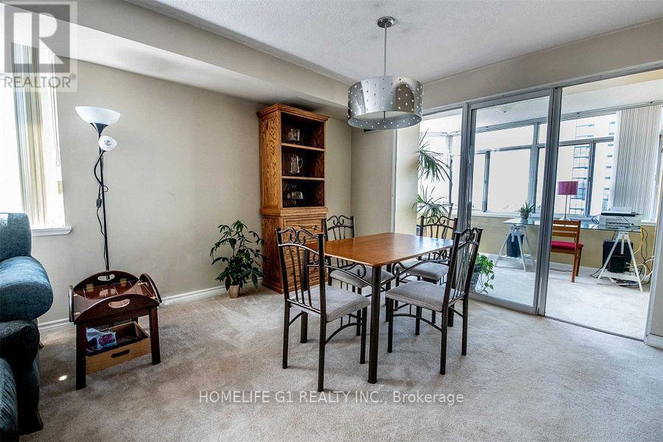
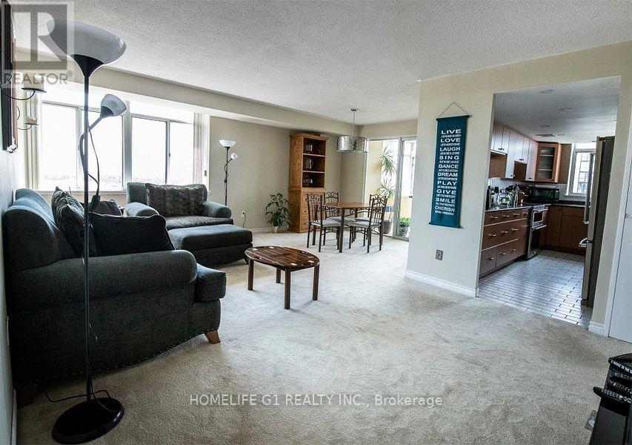
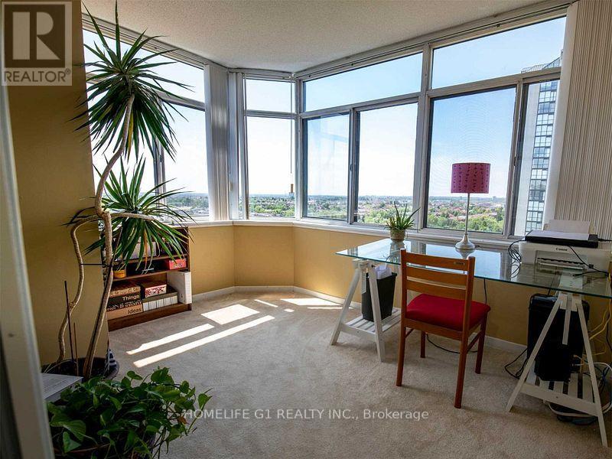
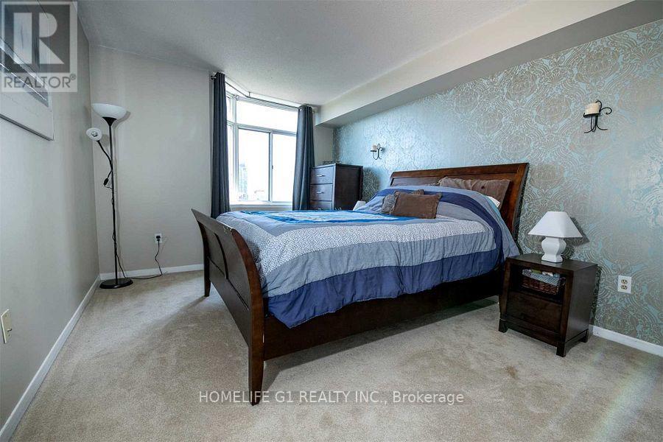
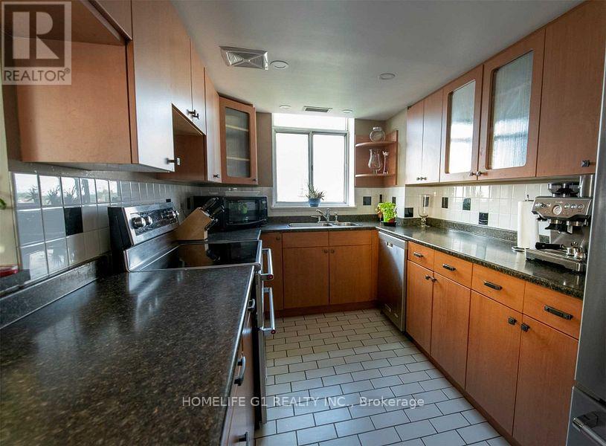
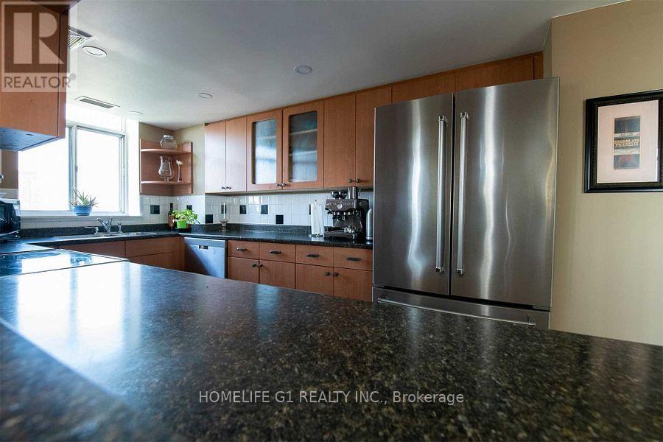
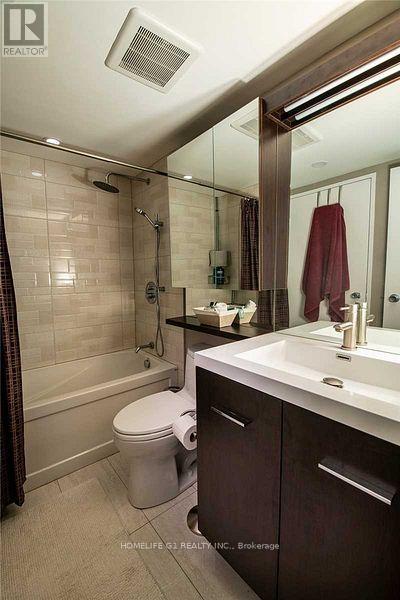
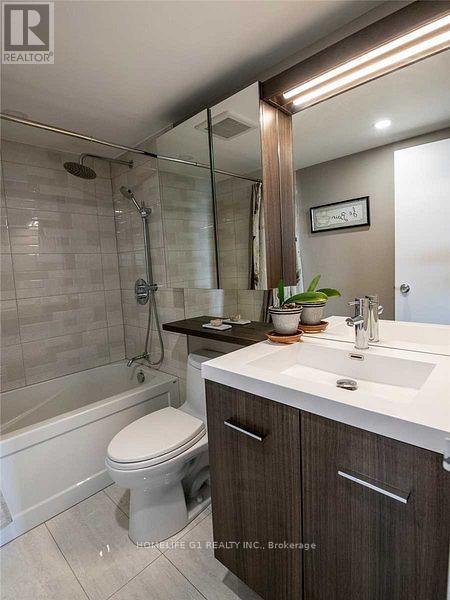
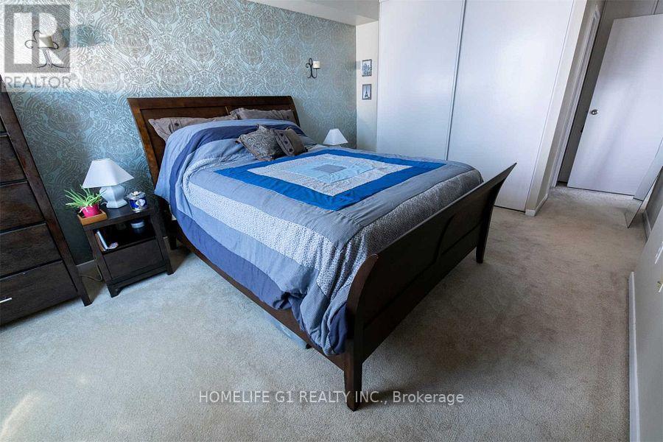
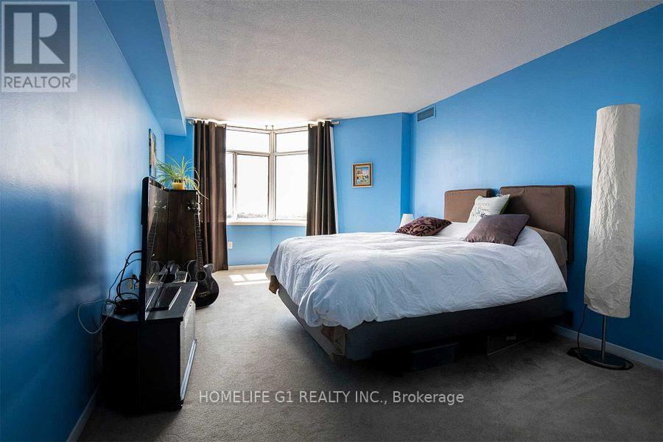
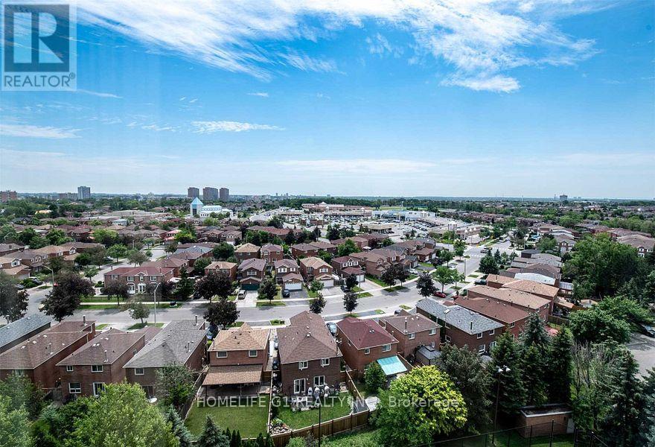
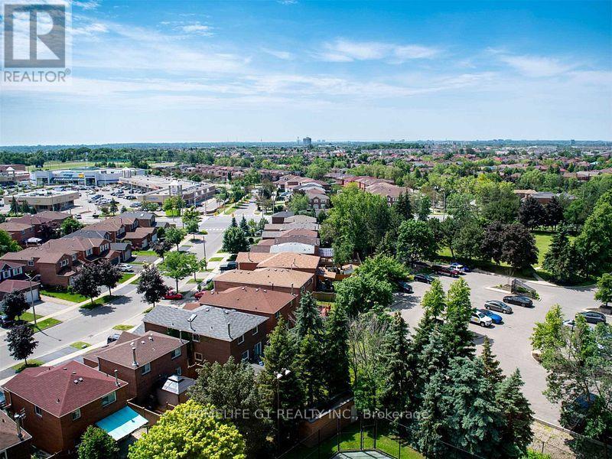
$1,212.25 MonthlyUnobstructed, panoramic views from a high-floor corner suite! This beautifully updated 2-bedroom, 2-bathroom layout offers maximum privacy with a split-bedroom design. The spacious interior features a large, updated kitchen with a functional breakfast bar, an expansive open-concept living and dining area, and an inviting sunroom filled with natural light. Complete with two fully updated full bathrooms and endless character. Priced for immediate action-schedule your private tour today! Existing kitchen appliances (fridge, stove, dishwasher), laundry appliances (washer and dryer), and all window coverings. (id:62104)
Property Details
| MLS® Number | W14029218 |
| Property Type | Single Family |
| Community Name | City Centre |
| Community Features | Pets Allowed With Restrictions |
| Parking Space Total | 1 |
Building
| Bathroom Total | 2 |
| Bedrooms Above Ground | 2 |
| Bedrooms Below Ground | 1 |
| Bedrooms Total | 3 |
| Amenities | Storage - Locker |
| Basement Type | None |
| Cooling Type | Central Air Conditioning |
| Exterior Finish | Brick |
| Heating Fuel | Electric |
| Heating Type | Forced Air |
| Size Interior | 1,200 - 1,399 Sqft |
| Type | Apartment |
Parking
| Underground | |
| Garage |
Land
| Acreage | No |
Rooms
| Level | Type | Length | Width | Dimensions |
|---|---|---|---|---|
| Main Level | Living Room | 5.99 m | 3.56 m | 5.99 m x 3.56 m |
| Main Level | Dining Room | 3.45 m | 2.03 m | 3.45 m x 2.03 m |
| Main Level | Primary Bedroom | 3.96 m | 3.25 m | 3.96 m x 3.25 m |
| Main Level | Bedroom 2 | 5.08 m | 3.25 m | 5.08 m x 3.25 m |
| Main Level | Kitchen | 4.37 m | 2.44 m | 4.37 m x 2.44 m |
| Main Level | Solarium | 3.35 m | 2.29 m | 3.35 m x 2.29 m |
https://www.realtor.ca/real-estate/30397420/1115-300-webb-drive-mississauga-city-centre-city-centre
Contact Us
Contact us for more information

The trademarks REALTOR®, REALTORS®, and the REALTOR® logo are controlled by The Canadian Real Estate Association (CREA) and identify real estate professionals who are members of CREA. The trademarks MLS®, Multiple Listing Service® and the associated logos are owned by The Canadian Real Estate Association (CREA) and identify the quality of services provided by real estate professionals who are members of CREA. The trademark DDF® is owned by The Canadian Real Estate Association (CREA) and identifies CREA's Data Distribution Facility (DDF®)
October 13 2026 10:33:23
Toronto Regional Real Estate Board
Homelife G1 Realty Inc.