
6879 Postmaster Ridge Mississauga, Ontario L5W 1C5

$799,900
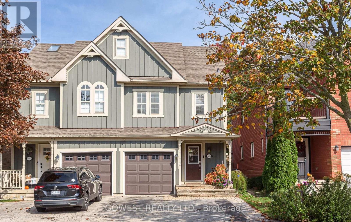
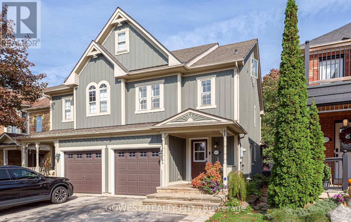
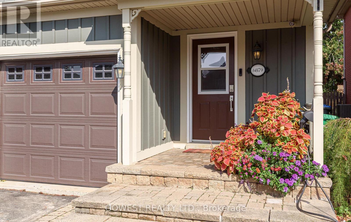
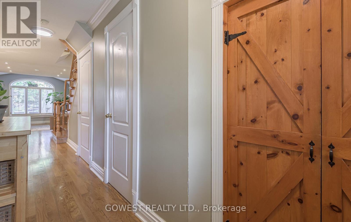
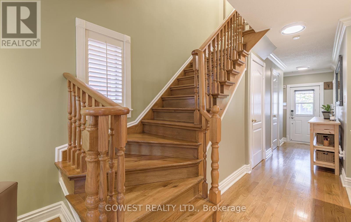
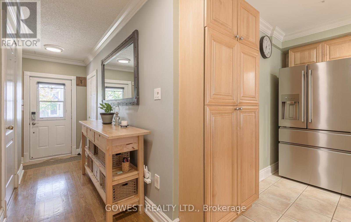
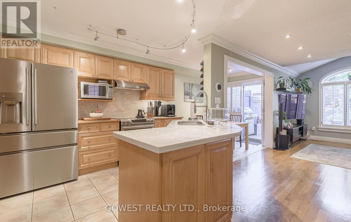
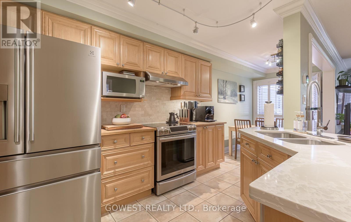
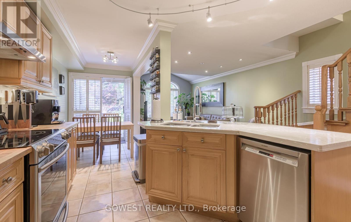
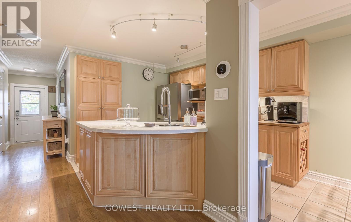
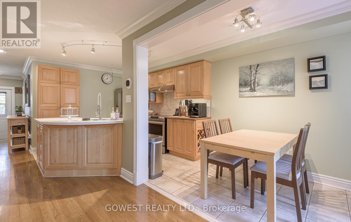
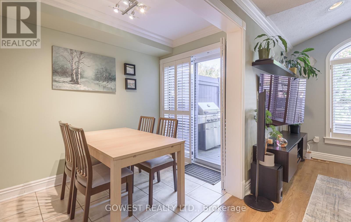
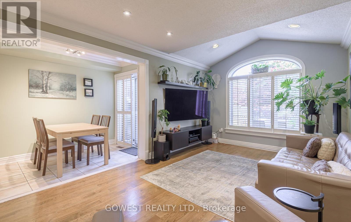
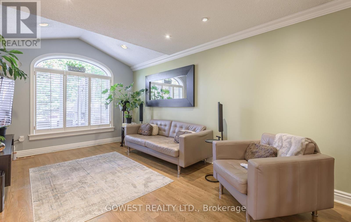
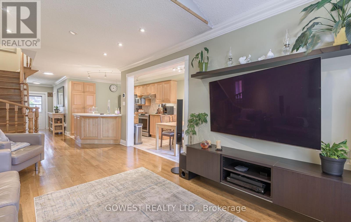
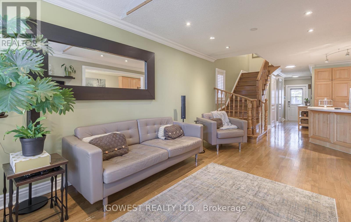
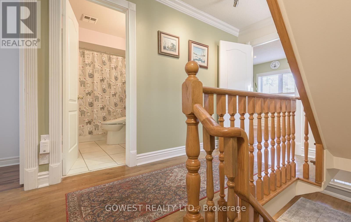
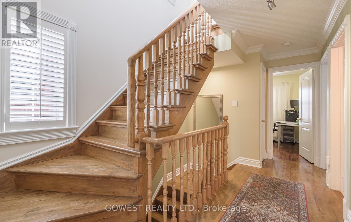
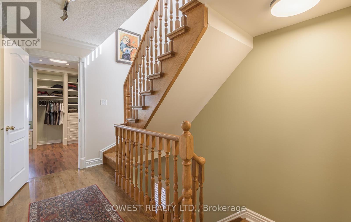
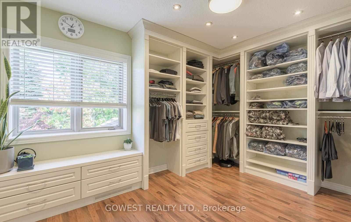
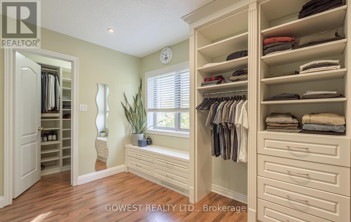
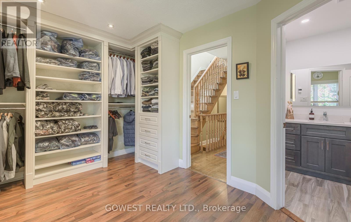
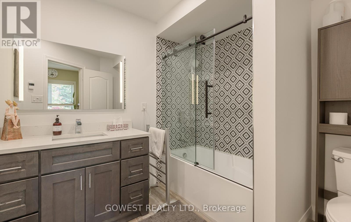
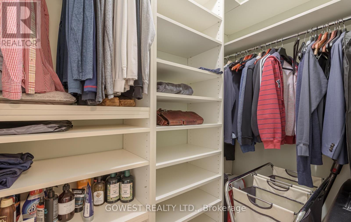
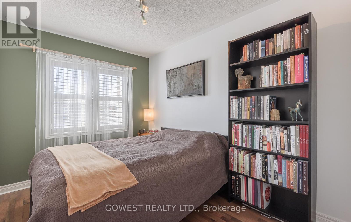
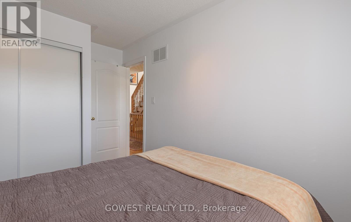
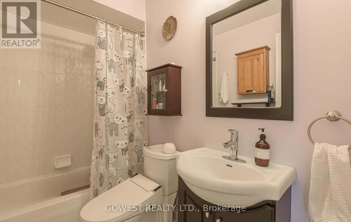
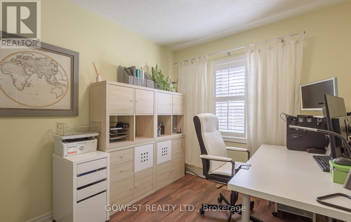
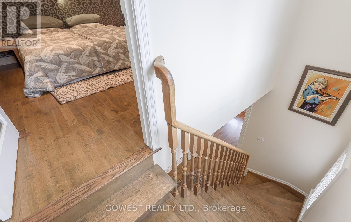
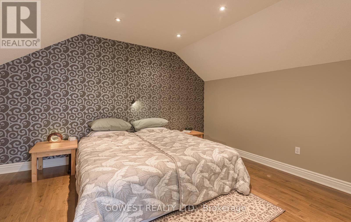
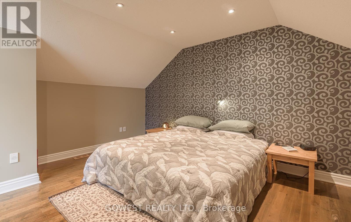
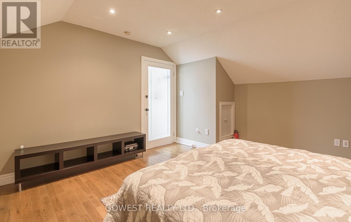
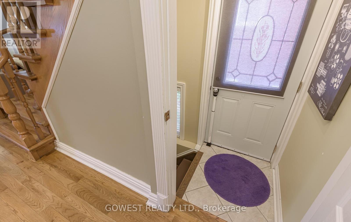
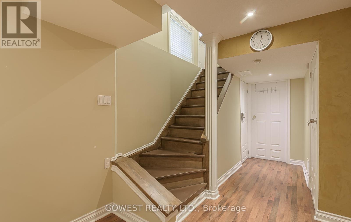
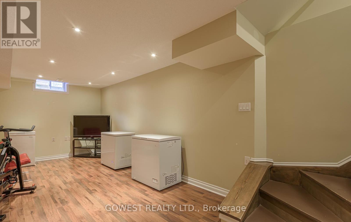
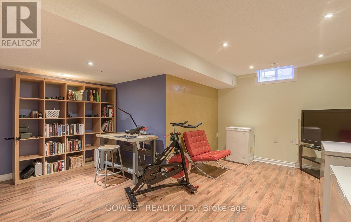
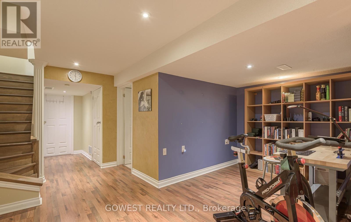
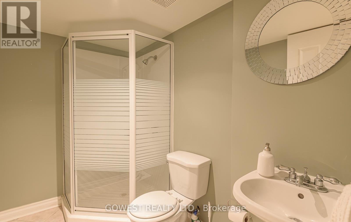
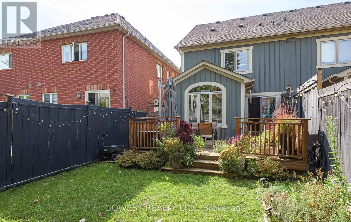
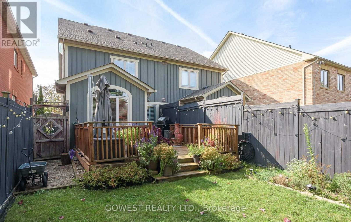
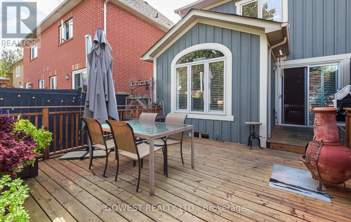
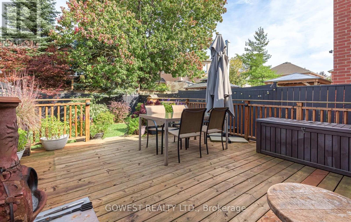
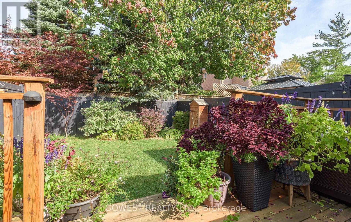
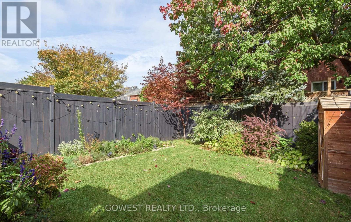
Welcome to this beautifully maintained 3-bed semi-detached home, ideally situated in the highly desirable community of Old Meadowvale Village. Offering a functional layout, versatile living spaces, and a private, landscaped backyard, this home is an excellent opportunity for families seeking comfort, space and convenience. The bright open -concept main floor features a welcoming living area and an updated kitchen equipped with newer appliances. The adjoining breakfast area provides direct access to the backyard, where a spacious deck and beautifully landscaped grounds create the perfect setting for outdoor entertaining, family gatherings and summer barbecues. The 2nd floor offers three generously sized bedrooms and two full bathrooms. The primary bedroom features custom wardrobe cabinetry, with the flexibility to restore the original closet configuration to suit your needs. An exceptional bonus is the versatile loft, currently used as a primary bedroom, offering additional living space that is rarely found in the area. The fully finish bsmt, complete with separate access, provides added versatility with a spacious recreation of family room, a dedicated laundry area and a convenient 3-piece bath. Ideal for extended family use or additional living space. This home enjoys a peaceful setting close to conservation areas, scenic walking trails, parks and schools. Convenient access to shopping, major highways and everyday amenities further enhances its appeal. A wonderful opportunity to own a well -maintained home in sought after Mississauga neighborhood, offering space, versatility and an exceptional location . (id:62104)
Property Details
| MLS® Number | W14029200 |
| Property Type | Single Family |
| Community Name | Meadowvale Village |
| Equipment Type | Water Heater - Electric, Water Heater, Water Softener |
| Features | Carpet Free |
| Parking Space Total | 4 |
| Rental Equipment Type | Water Heater - Electric, Water Heater, Water Softener |
Building
| Bathroom Total | 4 |
| Bedrooms Above Ground | 3 |
| Bedrooms Below Ground | 1 |
| Bedrooms Total | 4 |
| Appliances | Water Heater, Water Softener, Dishwasher, Dryer, Stove, Washer, Refrigerator |
| Basement Development | Finished |
| Basement Features | Separate Entrance |
| Basement Type | N/a, N/a (finished) |
| Construction Style Attachment | Semi-detached |
| Cooling Type | Central Air Conditioning |
| Exterior Finish | Wood, Shingles |
| Flooring Type | Hardwood, Ceramic |
| Foundation Type | Concrete |
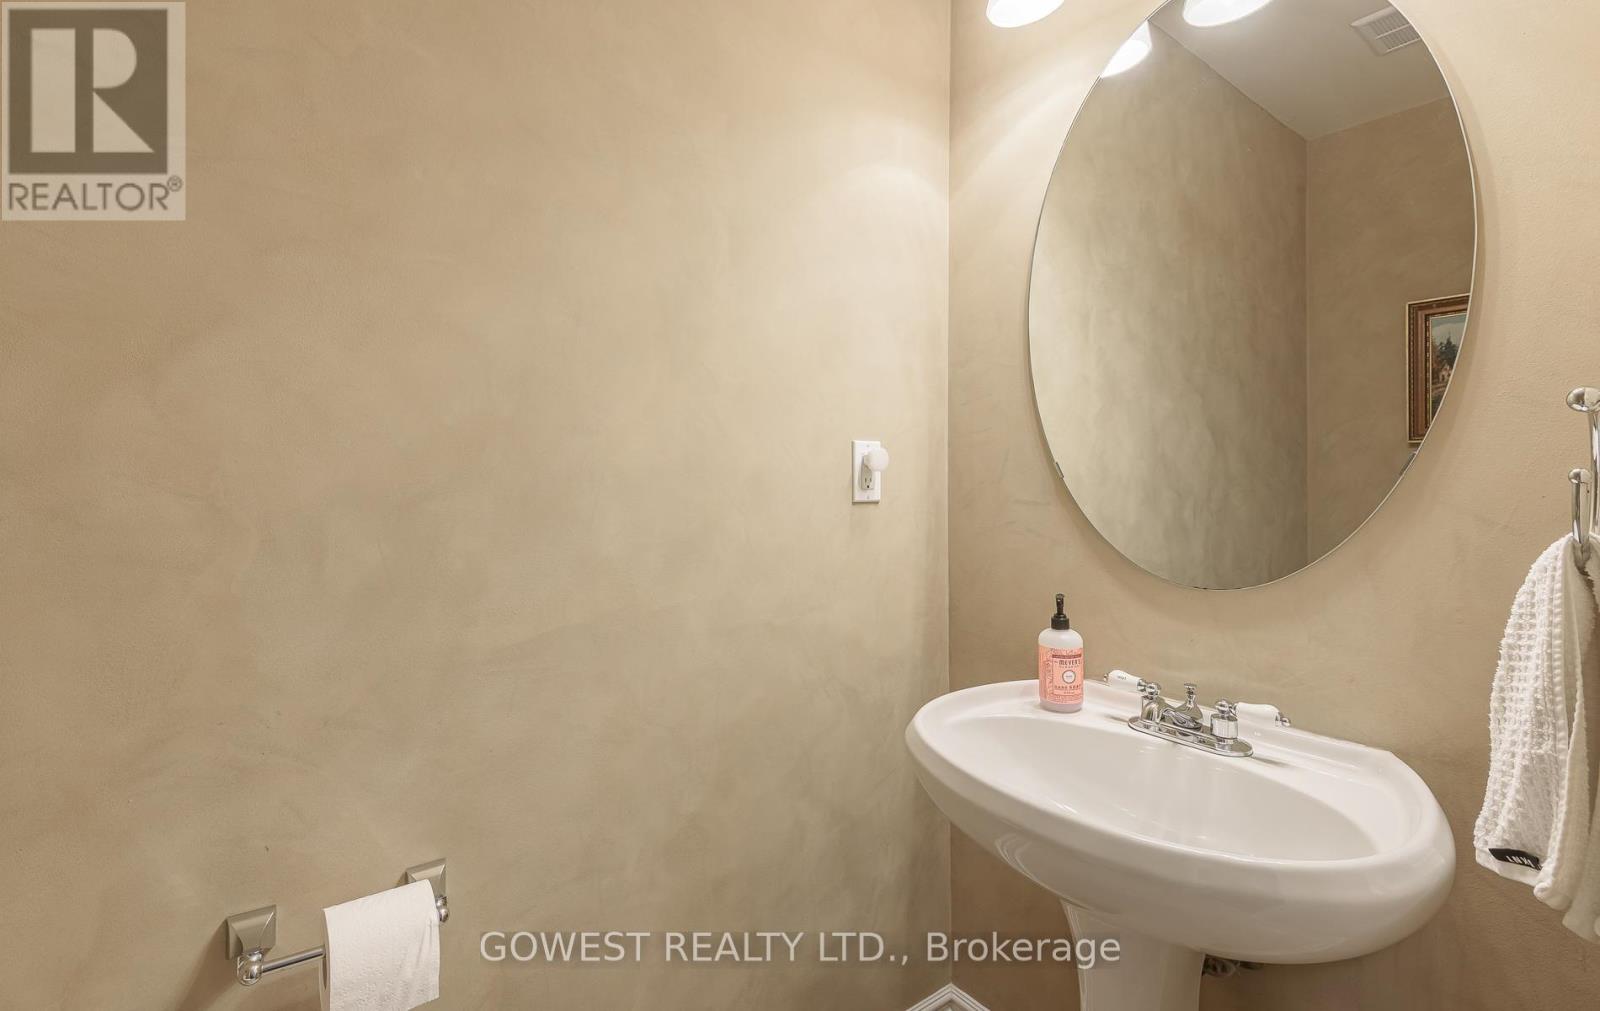
| Half Bath Total | 1 |
| Heating Fuel | Natural Gas |
| Heating Type | Forced Air |
| Stories Total | 2 |
| Size Interior | 1,100 - 1,500 Sqft |
| Type | House |
| Utility Water | Municipal Water |
Parking
| Attached Garage | |
| Garage |
Land
| Acreage | No |
| Sewer | Sanitary Sewer |
| Size Depth | 112 Ft |
| Size Frontage | 22 Ft ,6 In |
| Size Irregular | 22.5 X 112 Ft |
| Size Total Text | 22.5 X 112 Ft |
| Zoning Description | Residential |
Rooms
| Level | Type | Length | Width | Dimensions |
|---|---|---|---|---|
| Second Level | Primary Bedroom | 3.95 m | 3 m | 3.95 m x 3 m |
| Second Level | Bedroom 2 | 4.1 m | 2.51 m | 4.1 m x 2.51 m |
| Second Level | Bedroom 3 | 2.63 m | 2.57 m | 2.63 m x 2.57 m |
| Main Level | Living Room | 5.65 m | 3.25 m | 5.65 m x 3.25 m |
| Main Level | Kitchen | 3.56 m | 3 m | 3.56 m x 3 m |
| Main Level | Eating Area | 2.3 m | 2.25 m | 2.3 m x 2.25 m |
| Upper Level | Loft | 4.25 m | 3.94 m | 4.25 m x 3.94 m |
Contact Us
Contact us for more information

The trademarks REALTOR®, REALTORS®, and the REALTOR® logo are controlled by The Canadian Real Estate Association (CREA) and identify real estate professionals who are members of CREA. The trademarks MLS®, Multiple Listing Service® and the associated logos are owned by The Canadian Real Estate Association (CREA) and identify the quality of services provided by real estate professionals who are members of CREA. The trademark DDF® is owned by The Canadian Real Estate Association (CREA) and identifies CREA's Data Distribution Facility (DDF®)
October 13 2026 10:33:23
Toronto Regional Real Estate Board
Gowest Realty Ltd.